
2101 - 825 Church Street Toronto, Ontario M4W 3Z4

$899,800Maintenance, Heat, Common Area Maintenance, Parking
$846.69 Monthly
Maintenance, Heat, Common Area Maintenance, Parking
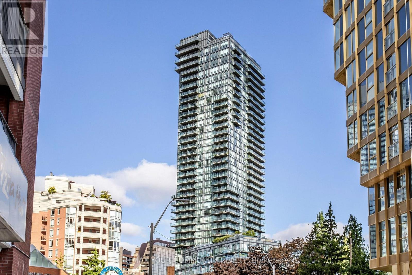
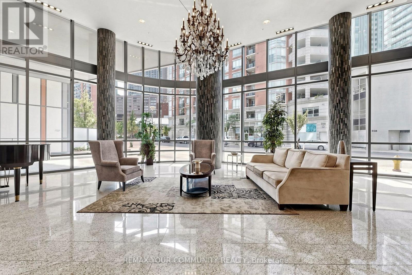
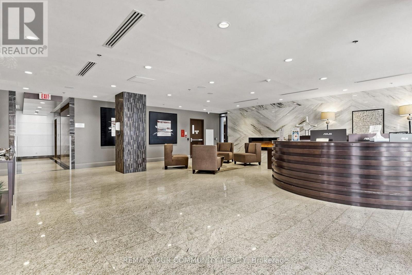
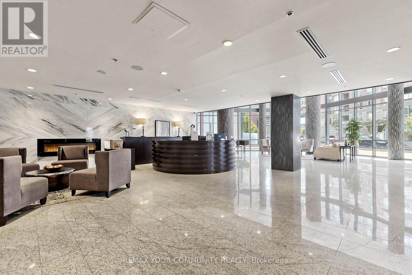
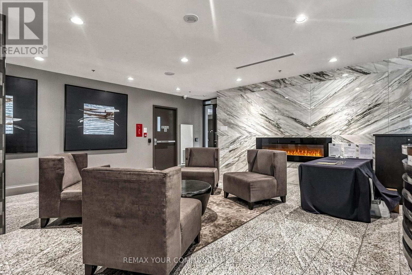
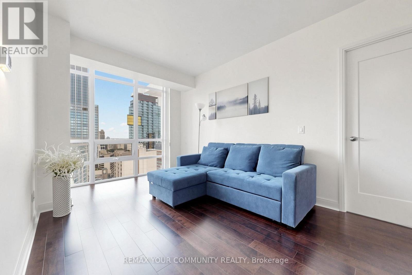
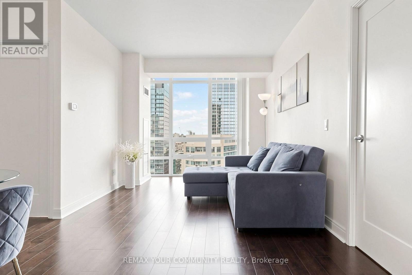
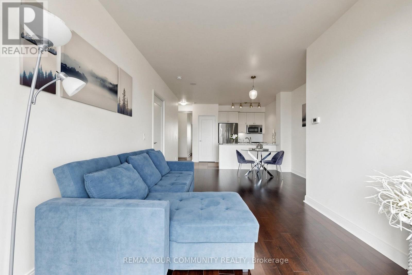
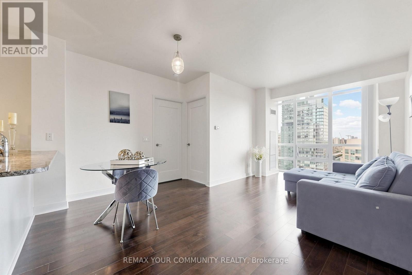
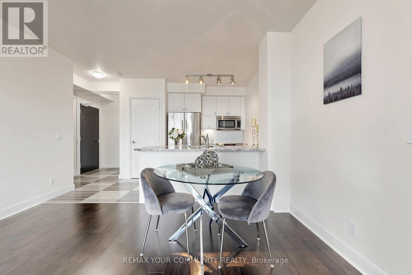
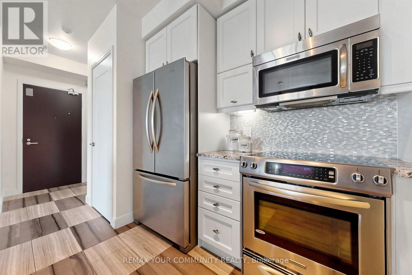
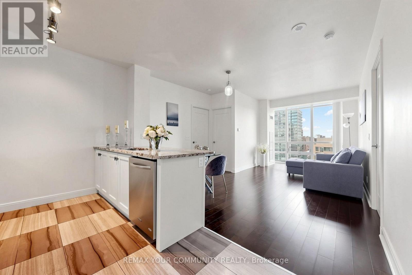
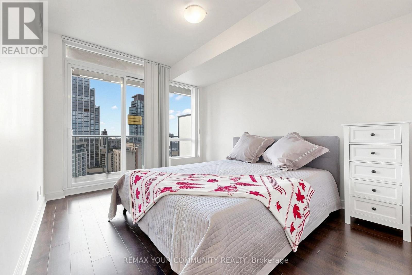
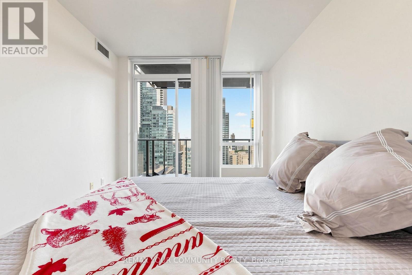
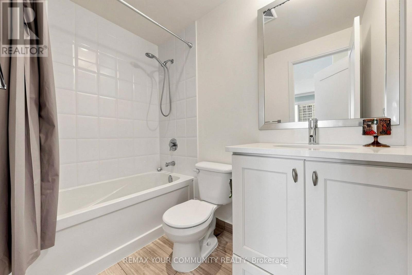
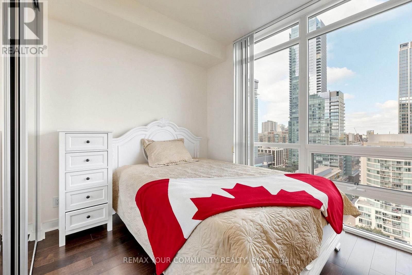
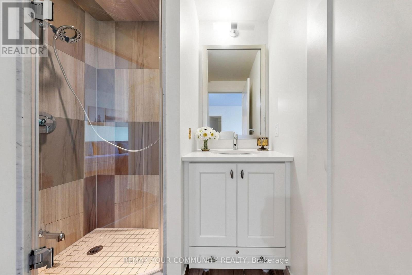
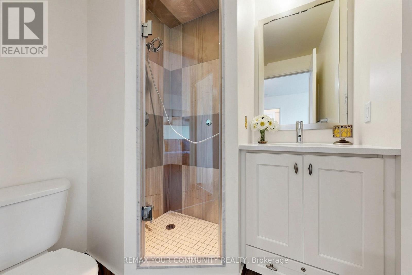
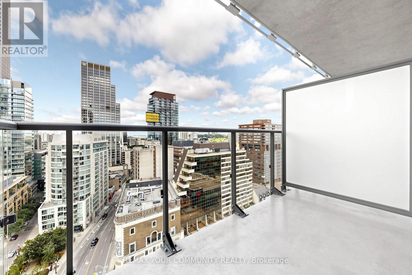
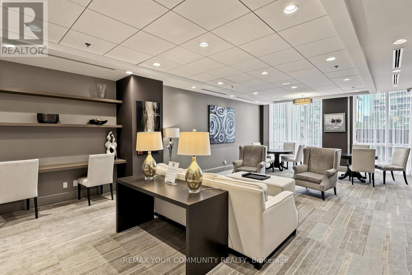
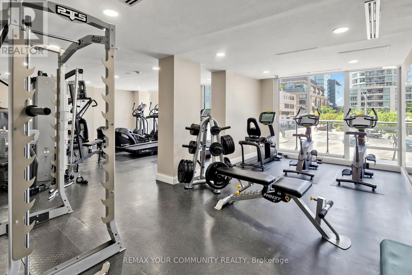
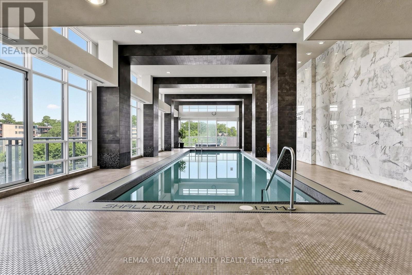
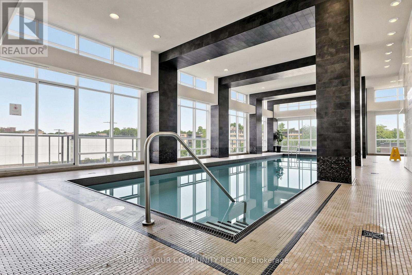
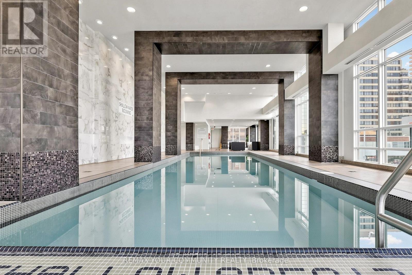
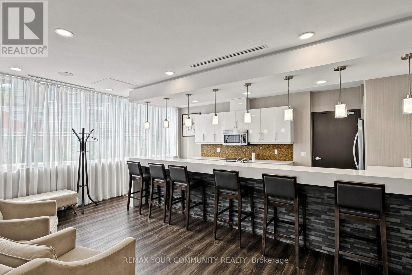
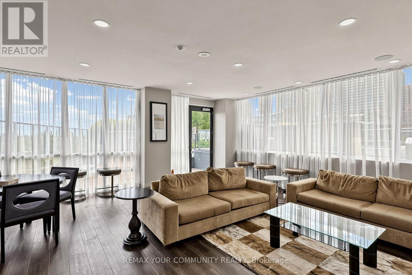
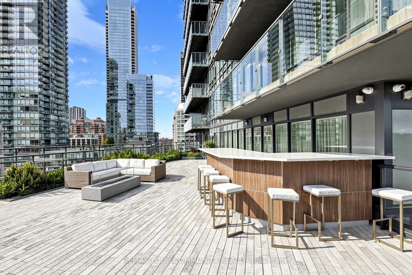
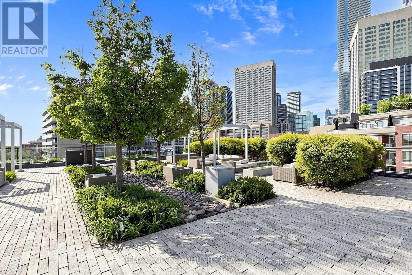
$846.69 MonthlyDon't Miss This Exceptional Opportunity!! If you've been waiting for value in Yorkville with real square footage and parking - this is it. Drenched with natural sunlight, 9 ceiling with floor-to-ceiling-windows, high smooth ceilings, Hard Wood floor throughout, and the most amazing sunset views! Conducive split-bedroom layout . Master bedroom with an ensuite bathroom and walk in closet if you love to cook, try imagining yourself in this chefs kitchen with full sized appliances, travertine tile, and a beautiful open concept with marble countertop island, Backsplash. Step outside and immerse yourself in the coveted trio of Summer Hill, Rosedale, and Yorkville - world-class boutiques, iconic dining, charming cafes, and bike trails connecting to the Don Valley - it's vibrant, refined, and effortlessly convenient. Residents enjoy exceptional amenities including a warm and welcoming 24-hour concierge, a serene indoor pool, well-appointed gym, elegant party room, rooftop terrace, and exceptional building management. Enjoy visitor parking. A true urban oasis that actually feels like a HOME! (id:55460)
Property Details
| MLS® Number | C13757970 |
| Property Type | Single Family |
| Community Name | Rosedale-Moore Park |
| Community Features | Pets Allowed With Restrictions |
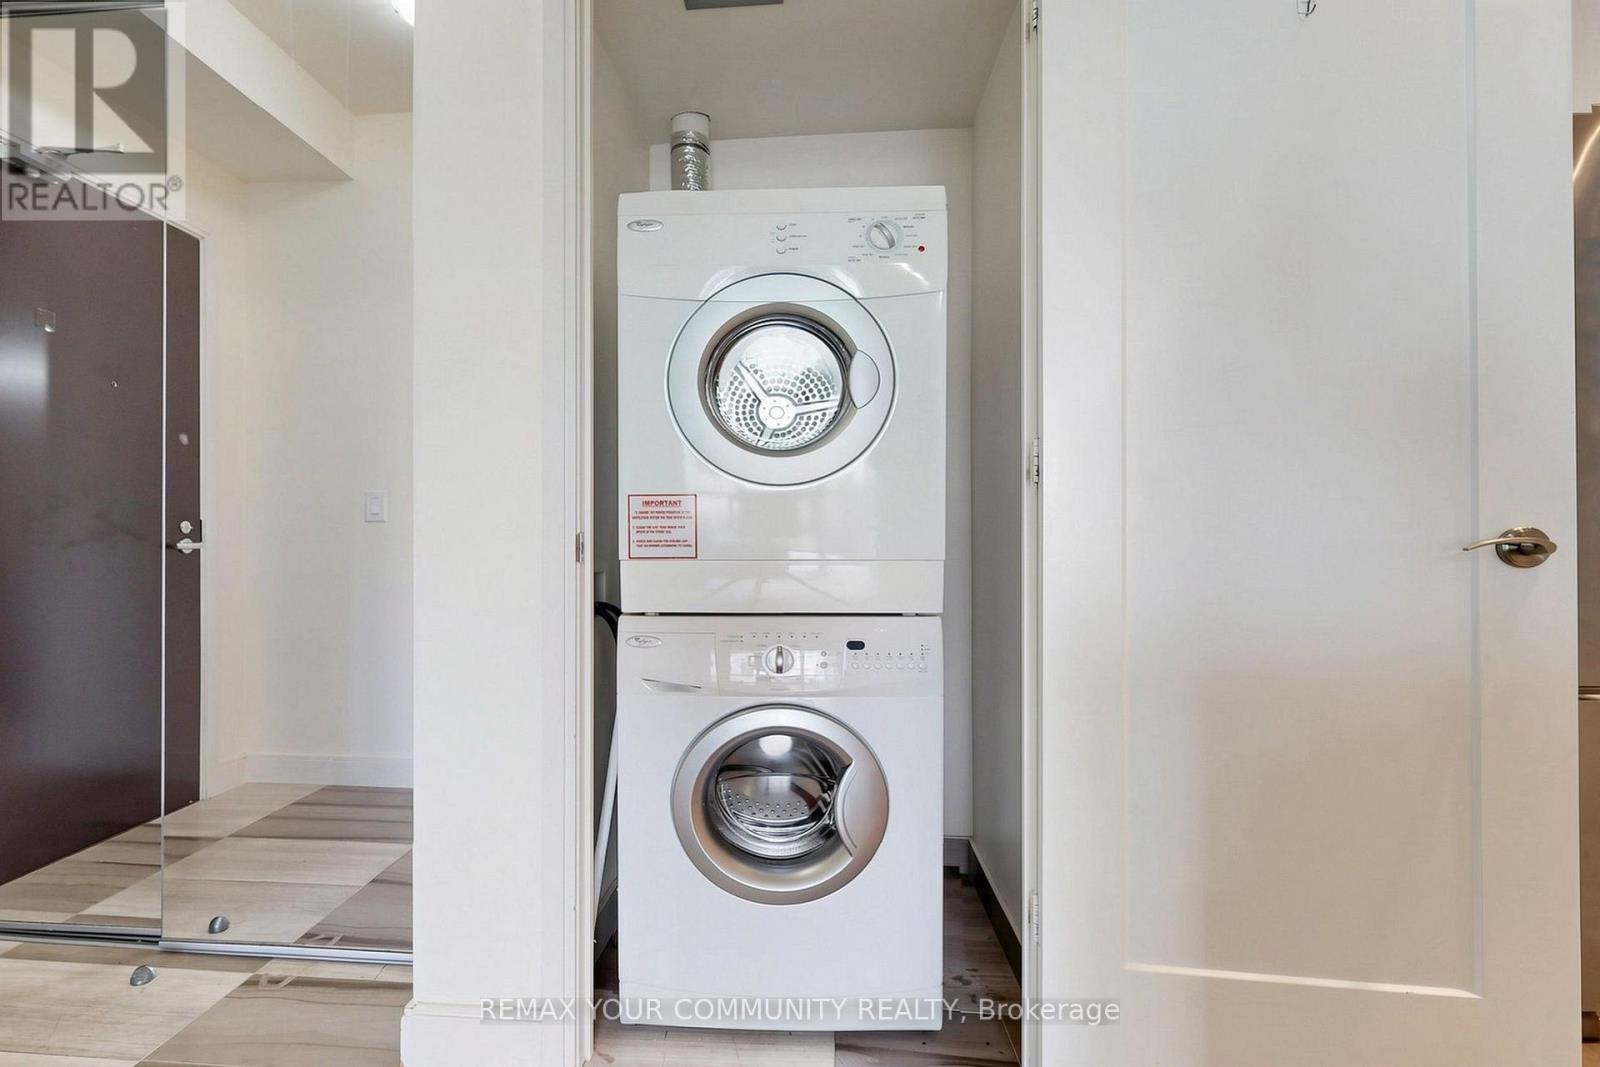
| Features | Balcony, Carpet Free, In Suite Laundry |
| Parking Space Total | 1 |
| View Type | City View |
Building
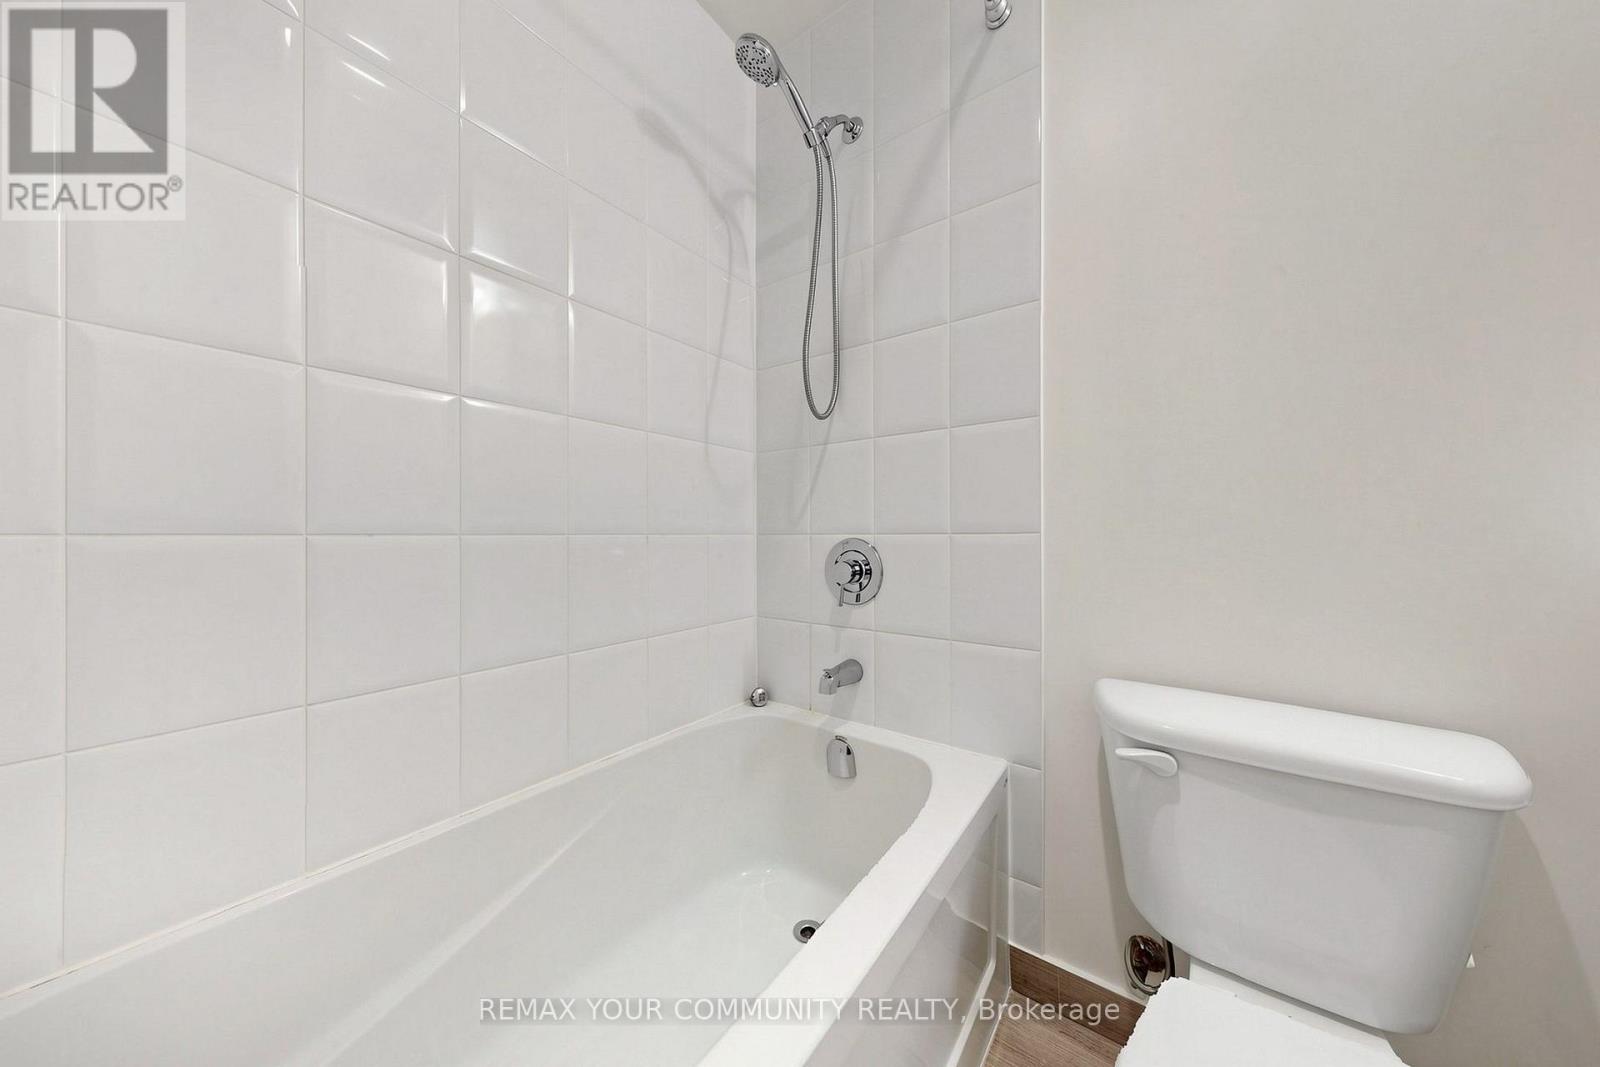
| Bathroom Total | 2 |
| Bedrooms Above Ground | 2 |
| Bedrooms Total | 2 |
| Age | 6 To 10 Years |
| Amenities | Storage - Locker |
| Appliances | Dishwasher, Dryer, Microwave, Range, Stove, Washer, Window Coverings, Refrigerator |
| Basement Type | None |
| Cooling Type | Central Air Conditioning |
| Exterior Finish | Concrete |
| Flooring Type | Hardwood, Ceramic |
| Heating Fuel | Natural Gas |
| Heating Type | Heat Pump |
| Size Interior | 700 - 799 Ft2 |
| Type | Apartment |
Parking
| Underground | |
| No Garage |
Land
| Acreage | No |
Rooms
| Level | Type | Length | Width | Dimensions |
|---|---|---|---|---|
| Flat | Living Room | 6.1 m | 4.1 m | 6.1 m x 4.1 m |
| Flat | Dining Room | 6.1 m | 4.1 m | 6.1 m x 4.1 m |
| Flat | Kitchen | 2.56 m | 2.44 m | 2.56 m x 2.44 m |
| Flat | Primary Bedroom | 3.56 m | 3.05 m | 3.56 m x 3.05 m |
| Flat | Bedroom 2 | 2.47 m | 2.77 m | 2.47 m x 2.77 m |
Salesperson
(905) 731-2000

8854 Yonge Street
Richmond Hill, Ontario L4C 0T4
(905) 731-2000
(905) 886-7556

The trademarks REALTOR®, REALTORS®, and the REALTOR® logo are controlled by The Canadian Real Estate Association (CREA) and identify real estate professionals who are members of CREA. The trademarks MLS®, Multiple Listing Service® and the associated logos are owned by The Canadian Real Estate Association (CREA) and identify the quality of services provided by real estate professionals who are members of CREA. The trademark DDF® is owned by The Canadian Real Estate Association (CREA) and identifies CREA's Data Distribution Facility (DDF®)
September 09 2026 04:24:14
Toronto Regional Real Estate Board
RE/MAX Your Community Realty