
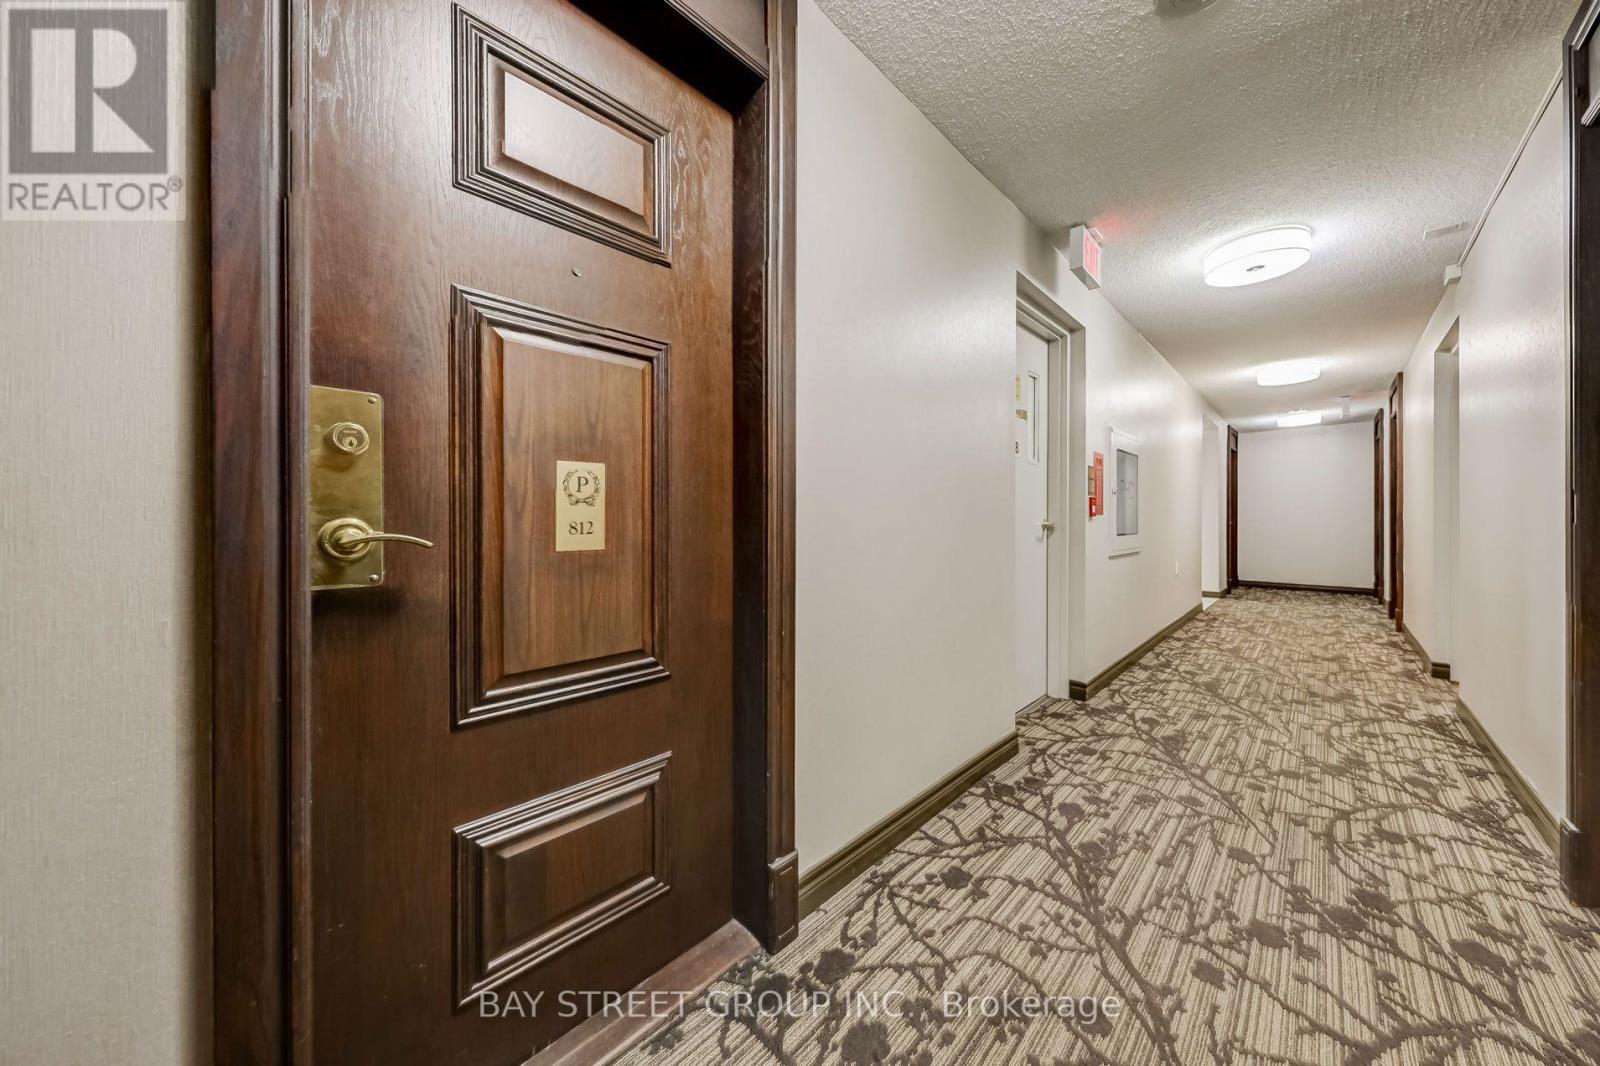
812 - 20 Olive Avenue Toronto, Ontario M2N 7G5

$2,400 Monthly
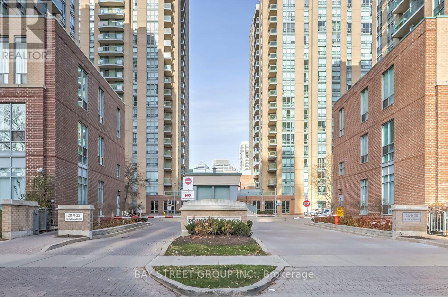
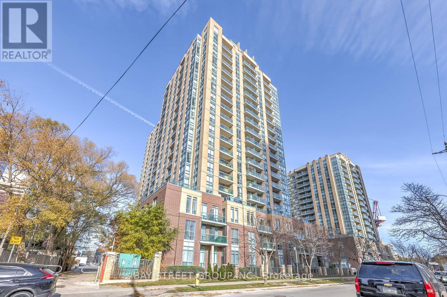
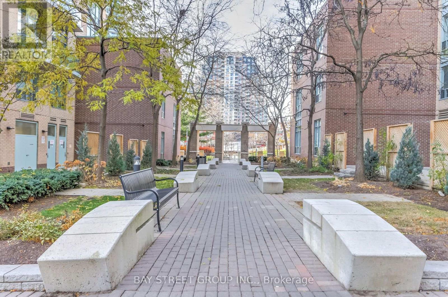
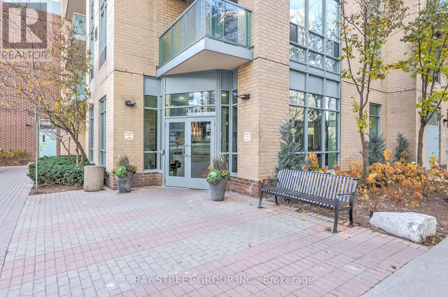
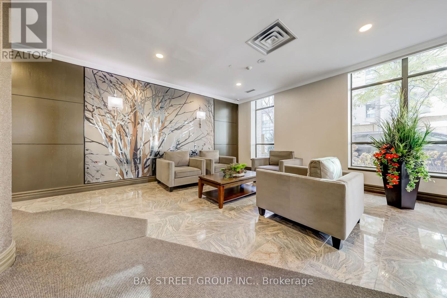
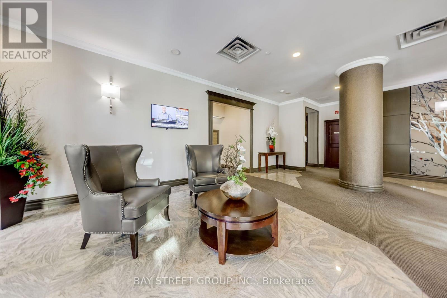
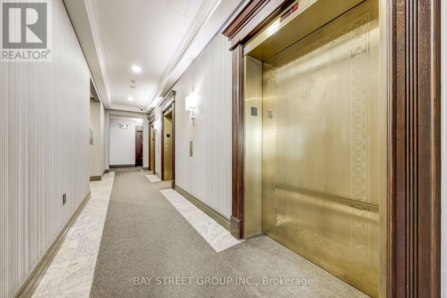
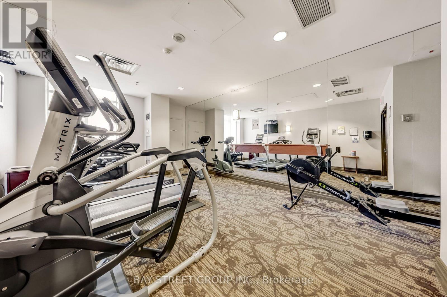
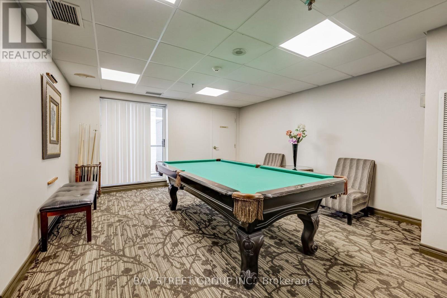
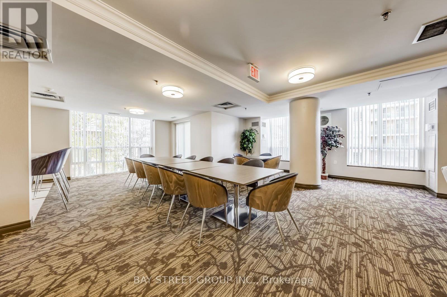
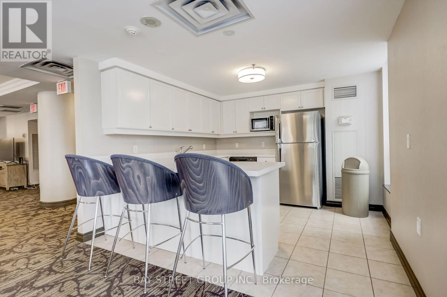
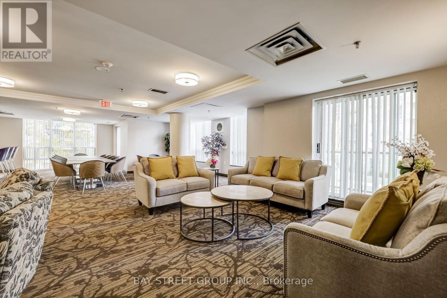
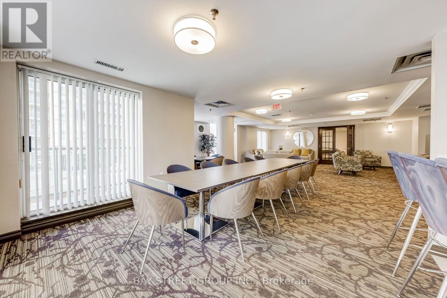
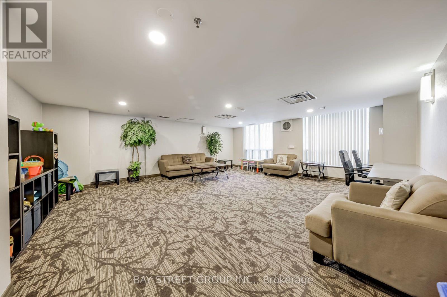
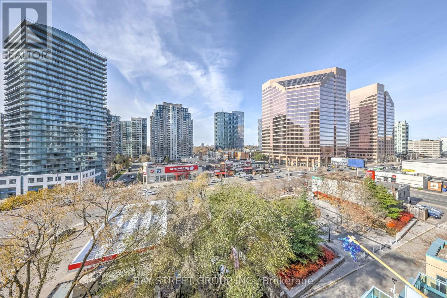
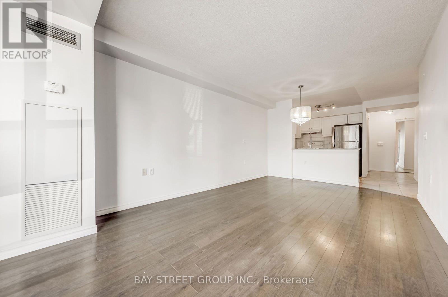
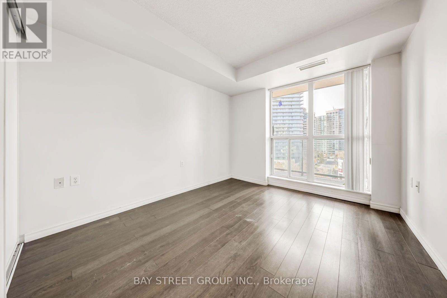
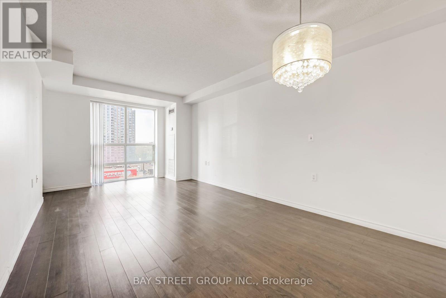
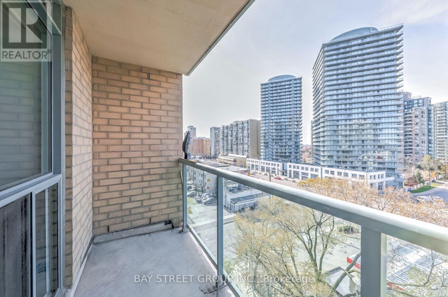
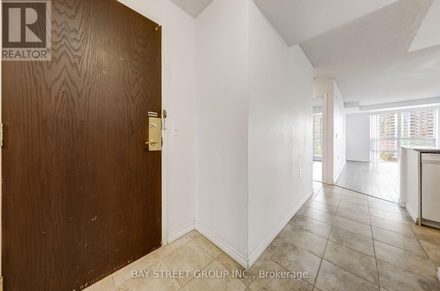
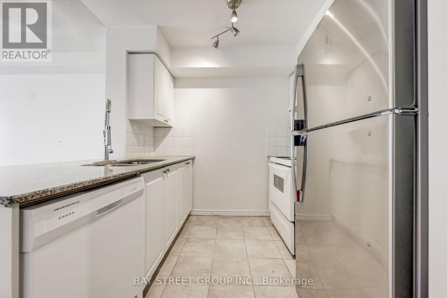
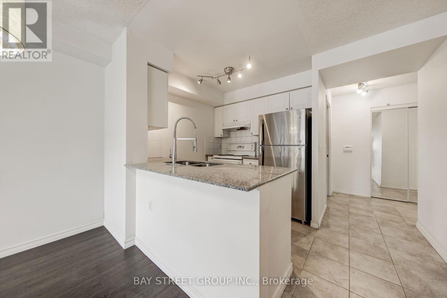
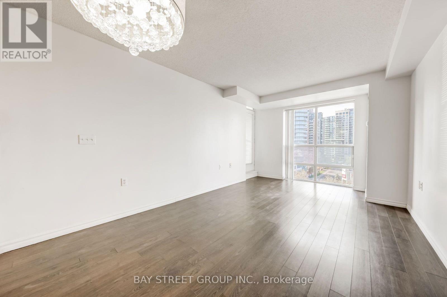
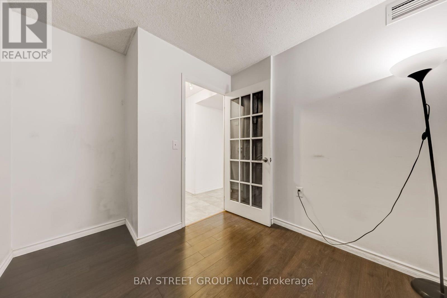
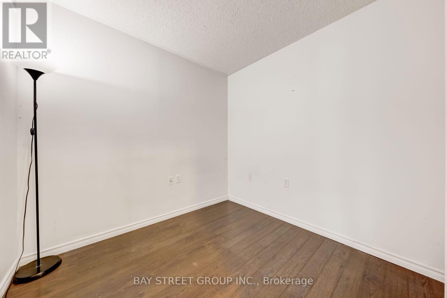
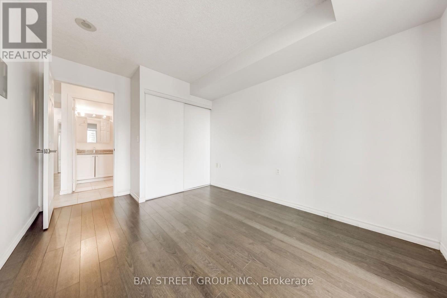
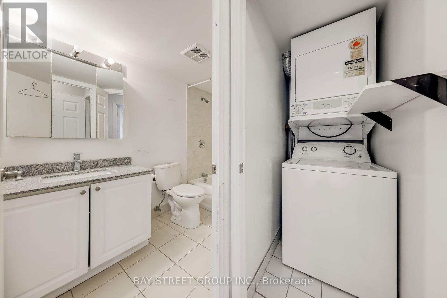
Welcome To This Bright And Spacious 1 Bedroom + Den Suite At Princess Place, In The Heart Of North York At Yonge & Finch. Functional Den With Door Can Be Used As A 2nd Bedroom, Home Office Or Additional Living Space. Bright Open Living/Dining Area With Large Windows And Walk-Out To Balcony. Excellent Location Just Steps To Finch Subway Station, TTC, GO Bus, VIVA, Shops, Restaurants, Grocery Stores, Parks And Everyday Amenities. Building Features 24-Hour Gatehouse Security, GYM,Exercise Room, Party Room And Visitor Parking. 1 Underground Parking Space And 1 Locker Included. Hydro, Heat, Water And Central A/C Included In Rent. VACANT AND AVAILABLE FOR IMMEDIATE OCCUPANCY. An Excellent Opportunity For Professionals, Couples Or A Small Family Seeking Convenience, Transit And A Well-Connected North York Location. $2,400/Month. (id:55460)
Property Details
| MLS® Number | C13757744 |
| Property Type | Single Family |
| Community Name | Willowdale East |
| Amenities Near By | Schools, Public Transit |
| Community Features | Pets Allowed With Restrictions |
| Features | Balcony |
| Parking Space Total | 1 |
| View Type | View |
Building
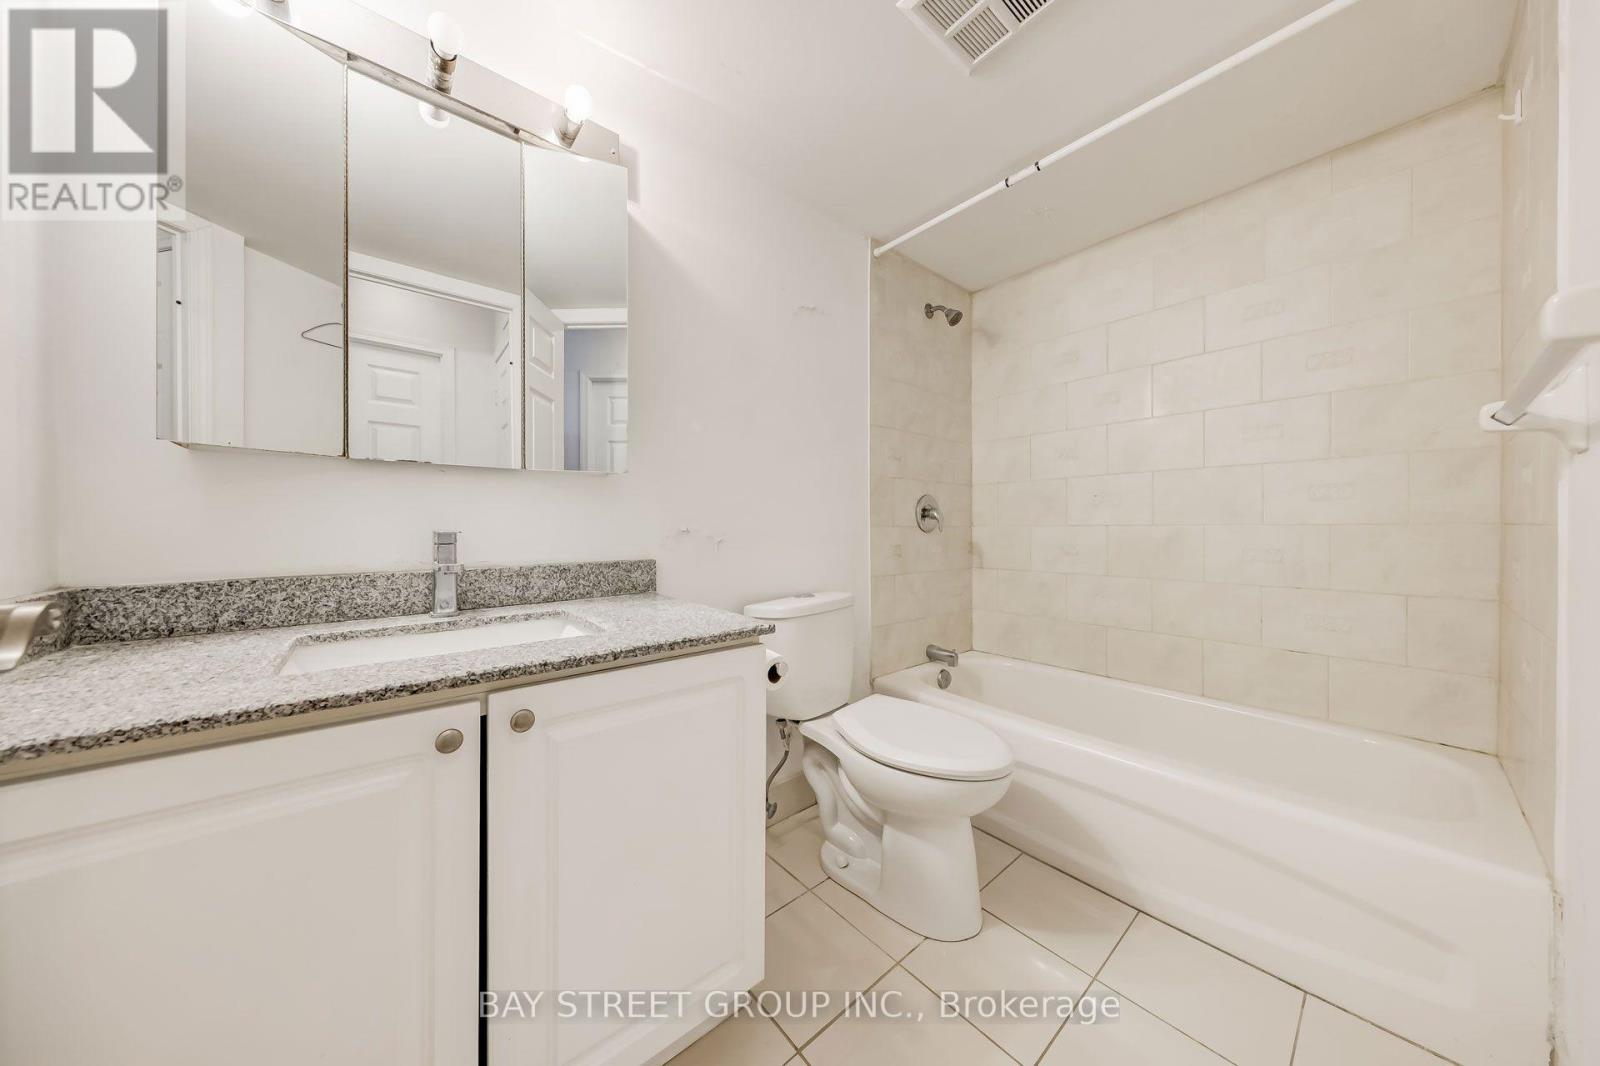
| Bathroom Total | 1 |
| Bedrooms Above Ground | 1 |
| Bedrooms Below Ground | 1 |
| Bedrooms Total | 2 |
| Age | 16 To 30 Years |
| Amenities | Security/concierge, Exercise Centre, Party Room, Visitor Parking, Fireplace(s), Storage - Locker |
| Appliances | Garage Door Opener Remote(s), Blinds, Dishwasher, Dryer, Microwave, Stove, Wall Mounted Tv, Washer, Window Coverings, Refrigerator |
| Basement Type | None |
| Cooling Type | Central Air Conditioning |
| Exterior Finish | Brick |
| Fire Protection | Security Guard |
| Flooring Type | Laminate |
| Heating Fuel | Natural Gas |
| Heating Type | Forced Air |
| Size Interior | 600 - 699 Ft2 |
| Type | Apartment |
Parking
| Underground | |
| Garage |
Land
| Acreage | No |
| Land Amenities | Schools, Public Transit |
Rooms
| Level | Type | Length | Width | Dimensions |
|---|---|---|---|---|
| Flat | Living Room | 5.49 m | 3.2 m | 5.49 m x 3.2 m |
| Flat | Dining Room | 5.49 m | 3.2 m | 5.49 m x 3.2 m |
| Flat | Kitchen | 2.44 m | 2.29 m | 2.44 m x 2.29 m |
| Flat | Bedroom | 3.52 m | 2.9 m | 3.52 m x 2.9 m |
| Flat | Den | 2.44 m | 2.29 m | 2.44 m x 2.29 m |

Salesperson
(905) 909-0101

8300 Woodbine Ave Ste 500
Markham, Ontario L3R 9Y7
(905) 909-0101
(905) 909-0202

The trademarks REALTOR®, REALTORS®, and the REALTOR® logo are controlled by The Canadian Real Estate Association (CREA) and identify real estate professionals who are members of CREA. The trademarks MLS®, Multiple Listing Service® and the associated logos are owned by The Canadian Real Estate Association (CREA) and identify the quality of services provided by real estate professionals who are members of CREA. The trademark DDF® is owned by The Canadian Real Estate Association (CREA) and identifies CREA's Data Distribution Facility (DDF®)
September 09 2026 01:29:28
Toronto Regional Real Estate Board
Bay Street Group Inc.