
506 - 640 West Street Brantford, Ontario N3R 6M3

$299,000Maintenance, Insurance, Common Area Maintenance, Heat, Electricity, Water
$786.56 Monthly
Maintenance, Insurance, Common Area Maintenance, Heat, Electricity, Water
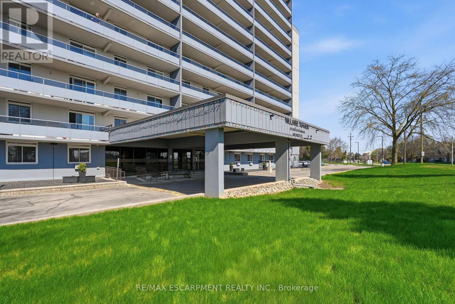
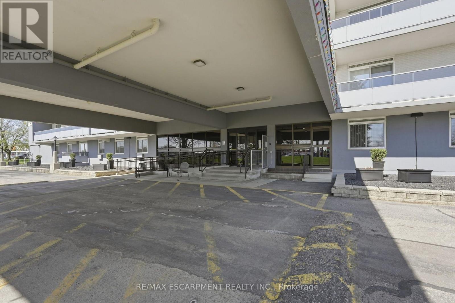
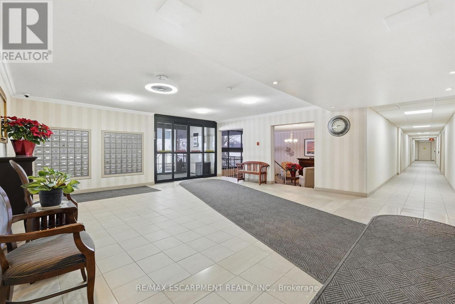
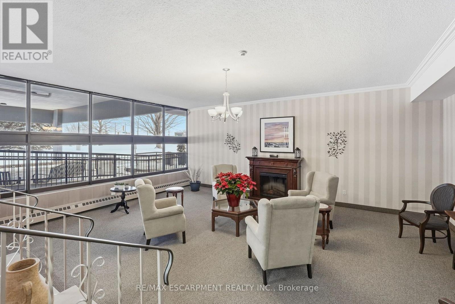
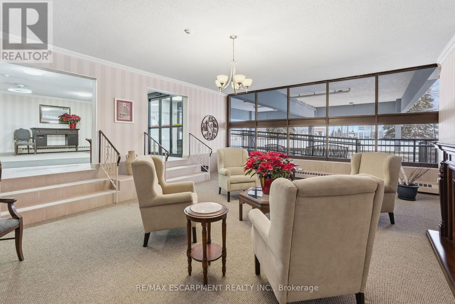
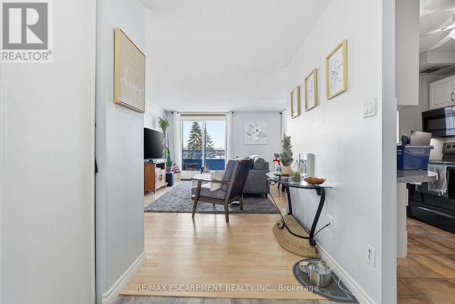
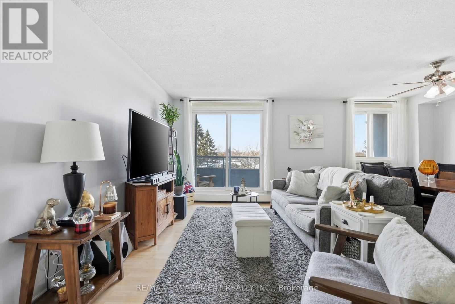
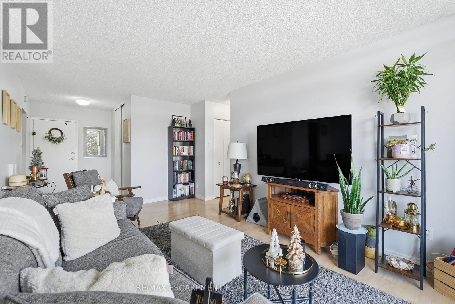
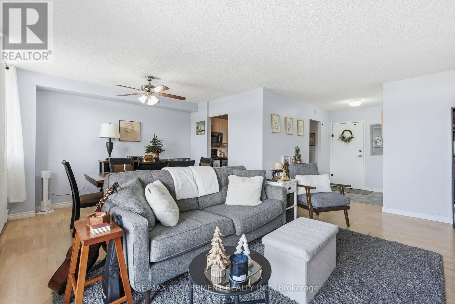
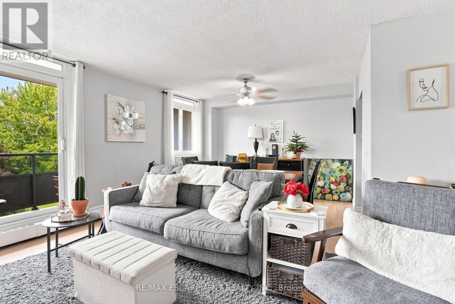
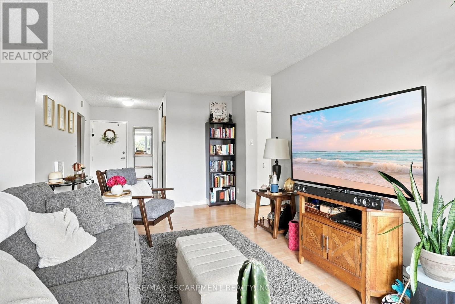
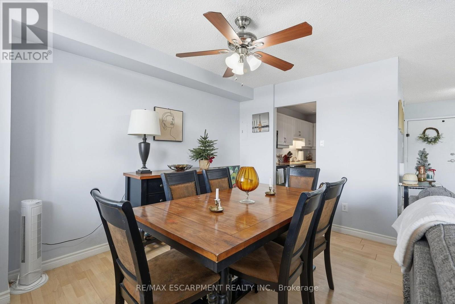
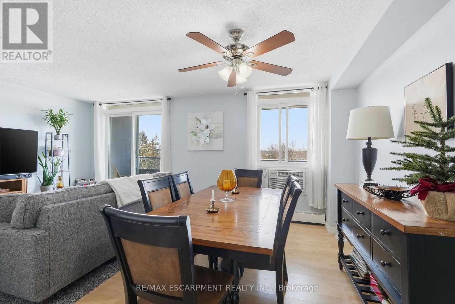
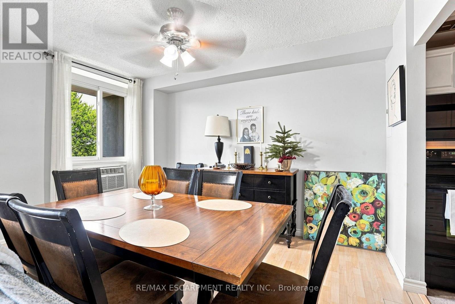
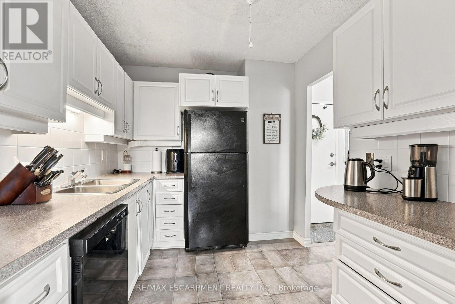
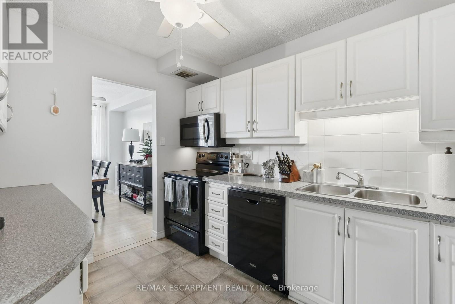
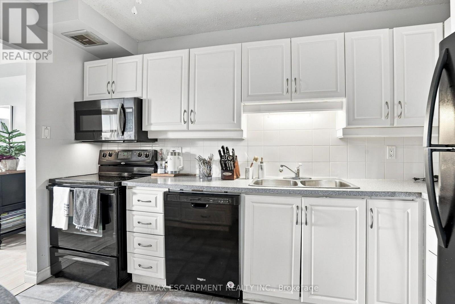
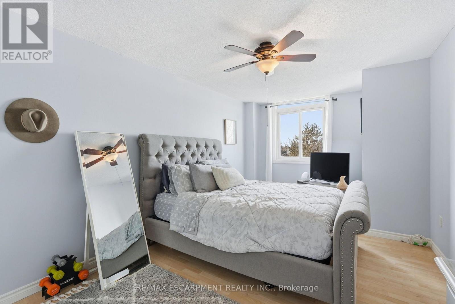
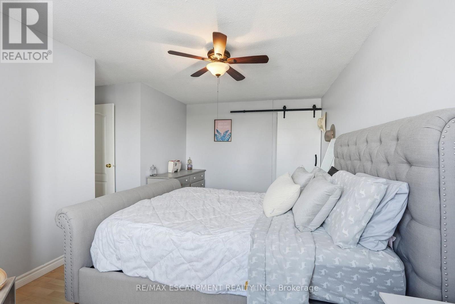
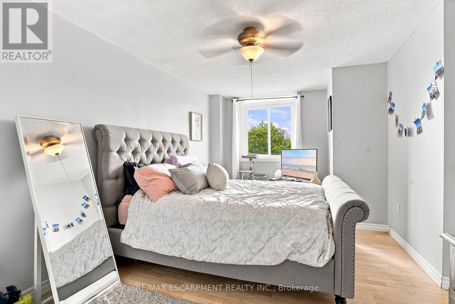
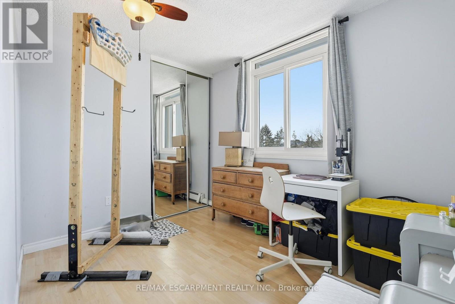
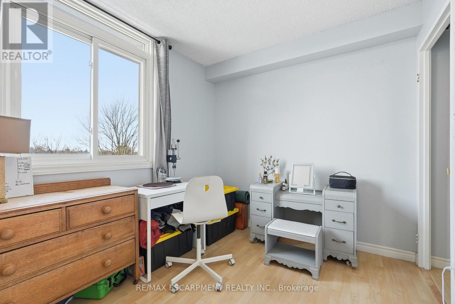
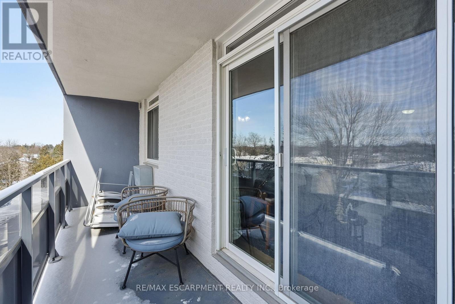
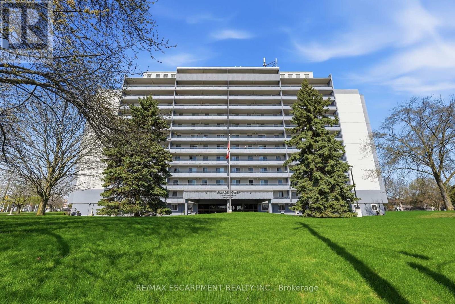
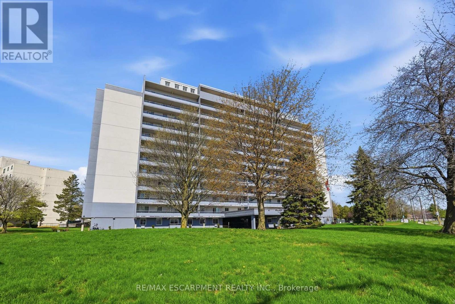
$786.56 MonthlyBright and spacious 2-bedroom condo in a prime location! With 941 square feet of well-designed space, this unit is perfect for first-time buyers, investors, or retirees. Features include a stylish kitchen with white cabinetry and black appliances, open-concept living/dining area, and a large balcony offering peaceful outdoor space. The oversized primary bedroom includes a walk-in closet, and the second bedroom is ideal as a guest room or home office. Enjoy walkable access to shopping, transit, schools, and quick highway connections. Urban conveniences meets comfort in this move-in ready unit. (id:55460)
Property Details
| MLS® Number | X13757560 |
| Property Type | Single Family |
| Amenities Near By | Hospital, Public Transit, Schools |
| Community Features | Pets Allowed With Restrictions, Community Centre |
| Features | Balcony, Laundry- Coin Operated |
| Parking Space Total | 1 |
Building
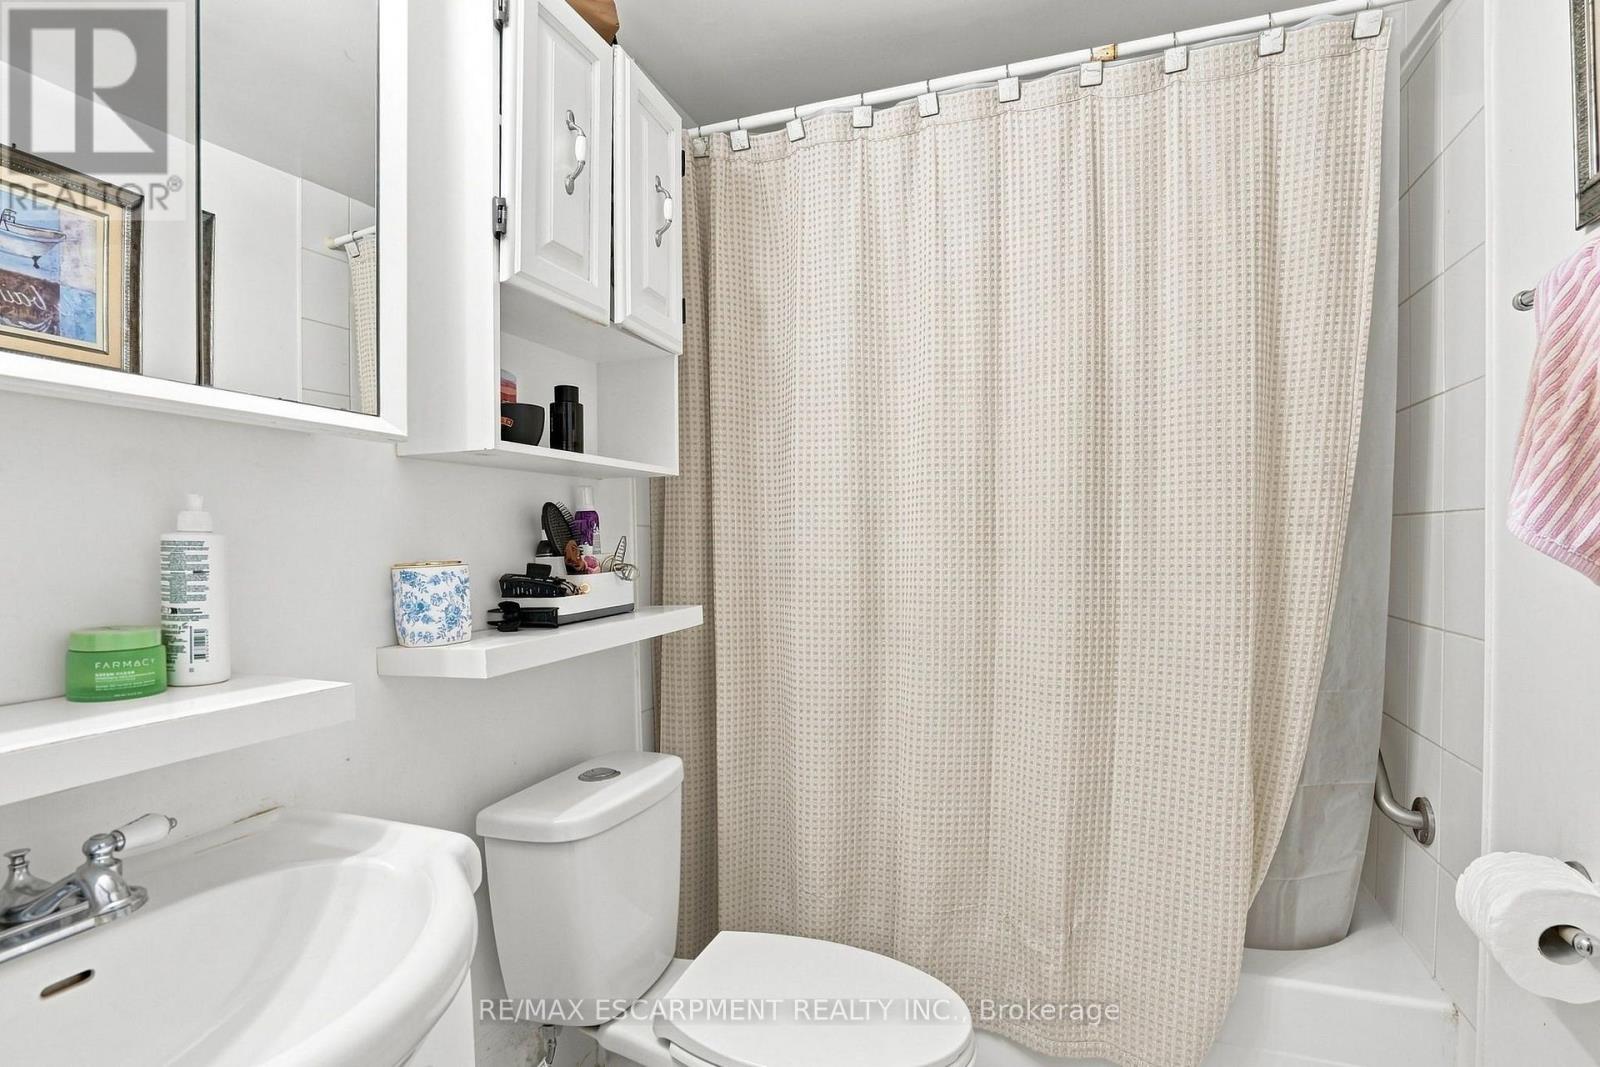
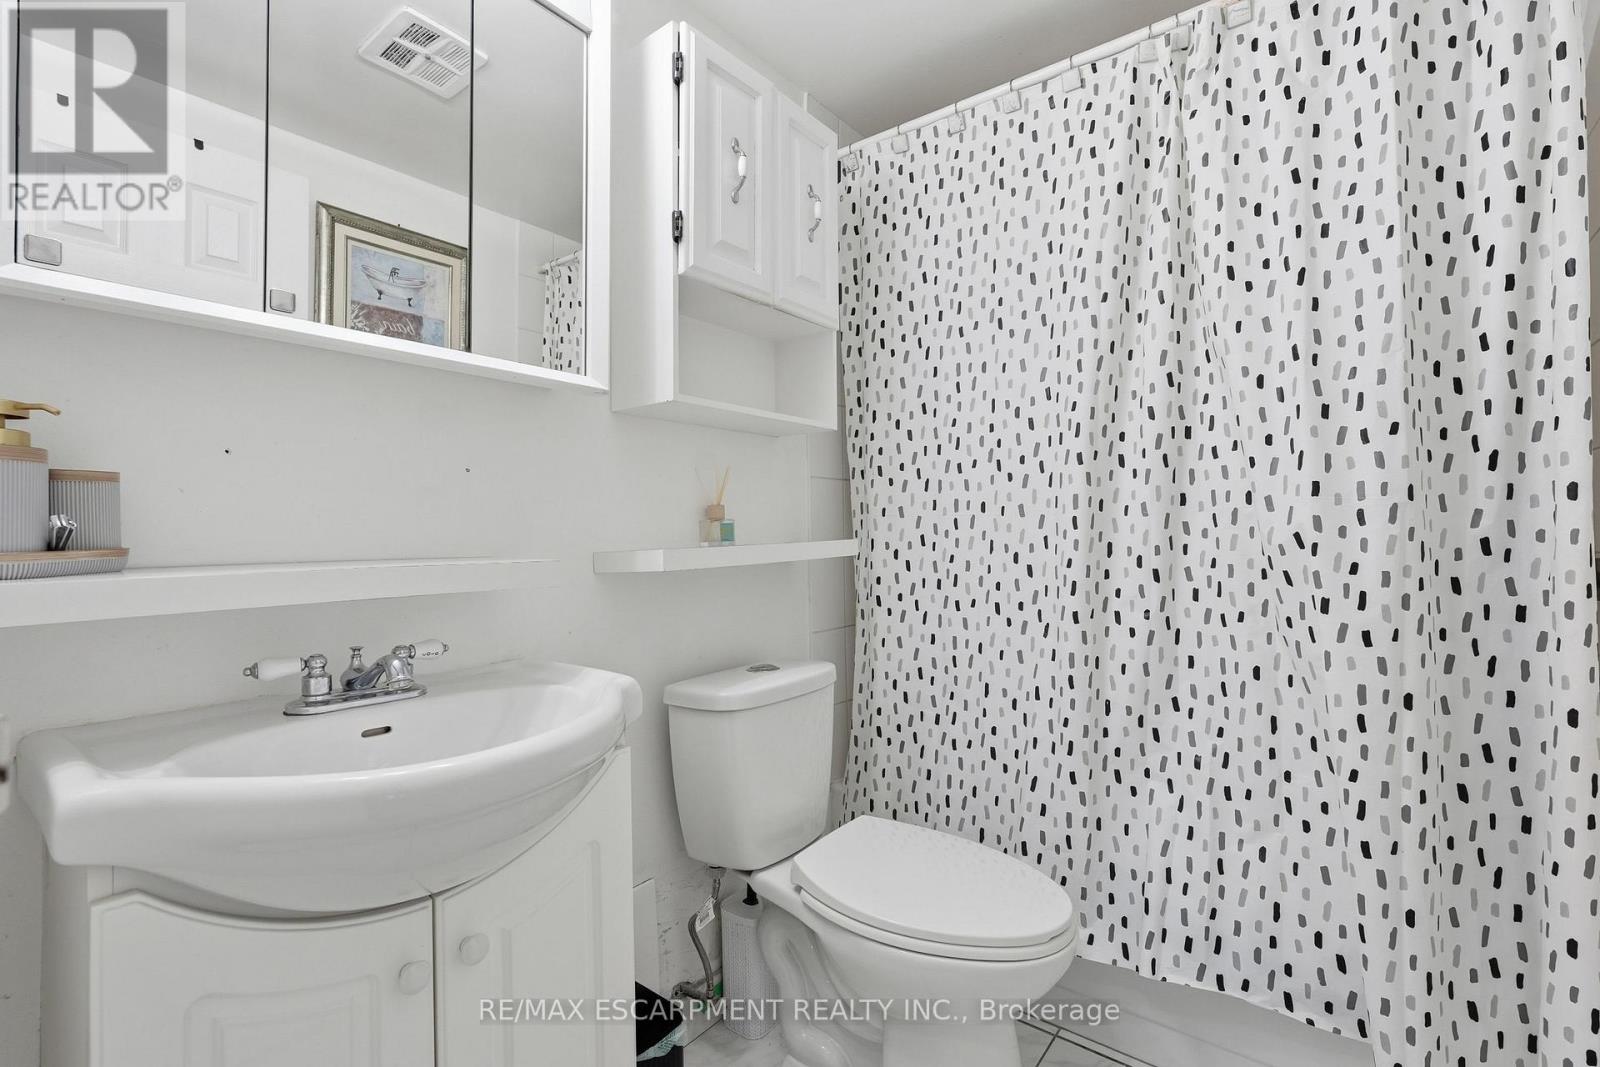
| Bathroom Total | 1 |
| Bedrooms Above Ground | 2 |
| Bedrooms Total | 2 |
| Amenities | Storage - Locker |
| Appliances | Microwave, Stove, Refrigerator |
| Basement Type | None |
| Cooling Type | Window Air Conditioner |
| Exterior Finish | Aluminum Siding, Brick |
| Fire Protection | Security System |
| Heating Fuel | Natural Gas |
| Heating Type | Radiant Heat |
| Size Interior | 900 - 999 Ft2 |
| Type | Apartment |
Parking
| Underground | |
| Garage |
Land
| Acreage | No |
| Land Amenities | Hospital, Public Transit, Schools |
Rooms
| Level | Type | Length | Width | Dimensions |
|---|---|---|---|---|
| Main Level | Foyer | 23.77 m | 1.78 m | 23.77 m x 1.78 m |
| Main Level | Kitchen | 3.1 m | 2.44 m | 3.1 m x 2.44 m |
| Main Level | Living Room | 5.18 m | 3.23 m | 5.18 m x 3.23 m |
| Main Level | Dining Room | 2.59 m | 3.81 m | 2.59 m x 3.81 m |
| Main Level | Bedroom | 3.15 m | 5.28 m | 3.15 m x 5.28 m |
| Main Level | Bedroom | 3.28 m | 2.51 m | 3.28 m x 2.51 m |
https://www.realtor.ca/real-estate/30249296/506-640-west-street-brantford
Broker of Record
(905) 639-7676

2180 Itabashi Way #4b
Burlington, Ontario
(905) 639-7676
(905) 681-9908
www.remaxescarpment.com/

The trademarks REALTOR®, REALTORS®, and the REALTOR® logo are controlled by The Canadian Real Estate Association (CREA) and identify real estate professionals who are members of CREA. The trademarks MLS®, Multiple Listing Service® and the associated logos are owned by The Canadian Real Estate Association (CREA) and identify the quality of services provided by real estate professionals who are members of CREA. The trademark DDF® is owned by The Canadian Real Estate Association (CREA) and identifies CREA's Data Distribution Facility (DDF®)
September 09 2026 12:07:36
Toronto Regional Real Estate Board
RE/MAX Escarpment Realty Inc.