
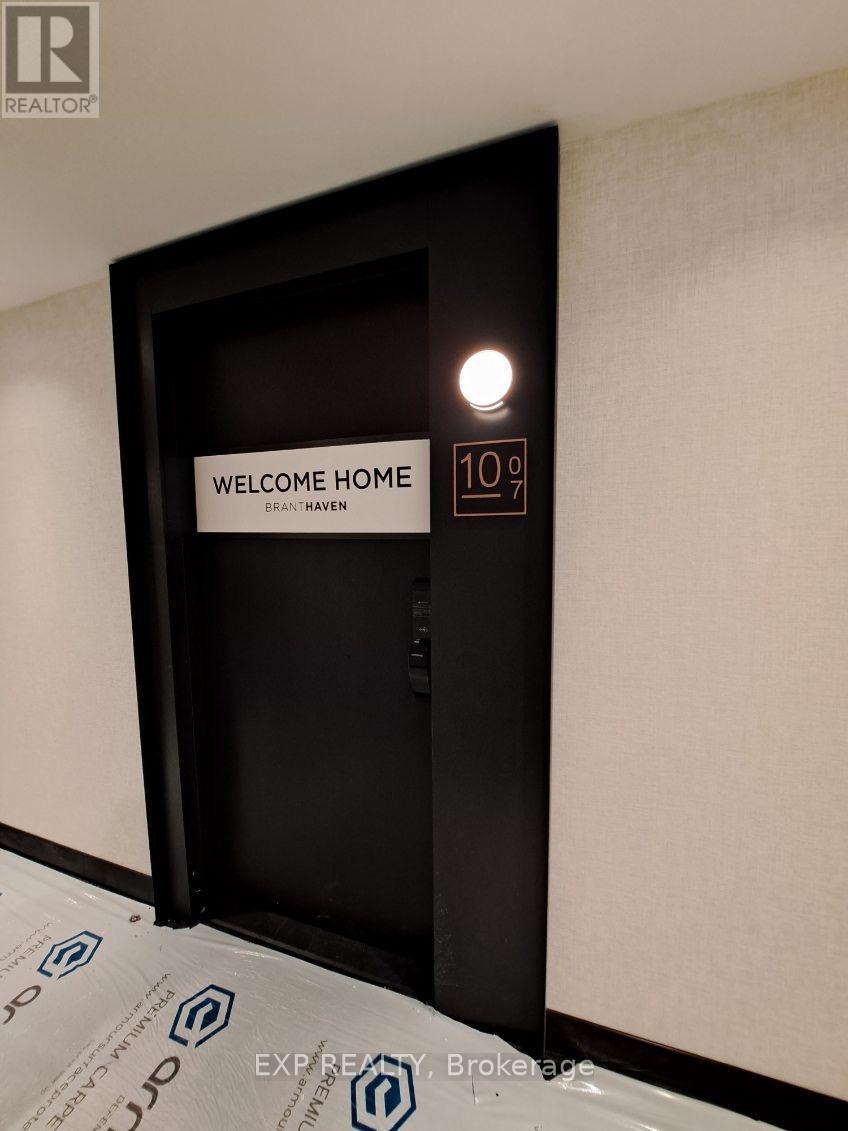
1007 - 3200 William Coltson Avenue Oakville, Ontario L6H 7B9

$2,200 Monthly
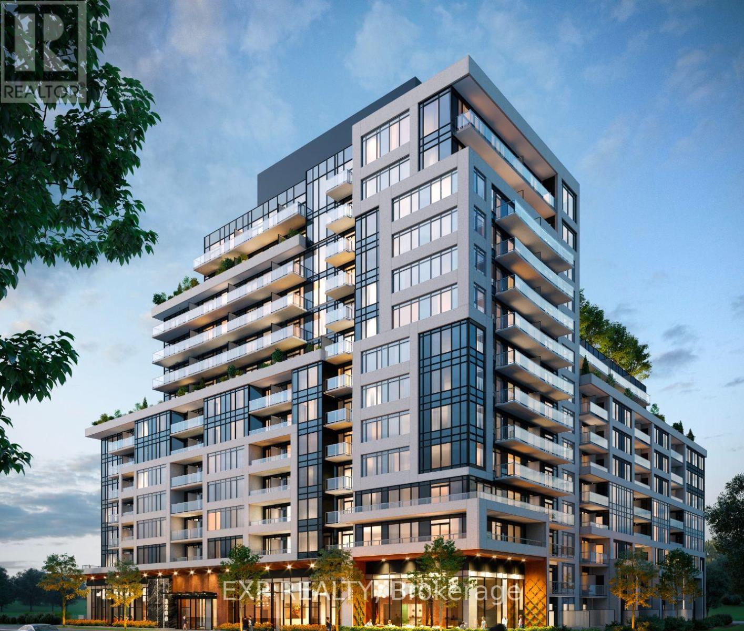
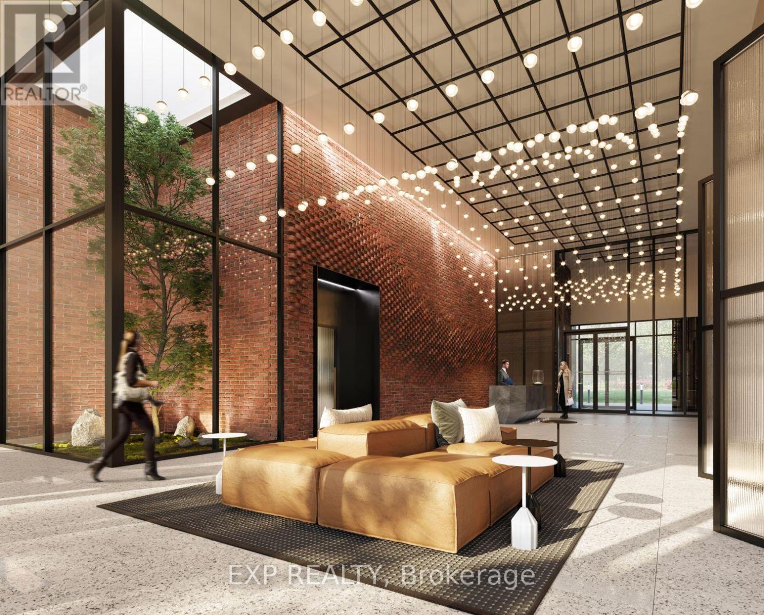
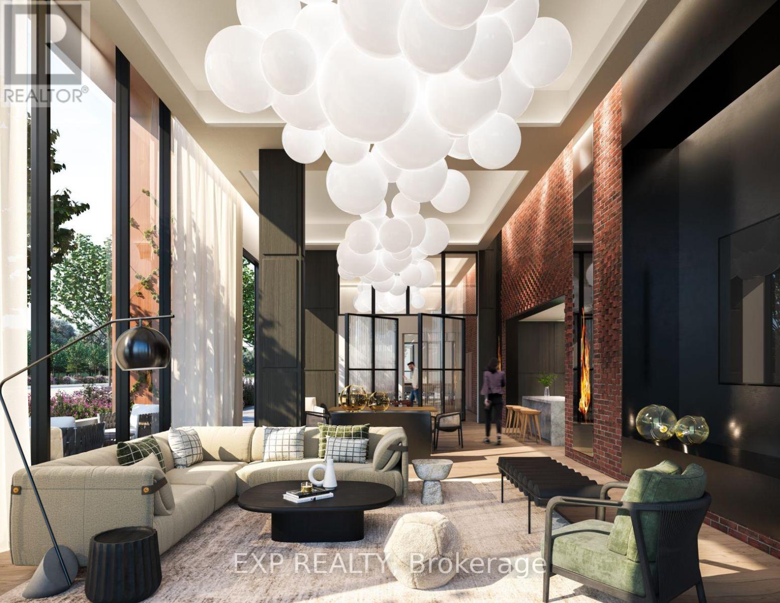
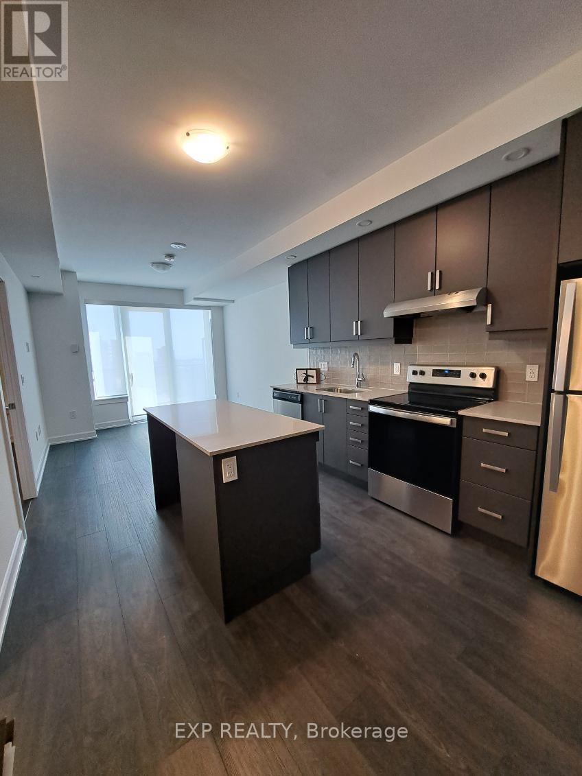
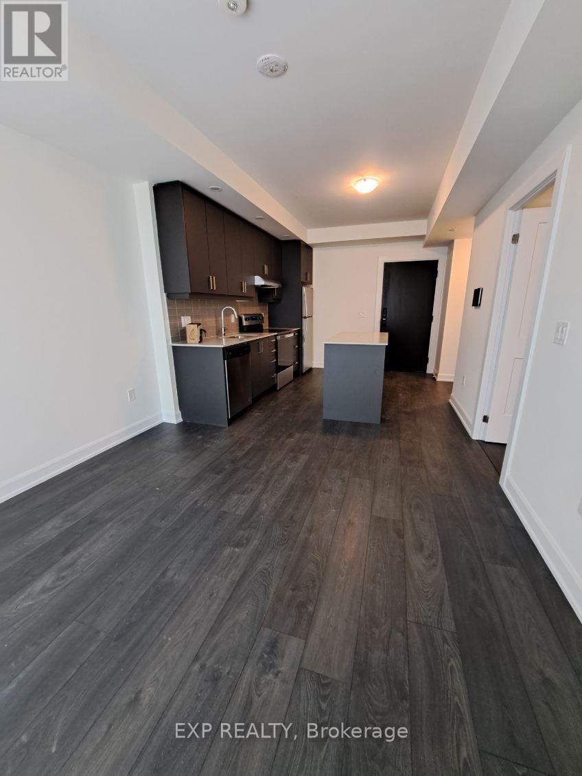
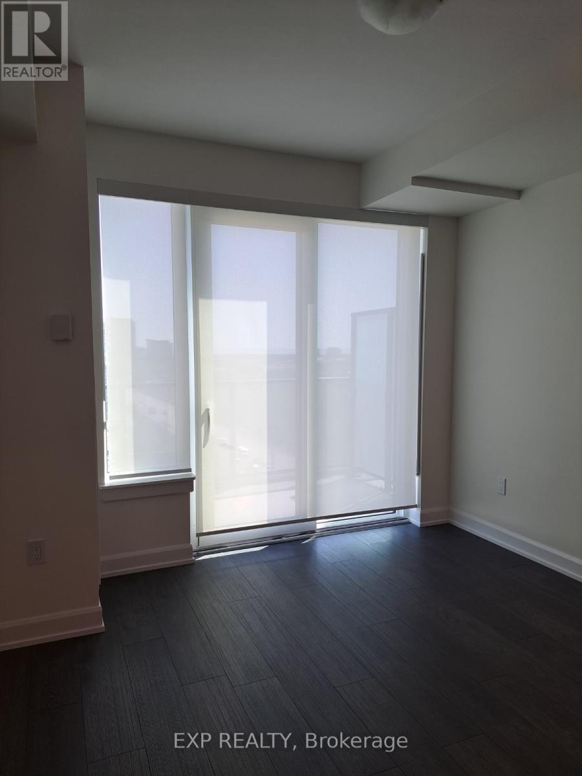
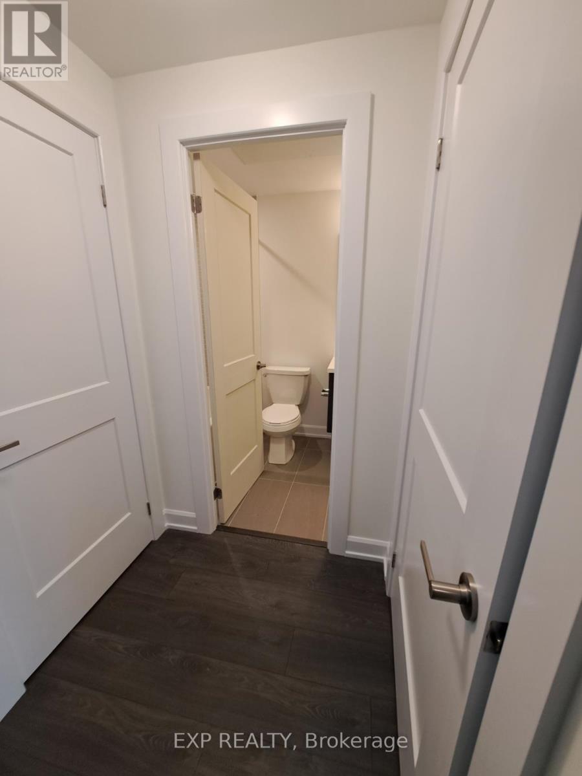
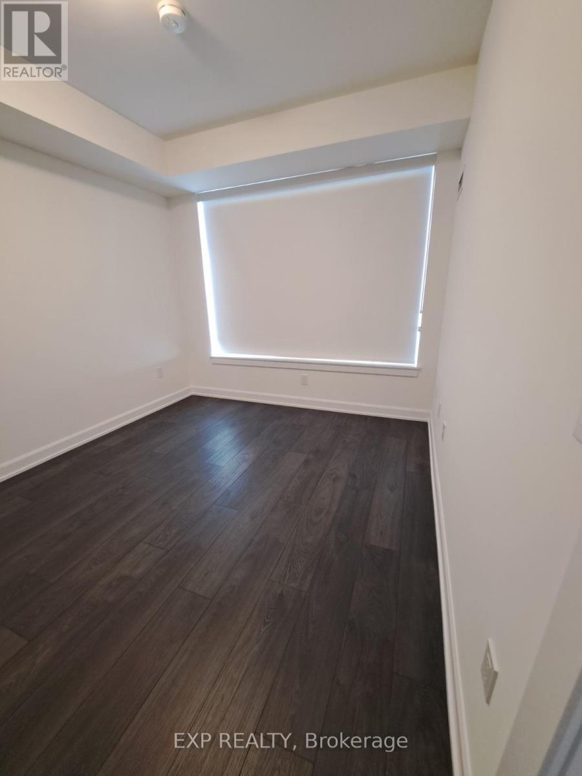
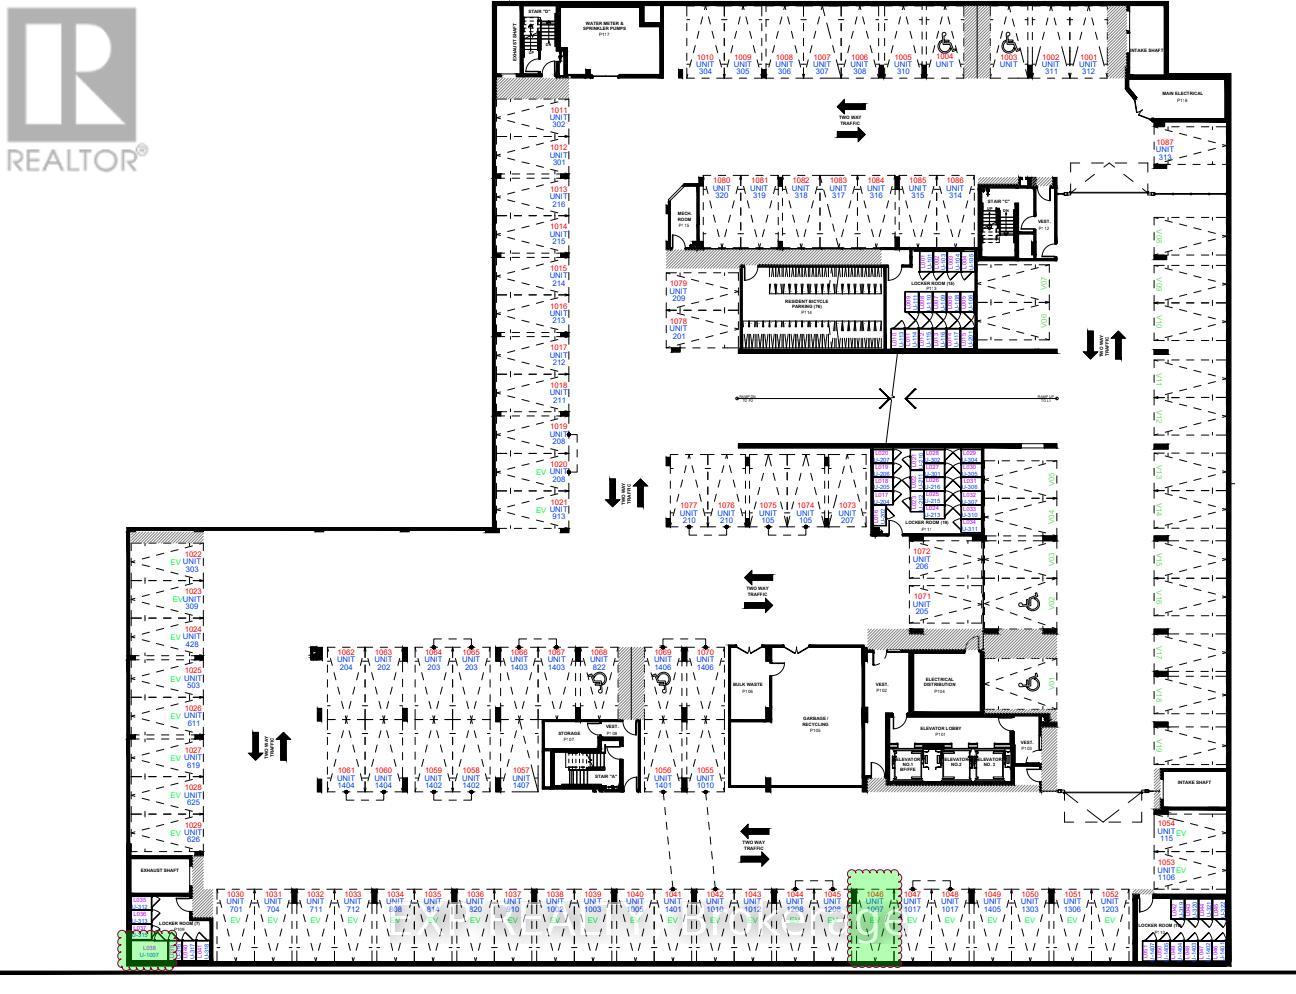
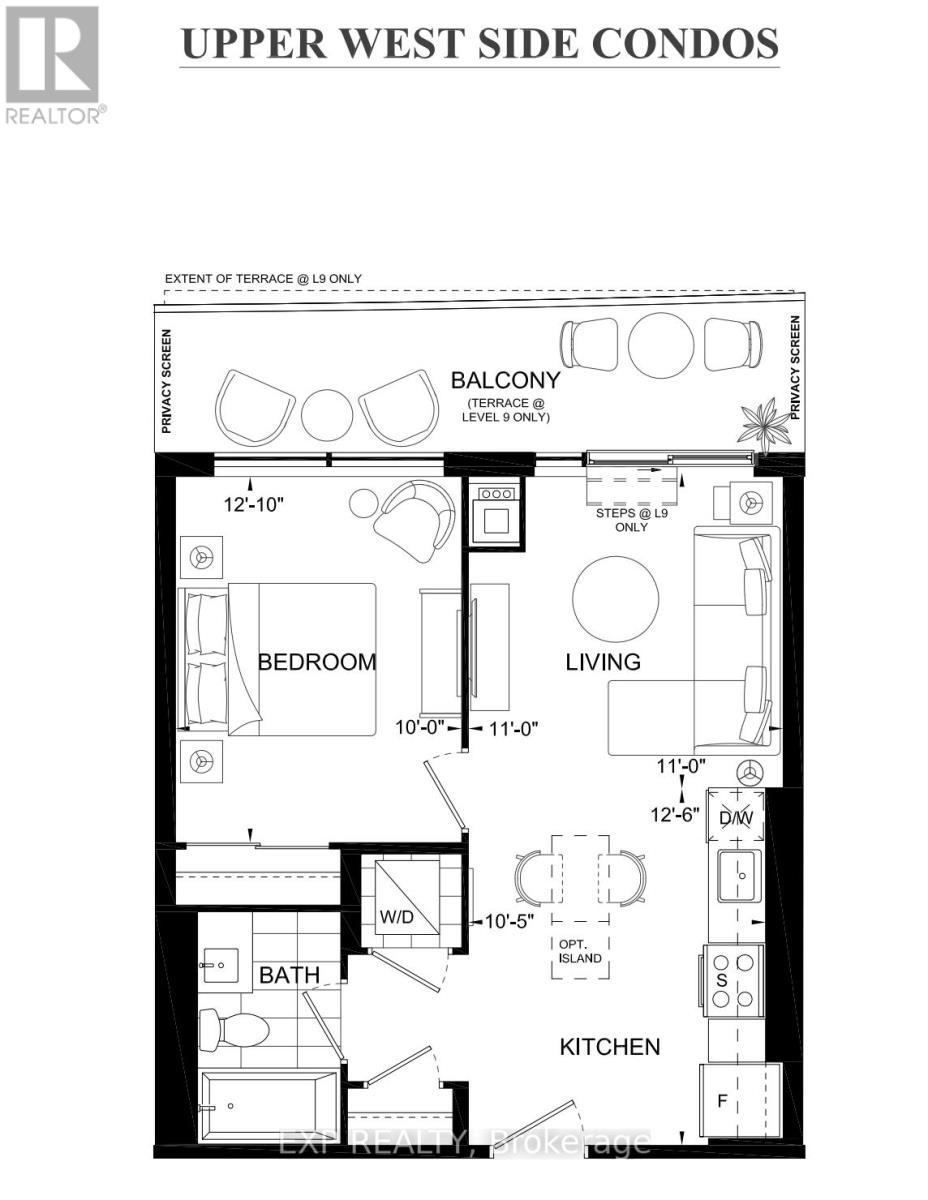
Discover luxury living at 3200 William Coltson Dr, Unit 1007 an exclusive opportunity with only 4 units in the building offering this sought-after layout. This beautifully maintained 1-bedroom, 1-bath suite features a stunning spa-like bathroom, a bright open-concept living space, and an eat-in kitchen with a large island, stainless steel appliances, and ensuite laundry. Step out to your private balcony and enjoy the peace of living on the 10th floor with no upstairs neighbours. Perfectly located just one floor below the 11th floor outdoor amenities, complete with BBQs and stylish patio furniture. Premium EV parking right beside the elevator, hand-picked by the owner, make daily living effortless. Steps from groceries, shopping, and all essentials this rare unit combines convenience, exclusivity, and elegance. Dont miss your chance book your showing today before its gone! (id:55460)
Property Details
| MLS® Number | W13757422 |
| Property Type | Single Family |
| Community Name | 1010 - JM Joshua Meadows |
| Community Features | Pets Not Allowed |
| Features | Balcony, Carpet Free |
| Parking Space Total | 1 |
Building
| Bathroom Total | 1 |
| Bedrooms Above Ground | 1 |
| Bedrooms Total | 1 |
| Age | 0 To 5 Years |
| Basement Type | None |
| Cooling Type | Central Air Conditioning |
| Exterior Finish | Concrete, Aluminum Siding |
| Flooring Type | Laminate |
| Heating Fuel | Geo Thermal |
| Heating Type | Coil Fan |
| Size Interior | 500 - 599 Ft2 |
| Type | Apartment |
Parking
| Underground | |
| Garage |
Land
| Acreage | No |
Rooms
| Level | Type | Length | Width | Dimensions |
|---|---|---|---|---|
| Flat | Kitchen | 3.8 m | 3.2 m | 3.8 m x 3.2 m |
| Flat | Living Room | 3.3 m | 3.3 m | 3.3 m x 3.3 m |
| Flat | Bedroom | 3.9 m | 3 m | 3.9 m x 3 m |
| Flat | Bathroom | Measurements not available |

Salesperson
(866) 530-7737

4711 Yonge St 10th Flr, 106430
Toronto, Ontario M2N 6K8
(866) 530-7737

The trademarks REALTOR®, REALTORS®, and the REALTOR® logo are controlled by The Canadian Real Estate Association (CREA) and identify real estate professionals who are members of CREA. The trademarks MLS®, Multiple Listing Service® and the associated logos are owned by The Canadian Real Estate Association (CREA) and identify the quality of services provided by real estate professionals who are members of CREA. The trademark DDF® is owned by The Canadian Real Estate Association (CREA) and identifies CREA's Data Distribution Facility (DDF®)
September 08 2026 11:35:23
Toronto Regional Real Estate Board
Exp Realty