
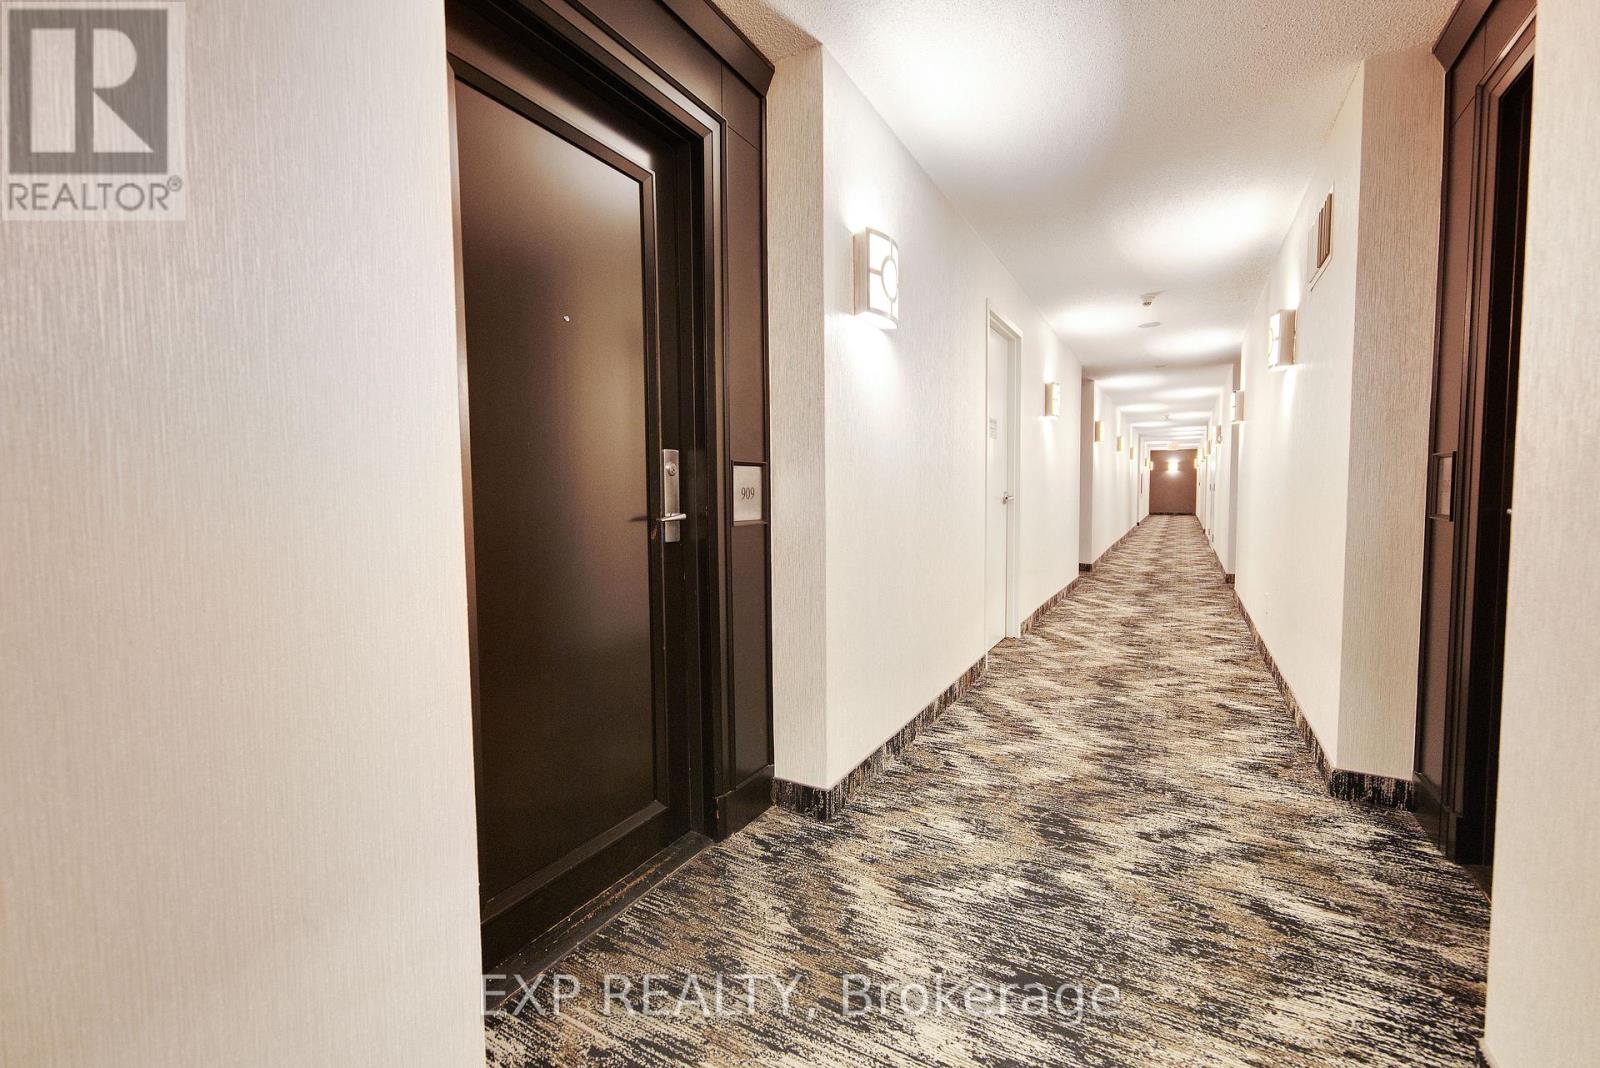
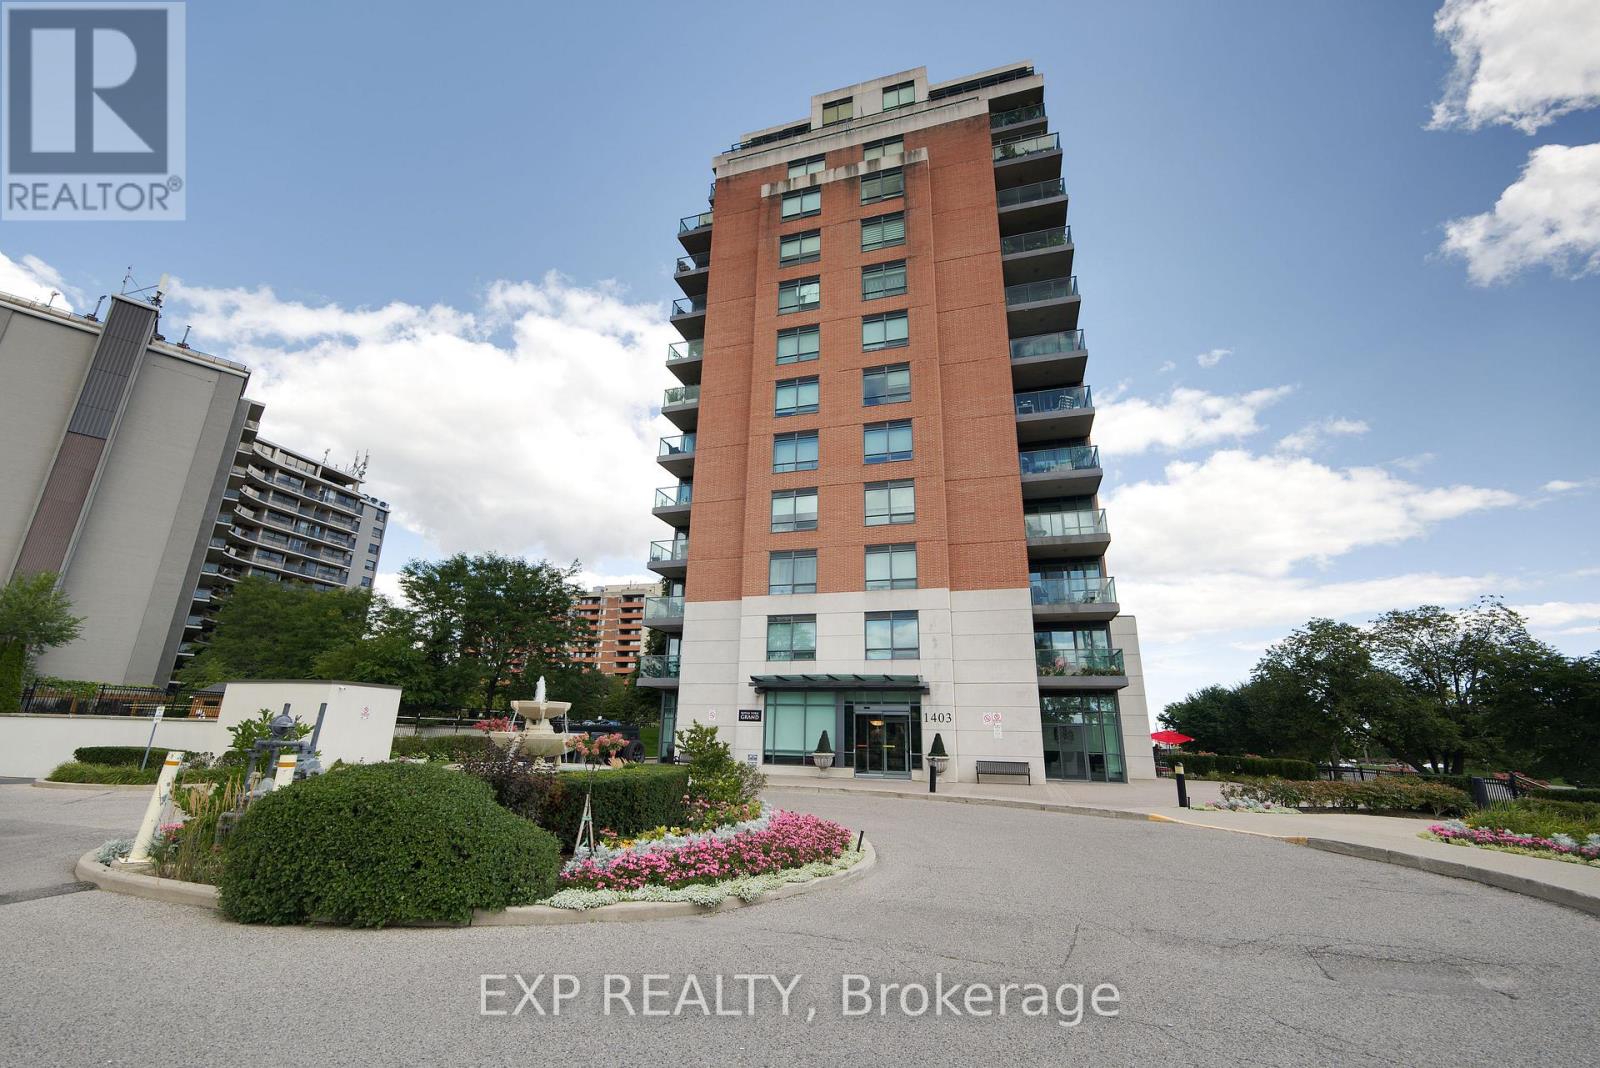
909 - 1403 Royal York Road Toronto, Ontario M9P 0A1

$2,750 Monthly
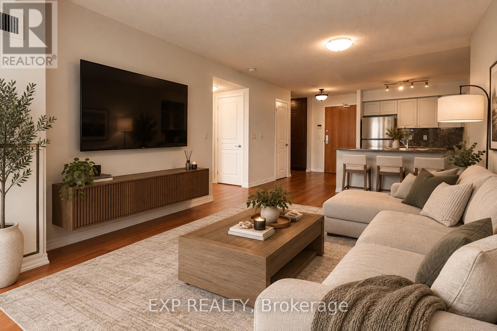
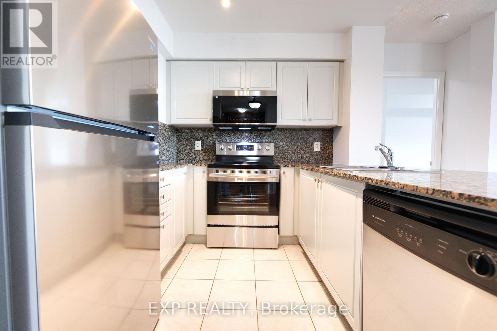
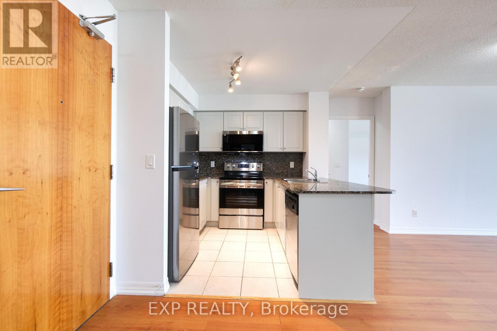
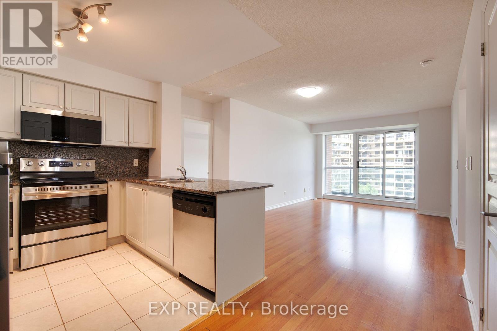
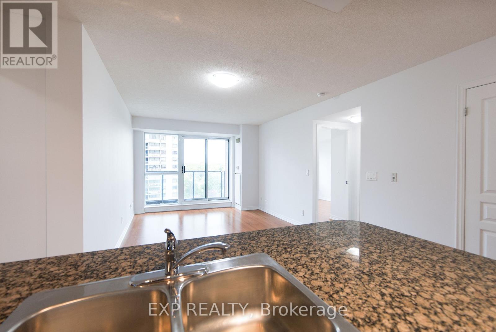
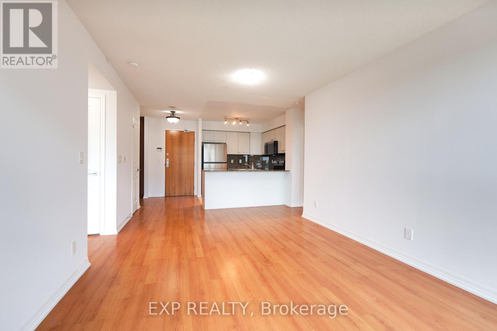
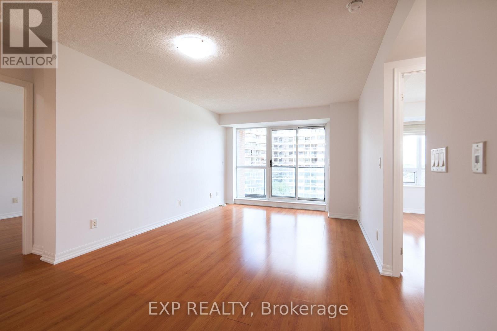
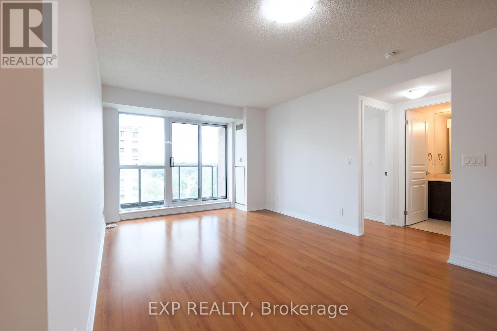
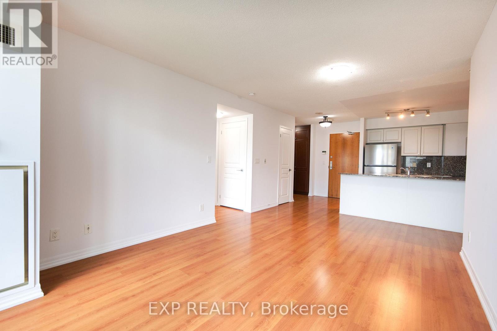
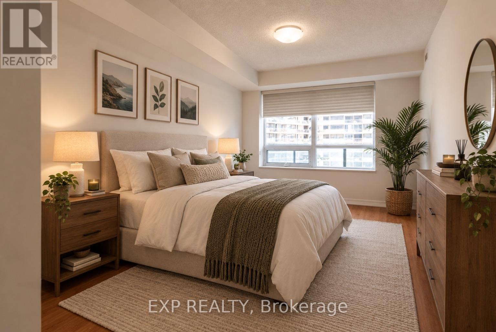
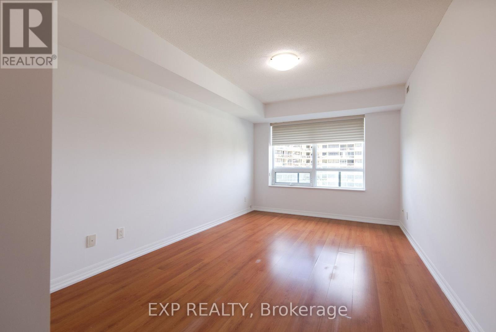
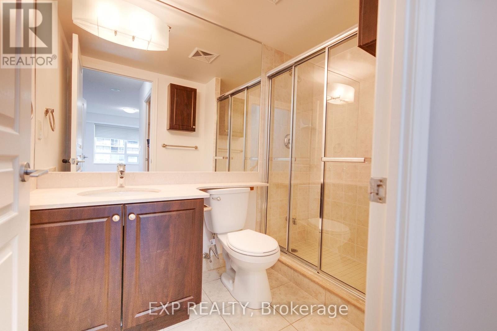
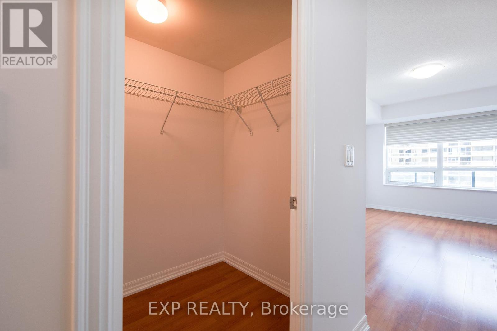
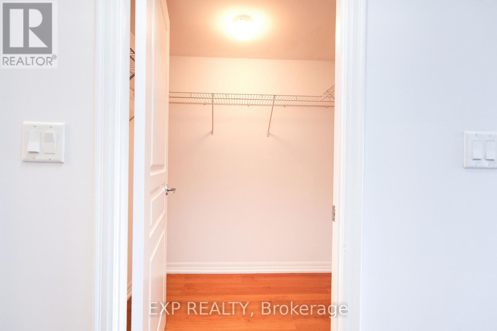
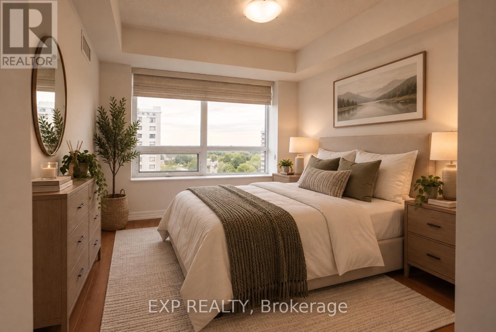
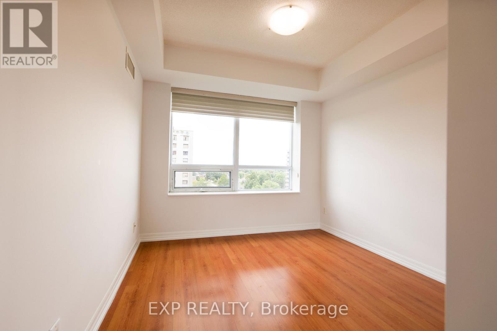
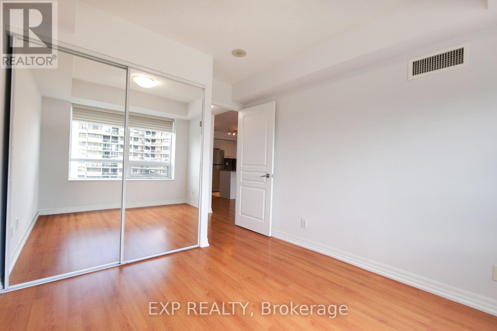
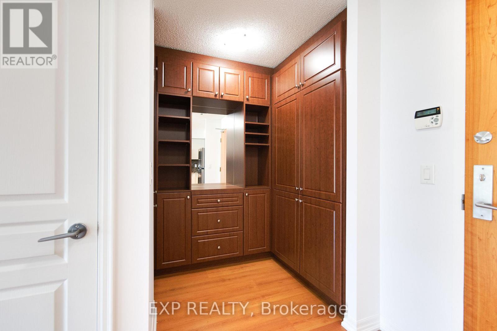
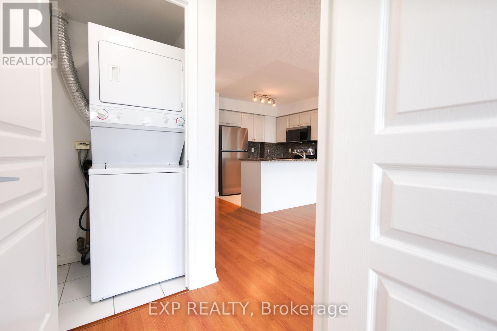
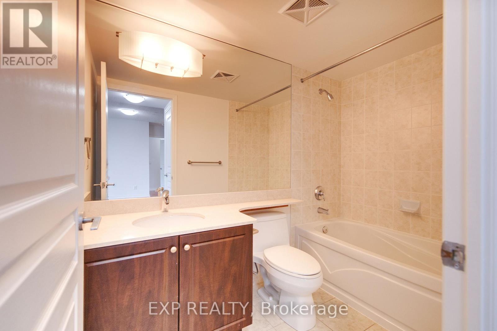
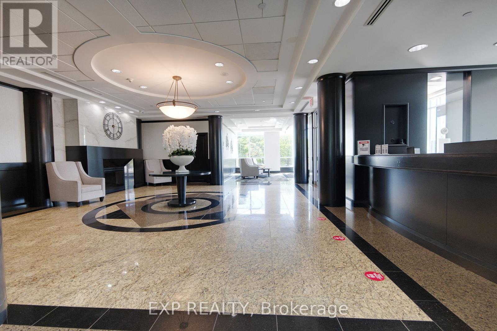
Welcome to The Royal York Grand, where refined design meets effortless Etobicoke living. This exceptional 2-bedroom + den, 2-bathroom residence offers 895 sq. ft. of beautifully appointed living space with a highly desirable split-bedroom floor plan. Step into a bright, contemporary interior featuring brand-new appliances, sleek finishes and a completely carpet-free design. The open-concept living and dining space creates an inviting backdrop for both relaxed evenings and stylish entertaining, while generous windows bring an abundance of natural light throughout.The thoughtfully designed layout places the bedrooms on opposite sides of the suite, offering an ideal balance of privacy and functionality. The spacious primary bedroom provides a peaceful retreat, while the second bedroom is perfectly suited for guests, family or a private workspace. A versatile den adds an additional layer of functionality-ideal for today's work-from-home lifestyle. Every detail has been considered to deliver a polished, move-in-ready residence with the space, style and flexibility discerning tenants are looking for. Perfectly positioned with convenient access to transit, major highways, shopping, restaurants, parks and everything Etobicoke has to offer. An exceptional leasing opportunity at The Royal York Grand. Simply bring your belongings and enjoy elevated condominium living. (id:55460)
Property Details
| MLS® Number | W13757162 |
| Property Type | Single Family |
| Community Name | Humber Heights |
| Community Features | Pets Allowed With Restrictions |
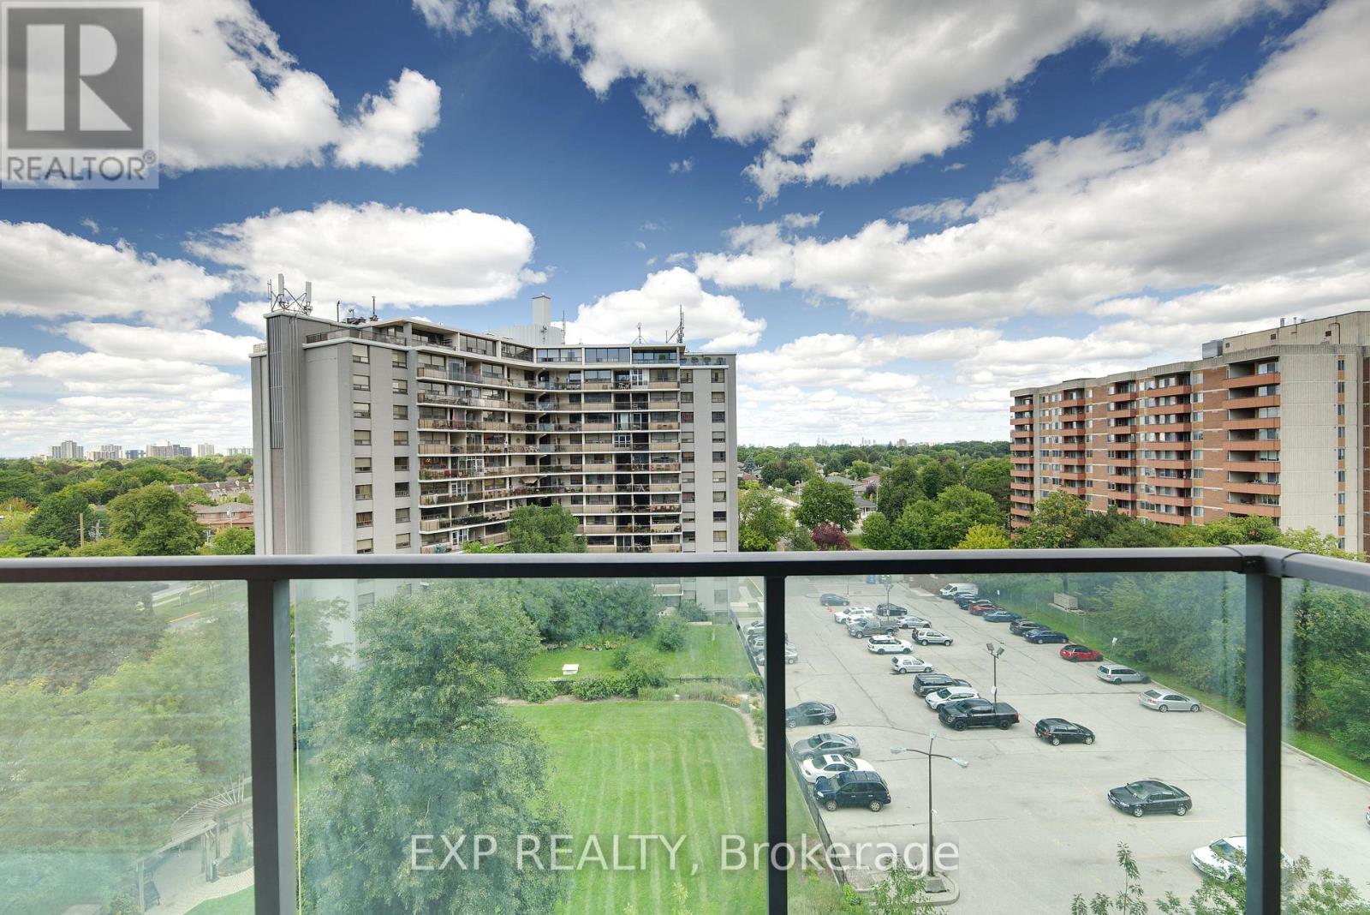
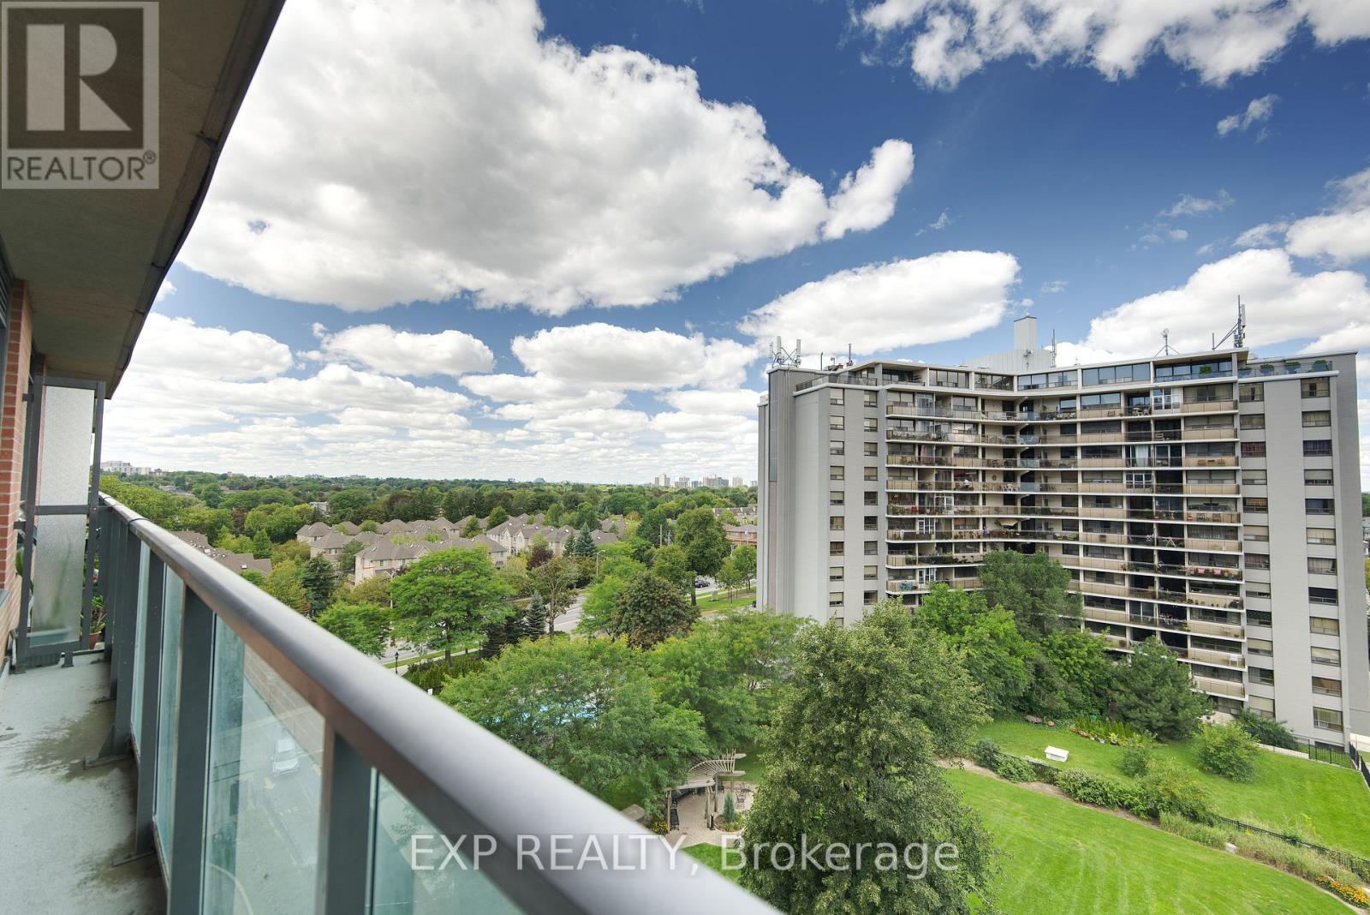
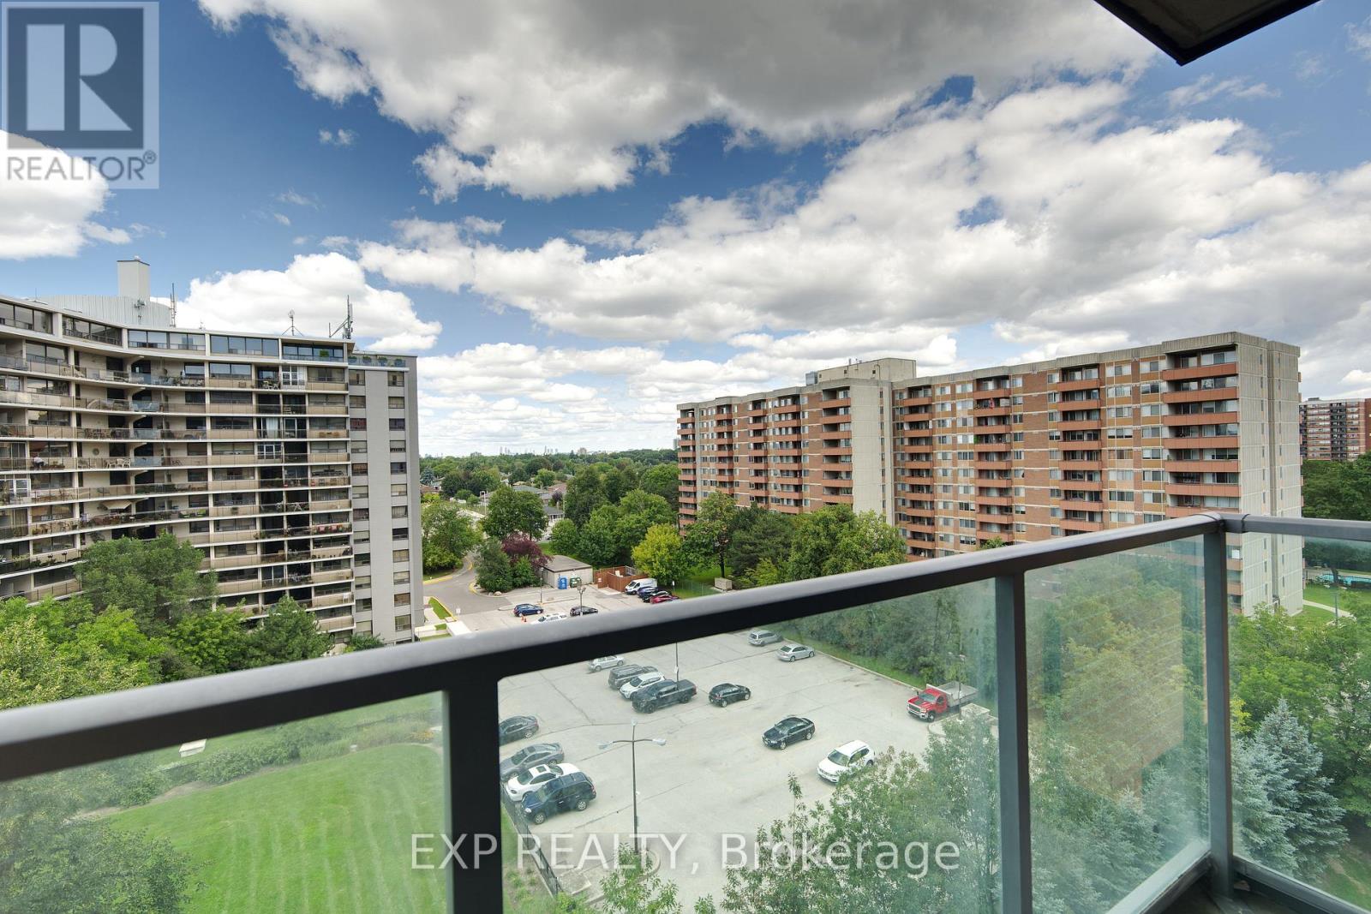
| Features | Balcony, Carpet Free, In Suite Laundry |
| Parking Space Total | 1 |
| View Type | View |
Building
| Bathroom Total | 2 |
| Bedrooms Above Ground | 2 |
| Bedrooms Below Ground | 1 |
| Bedrooms Total | 3 |
| Age | 16 To 30 Years |
| Amenities | Party Room, Exercise Centre, Visitor Parking, Security/concierge, Storage - Locker |
| Appliances | Dishwasher, Dryer, Microwave, Range, Stove, Washer, Refrigerator |
| Basement Type | None |
| Cooling Type | Central Air Conditioning |
| Exterior Finish | Concrete Block |
| Heating Fuel | Natural Gas |
| Heating Type | Forced Air |
| Size Interior | 800 - 899 Ft2 |
| Type | Apartment |
Parking
| Underground | |
| Garage |
Land
| Acreage | No |
Rooms
| Level | Type | Length | Width | Dimensions |
|---|---|---|---|---|
| Main Level | Living Room | 4.35 m | 5.59 m | 4.35 m x 5.59 m |
| Main Level | Dining Room | 4.35 m | 5.59 m | 4.35 m x 5.59 m |
| Main Level | Kitchen | 3 m | 2.39 m | 3 m x 2.39 m |
| Main Level | Primary Bedroom | 3.02 m | 6.56 m | 3.02 m x 6.56 m |
| Main Level | Bedroom 2 | 2.82 m | 3.43 m | 2.82 m x 3.43 m |
| Main Level | Den | 1.63 m | 2.03 m | 1.63 m x 2.03 m |

Salesperson
(647) 405-8772
www.scamurragroup.com/
www.facebook.com/jonsellsgtahomes
www.linkedin.com/in/jonathanscamurra/

4711 Yonge St 10th Flr, 106430
Toronto, Ontario M2N 6K8
(866) 530-7737

Salesperson
(866) 530-7737
2010 Winston Park Dr - Unit 290
Oakville, Ontario L6H 5R7
(866) 530-7737
(647) 849-3180
exprealty.ca/

The trademarks REALTOR®, REALTORS®, and the REALTOR® logo are controlled by The Canadian Real Estate Association (CREA) and identify real estate professionals who are members of CREA. The trademarks MLS®, Multiple Listing Service® and the associated logos are owned by The Canadian Real Estate Association (CREA) and identify the quality of services provided by real estate professionals who are members of CREA. The trademark DDF® is owned by The Canadian Real Estate Association (CREA) and identifies CREA's Data Distribution Facility (DDF®)
September 08 2026 10:32:01
Toronto Regional Real Estate Board
Exp Realty