
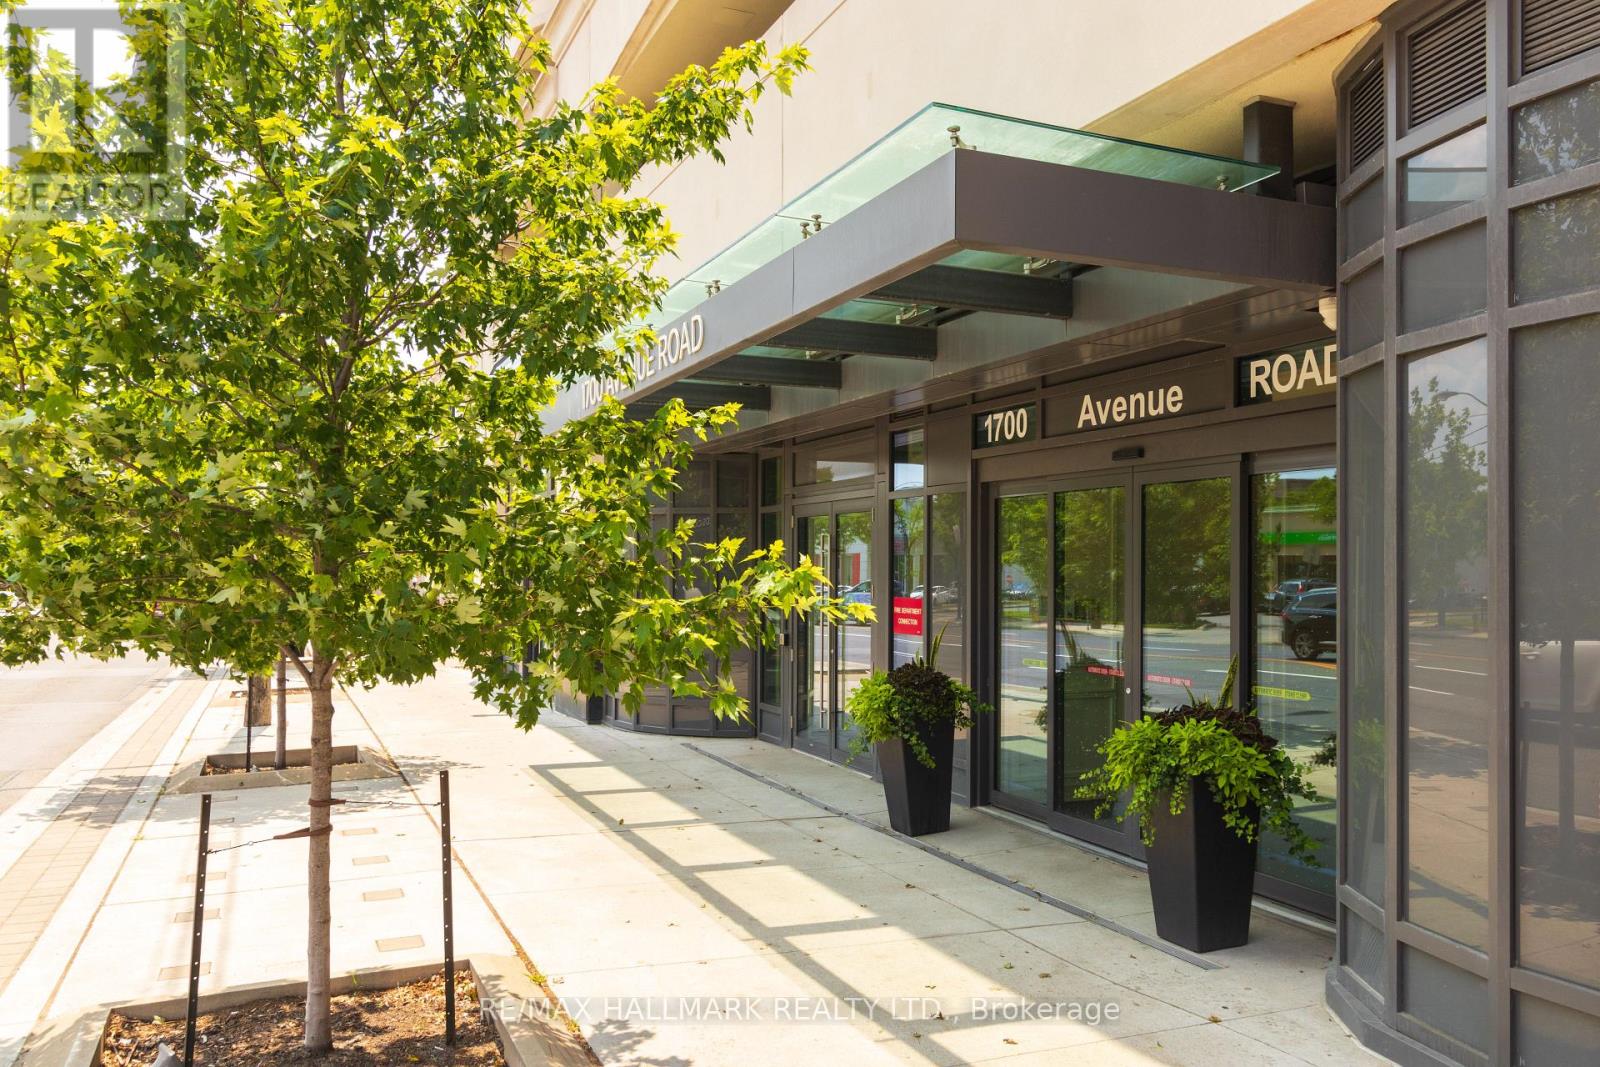
406 - 1700 Avenue Road Toronto, Ontario M5M 3Y4

$2,899,000Maintenance, Common Area Maintenance, Insurance, Parking
$2,576.84 Monthly
Maintenance, Common Area Maintenance, Insurance, Parking
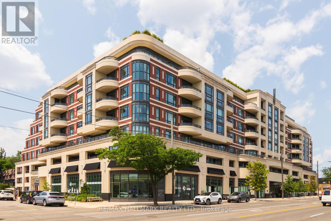
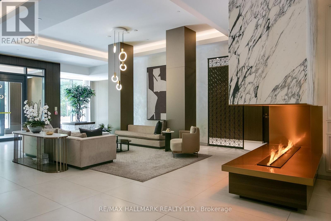
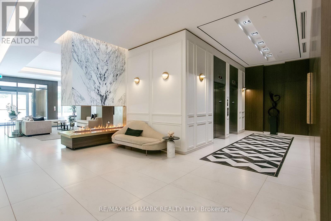
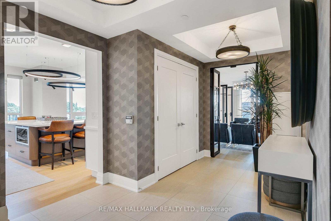
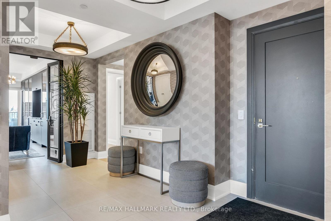
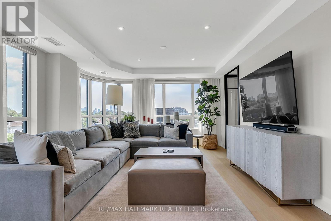
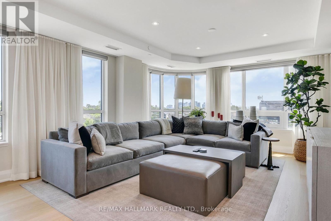
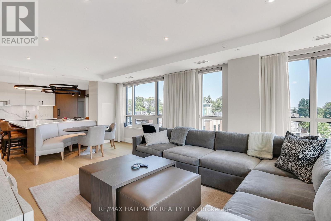
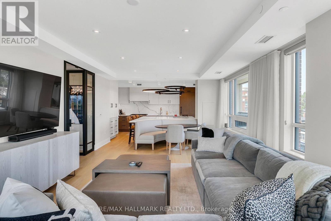
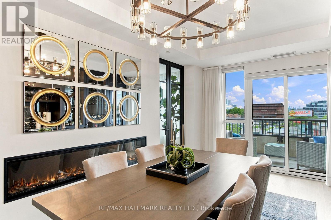
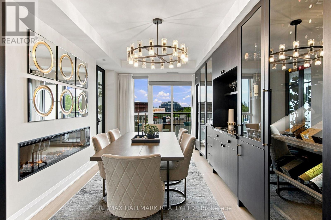
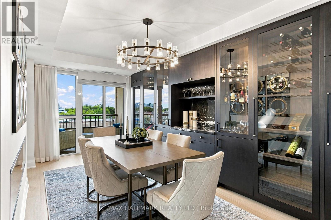
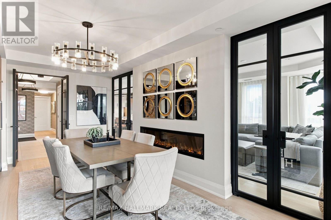
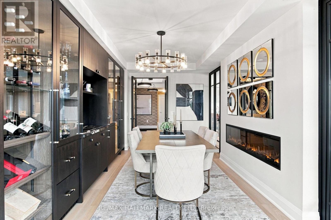
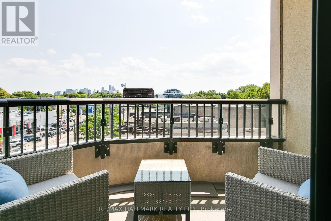
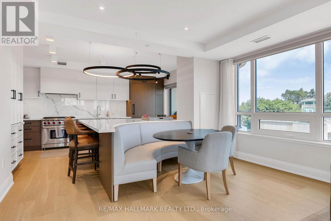
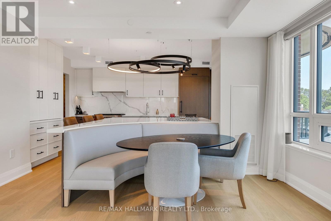
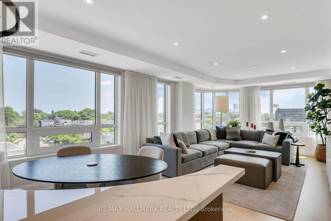
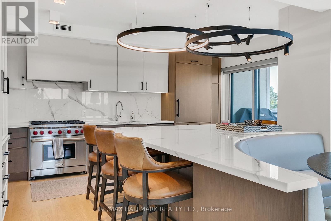
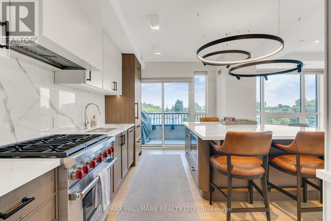
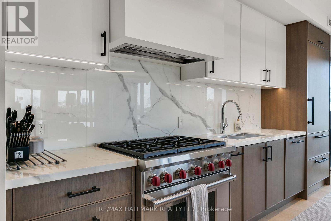
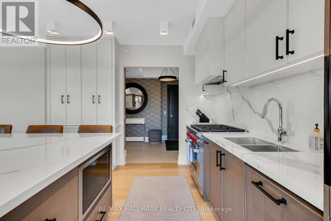
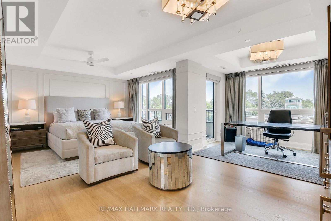
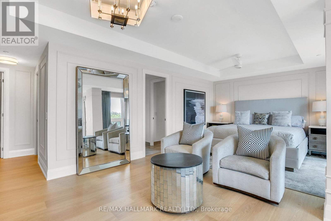
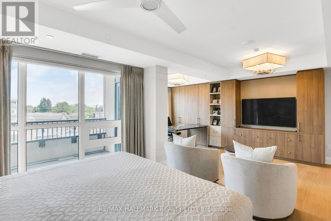
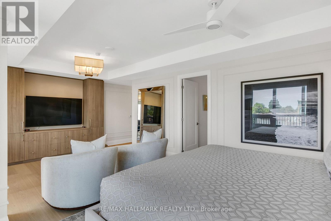
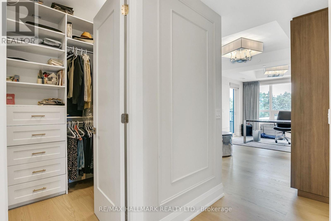
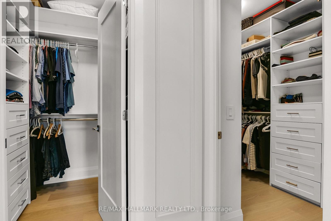
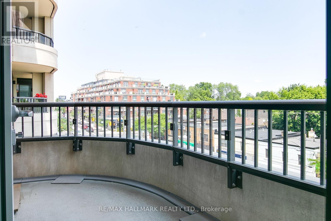
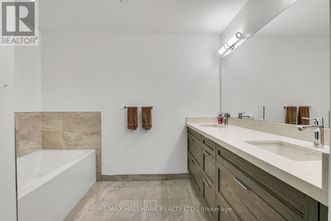
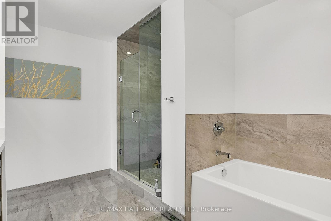
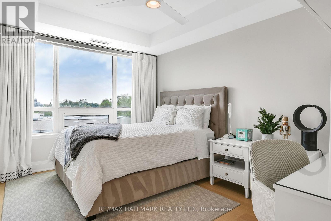
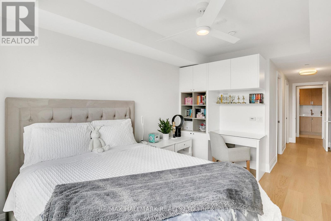
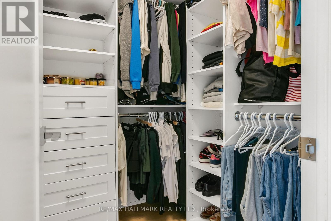
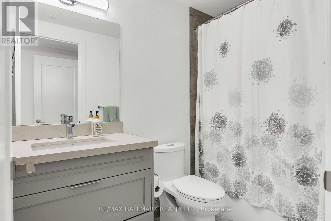
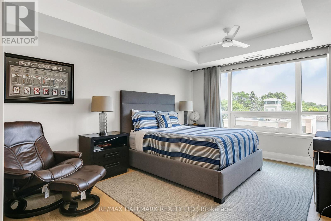
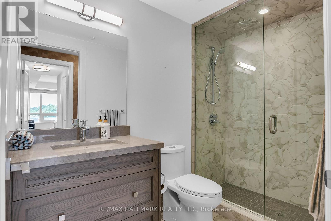
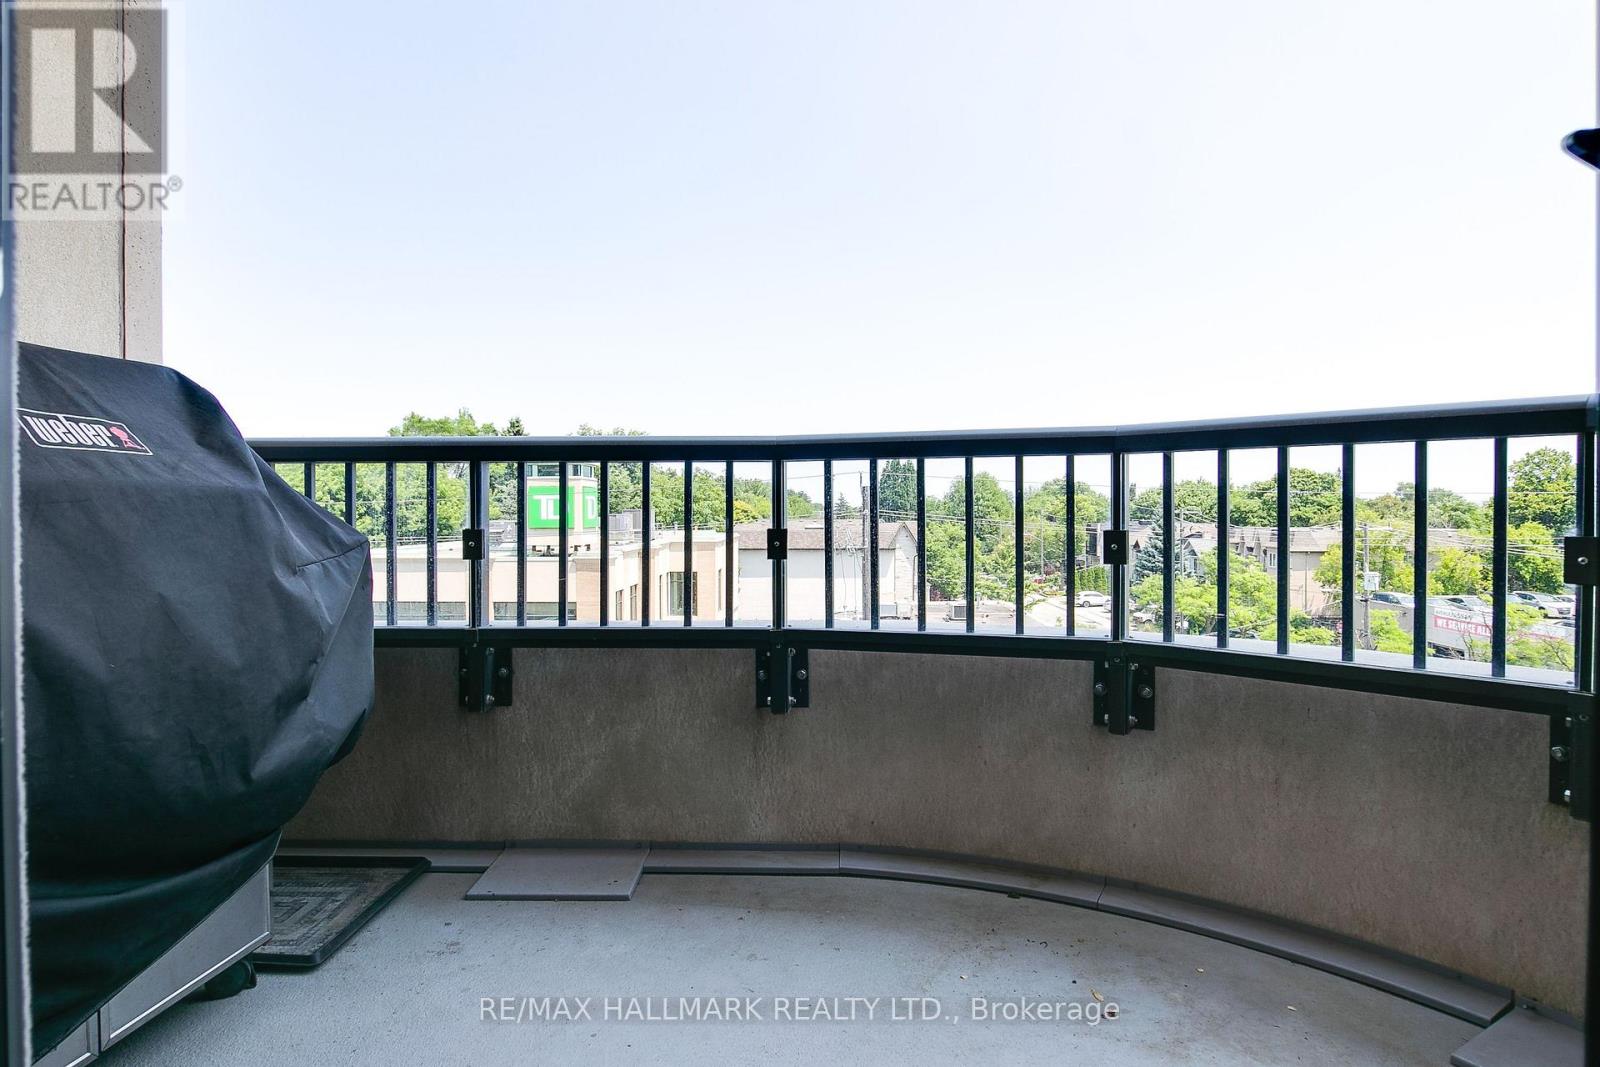
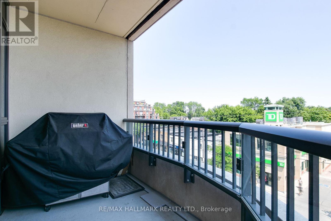
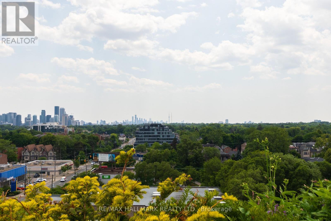
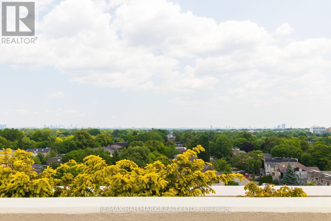
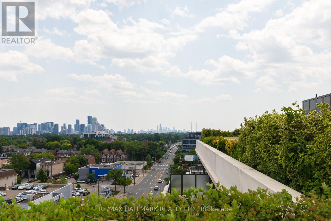
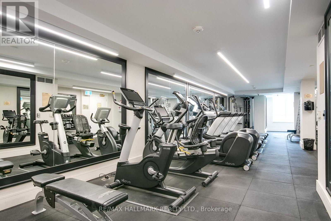
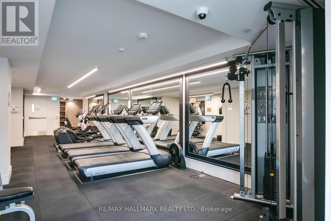
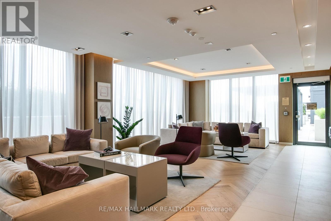
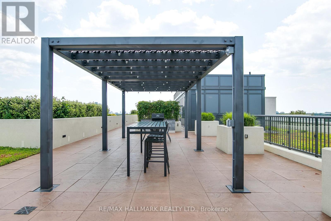
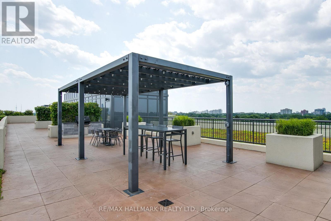
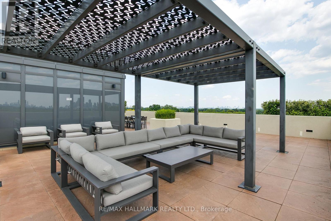
$2,576.84 MonthlyExperience sophisticated boutique luxury at Empire Maven, an exclusive residence by Empire Communities in the highly coveted Avenue Road & Lawrence neighbourhood. This exceptional corner suite offers approximately 2500 of beautifully designed living space with 3 bedrooms, 3 bathrooms, coveted south and east exposures, and three private balconies that bring an abundance of natural light and seamless indoor-outdoor living. The thoughtfully designed interior showcases elevated finishes throughout, with a chef-inspired kitchen featuring a generous breakfast bar, premium appliances, and refined cabinetry - perfectly suited to both everyday living and elegant entertaining. The spacious primary suite is a true retreat, complete with his-and-hers walk-in closets, a luxurious 5-piece spa-inspired ensuite, and a private sitting area. Set within the boutique-scale Empire Maven, residents enjoy an intimate and sophisticated living experience with only 58 residences, complemented by a 24-hour concierge, fitness centre, rooftop terrace, elegant social spaces and guest accommodations. The building's striking architecture and carefully curated design reflect the quality and craftsmanship synonymous with Empire Communities. Two underground parking spaces are included, with the potential to accommodate two EV charging stations, along with a private locker. Beyond the building, enjoy the exceptional lifestyle that Avenue Road offers - surrounded by boutique shops, cafés, restaurants, specialty grocers, parks and some of Toronto's most sought-after schools. With TTC at your doorstep and convenient access to Highway 401, Yorkdale and midtown Toronto, this is an address that perfectly balances upscale neighbourhood living with effortless city connectivity. A rare opportunity to own an impressive residence in one of Toronto's most desirable boutique luxury buildings - where exceptional space, elevated design and an enviable Avenue Road address come together. (id:55460)
Property Details
| MLS® Number | C13757378 |
| Property Type | Single Family |
| Community Name | Bedford Park-Nortown |
| Amenities Near By | Park, Place Of Worship, Public Transit |
| Community Features | Pets Allowed With Restrictions |
| Features | Carpet Free |
| Parking Space Total | 2 |
Building
| Bathroom Total | 3 |
| Bedrooms Above Ground | 3 |
| Bedrooms Total | 3 |
| Age | 0 To 5 Years |
| Amenities | Security/concierge, Exercise Centre, Party Room, Storage - Locker |
| Appliances | Dishwasher, Dryer, Freezer, Range, Washer, Window Coverings, Refrigerator |
| Basement Type | None |
| Cooling Type | Central Air Conditioning |
| Exterior Finish | Concrete |
| Fireplace Present | Yes |
| Flooring Type | Hardwood |
| Heating Fuel | Natural Gas |
| Heating Type | Forced Air |
| Size Interior | 2,500 - 2,749 Ft2 |
| Type | Apartment |
Parking
| Underground | |
| Garage |
Land
| Acreage | No |
| Land Amenities | Park, Place Of Worship, Public Transit |
Rooms
| Level | Type | Length | Width | Dimensions |
|---|---|---|---|---|
| Flat | Kitchen | 4.82 m | 3.41 m | 4.82 m x 3.41 m |
| Flat | Living Room | 7.29 m | 4.32 m | 7.29 m x 4.32 m |
| Flat | Dining Room | 6.04 m | 3.34 m | 6.04 m x 3.34 m |
| Flat | Primary Bedroom | 6.58 m | 5.81 m | 6.58 m x 5.81 m |
| Flat | Bedroom 2 | 4.44 m | 3.56 m | 4.44 m x 3.56 m |
| Flat | Bedroom 3 | 4.12 m | 3.02 m | 4.12 m x 3.02 m |
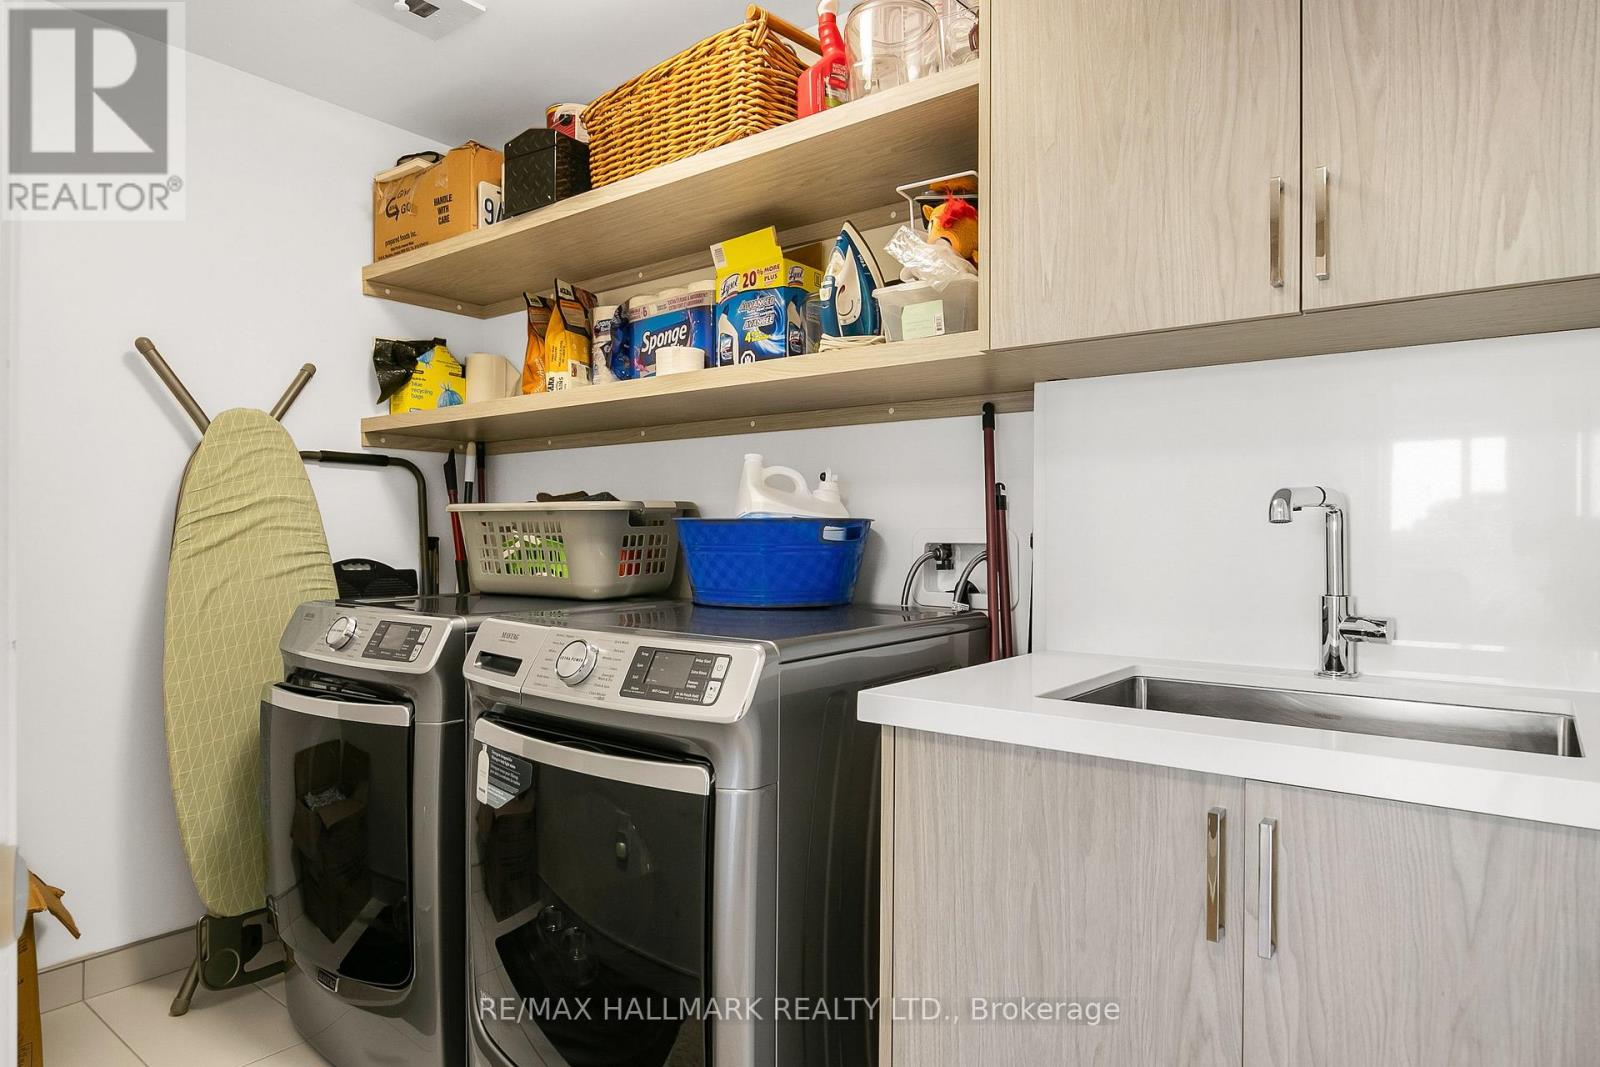
| Flat | Laundry Room | 0.31 m | 0.03 m | 0.31 m x 0.03 m |


170 Merton St
Toronto, Ontario M4S 1A1
(416) 486-5588
(416) 486-6988

The trademarks REALTOR®, REALTORS®, and the REALTOR® logo are controlled by The Canadian Real Estate Association (CREA) and identify real estate professionals who are members of CREA. The trademarks MLS®, Multiple Listing Service® and the associated logos are owned by The Canadian Real Estate Association (CREA) and identify the quality of services provided by real estate professionals who are members of CREA. The trademark DDF® is owned by The Canadian Real Estate Association (CREA) and identifies CREA's Data Distribution Facility (DDF®)
September 08 2026 11:30:05
Toronto Regional Real Estate Board
RE/MAX Hallmark Realty Ltd.