
2908 - 117 Broadway Avenue Toronto, Ontario M4P 1V3

$2,300 Monthly
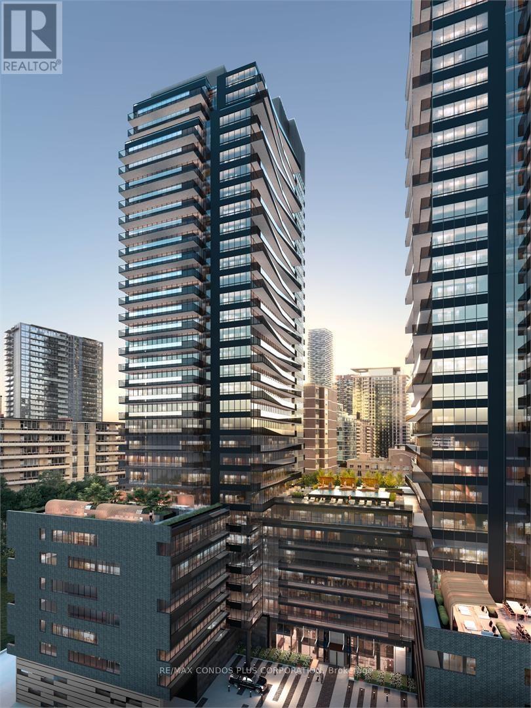
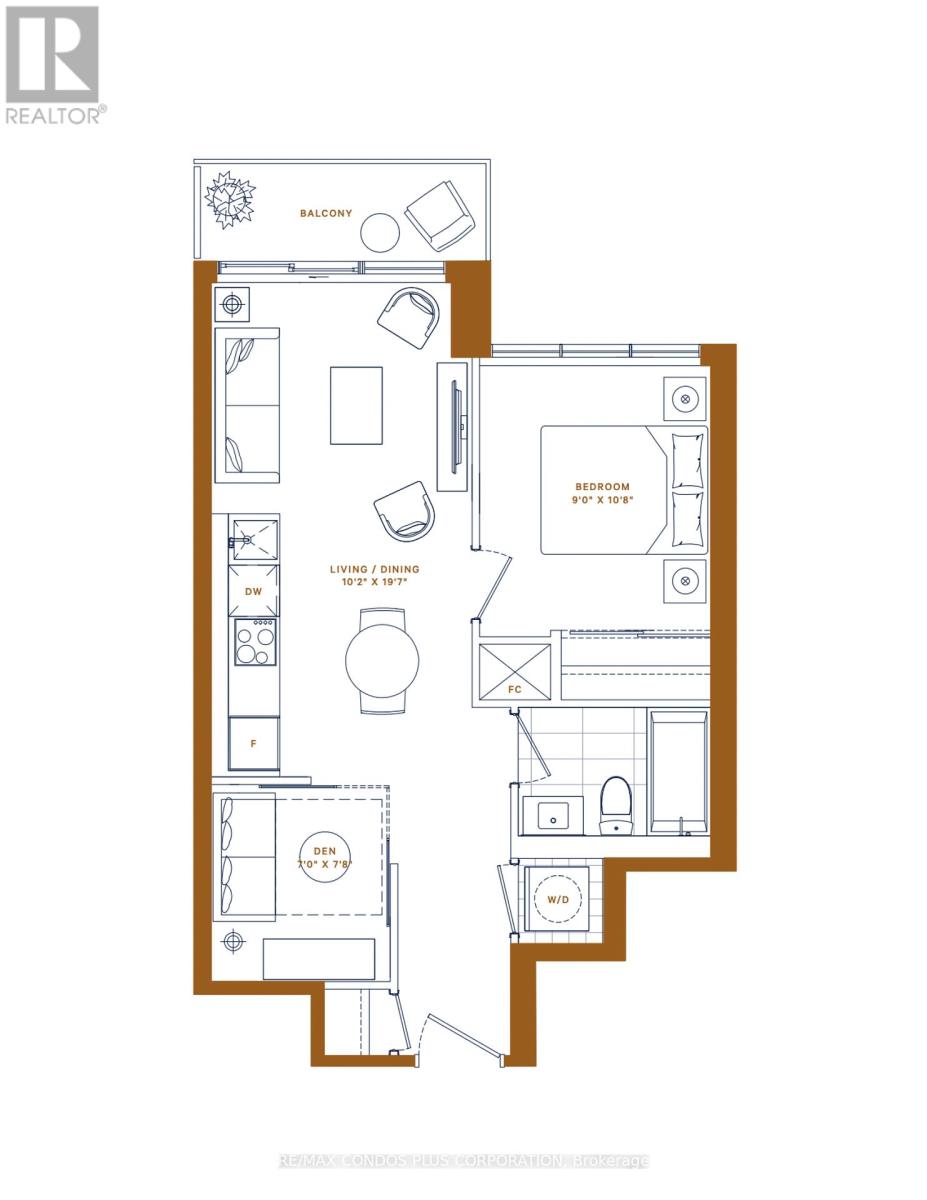
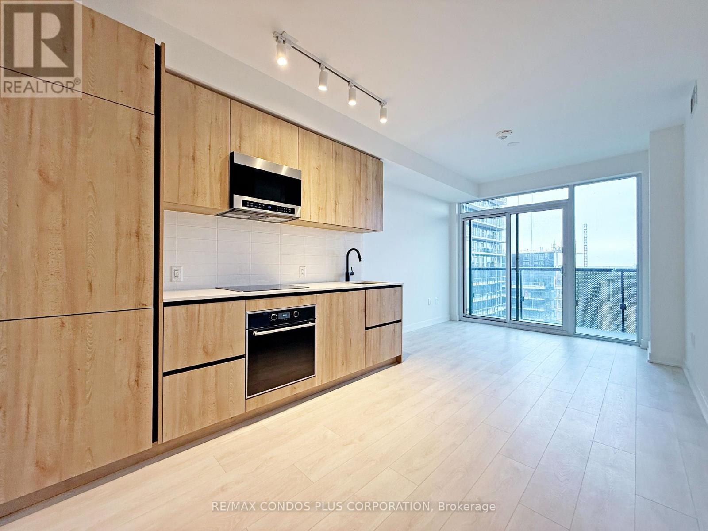
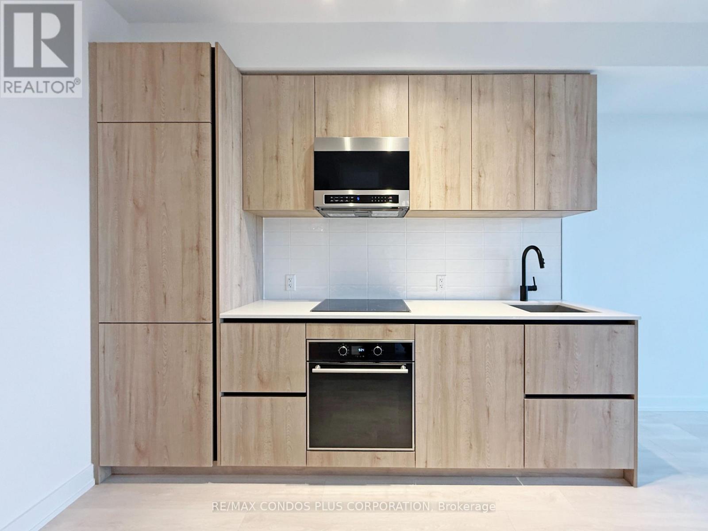
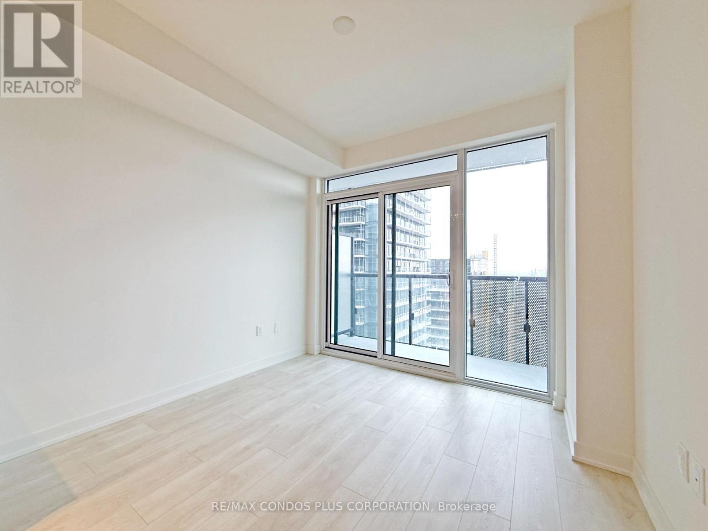
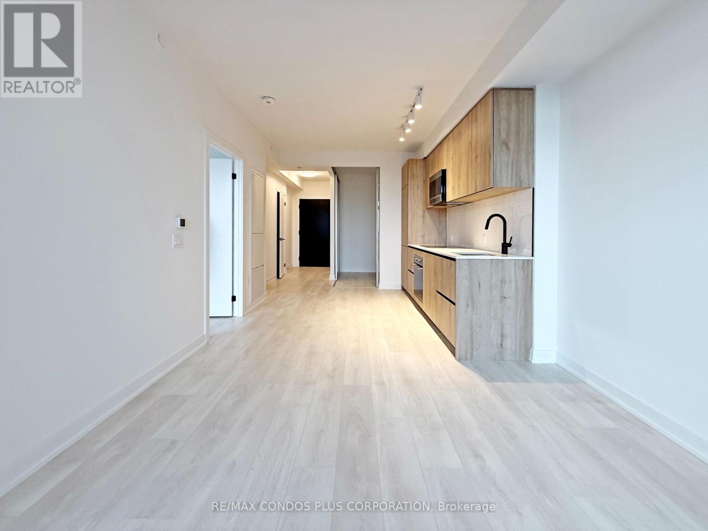
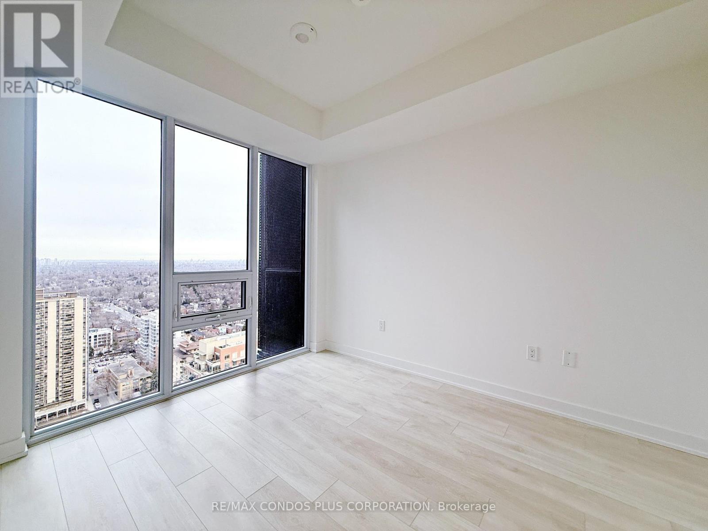
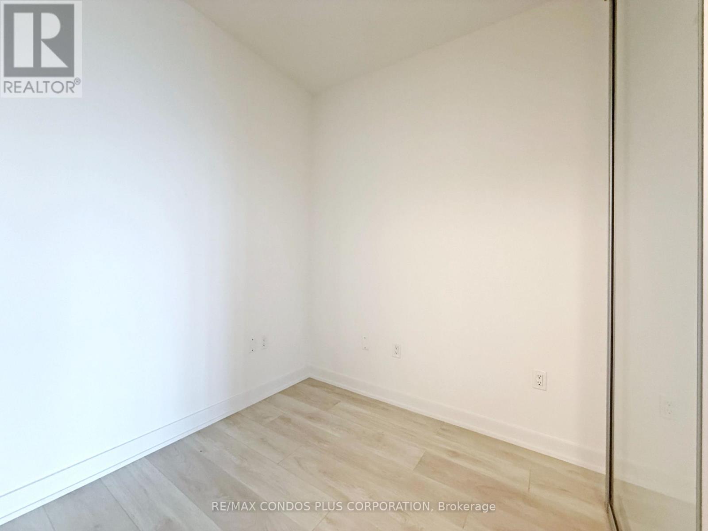
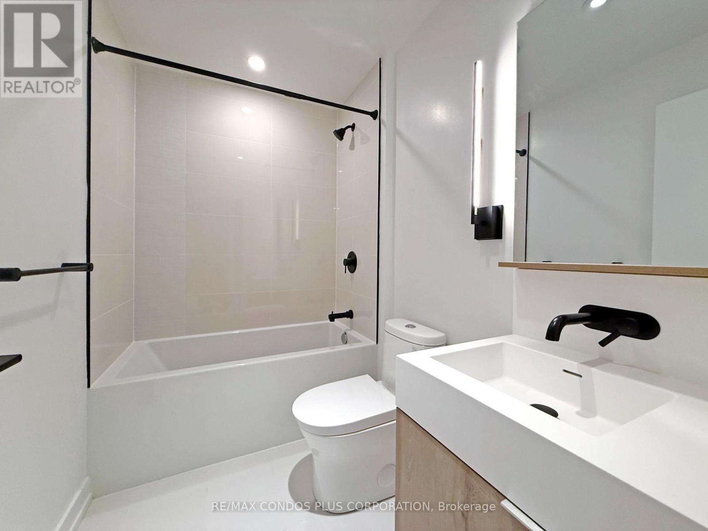
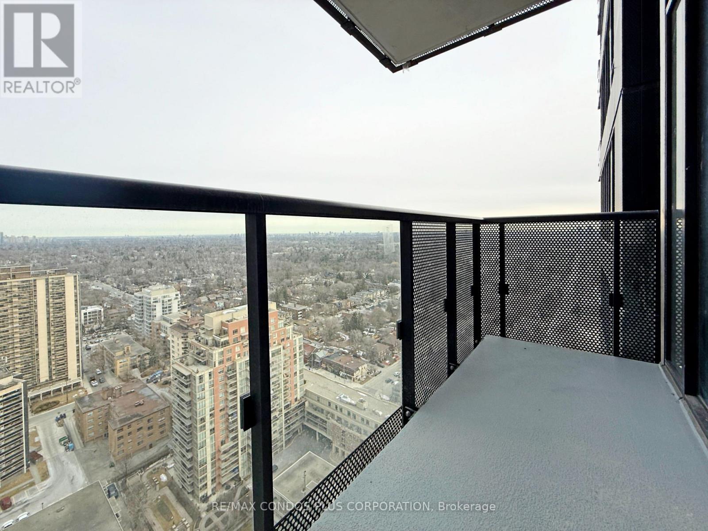
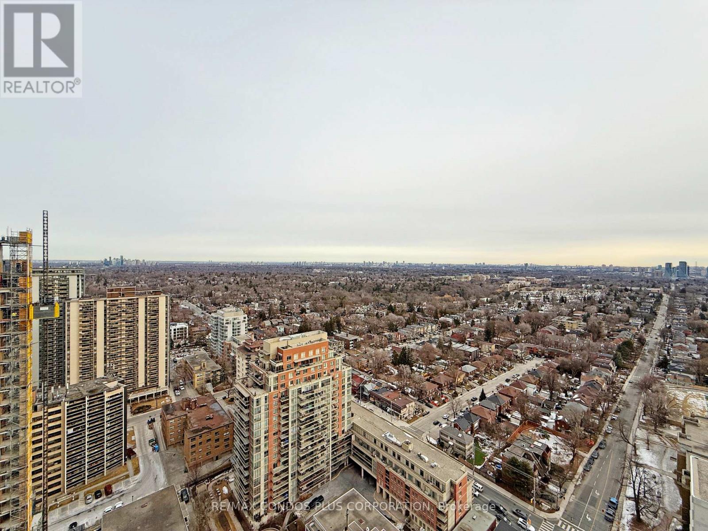
Line 5 Condos at Yonge & Eglinton a vibrant hub of convenience and lifestyle. This bright north-facing 1-bedroom + den suite features floor-to-ceiling windows, a large balcony, and 9-foot smooth ceilings. Designed with style and function in mind, the unit offers an open-concept layout, sleek European-style kitchen with integrated appliances, quartz countertops, and a luxurious bathroom with porcelain finishes and a deep soaker tub. The den is perfect for a home office or bedroom. Enjoy world-class amenities including a gym, yoga studio, sauna, pet spa, party and dining rooms, library, outdoor theatre, and seasonal pool with BBQ lounge. 24/7 concierge service provides added convenience and security. Steps to Eglinton Subway, LRT, shops, cafes, restaurants, parks, and the Beltline Trail. Move-in available Nov 1, 2026. (id:55460)
Property Details
| MLS® Number | C13757458 |
| Property Type | Single Family |
| Community Name | Mount Pleasant West |
| Community Features | Pets Not Allowed |
| Features | Balcony, Carpet Free, In Suite Laundry |
| Pool Type | Outdoor Pool |
Building
| Bathroom Total | 1 |
| Bedrooms Above Ground | 1 |
| Bedrooms Below Ground | 1 |
| Bedrooms Total | 2 |
| Age | 0 To 5 Years |
| Amenities | Security/concierge, Party Room, Visitor Parking, Exercise Centre, Storage - Locker |
| Appliances | Cooktop, Dishwasher, Dryer, Microwave, Oven, Washer, Window Coverings, Refrigerator |
| Basement Type | None |
| Cooling Type | Central Air Conditioning |
| Exterior Finish | Concrete |
| Flooring Type | Laminate |
| Heating Fuel | Natural Gas |
| Heating Type | Forced Air |
| Size Interior | 500 - 599 Ft2 |
| Type | Apartment |
Parking
| Underground | |
| Garage |
Land
| Acreage | No |
Rooms
| Level | Type | Length | Width | Dimensions |
|---|---|---|---|---|
| Flat | Living Room | 3.11 m | 6 m | 3.11 m x 6 m |
| Flat | Dining Room | 3.11 m | 6 m | 3.11 m x 6 m |
| Flat | Kitchen | 3.11 m | 6 m | 3.11 m x 6 m |
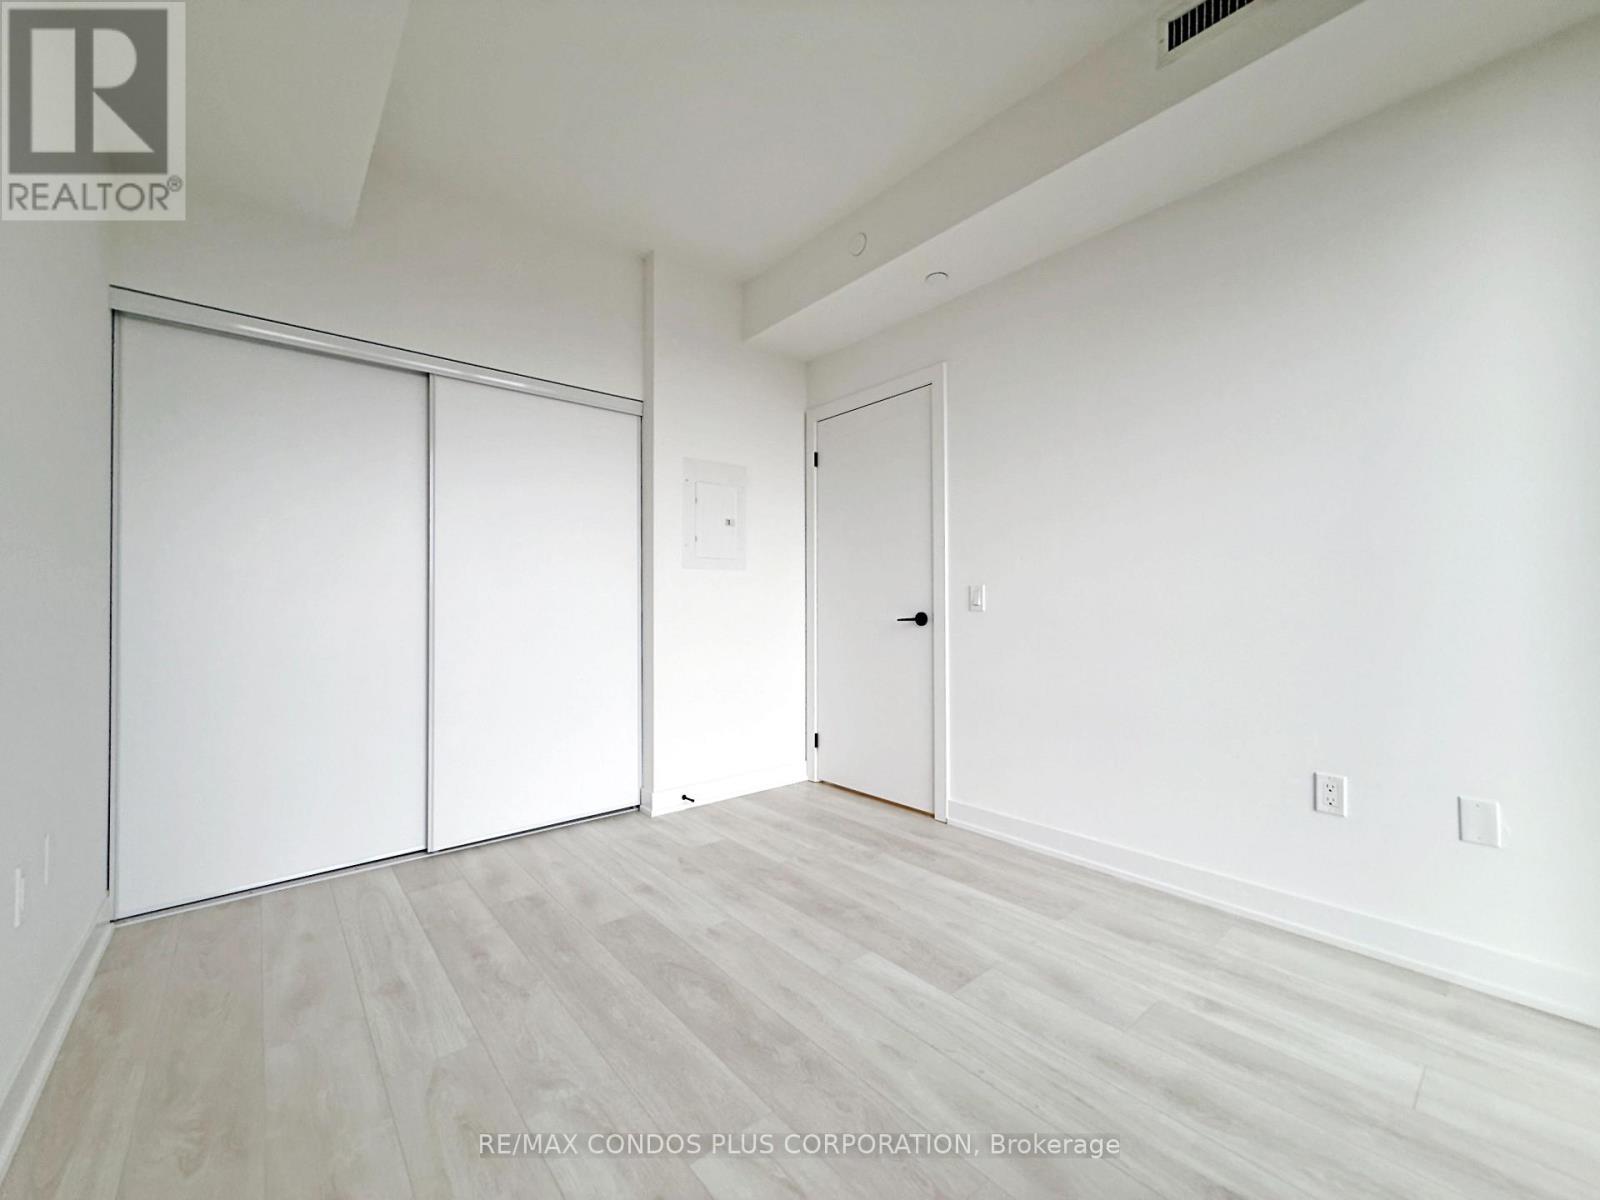
| Flat | Primary Bedroom | 2.74 m | 3.19 m | 2.74 m x 3.19 m |
| Flat | Den | 2.13 m | 2.38 m | 2.13 m x 2.38 m |


1170 Bay Street, Unit 110
Toronto, Ontario M5S 2B4
(416) 640-2661
(416) 640-2688
www.remaxcondosplus.com/
Salesperson
(416) 640-2661
1170 Bay Street, Unit 110
Toronto, Ontario M5S 2B4
(416) 640-2661
(416) 640-2688
www.remaxcondosplus.com/

The trademarks REALTOR®, REALTORS®, and the REALTOR® logo are controlled by The Canadian Real Estate Association (CREA) and identify real estate professionals who are members of CREA. The trademarks MLS®, Multiple Listing Service® and the associated logos are owned by The Canadian Real Estate Association (CREA) and identify the quality of services provided by real estate professionals who are members of CREA. The trademark DDF® is owned by The Canadian Real Estate Association (CREA) and identifies CREA's Data Distribution Facility (DDF®)
September 08 2026 11:30:06
Toronto Regional Real Estate Board
RE/MAX Condos Plus Corporation