
5 Fenwick Avenue Clarington, Ontario L1C 4R6

$599,900
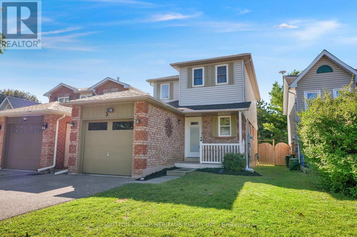
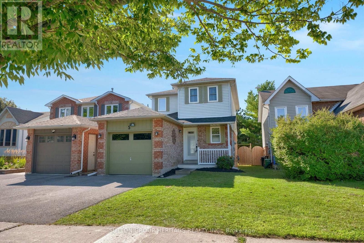
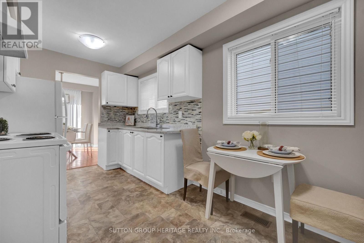
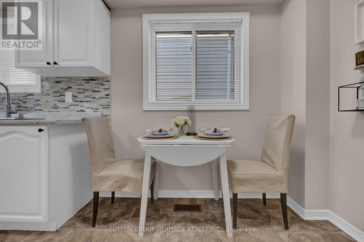
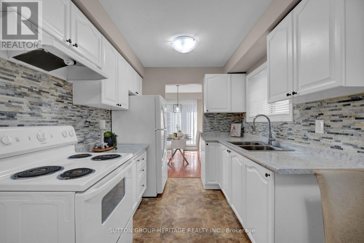
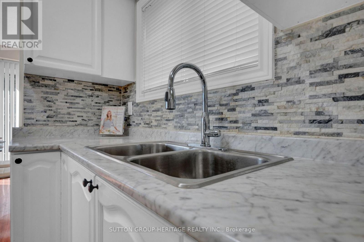
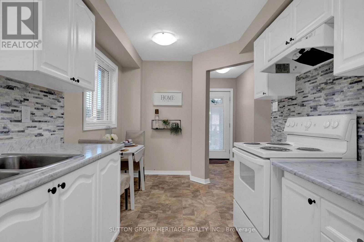
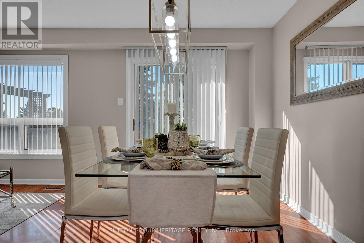
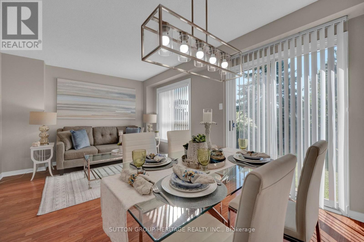
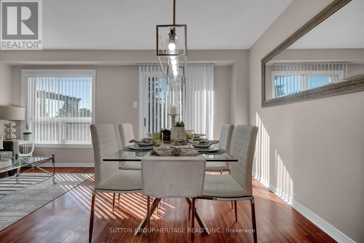
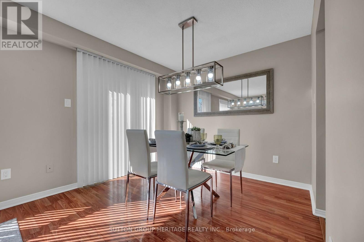
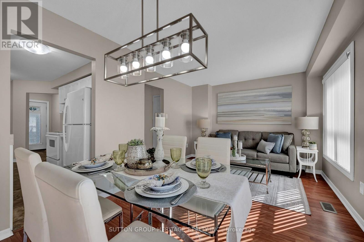
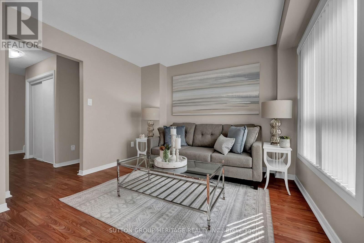
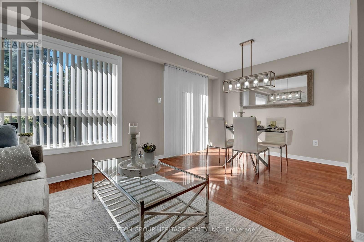
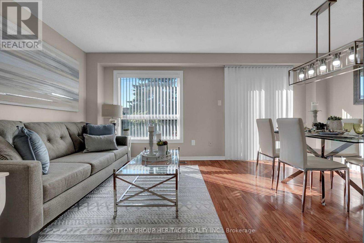
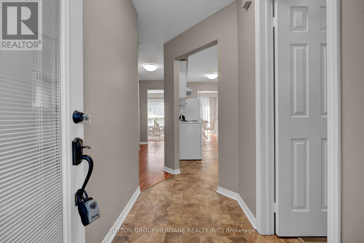
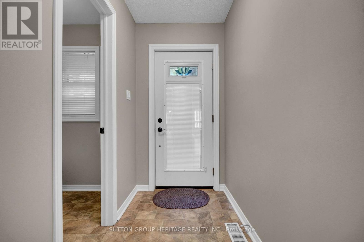
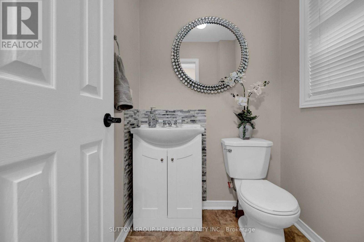
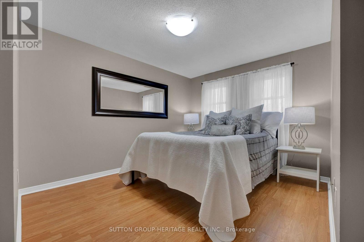
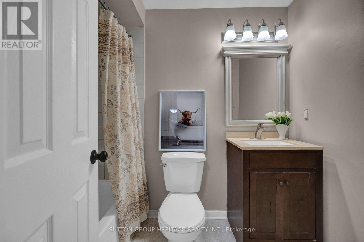
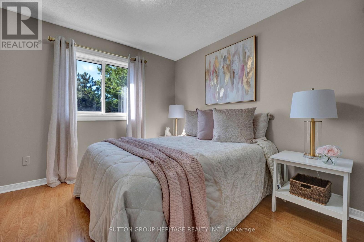
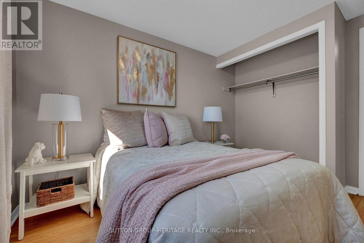
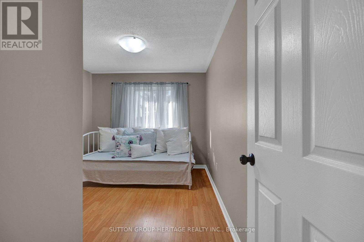
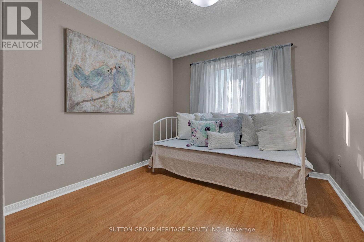
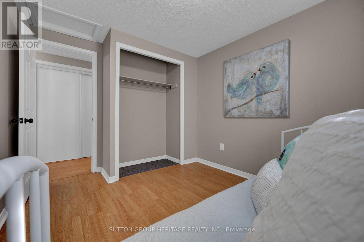
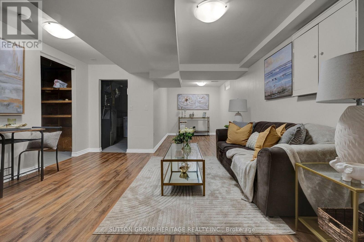
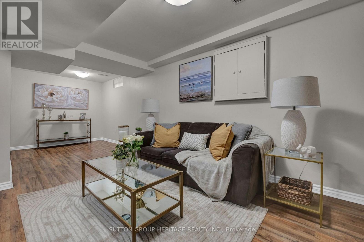
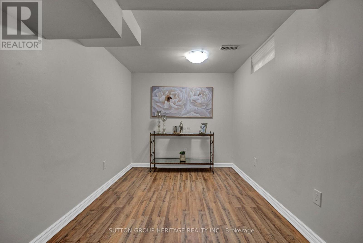
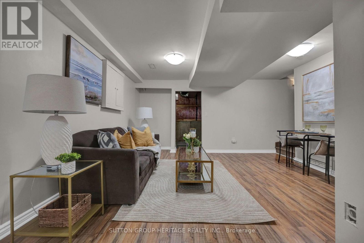
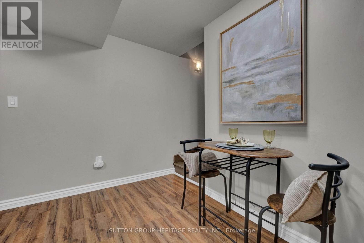
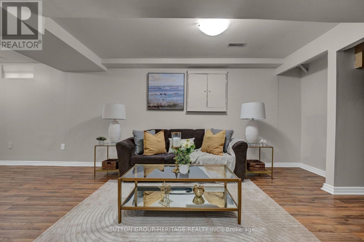
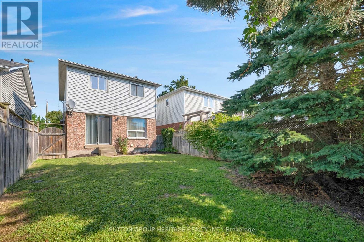
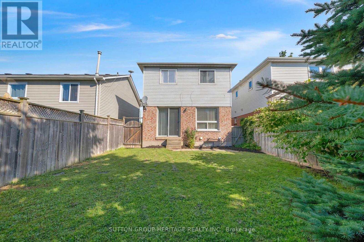
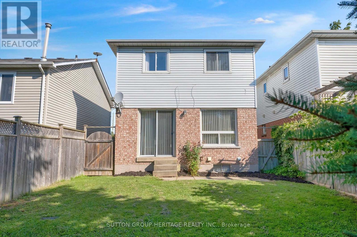
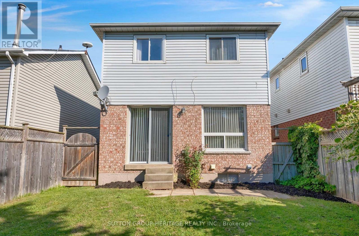
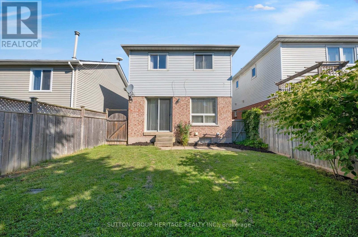
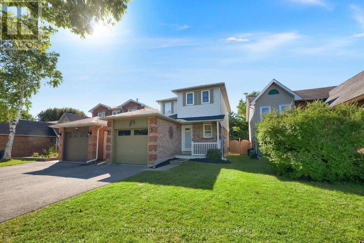
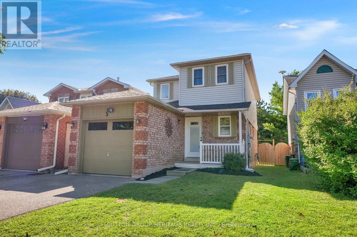
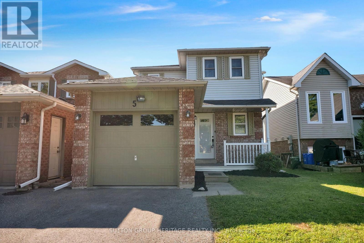
Welcome To 5 Fenwick Avenue Stunning Three Bedroom Home In Desirable North Bowmanville. Offering Functional Layout, Generous Size Rooms And Finished Basement. The Main floor Has Spacious Entrance With A Powder Room And Convenient Closet Space. A Lovely Kitchen With Plenty Of White Cabinetry And A Combined Living/Dining With Walkout To Patio And Fenced Backyard Great For Entertaining Friends And Family. Upstairs Has Three Generous Sized Bedrooms All With Double Closets. The Finished Basement Offers A Beautiful Recreation Room And Lots Of Extra Storage Space. Attached Single Car Garage, Enough Room To Park Two Cars In The Driveway. Easy Access To Public Transit, 401/407/418, Schools And Shopping. This Home Is Perfect For Families, First-Time Buyers Or For Those Looking For A Well Maintained Move In Ready Home. (id:55460)
Property Details
| MLS® Number | E13757102 |
| Property Type | Single Family |
| Community Name | Bowmanville |
| Parking Space Total | 3 |
Building
| Bathroom Total | 2 |
| Bedrooms Above Ground | 3 |
| Bedrooms Total | 3 |
| Appliances | Dryer, Stove, Washer, Refrigerator |
| Basement Type | Full |
| Construction Style Attachment | Link |
| Cooling Type | Central Air Conditioning |
| Exterior Finish | Brick |
| Flooring Type | Laminate |
| Foundation Type | Block |
| Half Bath Total | 1 |
| Heating Fuel | Natural Gas |
| Heating Type | Forced Air |
| Stories Total | 2 |
| Size Interior | 1,100 - 1,500 Ft2 |
| Type | House |
| Utility Water | Municipal Water |
Parking
| Attached Garage | |
| Garage |
Land
| Acreage | No |
| Sewer | Sanitary Sewer |
| Size Depth | 114 Ft ,6 In |
| Size Frontage | 27 Ft ,1 In |
| Size Irregular | 27.1 X 114.5 Ft |
| Size Total Text | 27.1 X 114.5 Ft |
Rooms
| Level | Type | Length | Width | Dimensions |
|---|---|---|---|---|
| Second Level | Primary Bedroom | 3.75 m | 3.55 m | 3.75 m x 3.55 m |
| Second Level | Bedroom 2 | 3 m | 3.3 m | 3 m x 3.3 m |
| Second Level | Bedroom 3 | 3 m | 3.3 m | 3 m x 3.3 m |
| Basement | Recreational, Games Room | 7 m | 4.26 m | 7 m x 4.26 m |
| Basement | Laundry Room | 3.35 m | 2.89 m | 3.35 m x 2.89 m |
| Basement | Workshop | 2.74 m | 2.28 m | 2.74 m x 2.28 m |
| Ground Level | Living Room | 3.27 m | 3.04 m | 3.27 m x 3.04 m |
| Ground Level | Dining Room | 3 m | 2.53 m | 3 m x 2.53 m |
| Ground Level | Kitchen | 4.64 m | 2.53 m | 4.64 m x 2.53 m |
Utilities
| Cable | Installed |
| Electricity | Installed |
| Sewer | Installed |
https://www.realtor.ca/real-estate/30248496/5-fenwick-avenue-clarington-bowmanville-bowmanville

Salesperson
(905) 431-6894

300 Clements Road West
Ajax, Ontario L1S 3C6
(905) 619-9500
(905) 619-3334
www.suttongroupheritage.ca/

The trademarks REALTOR®, REALTORS®, and the REALTOR® logo are controlled by The Canadian Real Estate Association (CREA) and identify real estate professionals who are members of CREA. The trademarks MLS®, Multiple Listing Service® and the associated logos are owned by The Canadian Real Estate Association (CREA) and identify the quality of services provided by real estate professionals who are members of CREA. The trademark DDF® is owned by The Canadian Real Estate Association (CREA) and identifies CREA's Data Distribution Facility (DDF®)
September 08 2026 09:55:07
Toronto Regional Real Estate Board
Sutton Group-Heritage Realty Inc.