
4 - 76 Birch Avenue Toronto, Ontario M4V 1C8

$1,495,000Maintenance, Heat, Water, Insurance, Common Area Maintenance, Electricity
$1,200 Monthly
Maintenance, Heat, Water, Insurance, Common Area Maintenance, Electricity
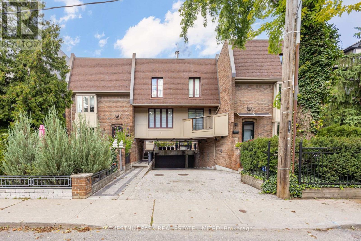
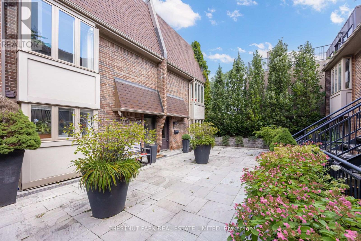
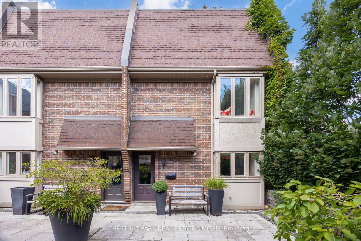
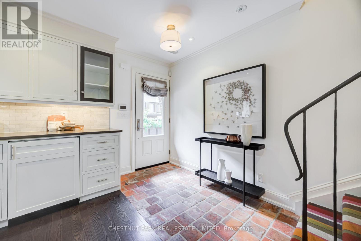
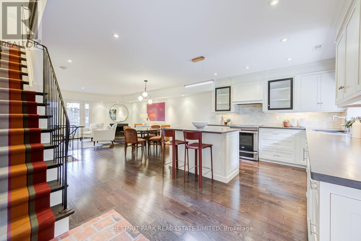
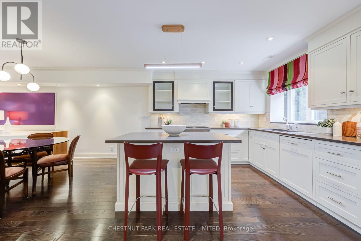
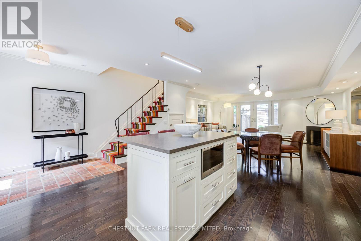
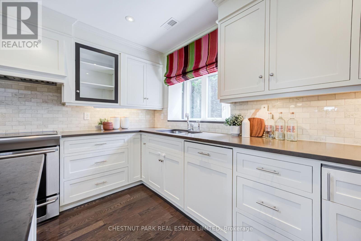
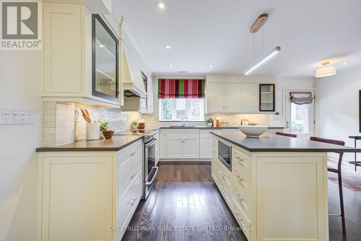
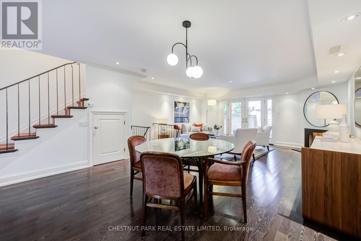
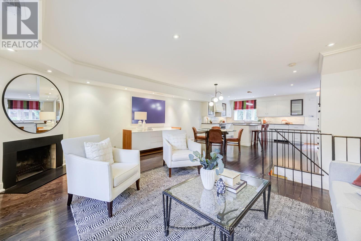
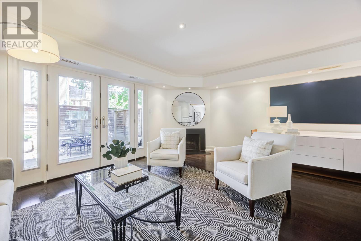
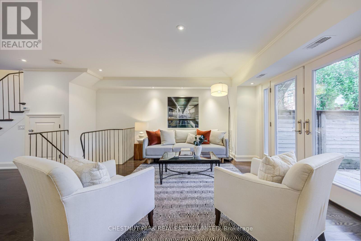
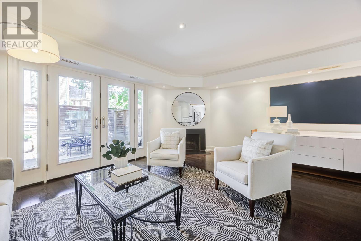
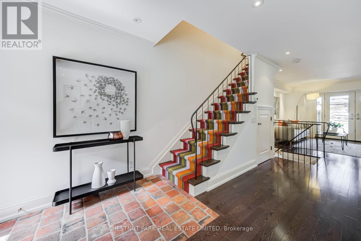
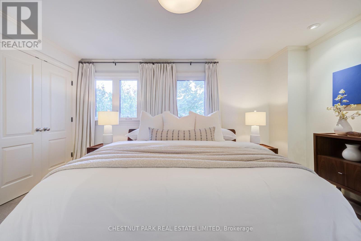
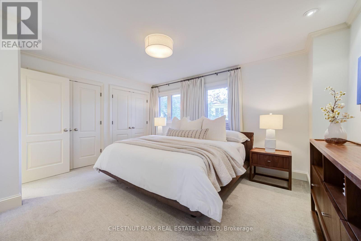
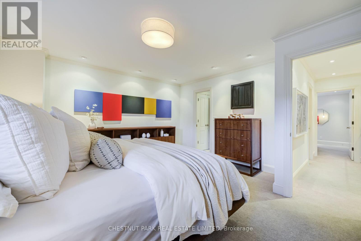
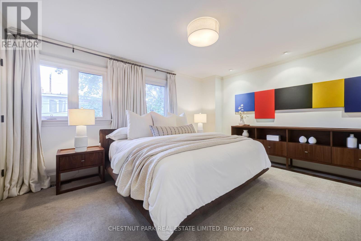
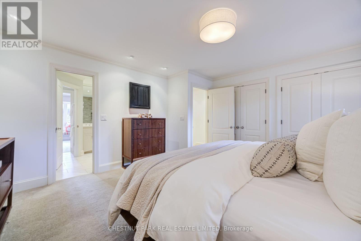
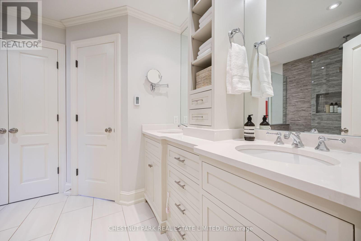
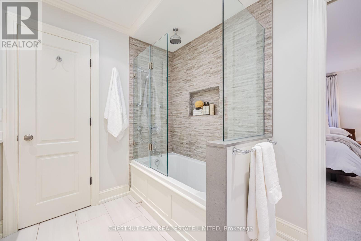
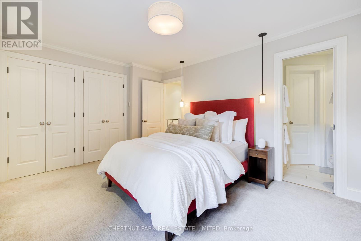
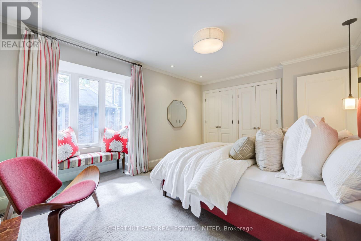
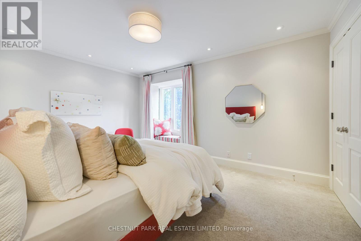
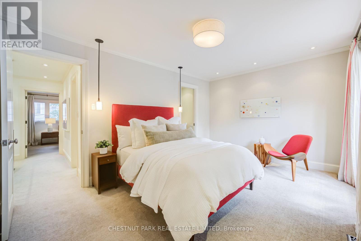
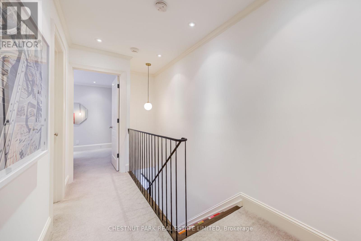
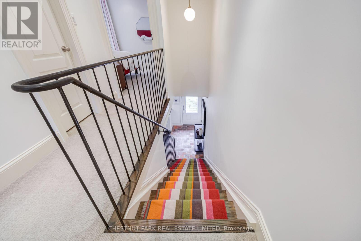
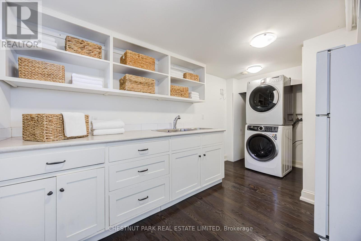
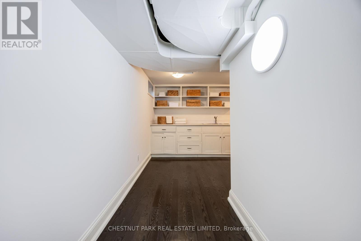
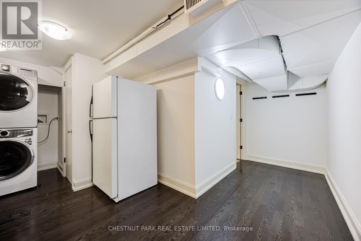
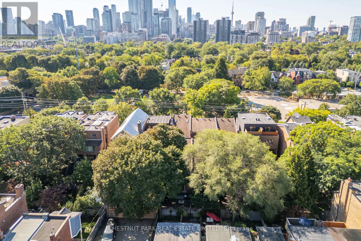
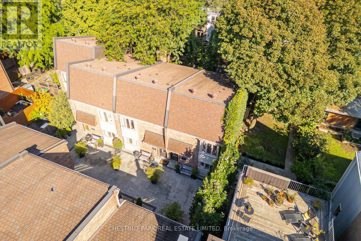
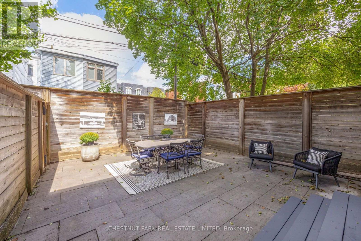
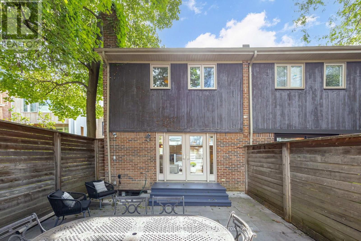
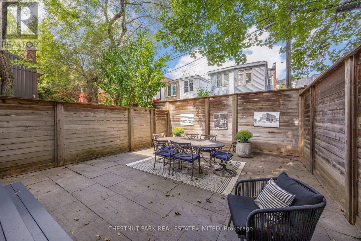
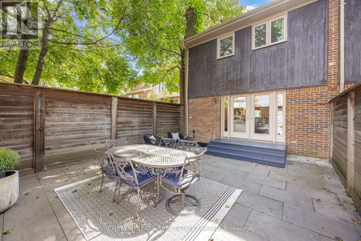
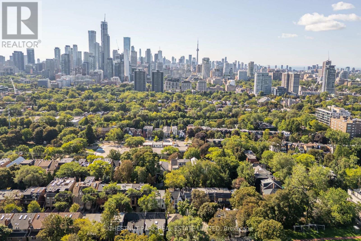
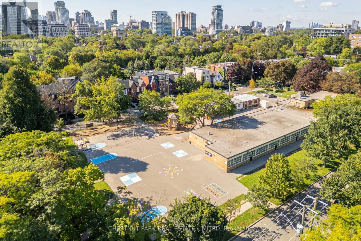
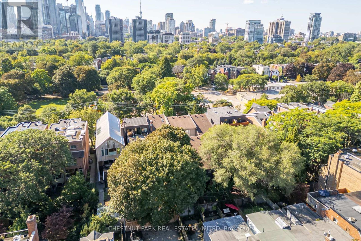
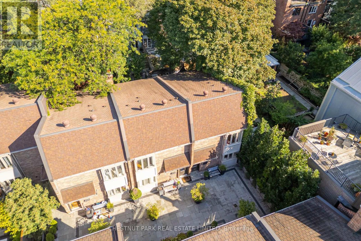
$1,200 MonthlyRenovated back to the studs, this spacious condo townhouse offers the privacy and feel of a home without the maintenance. The open-concept main floor features a renovated kitchen with centre island, dining and living areas, a wood-burning fireplace, and a French door walkout to a private, enclosed garden - perfect for BBQs and entertaining.Upstairs, two generous bedrooms each feature large, organized double closets and share a stunning 6-piece Jack & Jill ensuite with a separate water closet. The second bedroom enjoys a beautiful bay window overlooking the courtyard.Additional features include excellent basement storage, ensuite laundry, and one garage parking space. Maintenance fees include heat, hydro, water, A/C, insurance, common elements, yard maintenance, furnace + A/C maintenance, window washing, and eavestrough cleaning.Ideally located directly across from Cottingham Jr. School and Park in prime Summerhill, this home is tucked into an extremely quiet neighbourhood while still being just a 5-minute walk to the amenities on Yonge Street and the Summerhill subway. A private daycare is also located just down the street.A must-see! (id:55460)
Open House
This property has open houses!
11:00 am
Ends at:1:00 pm
2:00 pm
Ends at:4:00 pm
2:00 pm
Ends at:4:00 pm
Property Details
| MLS® Number | C13756554 |
| Property Type | Single Family |
| Community Name | Yonge-St. Clair |
| Community Features | Pets Allowed With Restrictions |
| Features | Balcony |
| Parking Space Total | 1 |
Building
| Bathroom Total | 2 |
| Bedrooms Above Ground | 2 |
| Bedrooms Total | 2 |
| Amenities | Fireplace(s) |
| Basement Development | Finished |
| Basement Type | N/a (finished) |
| Cooling Type | Central Air Conditioning |
| Exterior Finish | Brick, Wood |
| Fireplace Present | Yes |
| Fireplace Total | 1 |
| Flooring Type | Hardwood, Carpeted |
| Half Bath Total | 1 |
| Heating Fuel | Electric |
| Heating Type | Forced Air |
| Stories Total | 2 |
| Size Interior | 1,200 - 1,399 Ft2 |
| Type | Row / Townhouse |
Parking
| Detached Garage | |
| Garage |
Land
| Acreage | No |
Rooms
| Level | Type | Length | Width | Dimensions |
|---|---|---|---|---|
| Second Level | Bedroom | 4.51 m | 4.18 m | 4.51 m x 4.18 m |
| Second Level | Bedroom 2 | 4.55 m | 3.77 m | 4.55 m x 3.77 m |
| Lower Level | Laundry Room | 5.36 m | 4.67 m | 5.36 m x 4.67 m |
| Main Level | Kitchen | 5.37 m | 3.16 m | 5.37 m x 3.16 m |
| Main Level | Dining Room | 4.32 m | 2.19 m | 4.32 m x 2.19 m |
| Main Level | Living Room | 5.37 m | 4.68 m | 5.37 m x 4.68 m |
https://www.realtor.ca/real-estate/30247702/4-76-birch-avenue-toronto-yonge-st-clair-yonge-st-clair

1300 Yonge St Ground Flr
Toronto, Ontario M4T 1X3
(416) 925-9191
(416) 925-3935
www.chestnutpark.com/
1300 Yonge St Ground Flr
Toronto, Ontario M4T 1X3
(416) 925-9191
(416) 925-3935
www.chestnutpark.com/

The trademarks REALTOR®, REALTORS®, and the REALTOR® logo are controlled by The Canadian Real Estate Association (CREA) and identify real estate professionals who are members of CREA. The trademarks MLS®, Multiple Listing Service® and the associated logos are owned by The Canadian Real Estate Association (CREA) and identify the quality of services provided by real estate professionals who are members of CREA. The trademark DDF® is owned by The Canadian Real Estate Association (CREA) and identifies CREA's Data Distribution Facility (DDF®)
September 09 2026 04:24:12
Toronto Regional Real Estate Board
Chestnut Park Real Estate Limited