
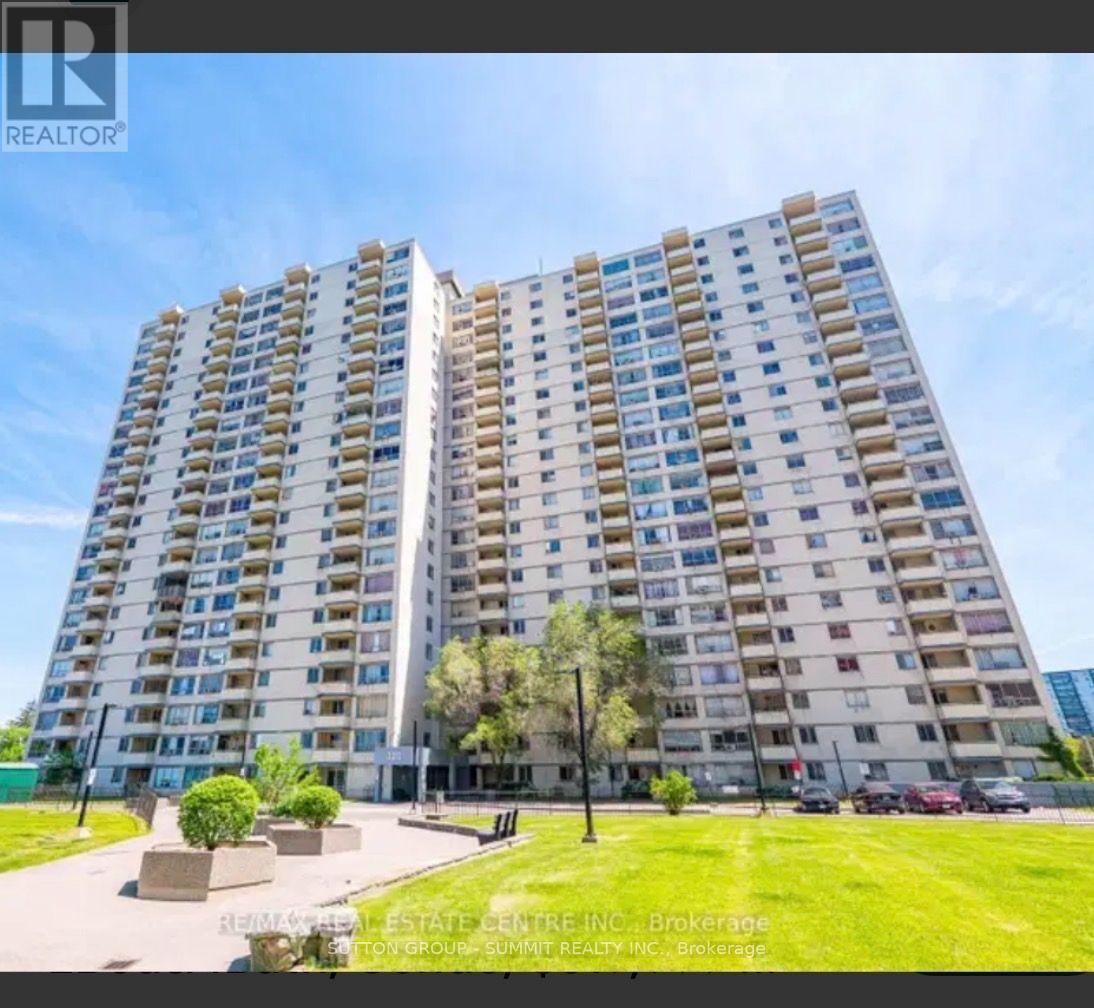
1111 - 320 Dixon Road E Toronto, Ontario M9R 1S8

$369,000Maintenance, Heat, Common Area Maintenance, Insurance, Water, Parking
$838.46 Monthly
Maintenance, Heat, Common Area Maintenance, Insurance, Water, Parking
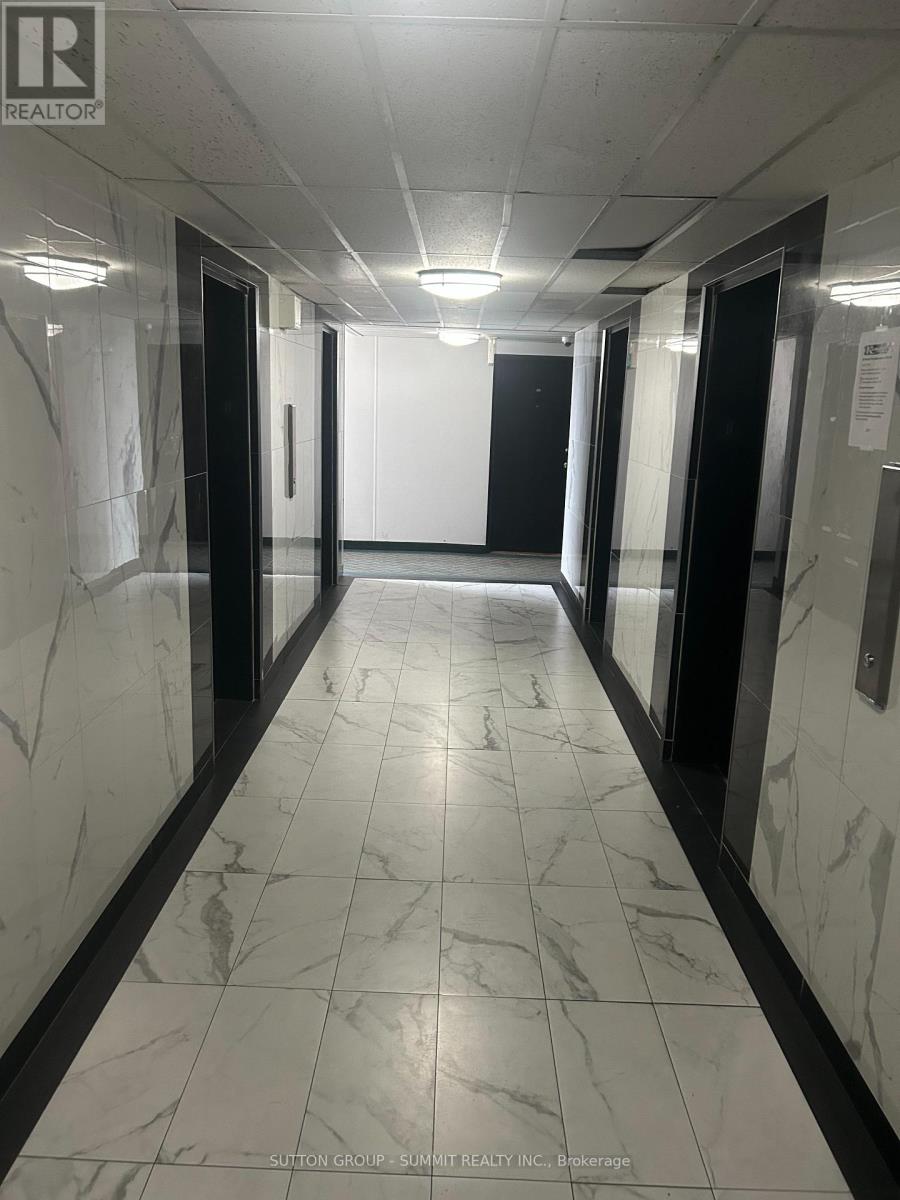
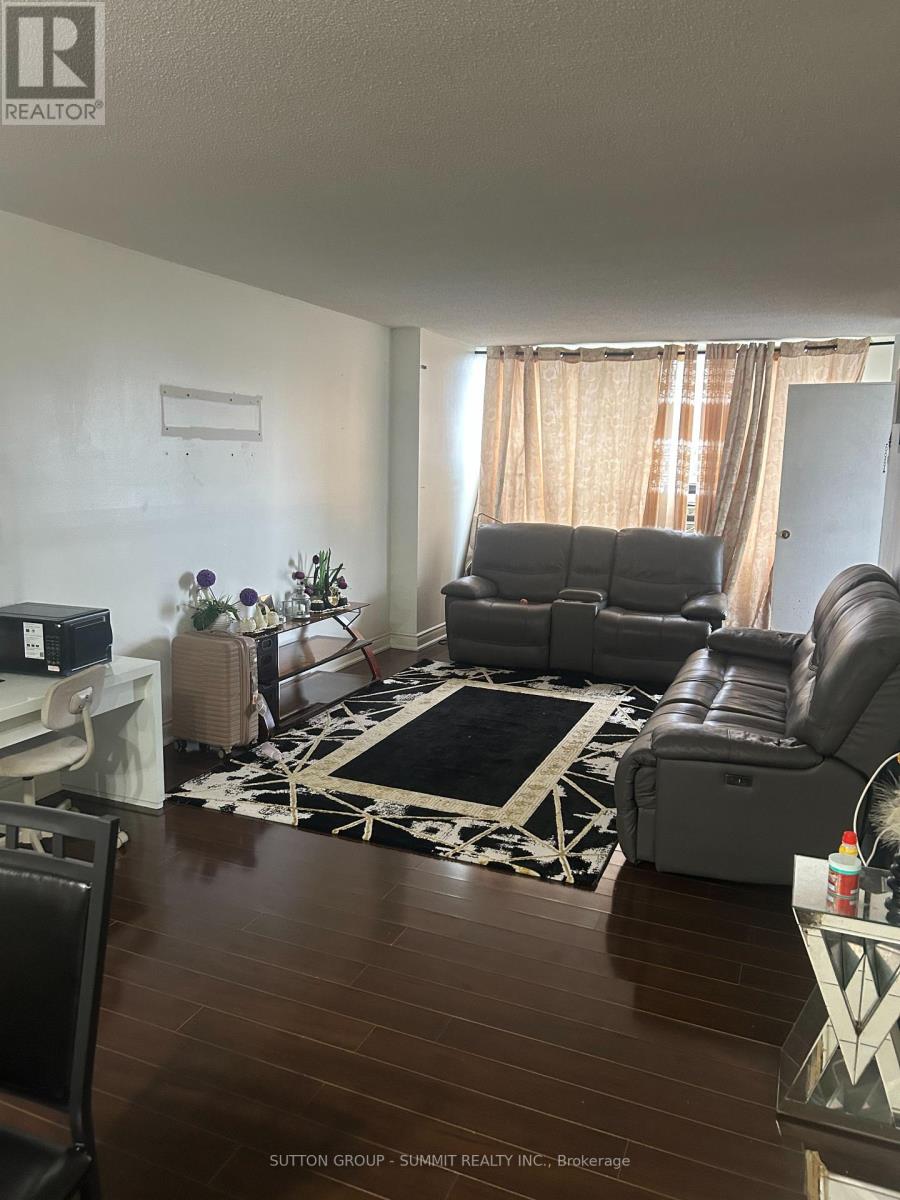
$838.46 MonthlyA Beautiful And Specious Condo Located In One Of The Convenient Area In Etobicoke. Occupied with AAA tenants.Great View With Beautiful Balcony Overlooking The School, Ttc. Shopping,Highway 401 Is Just A Min Away. (id:55460)
Property Details
| MLS® Number | W13756398 |
| Property Type | Single Family |
| Community Name | Kingsview Village-The Westway |
| Community Features | Pets Allowed With Restrictions |
| Features | Balcony |
| Parking Space Total | 1 |
Building
| Bathroom Total | 2 |
| Bedrooms Above Ground | 3 |
| Bedrooms Total | 3 |
| Amenities | Security/concierge |
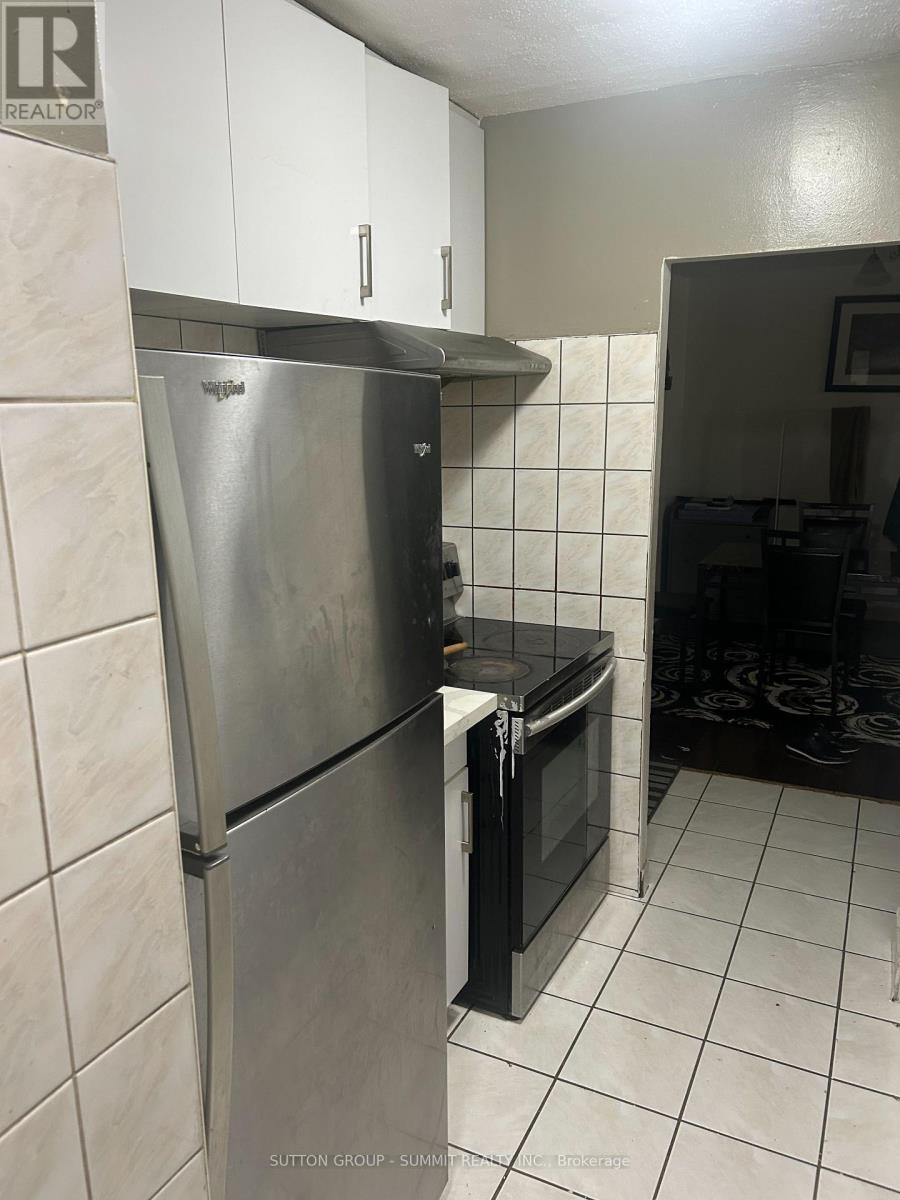
| Appliances | Dryer, Stove, Washer, Refrigerator |
| Basement Type | None |
| Cooling Type | None |
| Exterior Finish | Brick Facing, Concrete |
| Fire Protection | Security Guard |
| Flooring Type | Laminate, Ceramic |
| Half Bath Total | 1 |
| Heating Fuel | Natural Gas |
| Size Interior | 1,200 - 1,399 Ft2 |
| Type | Apartment |
Parking
| Underground | |
| Garage |
Land
| Acreage | No |
Rooms
| Level | Type | Length | Width | Dimensions |
|---|---|---|---|---|
| Main Level | Living Room | 5.79 m | 3.56 m | 5.79 m x 3.56 m |
| Main Level | Dining Room | 4.42 m | 3.35 m | 4.42 m x 3.35 m |
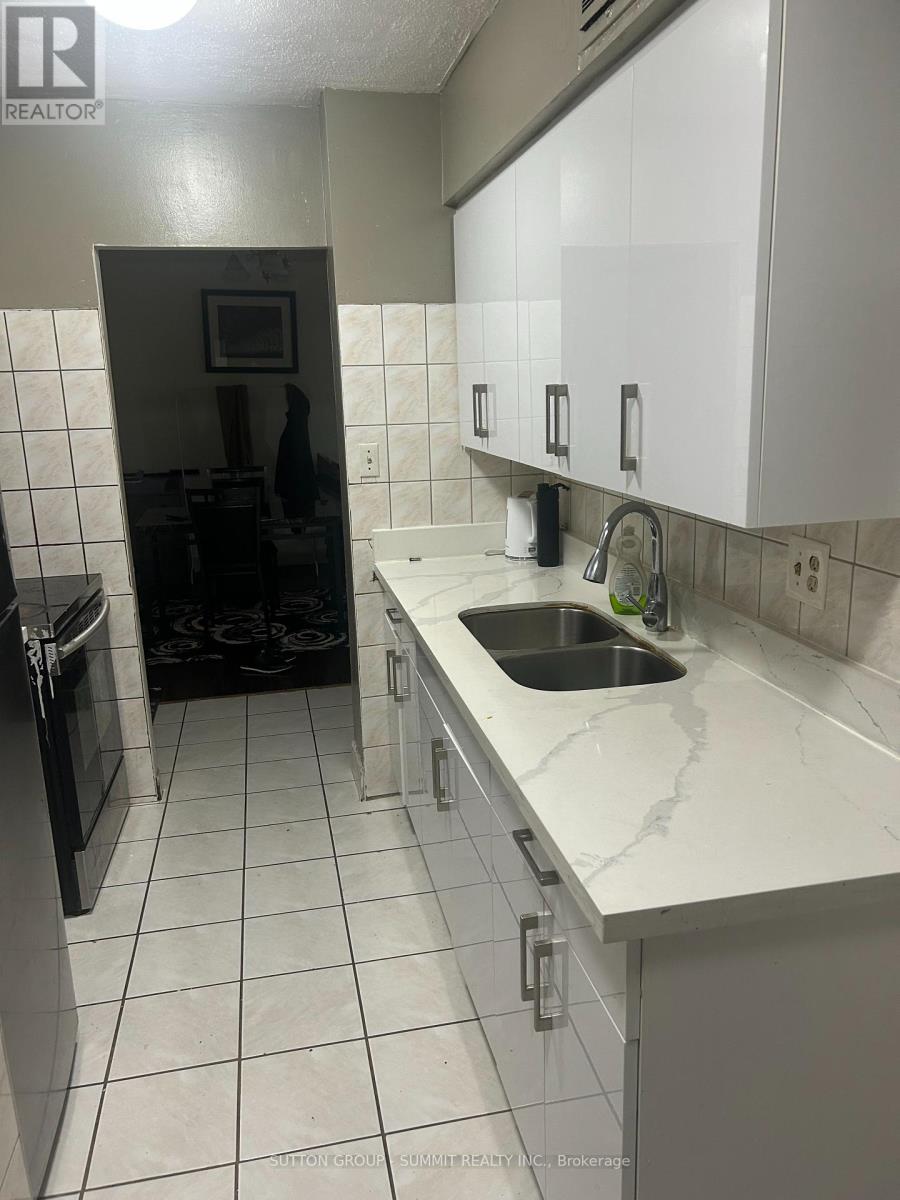
| Main Level | Kitchen | 3.66 m | 2.44 m | 3.66 m x 2.44 m |
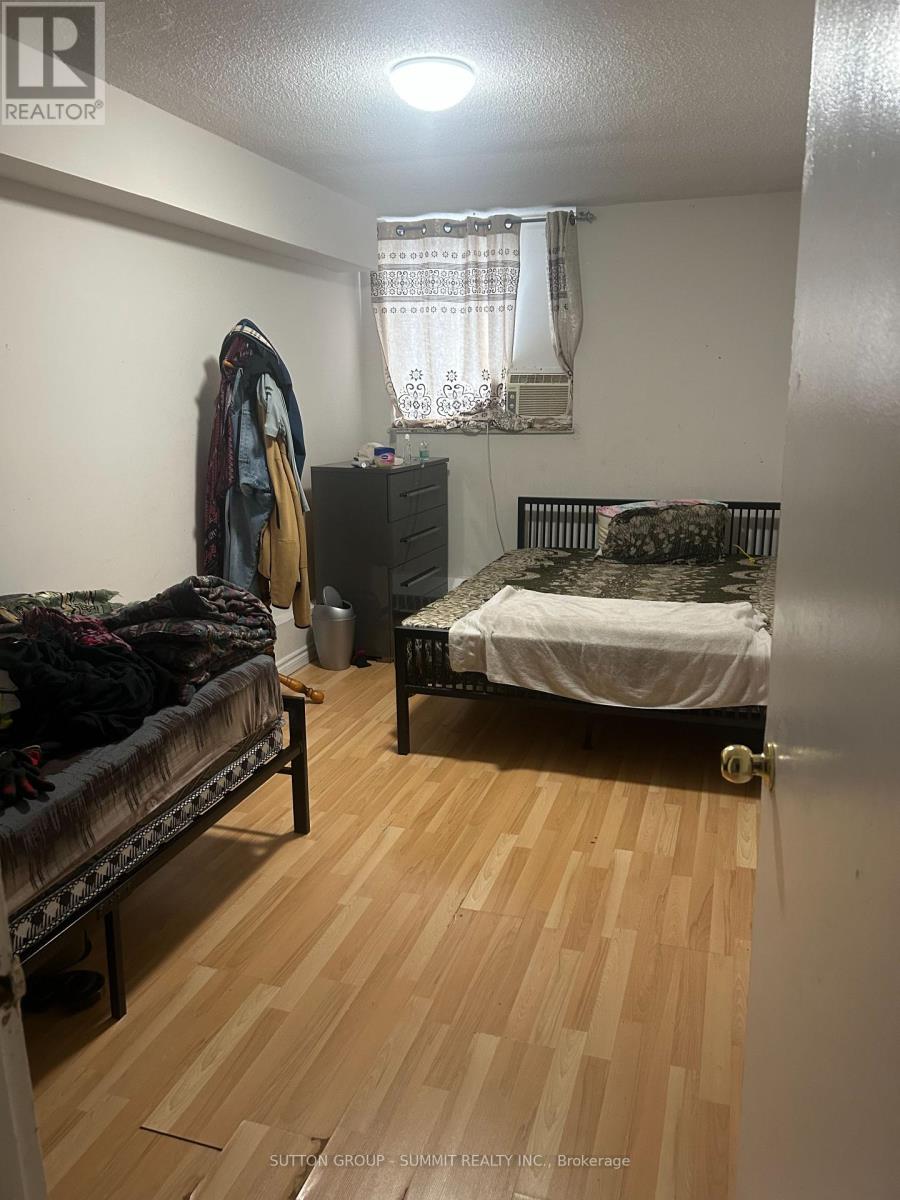
| Main Level | Primary Bedroom | 5.06 m | 3.3 m | 5.06 m x 3.3 m |
| Main Level | Bedroom 2 | 5.06 m | 2.65 m | 5.06 m x 2.65 m |
| Main Level | Bedroom 3 | 4.25 m | 3.11 m | 4.25 m x 3.11 m |
| Main Level | Laundry Room | 2.04 m | 1.68 m | 2.04 m x 1.68 m |
Broker
(905) 897-9555

33 Pearl Street #100
Mississauga, Ontario L5M 1X1
(905) 897-9555
(905) 897-9610

The trademarks REALTOR®, REALTORS®, and the REALTOR® logo are controlled by The Canadian Real Estate Association (CREA) and identify real estate professionals who are members of CREA. The trademarks MLS®, Multiple Listing Service® and the associated logos are owned by The Canadian Real Estate Association (CREA) and identify the quality of services provided by real estate professionals who are members of CREA. The trademark DDF® is owned by The Canadian Real Estate Association (CREA) and identifies CREA's Data Distribution Facility (DDF®)
September 09 2026 09:33:47
Toronto Regional Real Estate Board
Sutton Group - Summit Realty Inc.