
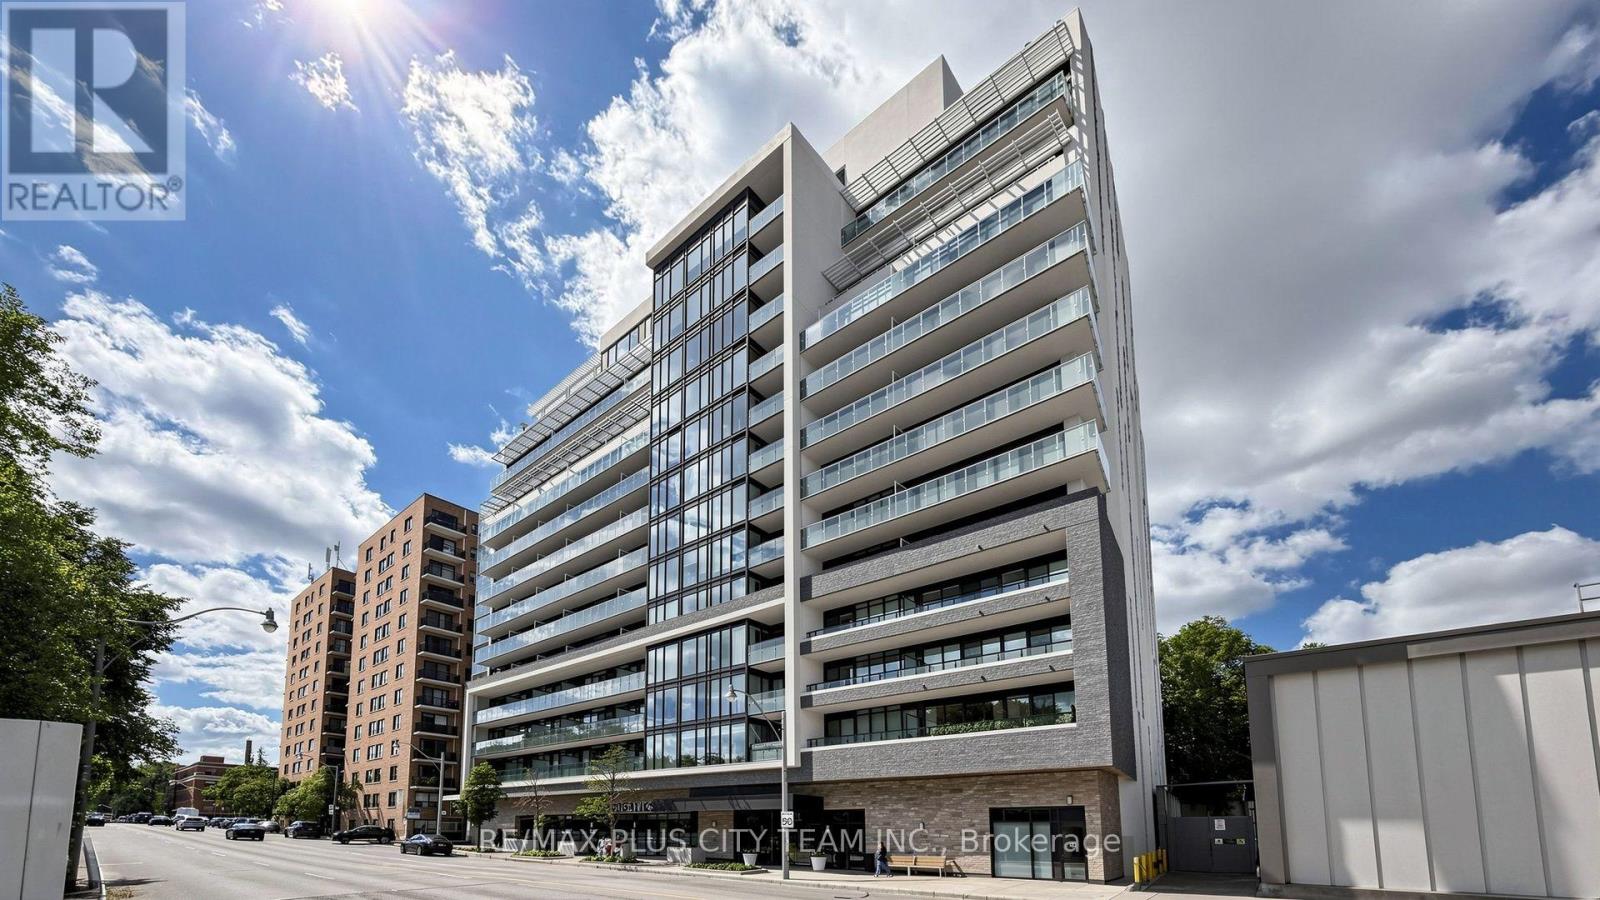
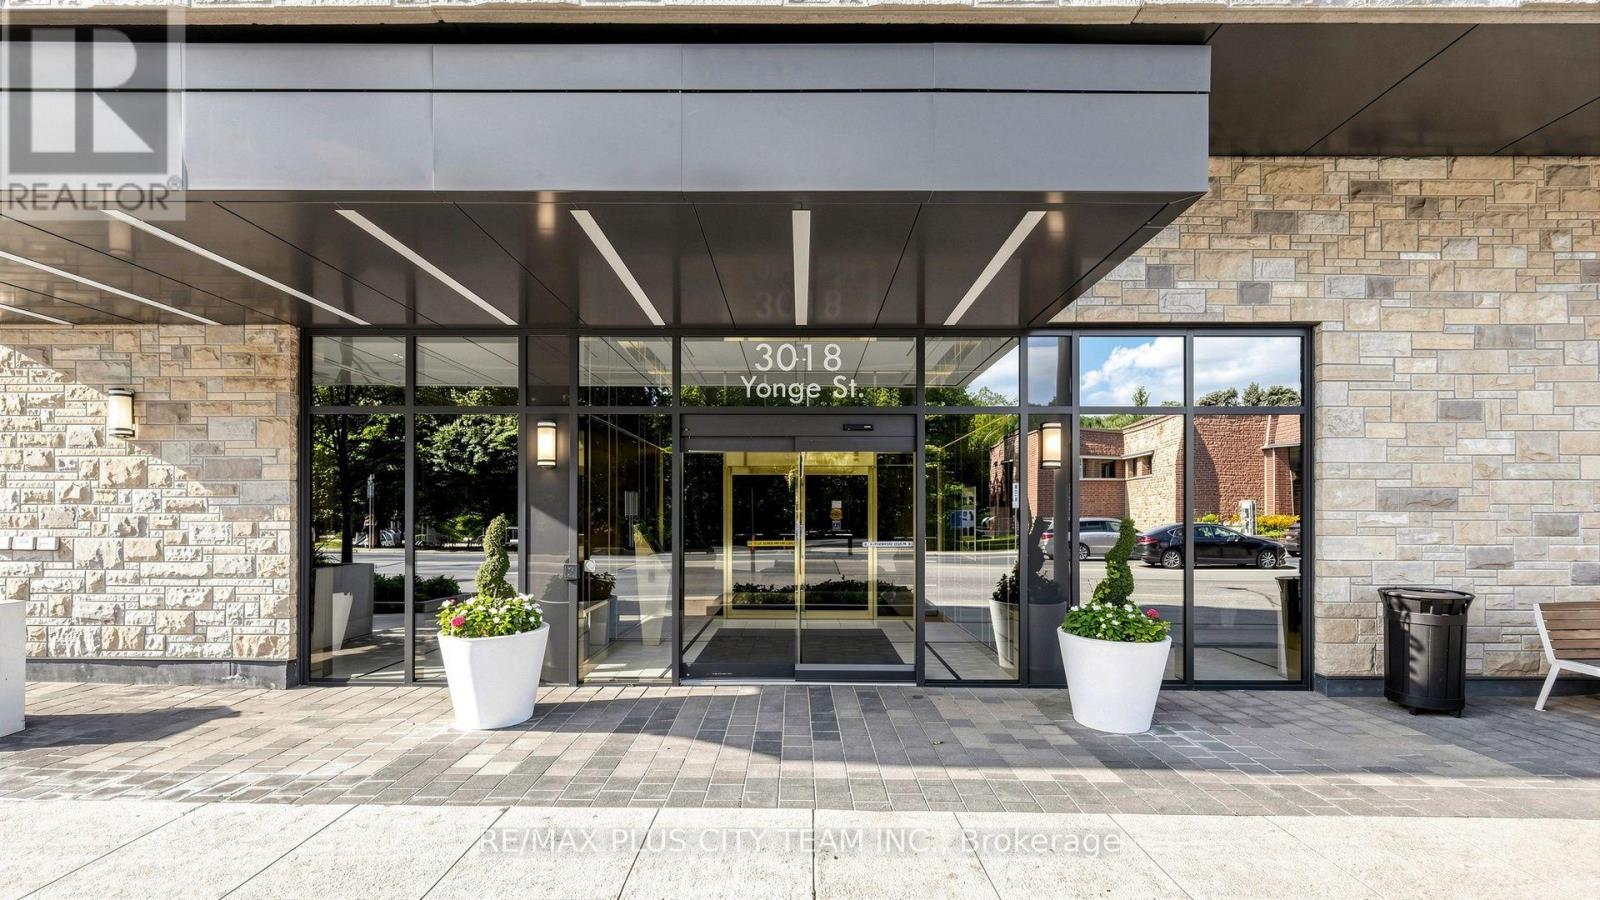
Uph07 - 3018 Yonge Street Toronto, Ontario M4N 0A5

$719,900Maintenance, Heat, Water, Common Area Maintenance, Insurance, Parking
$717.51 Monthly
Maintenance, Heat, Water, Common Area Maintenance, Insurance, Parking
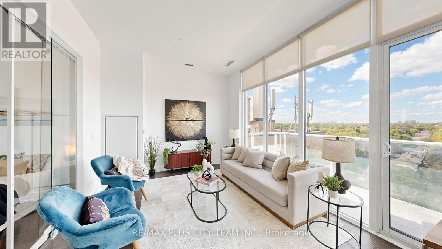
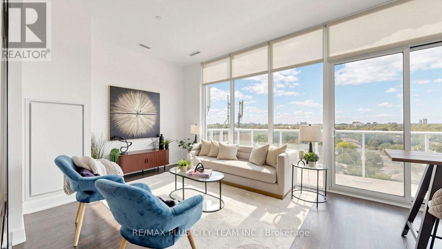
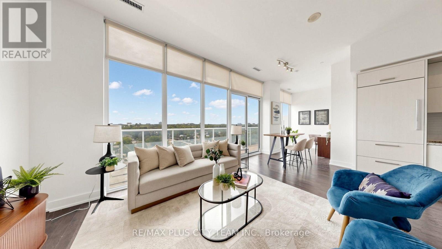
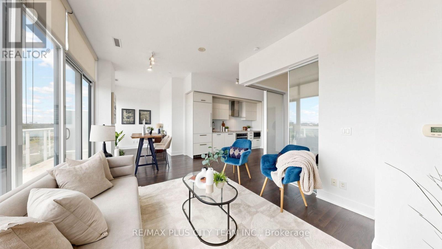
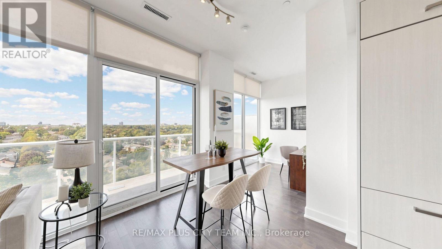
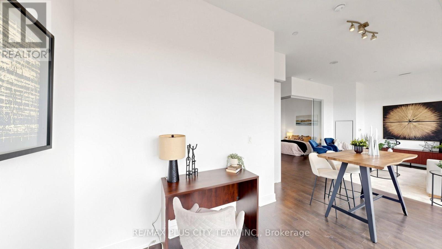
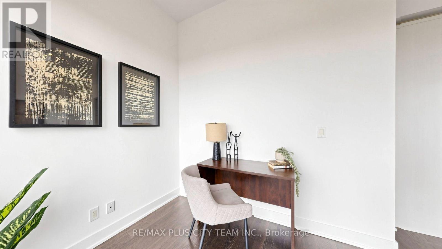
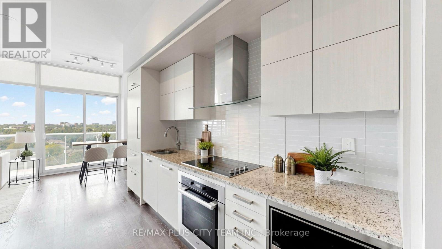
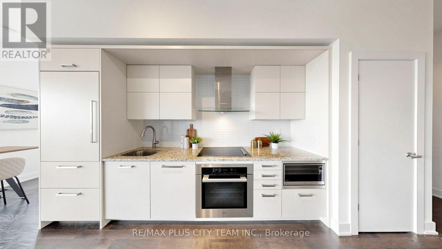
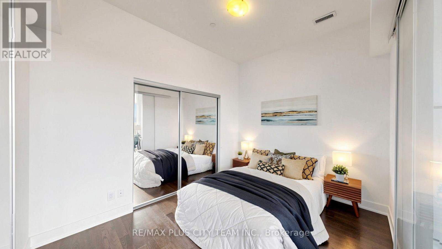
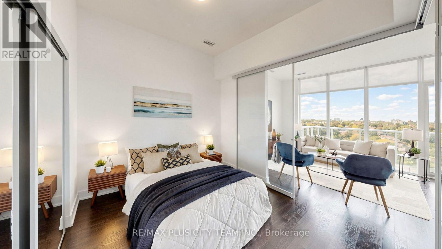
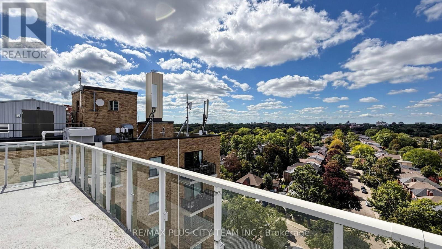
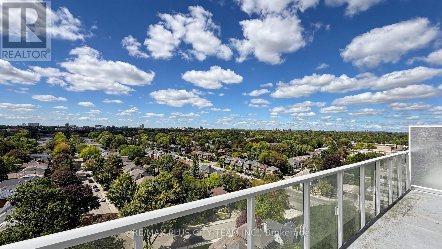
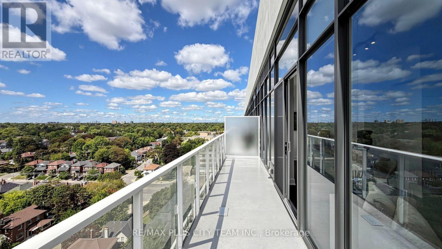
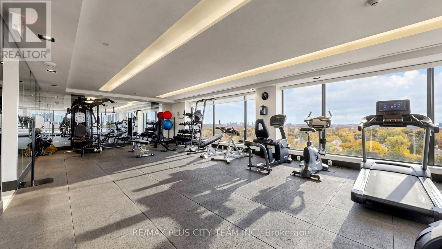
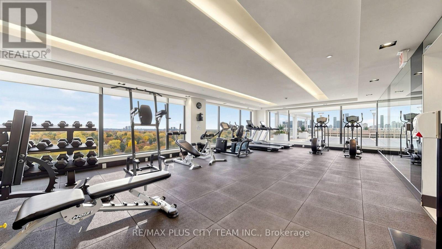
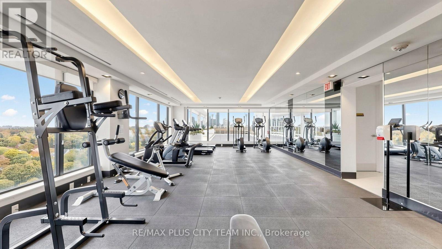
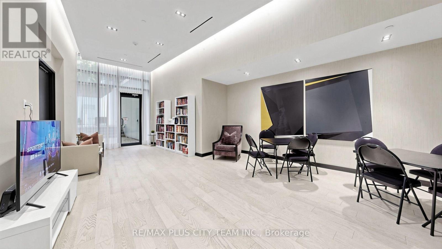
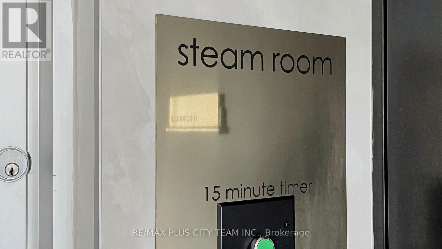
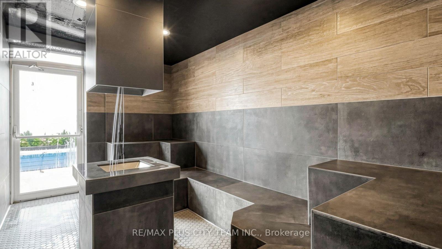
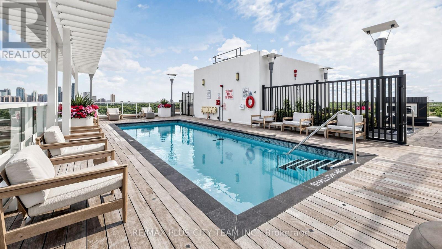
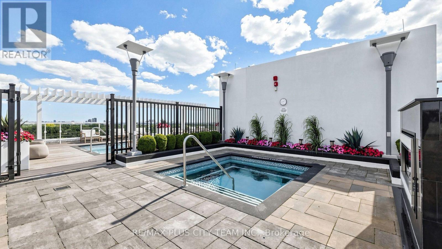
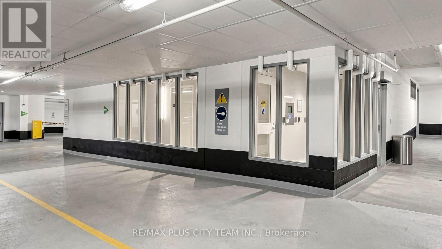
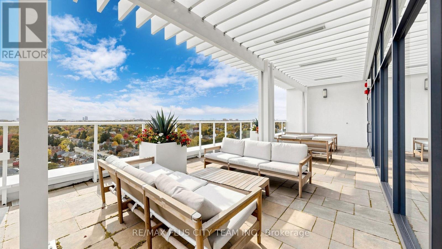
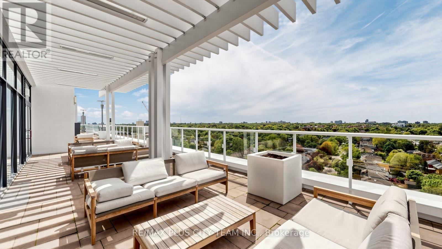
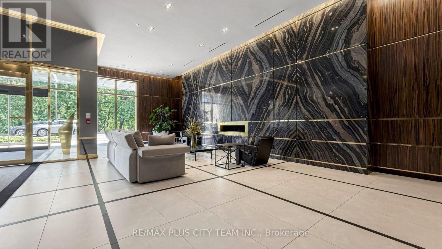
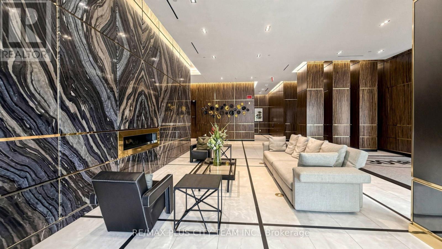
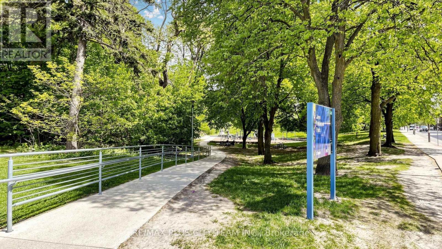
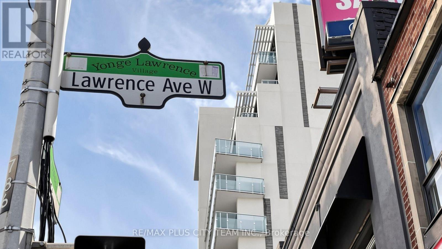
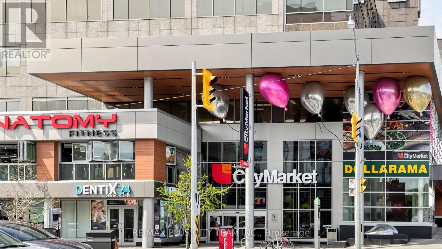
$717.51 MonthlyExperience elevated penthouse living at The Ranleigh in this bright and spacious 1-bedroom plus den residence, offering approximately 729 sq. ft. of thoughtfully designed living space complemented by a private terrace. Floor-to-ceiling windows fill the open-concept living and dining areas with natural light, while the modern kitchen features built-in appliances, including a stainless steel microwave, cooktop, and oven. The generously sized den offers excellent versatility as a home office, dining area, or guest space. Residents enjoy an impressive collection of resort-style amenities, including a rooftop pool and hot tub, fitness centre, steam room, outdoor lounge, BBQ area, pet spa, 24-hour concierge, and ample visitor parking. Ideally situated just steps from Lawrence subway station, boutique shops, acclaimed restaurants, scenic trails, parks, and top-rated schools. Located within the highly regarded John Ross Robertson and Lawrence Park school catchment areas, this exceptional penthouse offers the perfect blend of style, comfort, and convenience in one of Toronto's most desirable neighbourhoods. (id:55460)
Property Details
| MLS® Number | C13755686 |
| Property Type | Single Family |
| Community Name | Lawrence Park South |
| Community Features | Pets Allowed With Restrictions |
| Features | Balcony, Carpet Free |
| Parking Space Total | 1 |
Building
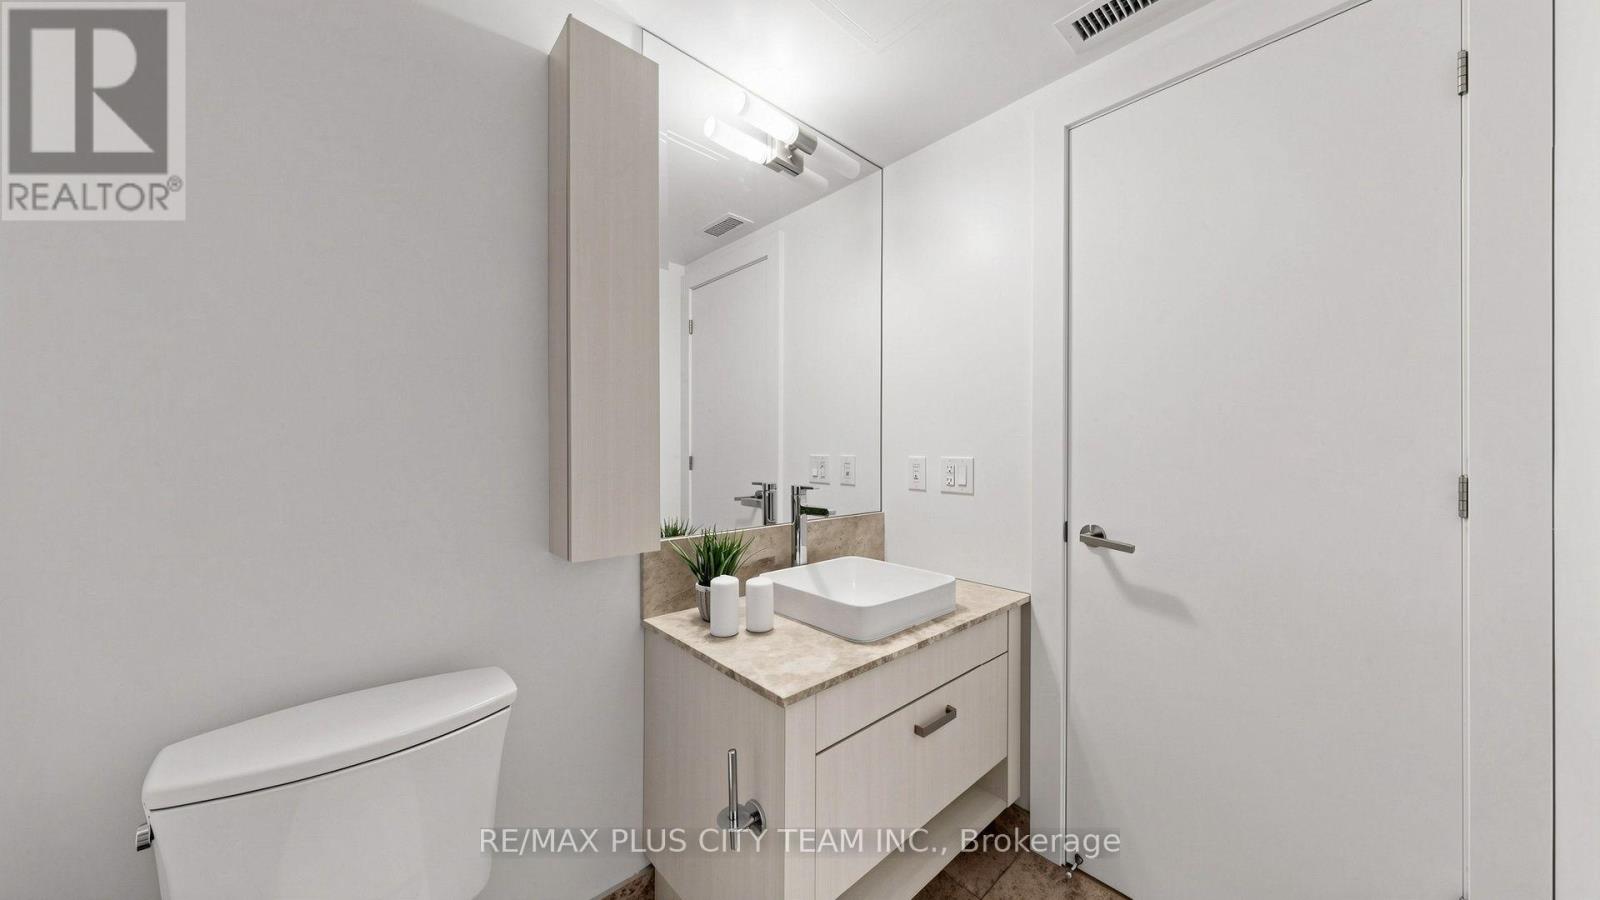
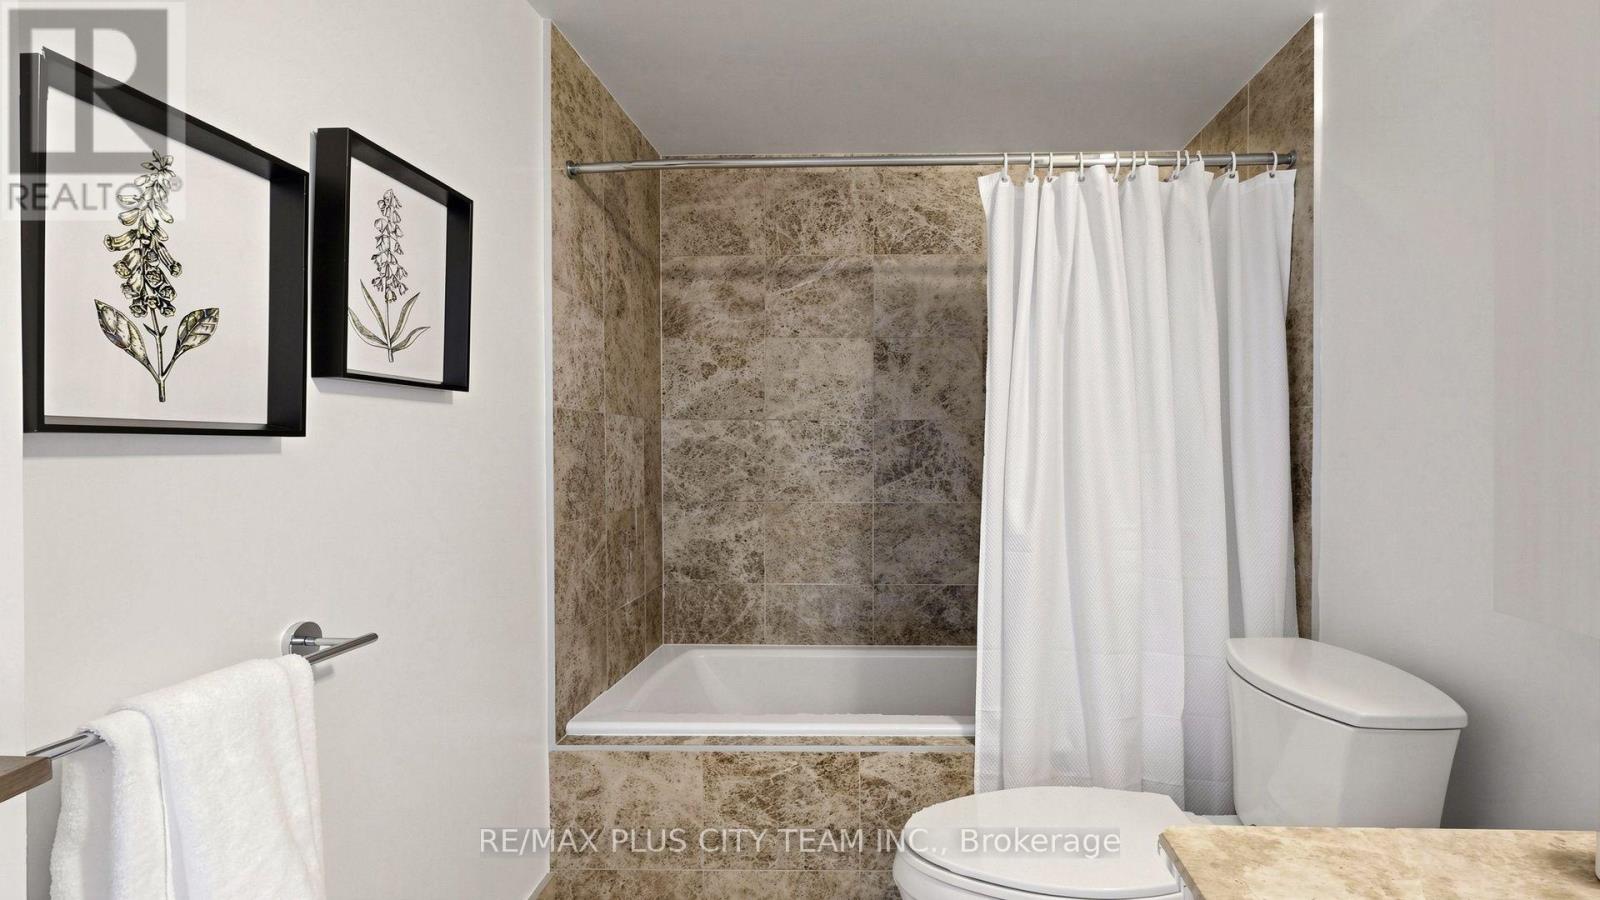
| Bathroom Total | 1 |
| Bedrooms Above Ground | 1 |
| Bedrooms Below Ground | 1 |
| Bedrooms Total | 2 |
| Age | 6 To 10 Years |
| Amenities | Storage - Locker |
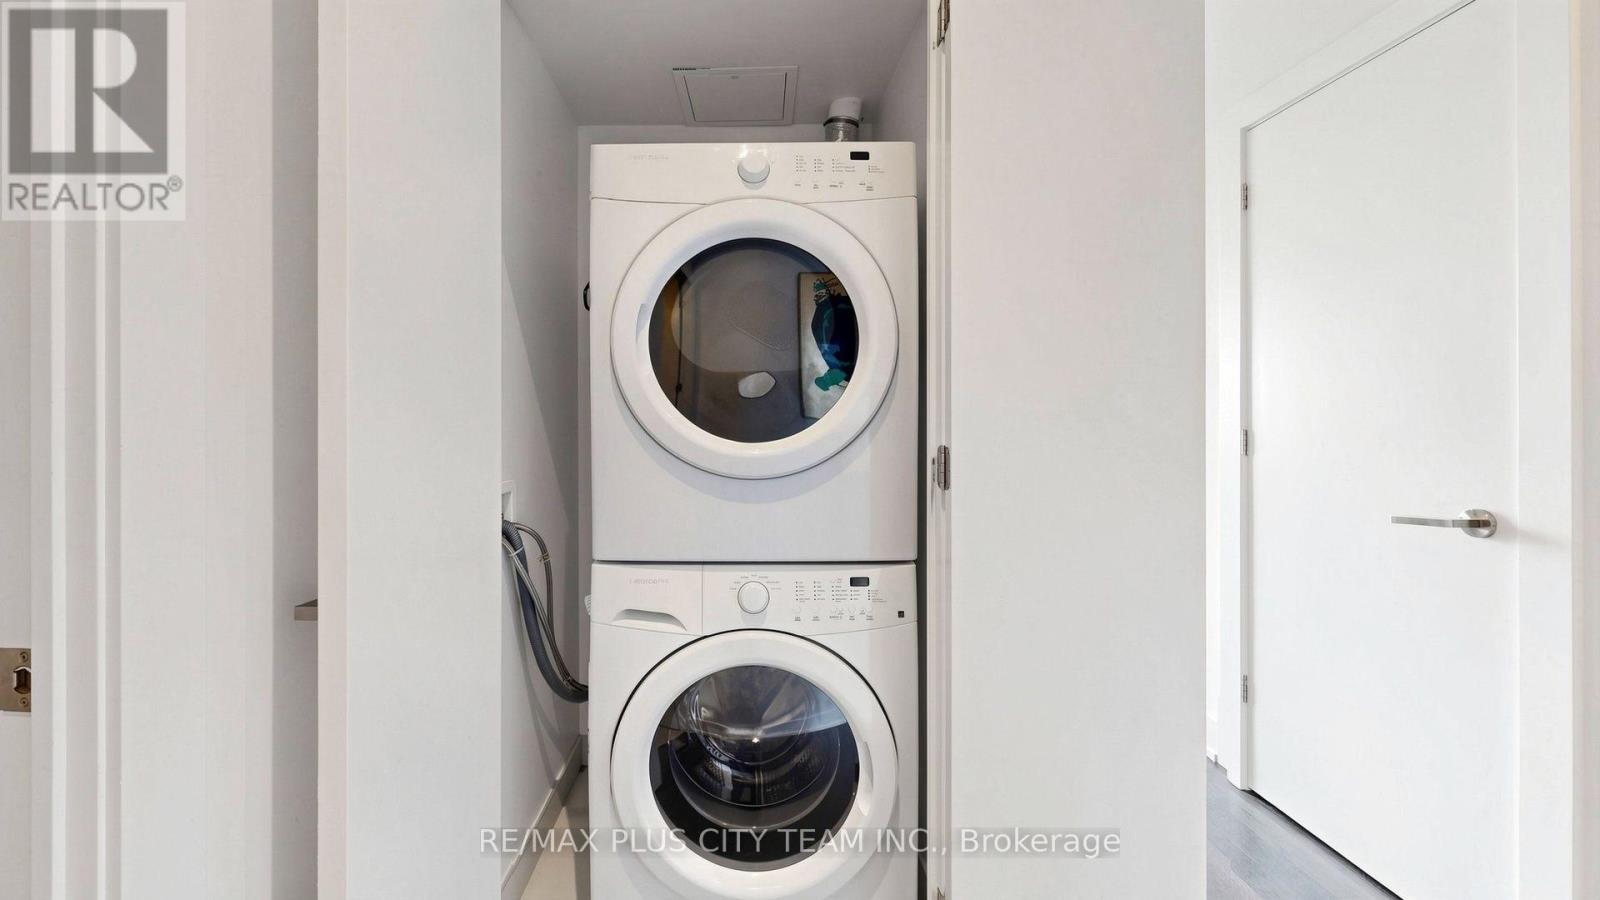
| Appliances | Water Purifier, Garage Door Opener Remote(s), Cooktop, Dryer, Microwave, Range, Stove, Washer, Window Coverings, Refrigerator |
| Basement Type | None |
| Cooling Type | Central Air Conditioning |
| Exterior Finish | Concrete |
| Heating Fuel | Natural Gas |
| Heating Type | Forced Air |
| Size Interior | 700 - 799 Ft2 |
| Type | Apartment |
Parking
| Underground | |
| Garage |
Land
| Acreage | No |
Rooms
| Level | Type | Length | Width | Dimensions |
|---|---|---|---|---|
| Flat | Living Room | 5.92 m | 3.43 m | 5.92 m x 3.43 m |
| Flat | Dining Room | 5.92 m | 3.43 m | 5.92 m x 3.43 m |
| Flat | Kitchen | 5.92 m | 3.43 m | 5.92 m x 3.43 m |
| Flat | Primary Bedroom | 3.4 m | 2.9 m | 3.4 m x 2.9 m |
| Flat | Den | 2.51 m | 2.03 m | 2.51 m x 2.03 m |

14b Harbour Street
Toronto, Ontario M5J 2Y4
(647) 259-8806
(416) 866-8806

14b Harbour Street
Toronto, Ontario M5J 2Y4
(647) 259-8806
(416) 866-8806

The trademarks REALTOR®, REALTORS®, and the REALTOR® logo are controlled by The Canadian Real Estate Association (CREA) and identify real estate professionals who are members of CREA. The trademarks MLS®, Multiple Listing Service® and the associated logos are owned by The Canadian Real Estate Association (CREA) and identify the quality of services provided by real estate professionals who are members of CREA. The trademark DDF® is owned by The Canadian Real Estate Association (CREA) and identifies CREA's Data Distribution Facility (DDF®)
September 08 2026 06:54:57
Toronto Regional Real Estate Board
RE/MAX Plus City Team Inc.