
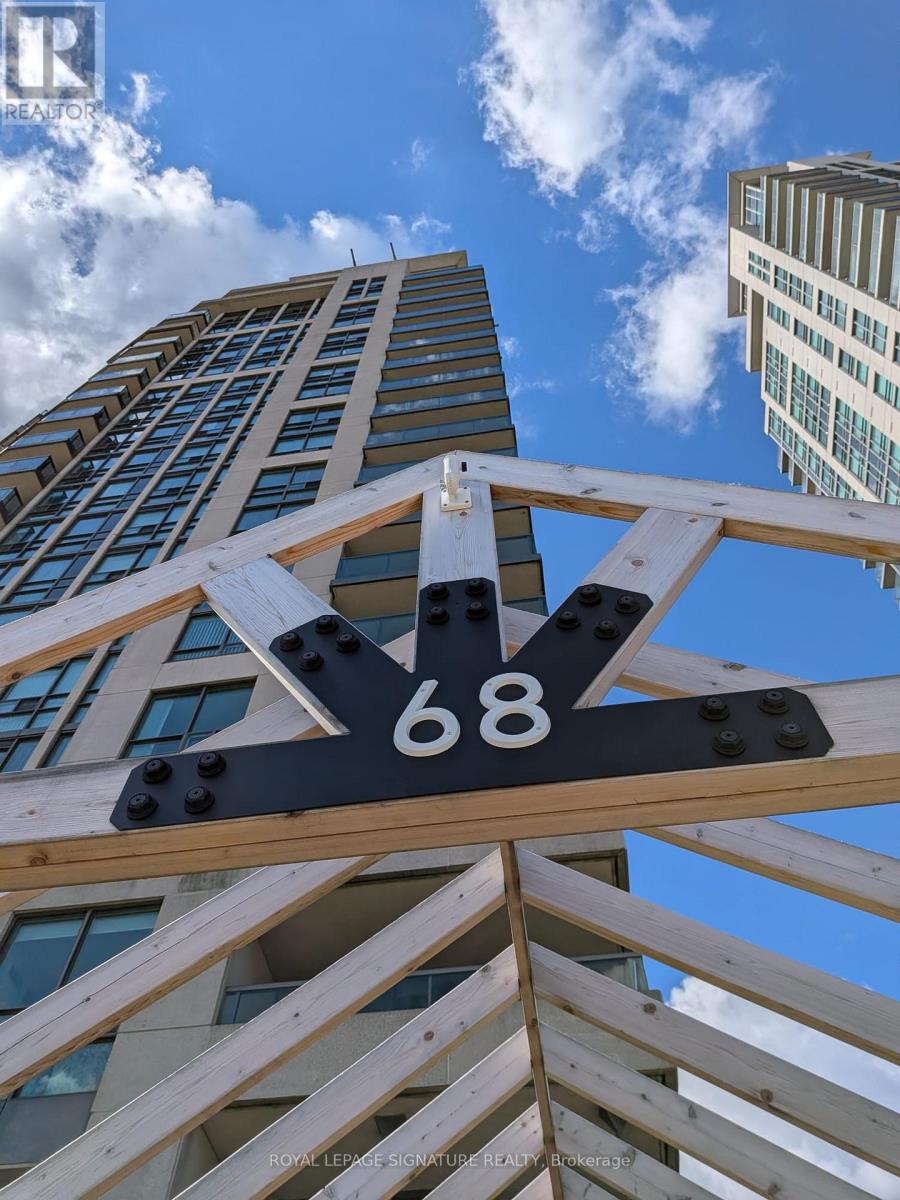
1515 - 68 Grangeway Avenue Toronto, Ontario M1H 0A1

$2,400 Monthly
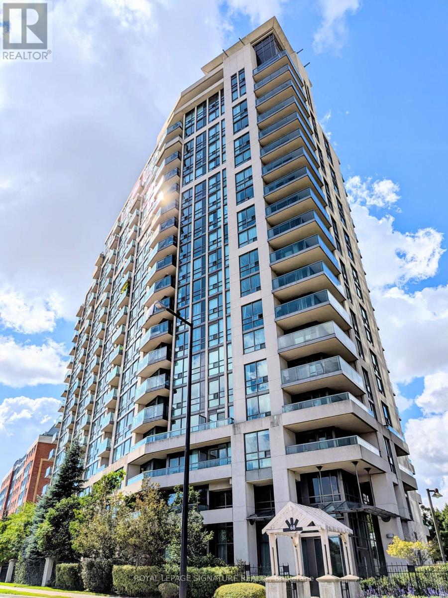
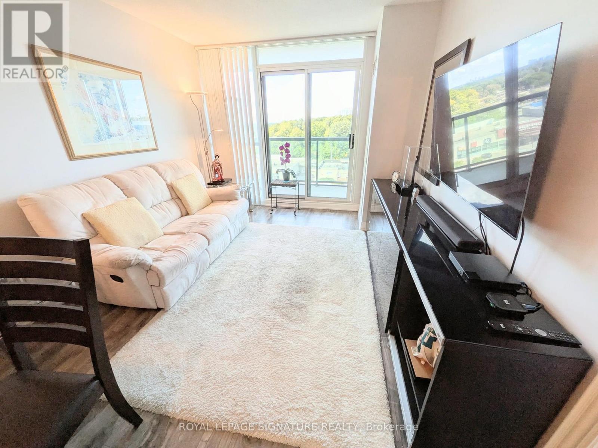
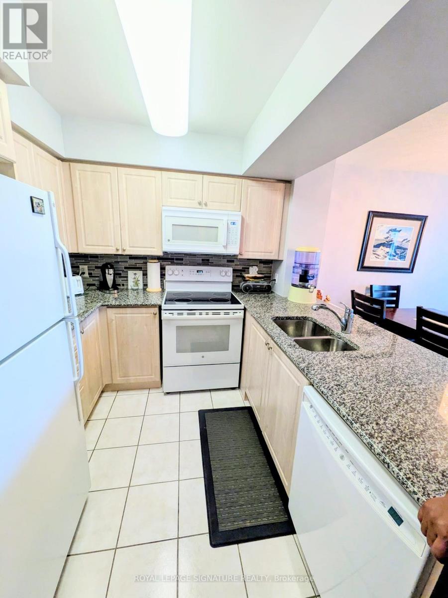
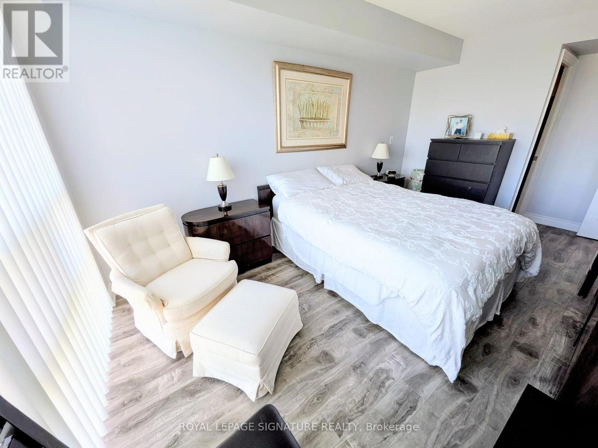
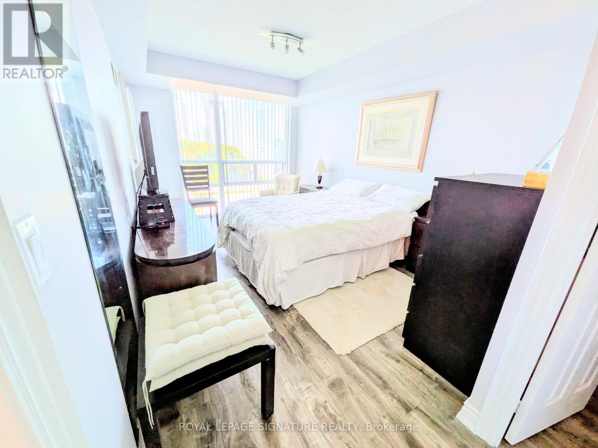
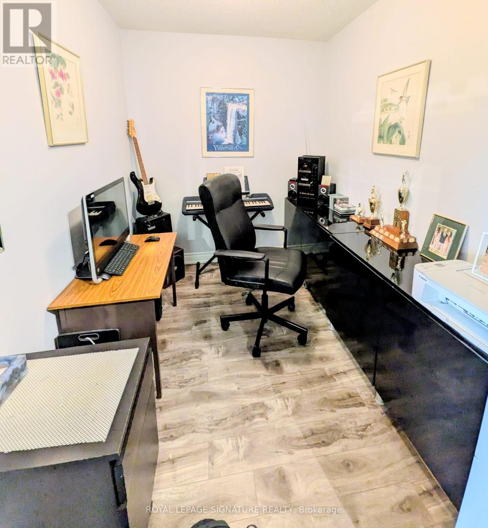
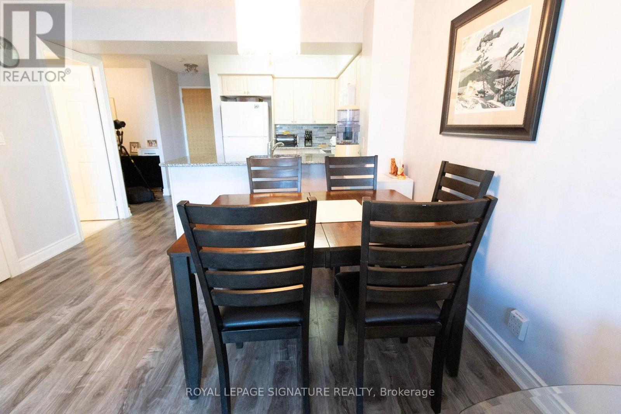
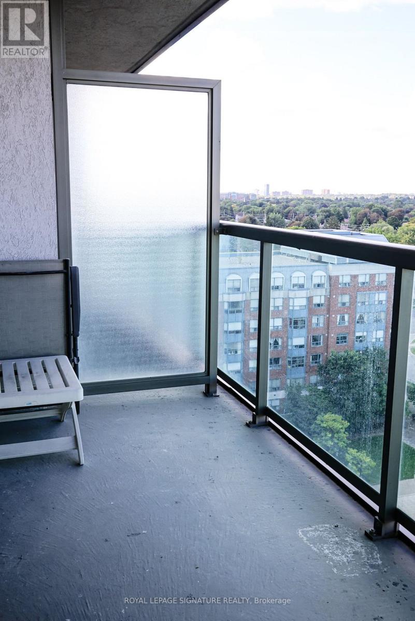
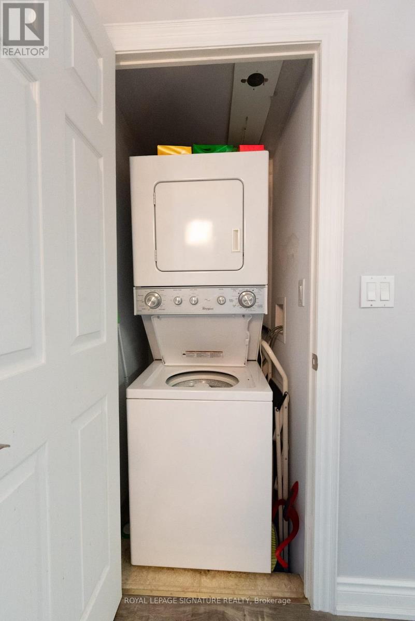
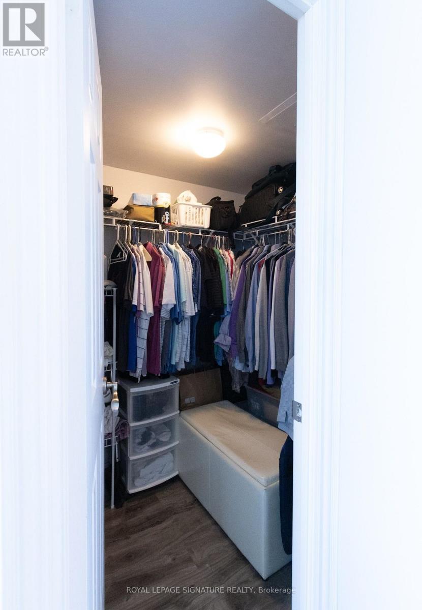
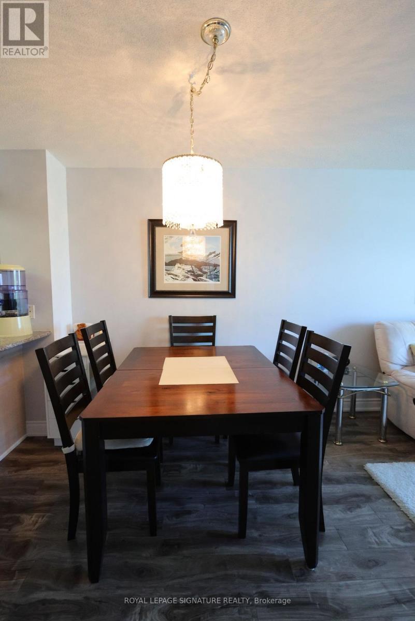
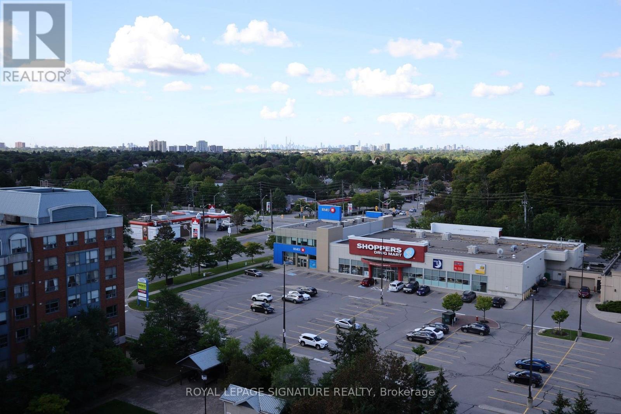
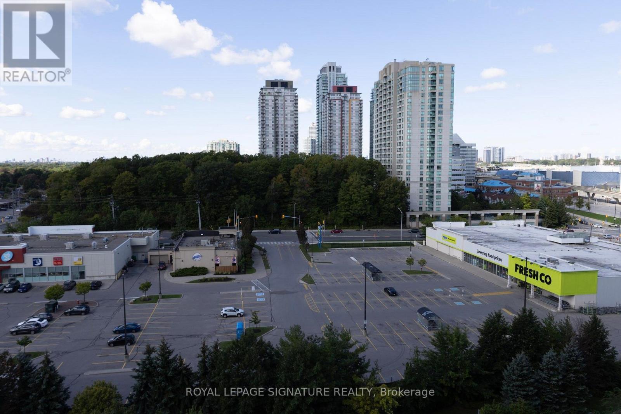
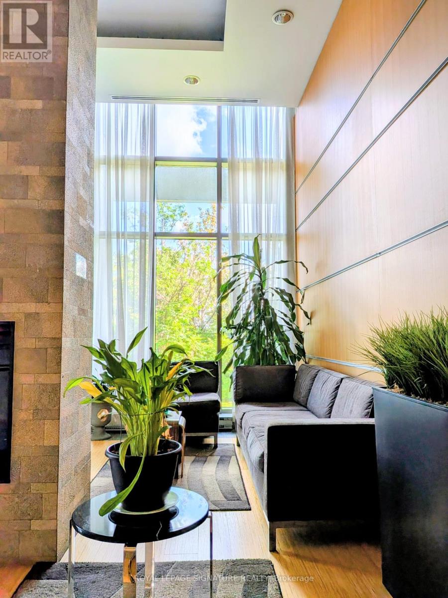
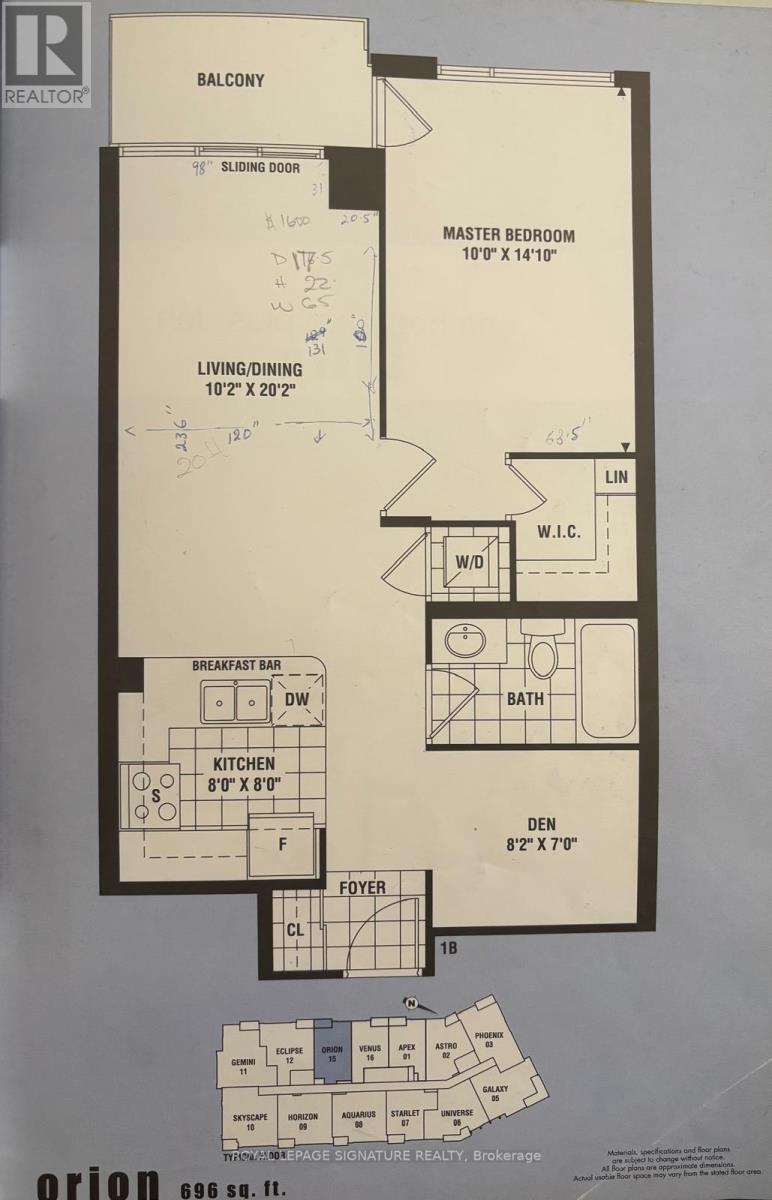
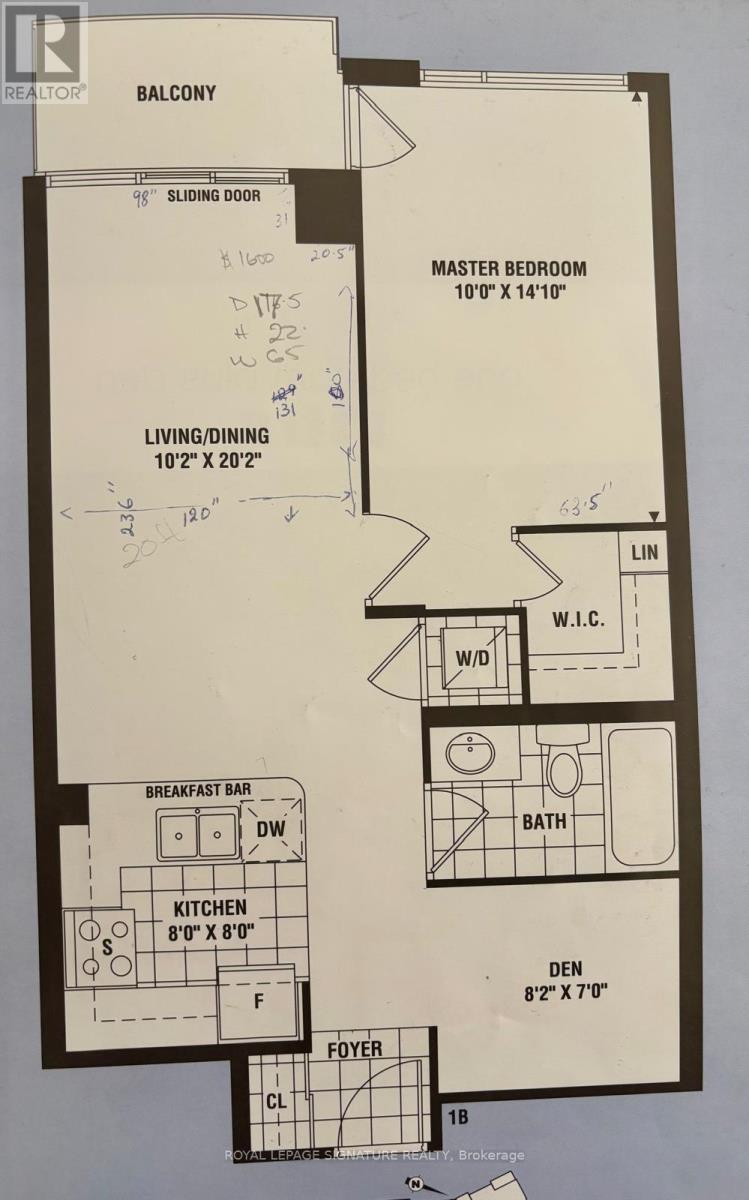
Welcome to Skyscape. This beautifully maintained 1 bedroom + den suite offering comfort, convenience and unobstructed west-facing views. Sun-filled living space with laminate flooring throughout and updated lighting, including modern track lighting in the primary. The kitchen features granite countertops, glass tile backsplash. 6 appliances included. Generous primary bedroom easily accommodates a queen bed plus sitting area, with a walk-in closet, floor-to-ceiling windows and a walk-out to the private balcony overlooking the city skyline and greenery below. The separate den is a true bonus room - large enough for a full home office, music room or guest space, with room for multiple workstations. Includes ALL utilities - heat, hydro and water (cable/internet extra) making budgeting simple. Move-in ready and ideal for professionals or couples seeking a well-appointed suite in a sought-after building. Locker and 1 parking spot included. Close to transit at 90 walk score and 90 transit score! You can't get much better than this! (id:55460)
Property Details
| MLS® Number | E13755614 |
| Property Type | Single Family |
| Community Name | Woburn |
| Community Features | Pets Not Allowed |
| Features | Balcony, Carpet Free |
| Parking Space Total | 1 |
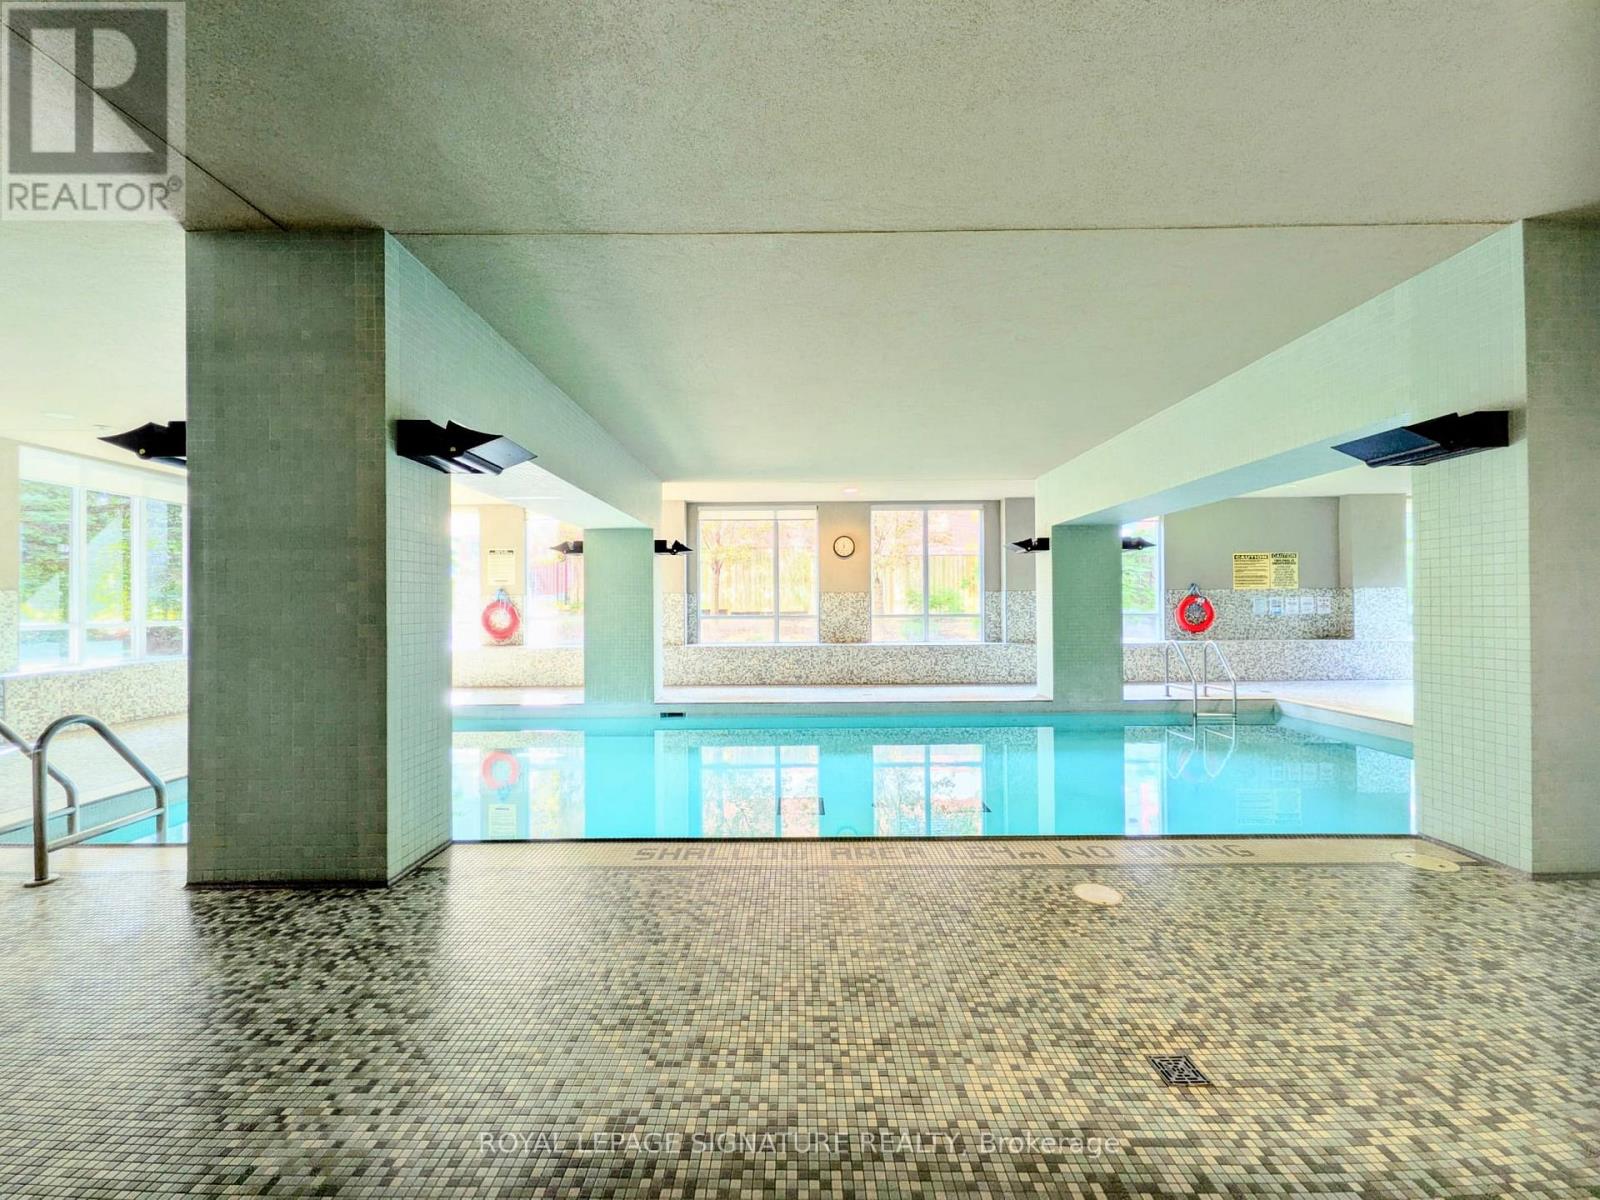
| Pool Type | Indoor Pool |
| View Type | City View |
Building
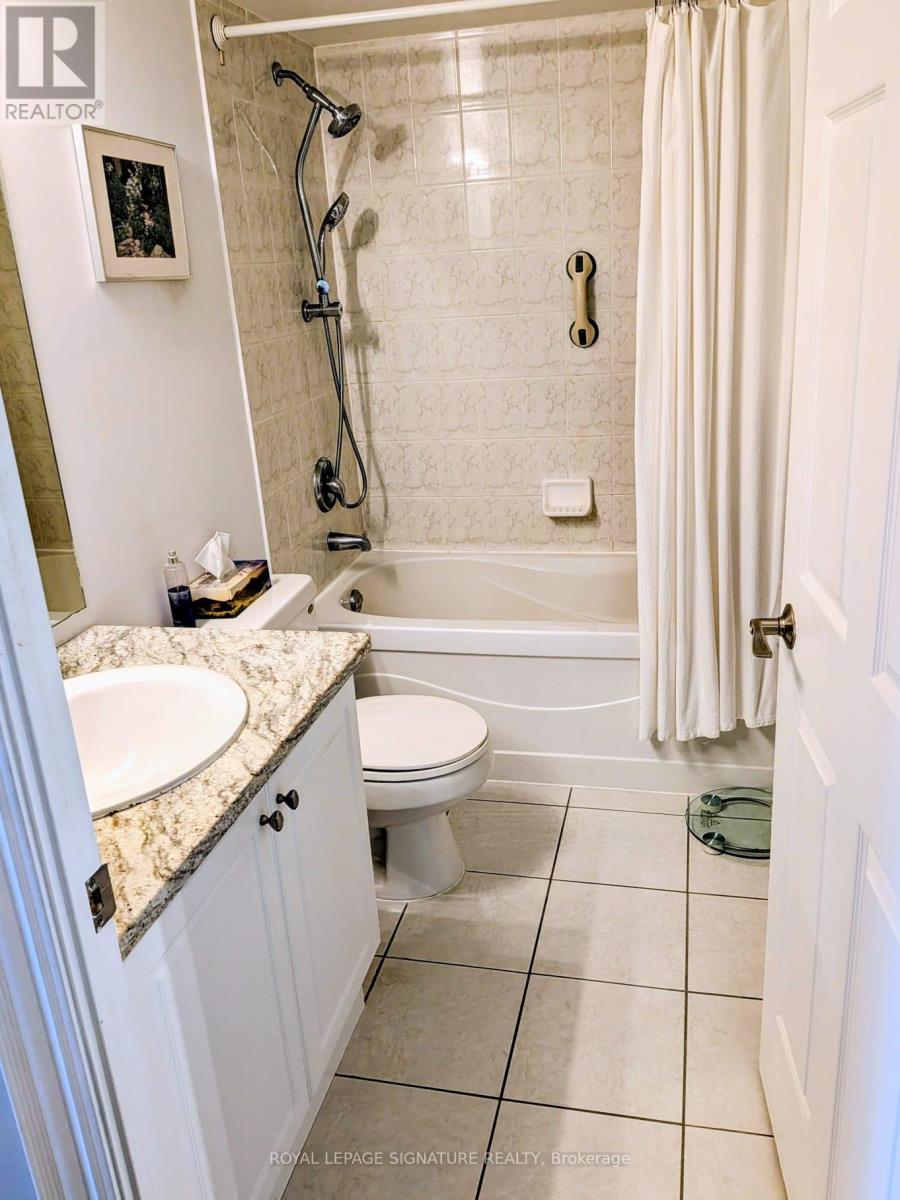
| Bathroom Total | 1 |
| Bedrooms Above Ground | 1 |
| Bedrooms Below Ground | 1 |
| Bedrooms Total | 2 |
| Age | 16 To 30 Years |
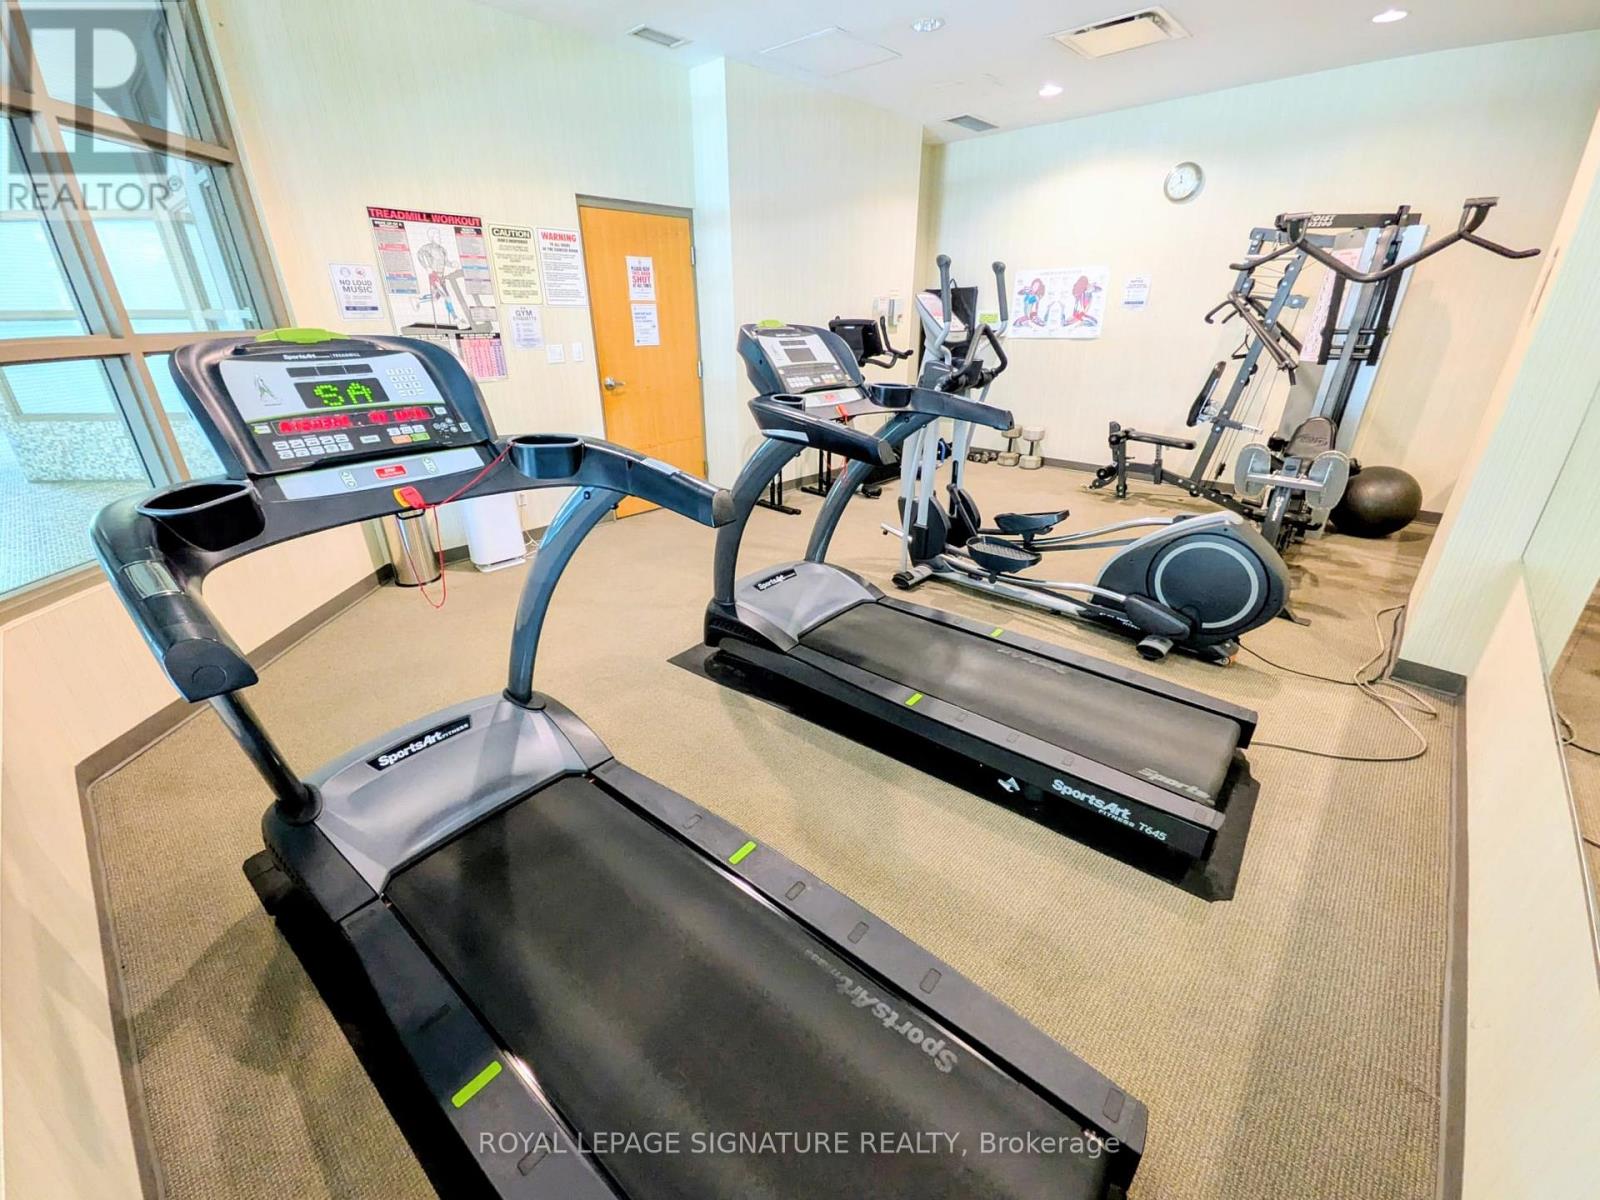
| Amenities | Exercise Centre, Party Room, Visitor Parking, Sauna, Storage - Locker, Security/concierge |
| Appliances | Dishwasher, Dryer, Microwave, Hood Fan, Stove, Washer, Window Coverings, Refrigerator |
| Basement Type | None |
| Cooling Type | Central Air Conditioning |
| Exterior Finish | Brick |
| Flooring Type | Ceramic, Laminate |
| Heating Fuel | Natural Gas |
| Heating Type | Coil Fan |
| Size Interior | 600 - 699 Ft2 |
| Type | Apartment |
Parking
| Underground | |
| Garage |
Land
| Acreage | No |
Rooms
| Level | Type | Length | Width | Dimensions |
|---|---|---|---|---|
| Flat | Kitchen | 2.44 m | 2.44 m | 2.44 m x 2.44 m |
| Flat | Dining Room | 6.16 m | 3.11 m | 6.16 m x 3.11 m |
| Flat | Living Room | 6.16 m | 3.11 m | 6.16 m x 3.11 m |
| Flat | Primary Bedroom | 4.3 m | 3.05 m | 4.3 m x 3.05 m |
| Flat | Den | 2.5 m | 2.13 m | 2.5 m x 2.13 m |
| Flat | Foyer | 1.22 m | 1.22 m | 1.22 m x 1.22 m |
https://www.realtor.ca/real-estate/30246825/1515-68-grangeway-avenue-toronto-woburn-woburn

Broker
(416) 707-8444
www.cwilliamshomes.com/
www.facebook.com/Charlenewilliamsrealestate/
twitter.com/cwilliamshomes1
www.linkedin.com/in/charlene-williams-277a3051/

8 Sampson Mews Suite 201 The Shops At Don Mills
Toronto, Ontario M3C 0H5
(416) 443-0300
(416) 443-8619

The trademarks REALTOR®, REALTORS®, and the REALTOR® logo are controlled by The Canadian Real Estate Association (CREA) and identify real estate professionals who are members of CREA. The trademarks MLS®, Multiple Listing Service® and the associated logos are owned by The Canadian Real Estate Association (CREA) and identify the quality of services provided by real estate professionals who are members of CREA. The trademark DDF® is owned by The Canadian Real Estate Association (CREA) and identifies CREA's Data Distribution Facility (DDF®)
September 08 2026 06:56:07
Toronto Regional Real Estate Board
Royal LePage Signature Realty