
63 Cait Court Hamilton, Ontario L5G 1M3

$1,650,000
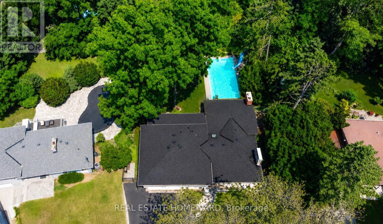
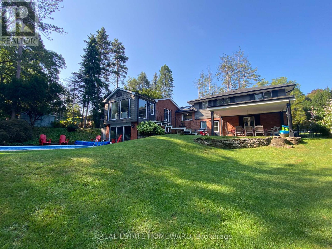
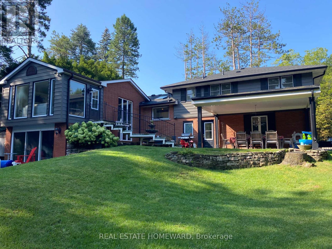
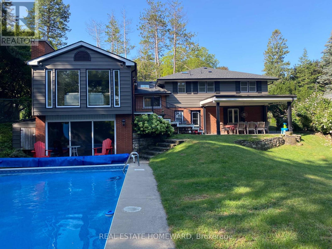
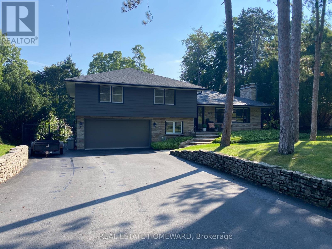
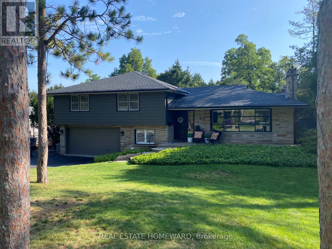
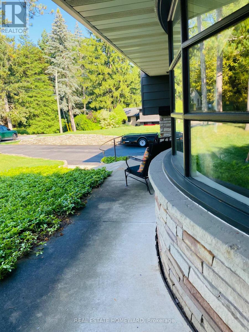
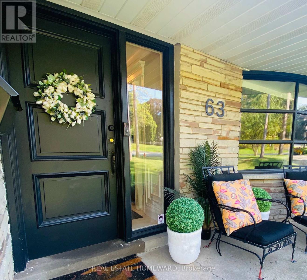
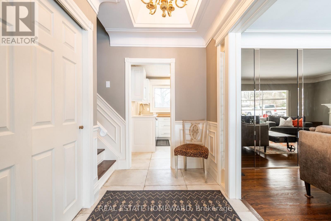
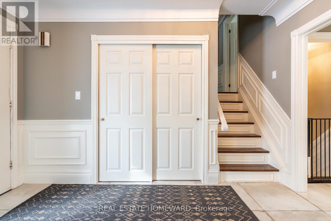
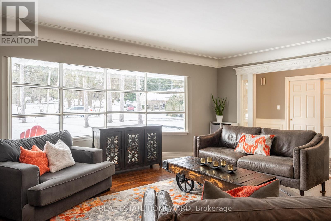
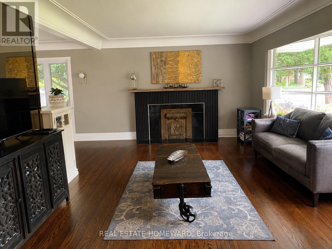
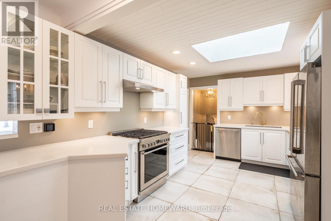
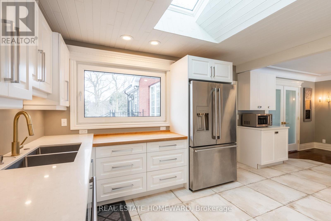
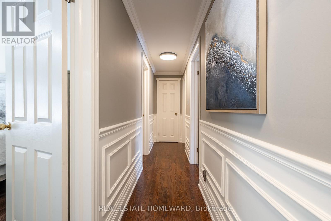
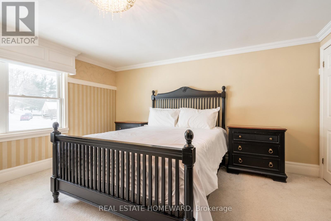
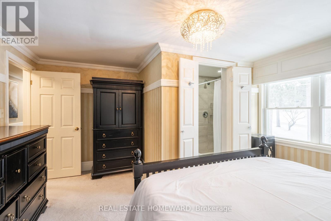
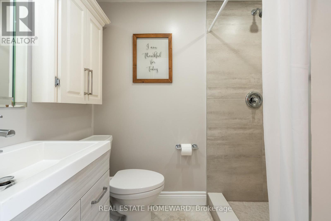
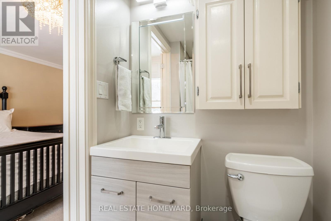
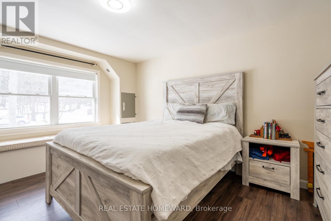
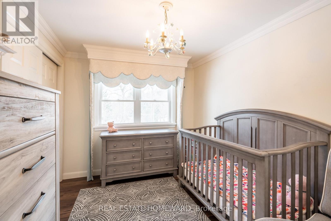
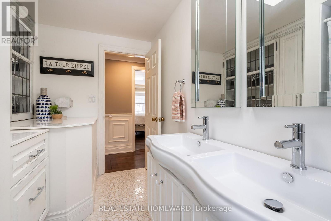
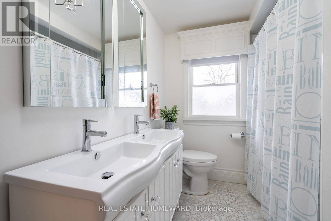
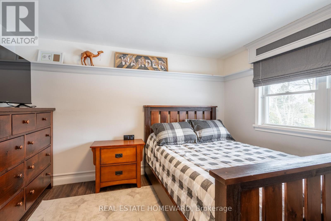
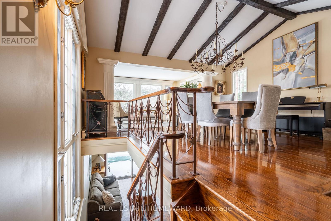
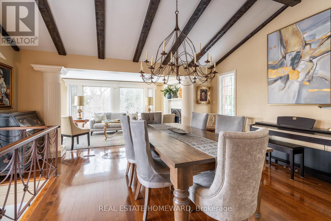
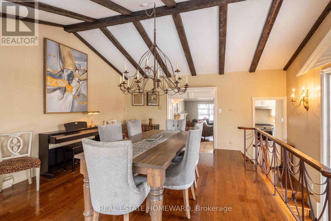
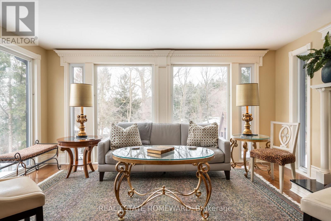
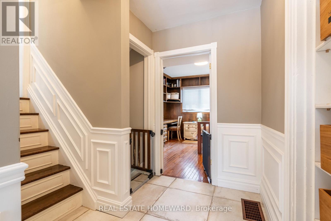
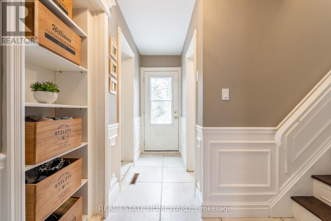
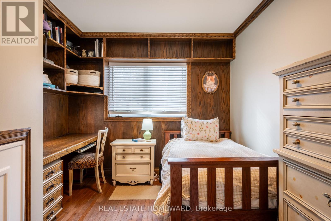
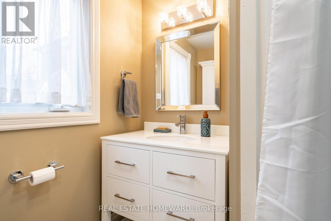
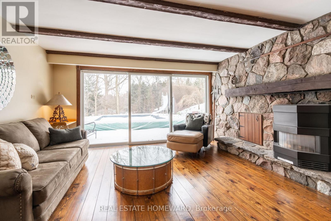
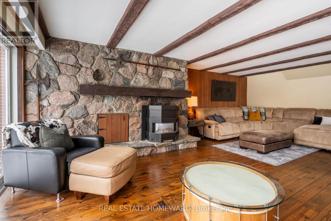
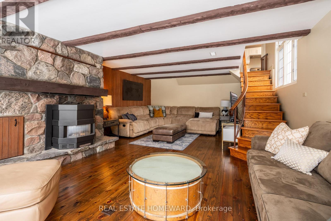
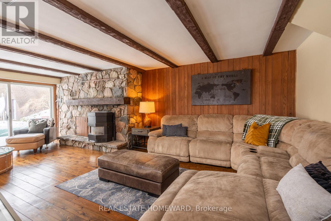
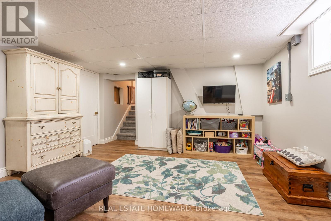
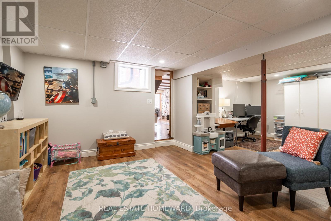
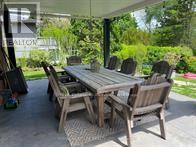
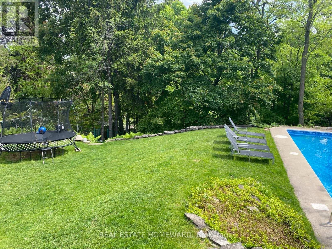
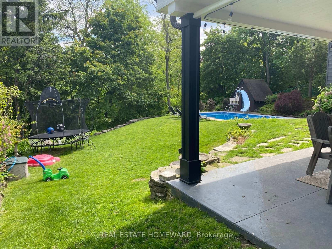
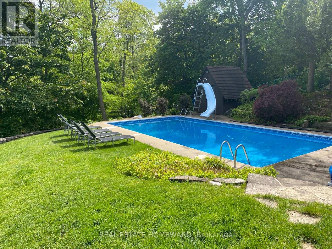
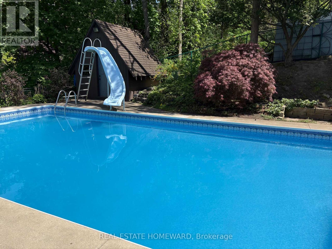
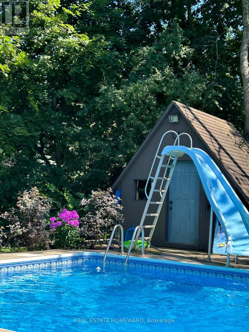
Looking for that peaceful lifestyle? Move in to the desirable Mansfield Park area of Old Ancaster, Walkable downtown location to shops,coffee, restaurants, summer farmers market, Ancaster Arts Centre and so many amenities, This beautiful renovated 5 bedroom 3 bath home sits on a parklike 1/3 acre of privacy on one of the most coveted cul de sacs in the neighbourhood where kids can ride their bikes in the court and play in the yard for hours. Part of the original pine forest for the area adorns the front yard and a treed muskoka style backyard with a small ravine is incredible with a newly updated inground pool and a covered outdoor dining area. This property is so peaceful! . Multigenerational living possibilities here. This home is more spacious than it looks, almost 3000 sf of finished living space with a stunning 2 storey addition which showcases an almost all glass great room and cathedral dining area with beamed ceiling that overlooks the 18'x36' pool and fenced yard. If family get togethers and backyard pool parties are your idea of entertainment, hosting will be a breeze here in any season. Crafted oak staircase with beautiful wrought iron railing to the large lower family room sits in front of a 2 storey window offering spectacular views of the private backyard. The family room has a glass wall and walks out to the pool and patio. This beautiful pool has a slide, diving board ,poolhouse/shed and is natural gas heated. Recent upgrades incl:New Roof '26, All Appliances,Most Lighting,Lower rec room reno, exterior aluminum, Newer Insulated Garage door, Rebuilt pool with upgraded pool liner, concrete pad for equipment, Newer bathrooms,Flooring, Plumbing updates,Spray foam insulation in crawl space, Most Paint int and ext, This quiet court location is so amazing! 200 amp service, Close to everything, You will love this Ancaster location. (id:55460)
Property Details
| MLS® Number | X13755440 |
| Property Type | Single Family |
| Community Name | Ancaster |
| Amenities Near By | Schools |
| Equipment Type | Water Heater |
| Features | Cul-de-sac, Wooded Area, Irregular Lot Size, Sump Pump |
| Parking Space Total | 8 |
| Pool Type | Inground Pool |
| Rental Equipment Type | Water Heater |
| Structure | Patio(s), Porch, Deck, Shed, Outbuilding |
Building
| Bathroom Total | 3 |
| Bedrooms Above Ground | 5 |
| Bedrooms Total | 5 |
| Age | 51 To 99 Years |
| Amenities | Fireplace(s) |
| Appliances | Garage Door Opener Remote(s), Water Meter, Dishwasher, Dryer, Garage Door Opener, Range, Washer, Window Coverings, Refrigerator |
| Basement Development | Finished |
| Basement Features | Walk Out |
| Basement Type | N/a (finished) |
| Construction Style Attachment | Detached |
| Construction Style Split Level | Sidesplit |
| Cooling Type | Central Air Conditioning |
| Exterior Finish | Aluminum Siding, Stone |
| Fire Protection | Smoke Detectors |
| Fireplace Present | Yes |
| Fireplace Total | 2 |
| Flooring Type | Hardwood, Marble, Tile, Vinyl |
| Foundation Type | Block |
| Heating Fuel | Natural Gas |
| Heating Type | Forced Air |
| Size Interior | 2,000 - 2,500 Ft2 |
| Type | House |
| Utility Water | Municipal Water |
Parking
| Garage |
Land
| Acreage | No |
| Fence Type | Fully Fenced, Fenced Yard |
| Land Amenities | Schools |
| Landscape Features | Landscaped |
| Sewer | Sanitary Sewer |
| Size Depth | 173 Ft ,1 In |
| Size Frontage | 99 Ft ,10 In |
| Size Irregular | 99.9 X 173.1 Ft |
| Size Total Text | 99.9 X 173.1 Ft |
| Zoning Description | Er-204 |
Rooms
| Level | Type | Length | Width | Dimensions |
|---|---|---|---|---|
| Second Level | Bathroom | 3.45 m | 2.13 m | 3.45 m x 2.13 m |
| Second Level | Primary Bedroom | 4.51 m | 4.24 m | 4.51 m x 4.24 m |
| Second Level | Bathroom | 2.16 m | 1.41 m | 2.16 m x 1.41 m |
| Second Level | Bedroom 2 | 4.24 m | 3.6 m | 4.24 m x 3.6 m |
| Second Level | Bedroom 3 | 3.39 m | 3.2 m | 3.39 m x 3.2 m |
| Second Level | Bedroom 4 | 3.45 m | 2.71 m | 3.45 m x 2.71 m |
| Lower Level | Recreational, Games Room | 7.1 m | 6.71 m | 7.1 m x 6.71 m |
| Lower Level | Utility Room | 3.72 m | 3.05 m | 3.72 m x 3.05 m |
| Main Level | Living Room | 5.64 m | 3.66 m | 5.64 m x 3.66 m |
| Main Level | Kitchen | 4.97 m | 3.23 m | 4.97 m x 3.23 m |
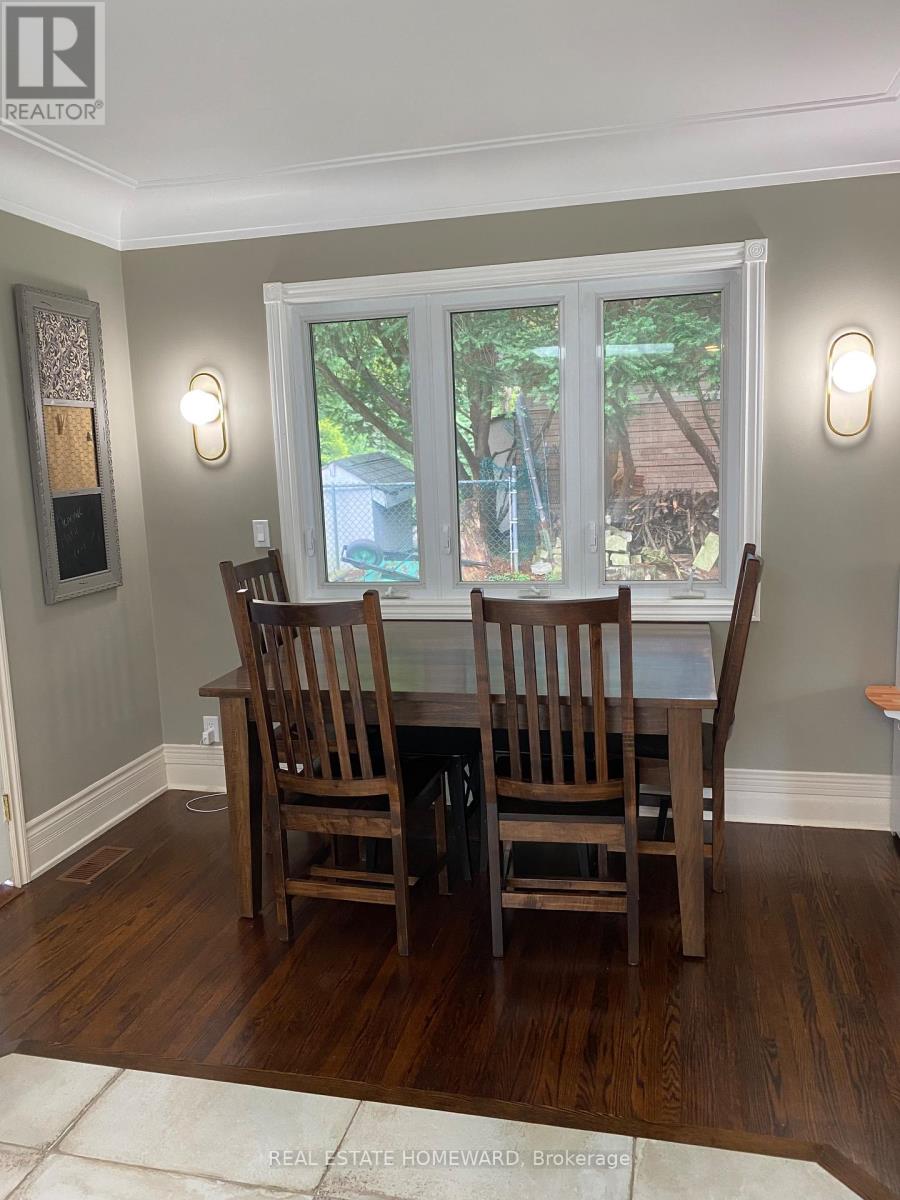
| Main Level | Eating Area | 3.23 m | 2.56 m | 3.23 m x 2.56 m |
| Upper Level | Dining Room | 5.06 m | 5.06 m | 5.06 m x 5.06 m |
| Upper Level | Great Room | 4.57 m | 3.11 m | 4.57 m x 3.11 m |
| Ground Level | Bedroom 5 | 3.62 m | 3 m | 3.62 m x 3 m |
| Ground Level | Bathroom | 2.13 m | 1.83 m | 2.13 m x 1.83 m |
| Ground Level | Family Room | 7.19 m | 4.94 m | 7.19 m x 4.94 m |
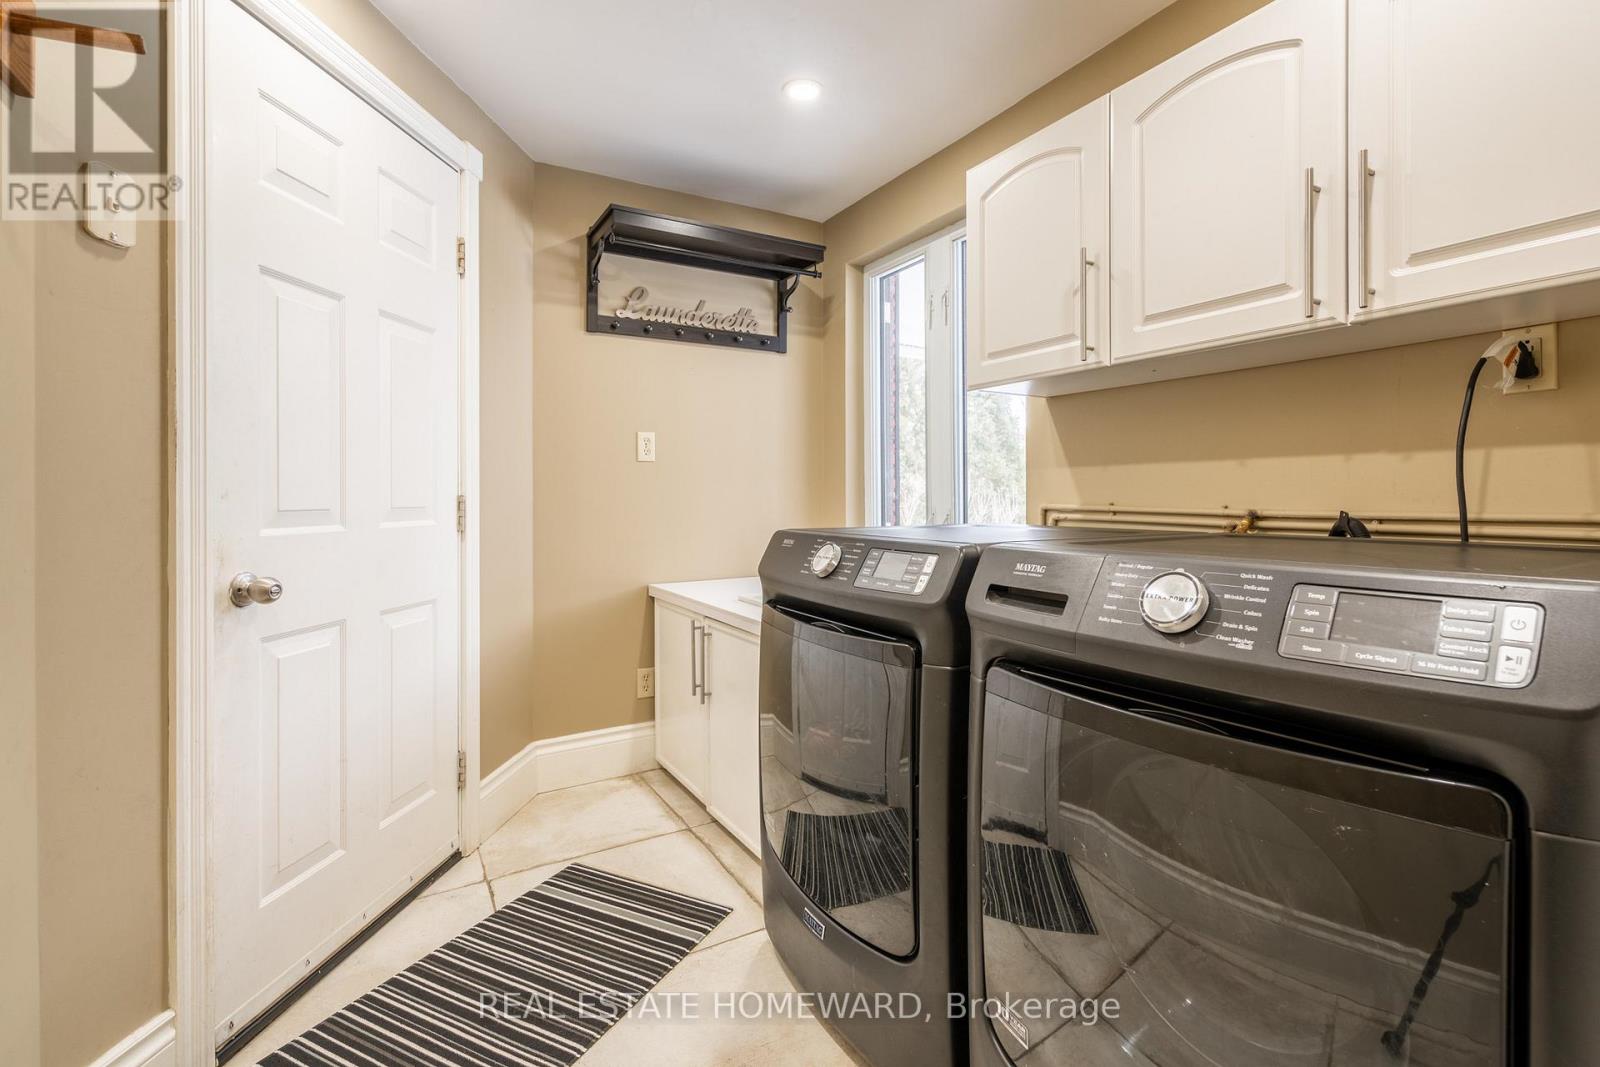
| Ground Level | Laundry Room | 3.34 m | 2.16 m | 3.34 m x 2.16 m |
Utilities
| Cable | Installed |
| Electricity | Installed |
| Sewer | Installed |
https://www.realtor.ca/real-estate/30246608/63-cait-court-hamilton-ancaster-ancaster

Broker
(416) 698-2090
(416) 698-2090
www.renacampitelli.com/
www.facebook.com/renacampitelli

1858 Queen Street E.
Toronto, Ontario M4L 1H1
(416) 698-2090
(416) 693-4284
www.homeward.info/

The trademarks REALTOR®, REALTORS®, and the REALTOR® logo are controlled by The Canadian Real Estate Association (CREA) and identify real estate professionals who are members of CREA. The trademarks MLS®, Multiple Listing Service® and the associated logos are owned by The Canadian Real Estate Association (CREA) and identify the quality of services provided by real estate professionals who are members of CREA. The trademark DDF® is owned by The Canadian Real Estate Association (CREA) and identifies CREA's Data Distribution Facility (DDF®)
September 08 2026 06:37:41
Toronto Regional Real Estate Board
Real Estate Homeward