
52 Daleside Crescent Toronto, Ontario M4A 2H6

$849,900
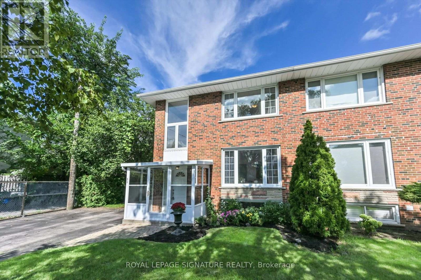
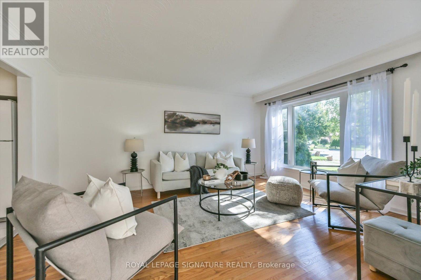
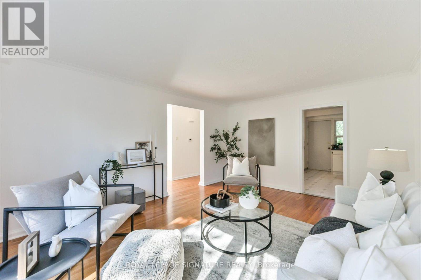
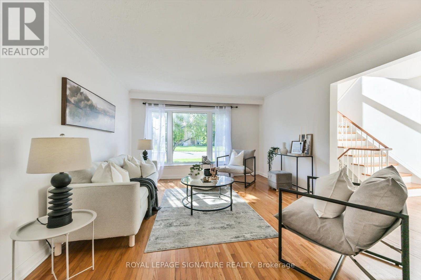
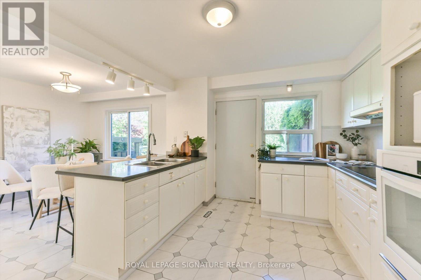
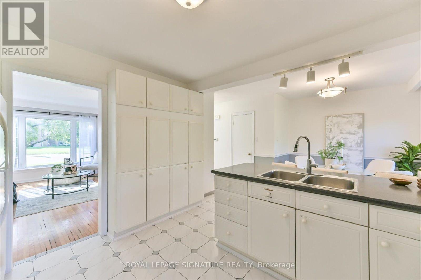
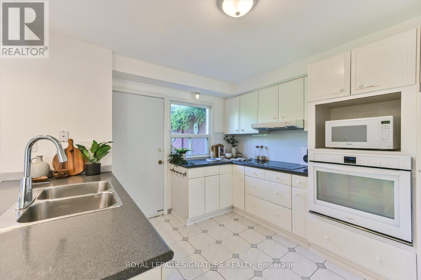
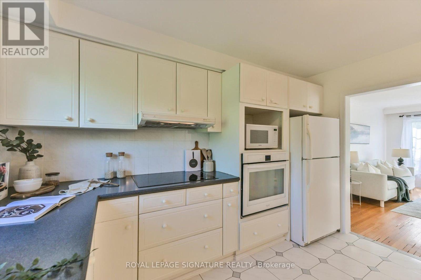
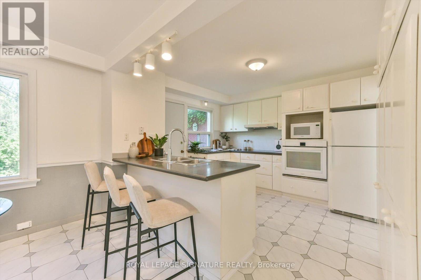
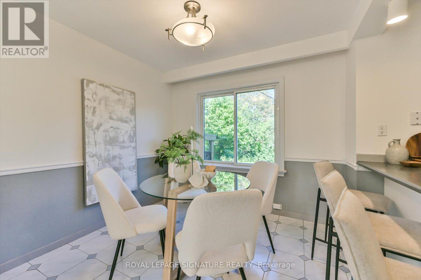
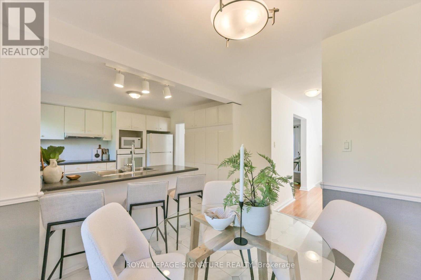
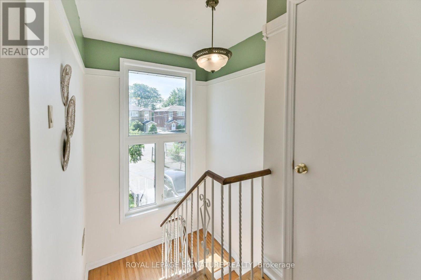
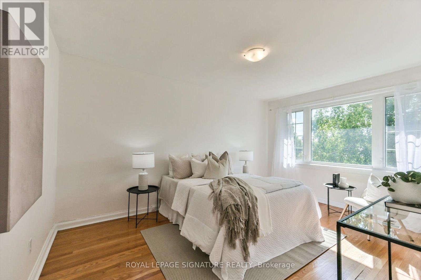
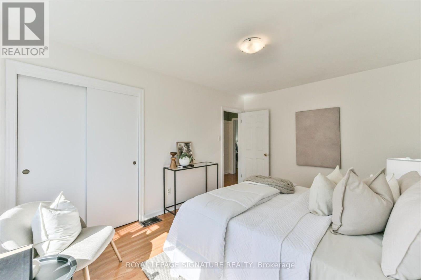
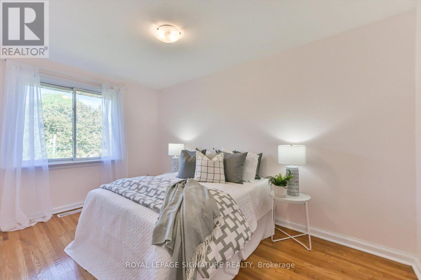
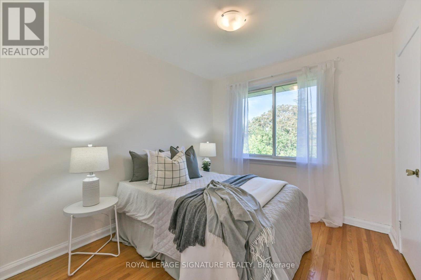
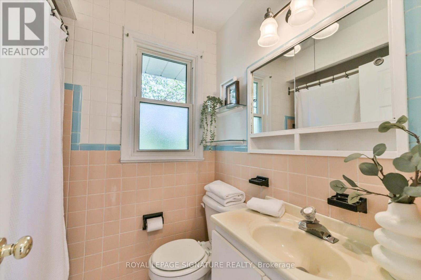
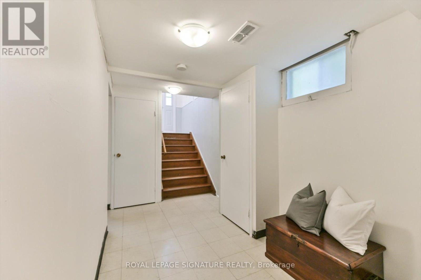
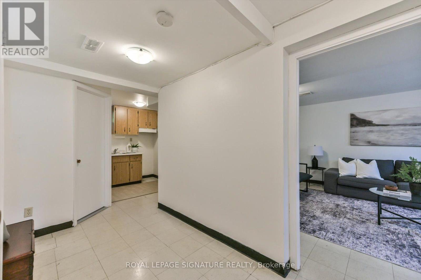
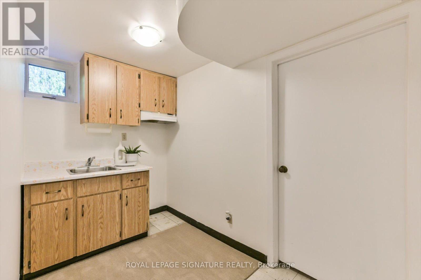
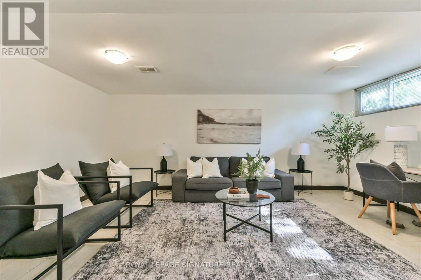
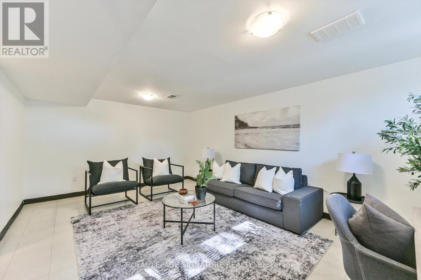
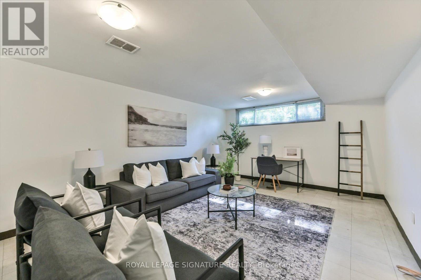
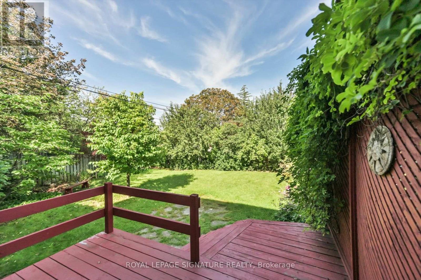
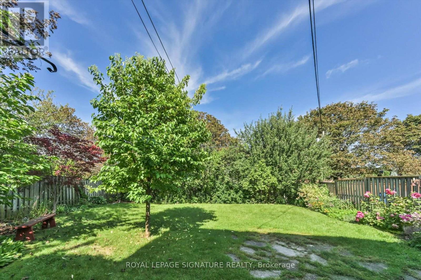
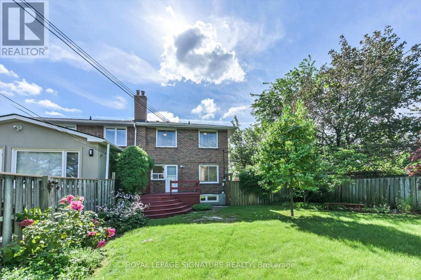
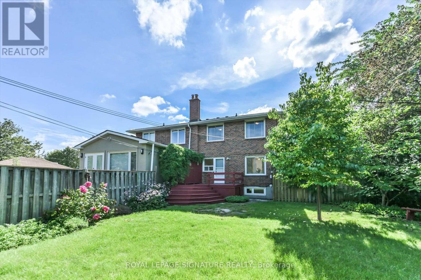
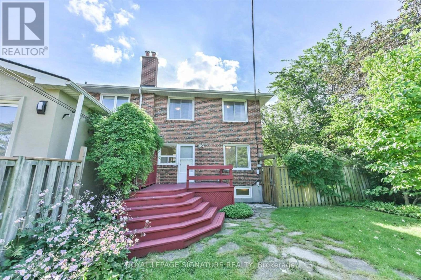
Spacious and inviting, this huge semi-detached home offers over 1,200 sq. ft. of comfortable living space on a quiet crescent in the heart of Victoria Village. The family-sized kitchen is perfect for entertaining and features a walkout to a large, fully fenced backyard, ideal for summer gatherings, outdoor play, and relaxing with family and friends. Hardwood floors throughout add warmth and timeless charm. The basement rec room offers excellent flexibility and could easily be transformed into a recreation room, home office, or an additional bedroom. A private driveway, massive backyard, and garden shed provide plenty of convenience, storage, and outdoor space. Located in highly regarded Victoria Village, with TTC service at your doorstep and approximately a 30-minute walk to Sloane Station on the Eglinton Crosstown LRT. Enjoy easy access to Victoria Village Public School, library, daycare facilities, parks, and an extensive network of walking trails. A fantastic opportunity for families seeking space, convenience, and a welcoming neighbourhood. (id:55460)
Open House
This property has open houses!
2:00 pm
Ends at:4:00 pm
2:00 pm
Ends at:4:00 pm
Property Details
| MLS® Number | C13752858 |
| Property Type | Single Family |
| Community Name | Victoria Village |
| Amenities Near By | Public Transit, Schools |
| Equipment Type | Water Heater - Gas, Water Heater |
| Features | Irregular Lot Size, Ravine, Conservation/green Belt, Carpet Free |
| Parking Space Total | 4 |
| Rental Equipment Type | Water Heater - Gas, Water Heater |
| Structure | Deck, Shed |
Building
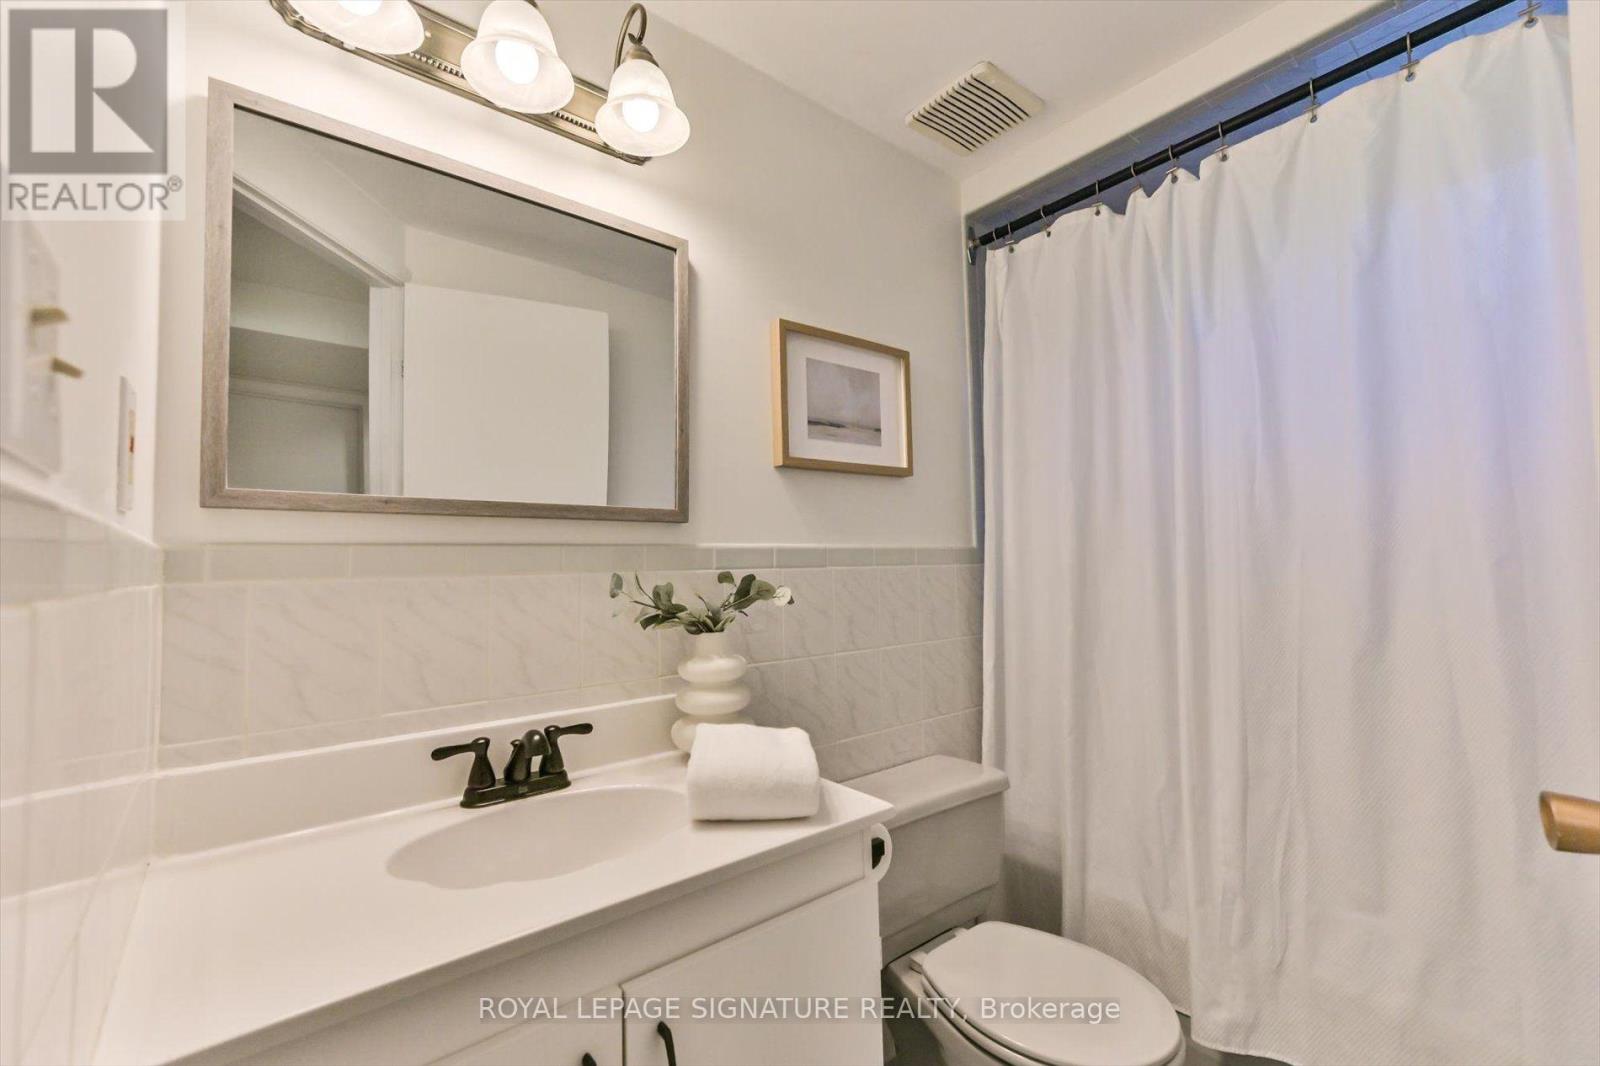
| Bathroom Total | 3 |
| Bedrooms Above Ground | 3 |
| Bedrooms Total | 3 |
| Age | 51 To 99 Years |
| Appliances | Cooktop, Dryer, Oven, Washer |
| Basement Development | Finished |
| Basement Type | N/a (finished) |
| Construction Style Attachment | Semi-detached |
| Cooling Type | Central Air Conditioning |
| Exterior Finish | Brick |
| Flooring Type | Hardwood, Ceramic, Vinyl |
| Foundation Type | Block |
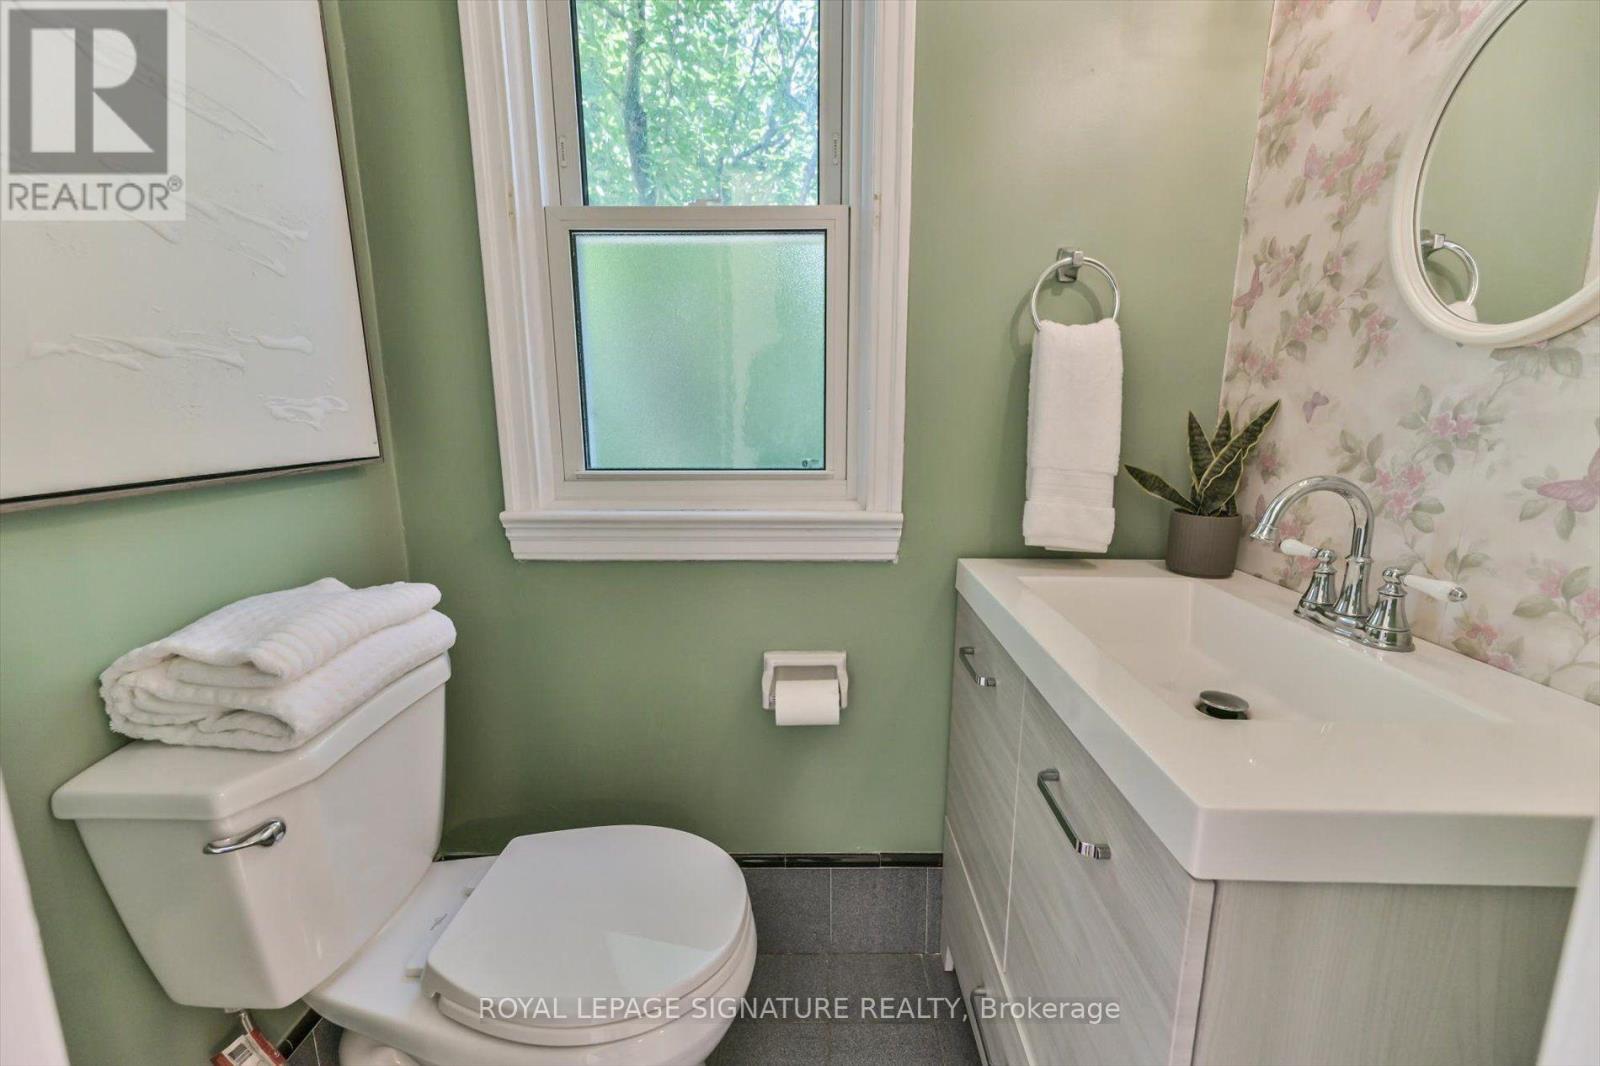
| Half Bath Total | 1 |
| Heating Fuel | Natural Gas |
| Heating Type | Forced Air |
| Stories Total | 2 |
| Size Interior | 1,100 - 1,500 Ft2 |
| Type | House |
| Utility Water | Municipal Water |
Parking
| No Garage |
Land
| Acreage | No |
| Fence Type | Partially Fenced, Fenced Yard |
| Land Amenities | Public Transit, Schools |
| Sewer | Sanitary Sewer |
| Size Depth | 125 Ft ,6 In |
| Size Frontage | 24 Ft ,10 In |
| Size Irregular | 24.9 X 125.5 Ft ; 120.30ft X 49.25ft X 116.67ft X 25.04ft |
| Size Total Text | 24.9 X 125.5 Ft ; 120.30ft X 49.25ft X 116.67ft X 25.04ft |
Rooms
| Level | Type | Length | Width | Dimensions |
|---|---|---|---|---|
| Second Level | Primary Bedroom | 4.43 m | 3.16 m | 4.43 m x 3.16 m |
| Second Level | Bedroom 2 | 4.06 m | 2.66 m | 4.06 m x 2.66 m |
| Second Level | Bedroom 3 | 2.98 m | 2.72 m | 2.98 m x 2.72 m |
| Basement | Recreational, Games Room | 5.58 m | 3.8 m | 5.58 m x 3.8 m |
| Basement | Other | 1.84 m | 1.84 m | 1.84 m x 1.84 m |
| Basement | Laundry Room | 2.8 m | 2.66 m | 2.8 m x 2.66 m |
| Main Level | Living Room | 4.9 m | 3.92 m | 4.9 m x 3.92 m |
| Main Level | Kitchen | 3.58 m | 3.42 m | 3.58 m x 3.42 m |
| Main Level | Dining Room | 2.83 m | 2.55 m | 2.83 m x 2.55 m |

Salesperson
(416) 443-0300
www.johnlugli.com/
www.facebook.com/teamjohnlugli/
twitter.com/LugliJohn
ca.linkedin.com/in/john-lugli-2069281

8 Sampson Mews Suite 201 The Shops At Don Mills
Toronto, Ontario M3C 0H5
(416) 443-0300
(416) 443-8619

Salesperson
(416) 443-0300
www.johnlugli.com/
www.facebook.com/teamjohnlugli/
twitter.com/SBallardRealtor
ca.linkedin.com/in/sandraballard
8 Sampson Mews Suite 201 The Shops At Don Mills
Toronto, Ontario M3C 0H5
(416) 443-0300
(416) 443-8619

The trademarks REALTOR®, REALTORS®, and the REALTOR® logo are controlled by The Canadian Real Estate Association (CREA) and identify real estate professionals who are members of CREA. The trademarks MLS®, Multiple Listing Service® and the associated logos are owned by The Canadian Real Estate Association (CREA) and identify the quality of services provided by real estate professionals who are members of CREA. The trademark DDF® is owned by The Canadian Real Estate Association (CREA) and identifies CREA's Data Distribution Facility (DDF®)
September 09 2026 02:59:10
Toronto Regional Real Estate Board
Royal LePage Signature Realty