
120 Winter Gardens Trail Toronto, Ontario M1C 3N7

$1,020,000
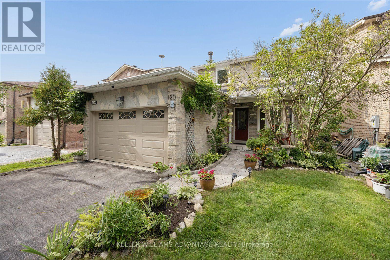
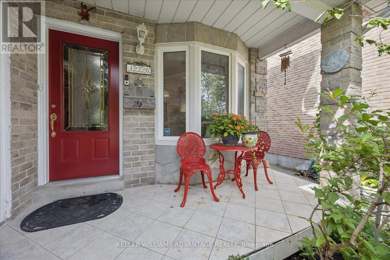
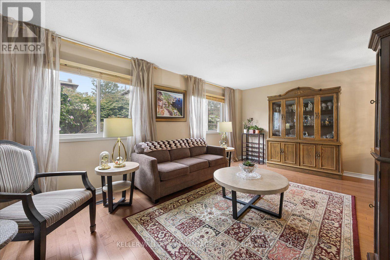
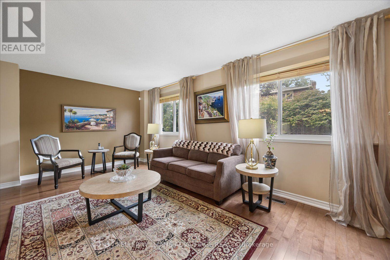
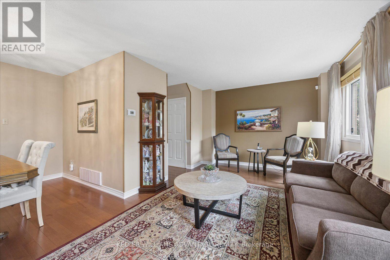
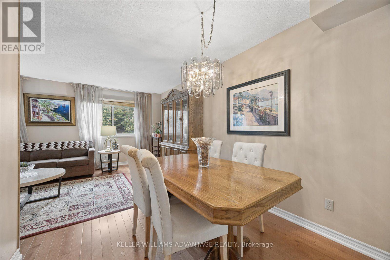
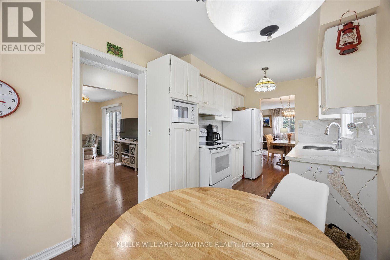
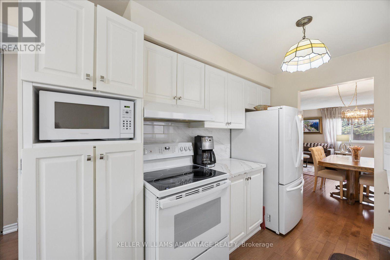
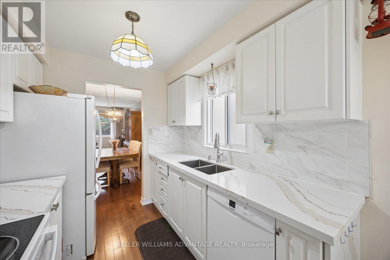
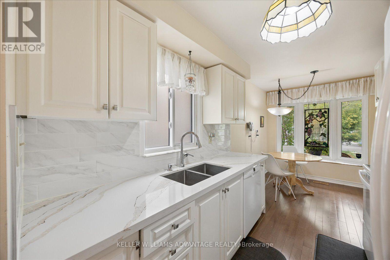
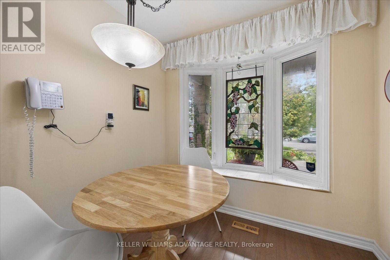
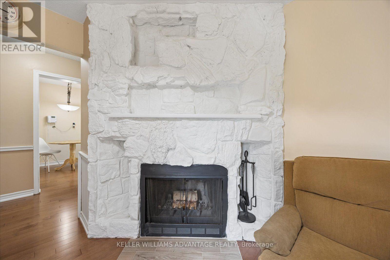
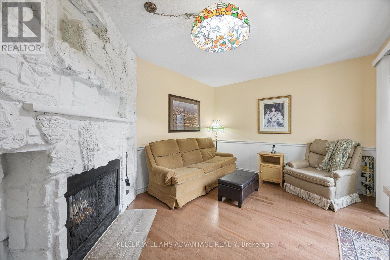
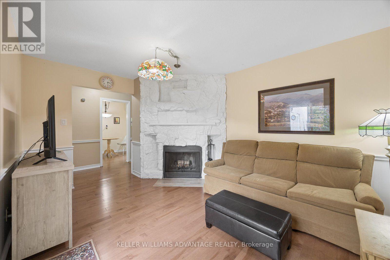
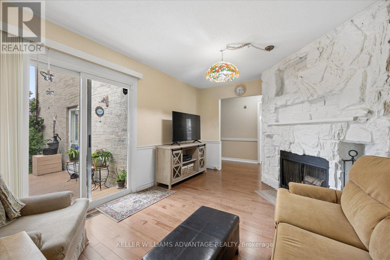
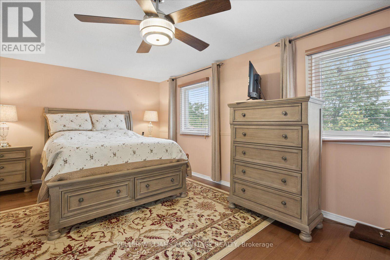
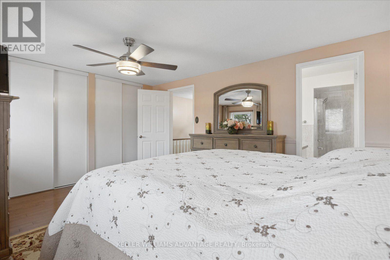
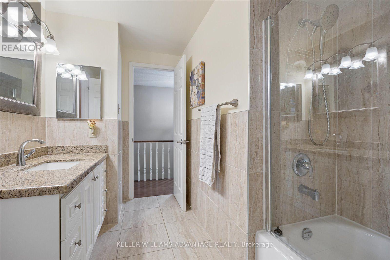
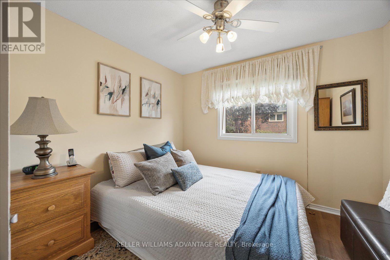
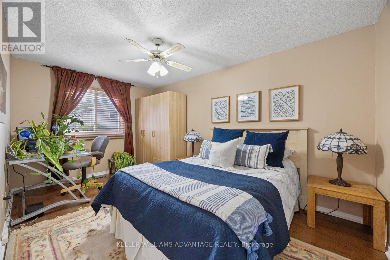
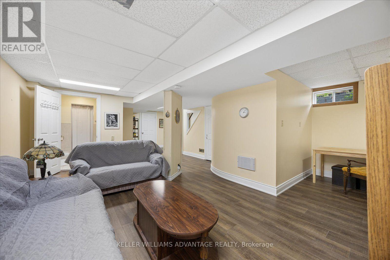
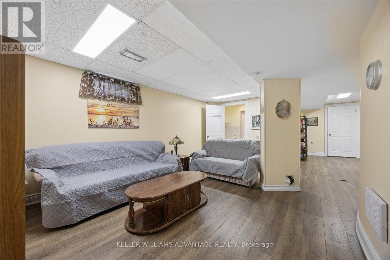
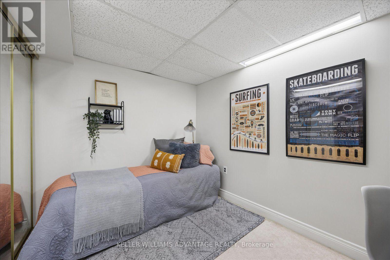
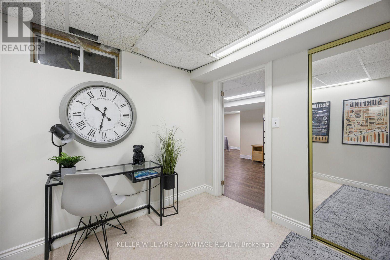
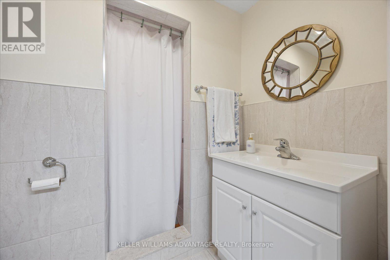
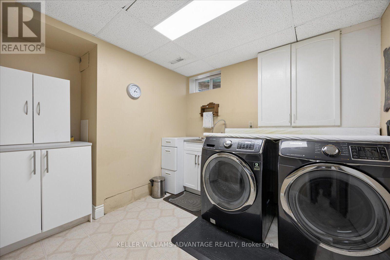
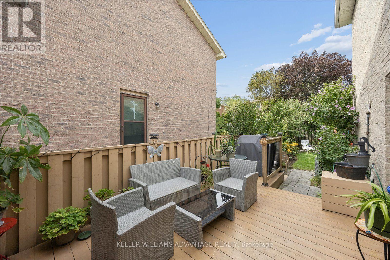
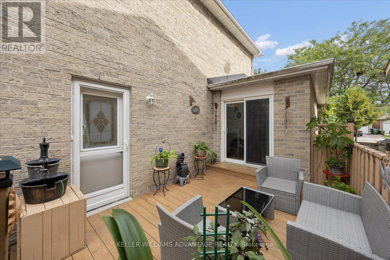
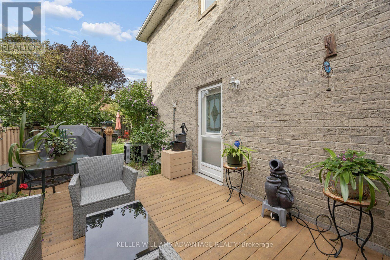
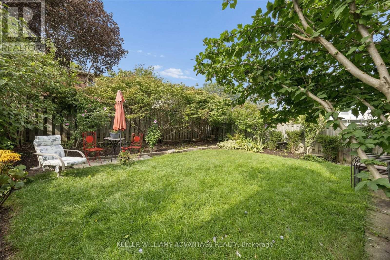
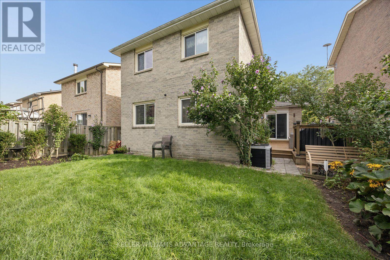
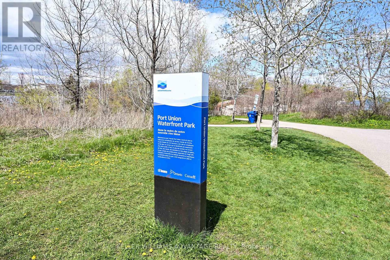
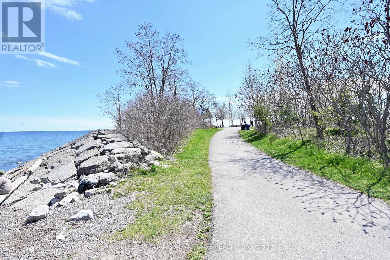
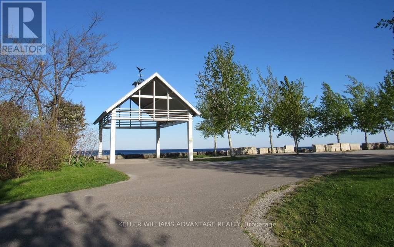
Warm and welcoming, 120 Winter Garden has all the features a great family home needs! Beautifully maintained - my favourite features include an updated eat-in kitchen with stone counters, lots of pull-outs and storage space, a main floor powder room, family room with cosy fireplace with a walk out to large deck and the back yard with beautiful mature gardens. There's gorgeous newer hardwood on both upper floors. Upstairs are 3 great sized bedrooms, a large primary bedroom with semi-ensuite & 2 double closets (and my favourite, a laundry chute!) The upper family bath has been tastefully updated. A separate entrance leads to the basement with a huge rec-room, room that could be a 4th bedroom, full bath, storage room, full laundry room & cold cellar. Such a convenient location with a short walk to the Rouge GO, close to shopping along Port Union & a quick drive to the 401. Best of all, you're near the beautiful waterfront with parks and trails along Lake Ontario. Move-in ready for the next family to enjoy! (id:55460)
Open House
This property has open houses!
11:00 am
Ends at:1:00 pm
2:00 pm
Ends at:4:00 pm
Property Details
| MLS® Number | E13754860 |
| Property Type | Single Family |
| Community Name | Rouge E10 |
| Amenities Near By | Schools, Public Transit |
| Equipment Type | Water Heater |
| Parking Space Total | 4 |
| Rental Equipment Type | Water Heater |
Building
| Bathroom Total | 3 |
| Bedrooms Above Ground | 3 |
| Bedrooms Below Ground | 1 |
| Bedrooms Total | 4 |
| Amenities | Fireplace(s) |
| Appliances | Central Vacuum, Dishwasher, Dryer, Freezer, Garage Door Opener, Stove, Washer, Window Coverings, Refrigerator |
| Basement Development | Finished |
| Basement Features | Separate Entrance |
| Basement Type | N/a (finished), N/a |
| Construction Style Attachment | Detached |
| Cooling Type | Central Air Conditioning |
| Exterior Finish | Brick |
| Fireplace Present | Yes |
| Flooring Type | Hardwood, Ceramic, Carpeted |
| Foundation Type | Block |
| Half Bath Total | 1 |
| Heating Fuel | Natural Gas |
| Heating Type | Forced Air |
| Stories Total | 2 |
| Size Interior | 1,500 - 2,000 Ft2 |
| Type | House |
| Utility Water | Municipal Water |
Parking
| Attached Garage | |
| Garage |
Land
| Acreage | No |
| Fence Type | Fenced Yard |
| Land Amenities | Schools, Public Transit |
| Sewer | Sanitary Sewer |
| Size Depth | 105 Ft |
| Size Frontage | 35 Ft |
| Size Irregular | 35 X 105 Ft |
| Size Total Text | 35 X 105 Ft |
| Zoning Description | Res |
Rooms
| Level | Type | Length | Width | Dimensions |
|---|---|---|---|---|
| Second Level | Primary Bedroom | 5.1 m | 3.65 m | 5.1 m x 3.65 m |
| Second Level | Bedroom 2 | 4.38 m | 2.77 m | 4.38 m x 2.77 m |
| Second Level | Bedroom 3 | 3.39 m | 2.9 m | 3.39 m x 2.9 m |
| Basement | Bedroom 4 | 3.09 m | 2.44 m | 3.09 m x 2.44 m |
| Basement | Recreational, Games Room | 8.92 m | 4.72 m | 8.92 m x 4.72 m |
| Ground Level | Living Room | 5.75 m | 3.3 m | 5.75 m x 3.3 m |
| Ground Level | Dining Room | 2.55 m | 2.37 m | 2.55 m x 2.37 m |
| Ground Level | Kitchen | 4.86 m | 2.4 m | 4.86 m x 2.4 m |
| Ground Level | Family Room | 4.4 m | 3.2 m | 4.4 m x 3.2 m |
https://www.realtor.ca/real-estate/30245802/120-winter-gardens-trail-toronto-rouge-rouge-e10

Salesperson
(416) 465-4545
www.suesellsscarborough.com/
www.facebook.com/#!/Suesellsscarborough

1238 Queen St East Unit B
Toronto, Ontario M4L 1C3
(416) 465-4545
(416) 465-4533

The trademarks REALTOR®, REALTORS®, and the REALTOR® logo are controlled by The Canadian Real Estate Association (CREA) and identify real estate professionals who are members of CREA. The trademarks MLS®, Multiple Listing Service® and the associated logos are owned by The Canadian Real Estate Association (CREA) and identify the quality of services provided by real estate professionals who are members of CREA. The trademark DDF® is owned by The Canadian Real Estate Association (CREA) and identifies CREA's Data Distribution Facility (DDF®)
September 09 2026 04:25:20
Toronto Regional Real Estate Board
Keller Williams Advantage Realty