
225 - 1625 Military Trail Toronto, Ontario M1C 1B2



$1,950 Monthly
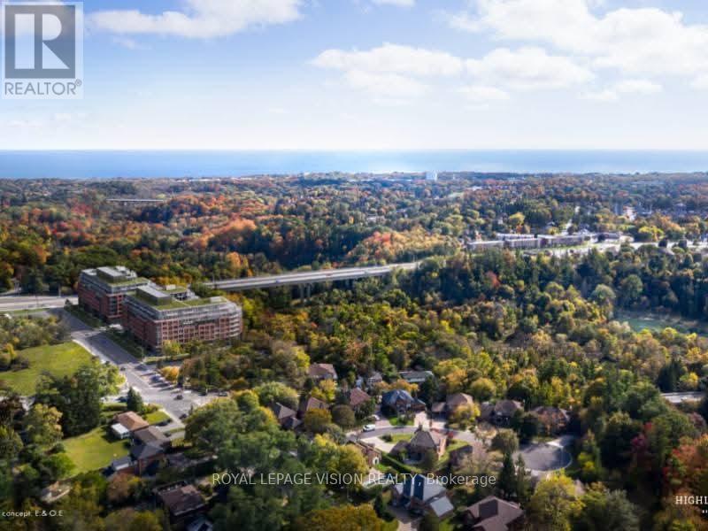
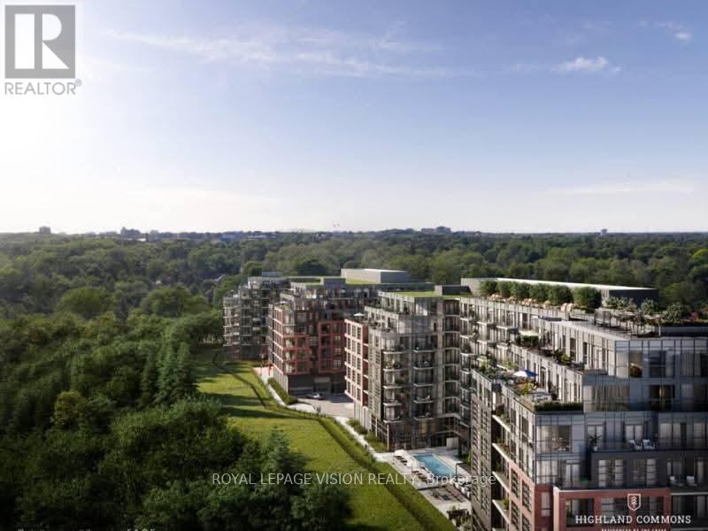
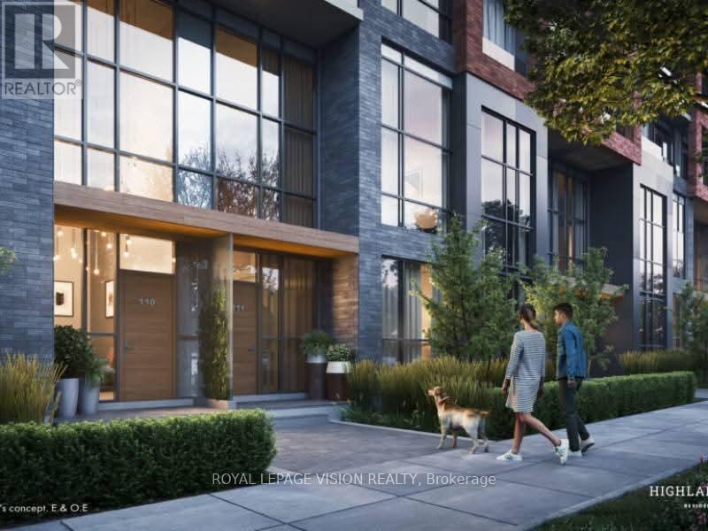
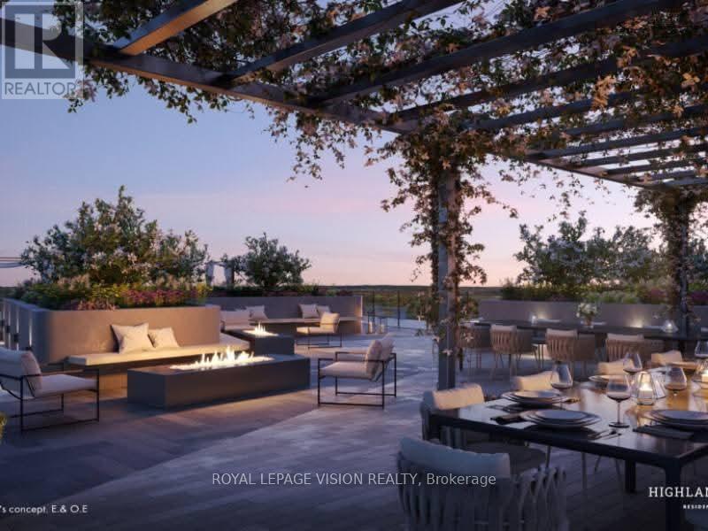
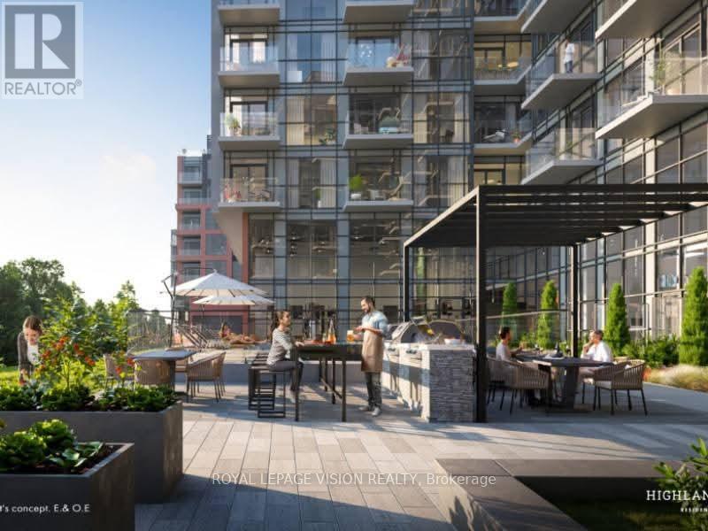
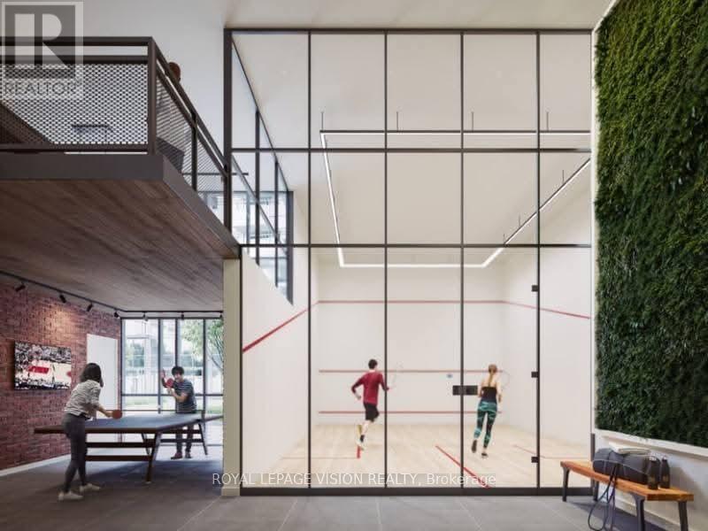
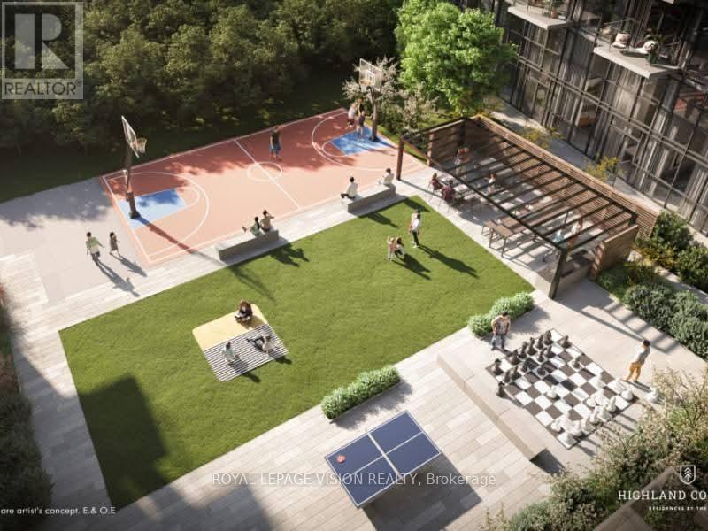
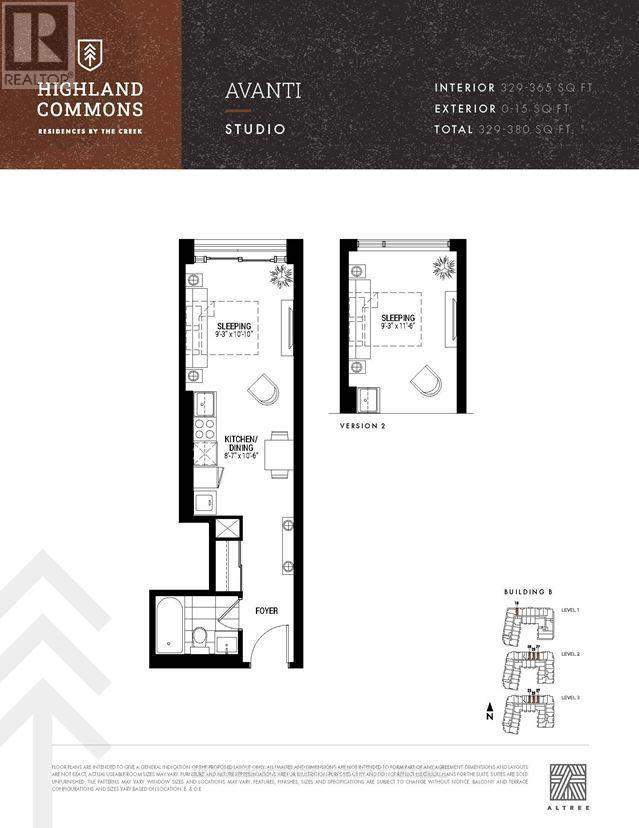
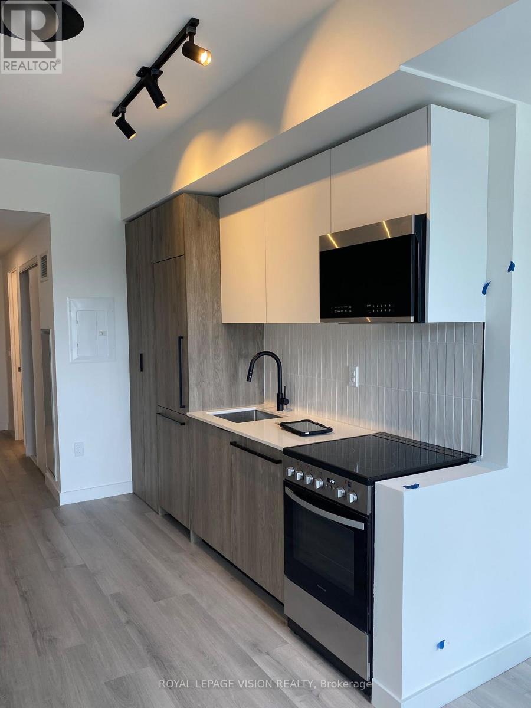
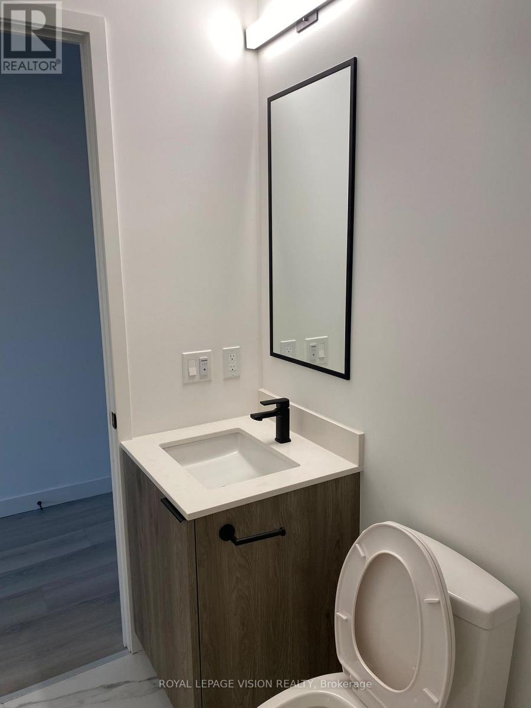
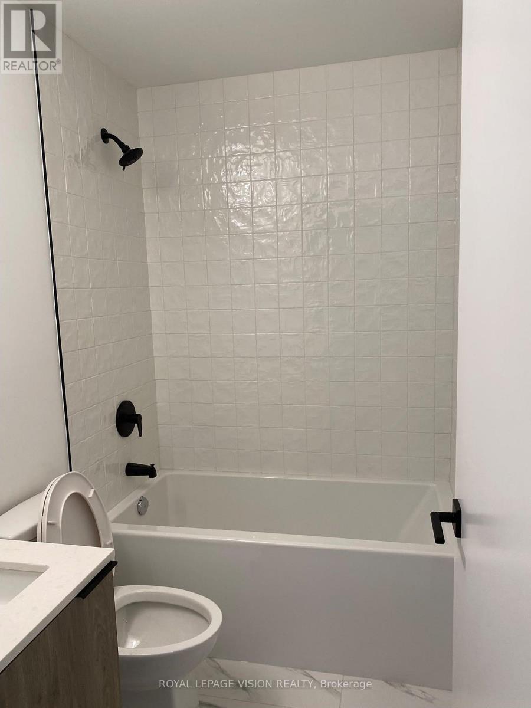
Rent from floorplan and PDI pics, earliest tenant possession Oct 1. New never lived in low floor ( use stairs as alternative to elevator ) Studio with locker ideal for outside the unit seasonal storage, no parking, all wood / ceramic floors no carpet. Building B and amenities under construction, 2 mins drive to University of Toronto Scarborough campus, hwy 401, Kingston rd south to downtown Toronto, TTC stops, a rare ravine site. (id:55460)
Property Details
| MLS® Number | E13754948 |
| Property Type | Single Family |
| Community Name | Centennial Scarborough |
| Community Features | Pets Allowed With Restrictions |
| Features | Balcony, Carpet Free, In Suite Laundry |
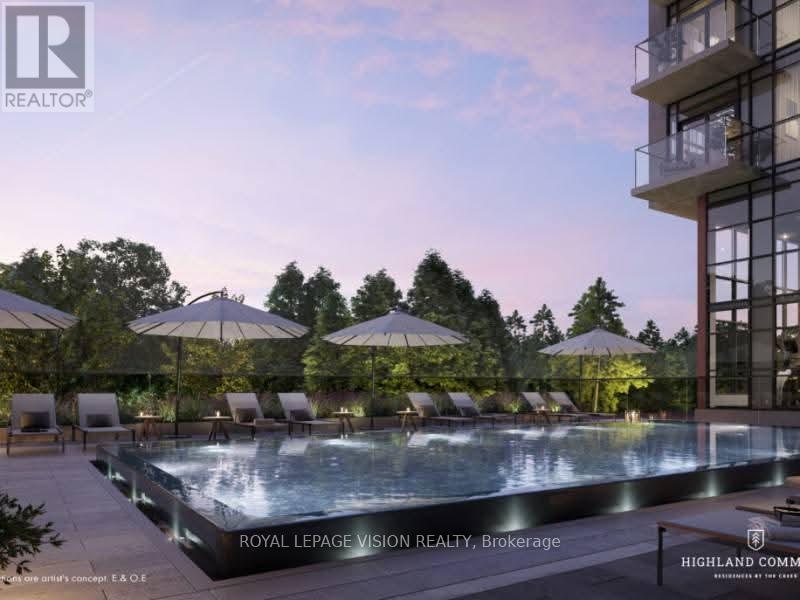
| Pool Type | Outdoor Pool |
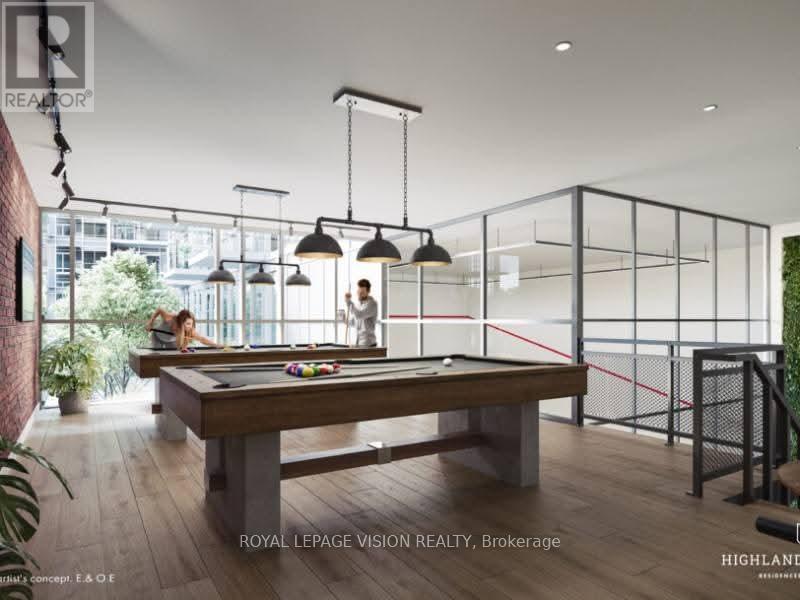
| Structure | Squash & Raquet Court |
Building
| Bathroom Total | 1 |
| Age | New Building |
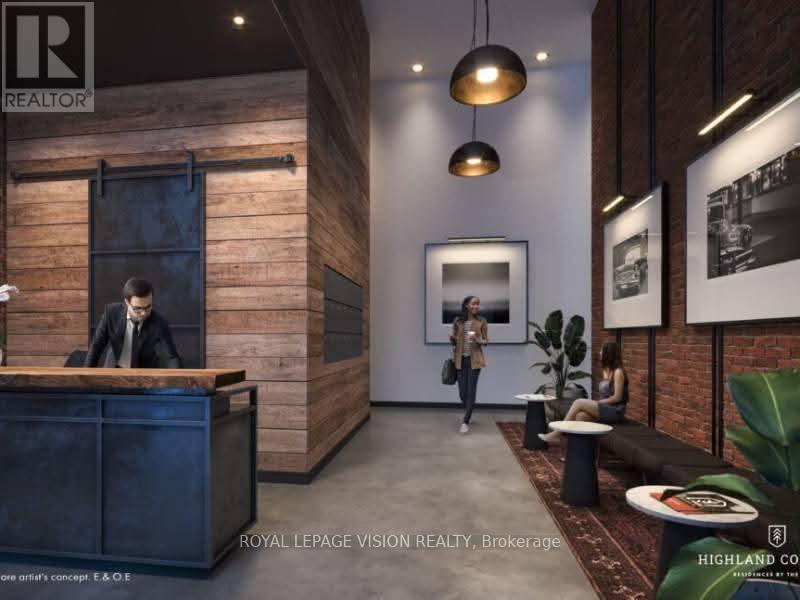
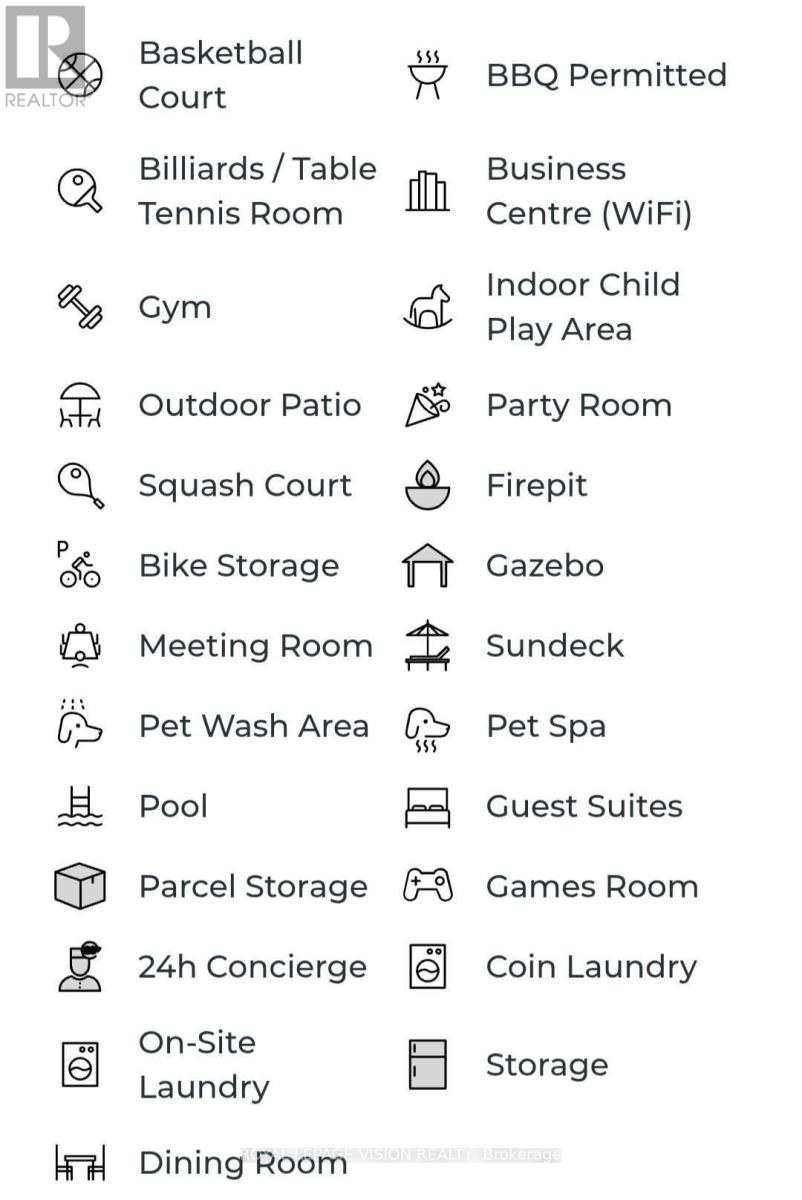
| Amenities | Exercise Centre, Recreation Centre, Storage - Locker |
| Appliances | Cooktop, Dishwasher, Dryer, Microwave, Oven, Stove, Washer, Window Coverings, Refrigerator |
| Basement Type | None |
| Cooling Type | Central Air Conditioning |
| Exterior Finish | Concrete |
| Flooring Type | Hardwood |
| Heating Fuel | Electric |
| Heating Type | Heat Pump |
| Size Interior | 0 - 499 Ft2 |
| Type | Apartment |
Parking
| No Garage |
Land
| Acreage | No |
Rooms
| Level | Type | Length | Width | Dimensions |
|---|---|---|---|---|
| Flat | Living Room | 2.82 m | 3.3 m | 2.82 m x 3.3 m |
| Flat | Dining Room | 2.62 m | 3.2 m | 2.62 m x 3.2 m |
| Flat | Kitchen | 2.62 m | 3.2 m | 2.62 m x 3.2 m |


1051 Tapscott Rd #1b
Toronto, Ontario M1X 1A1
(416) 321-2228
(416) 321-0002
royallepagevision.com/

The trademarks REALTOR®, REALTORS®, and the REALTOR® logo are controlled by The Canadian Real Estate Association (CREA) and identify real estate professionals who are members of CREA. The trademarks MLS®, Multiple Listing Service® and the associated logos are owned by The Canadian Real Estate Association (CREA) and identify the quality of services provided by real estate professionals who are members of CREA. The trademark DDF® is owned by The Canadian Real Estate Association (CREA) and identifies CREA's Data Distribution Facility (DDF®)
September 08 2026 06:56:06
Toronto Regional Real Estate Board
Royal LePage Vision Realty