
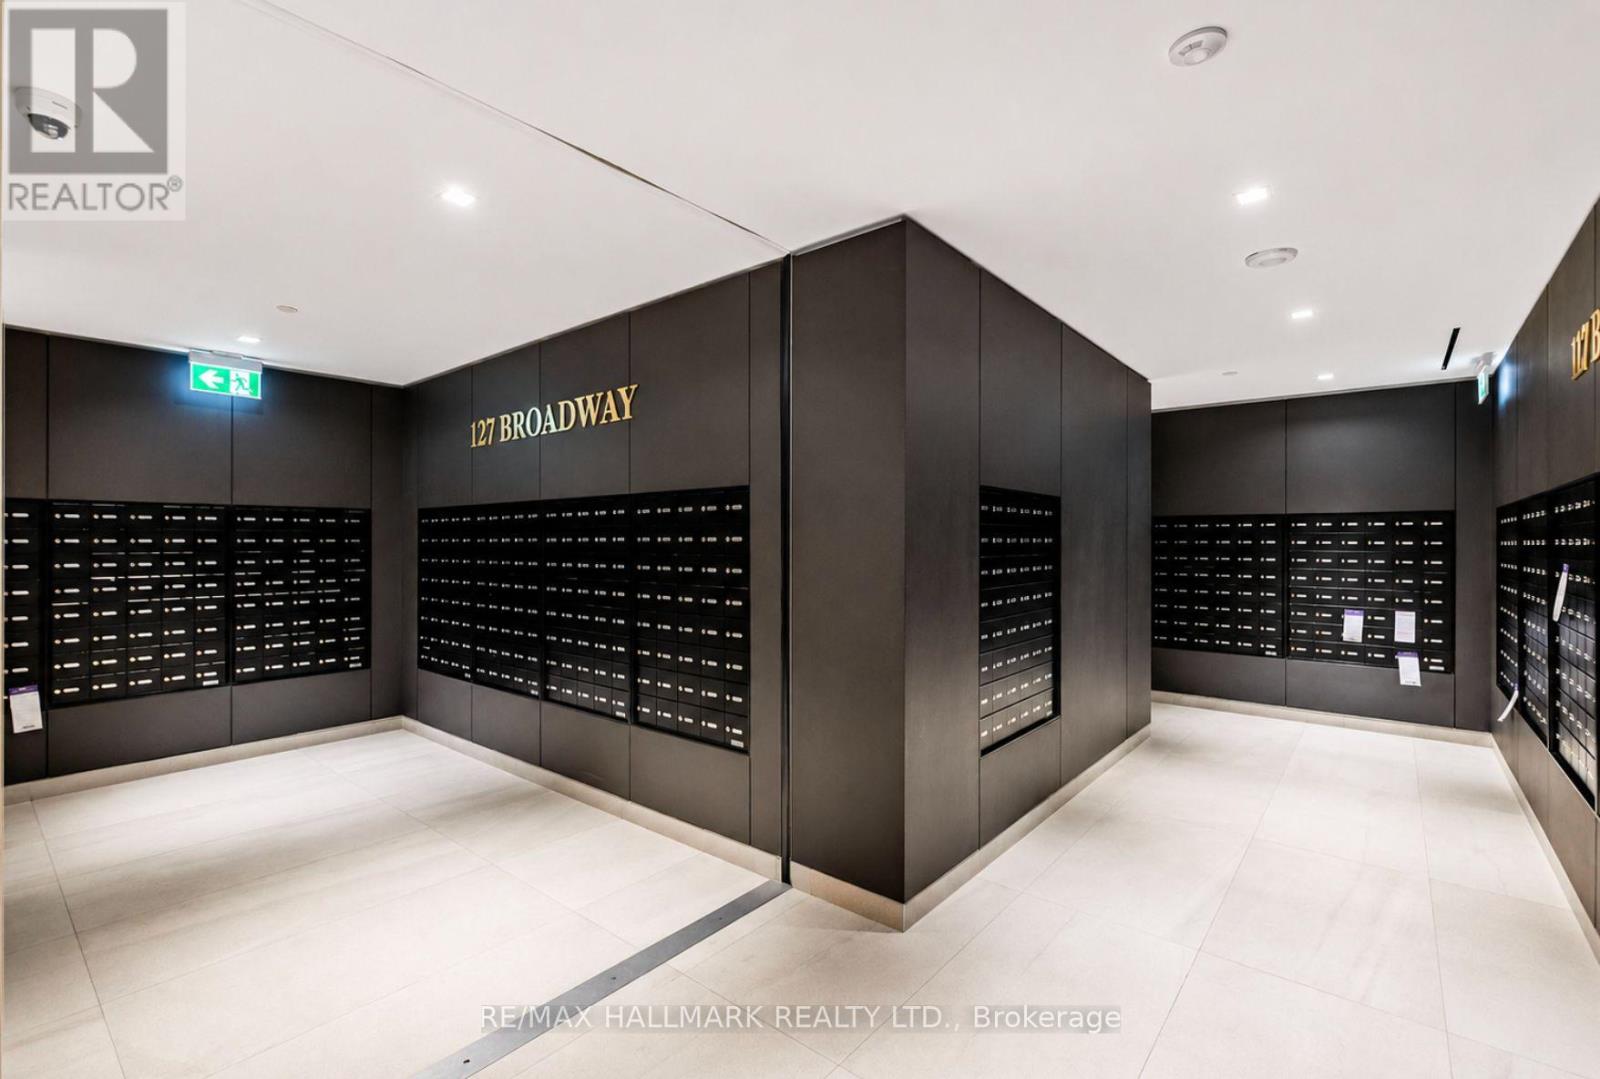
1205 - 117 Broadway Avenue Toronto, Ontario M4P 1V3

$2,575 Monthly
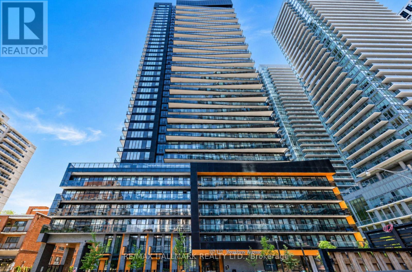
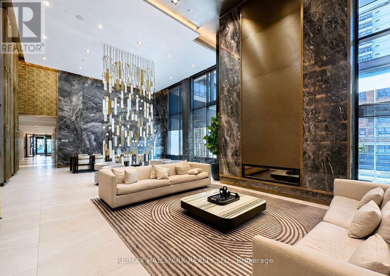
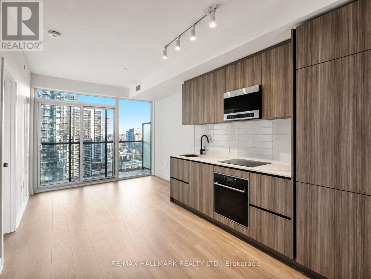
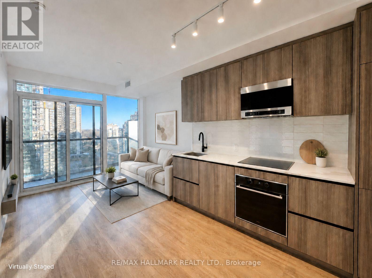
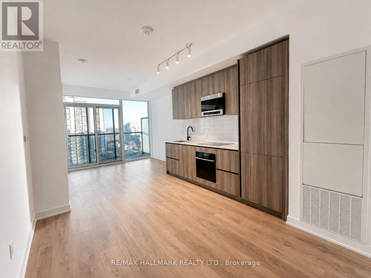
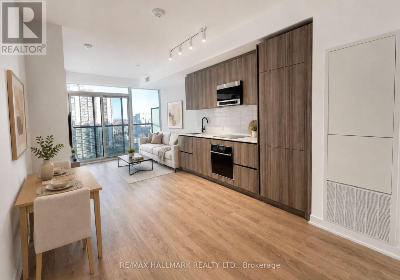
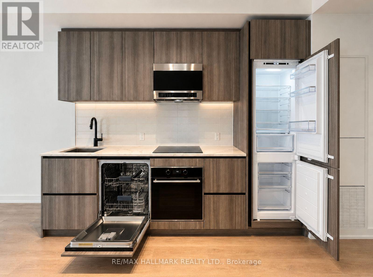
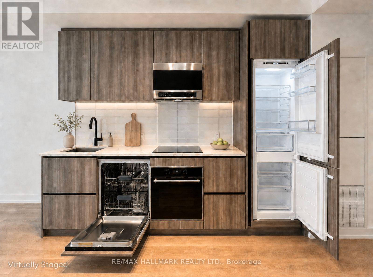
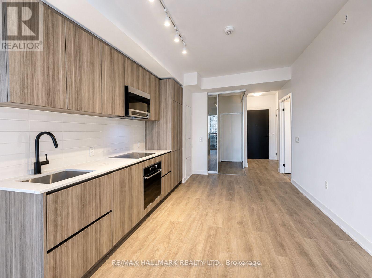
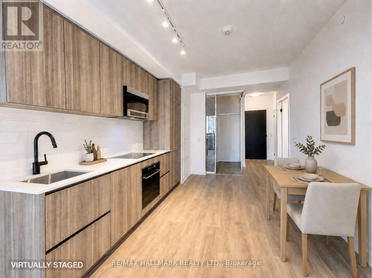
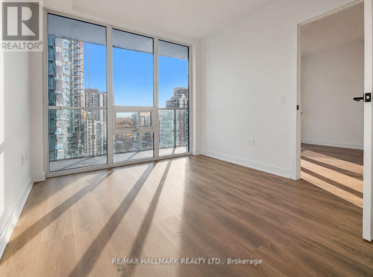
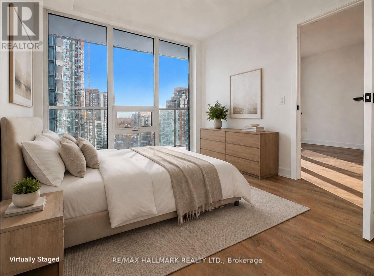
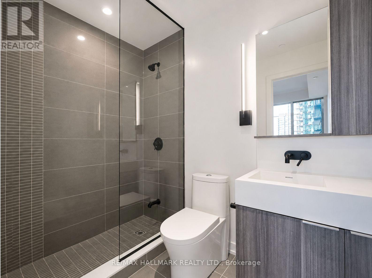
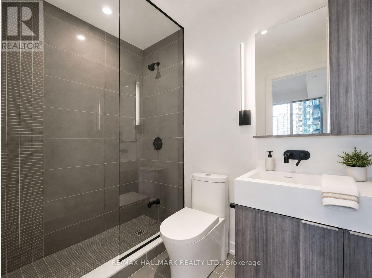
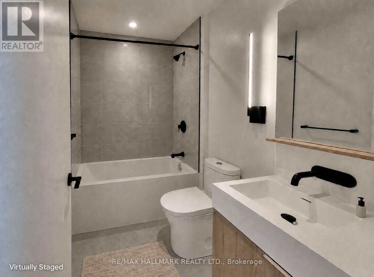
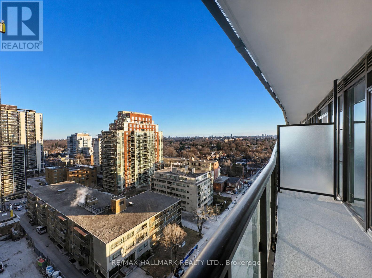
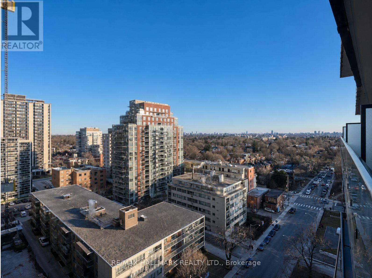
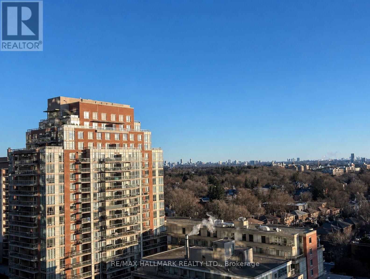
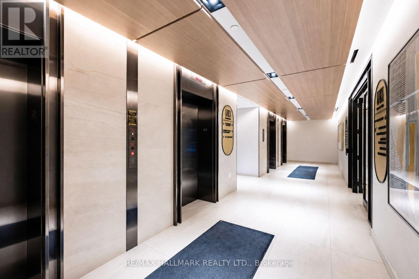
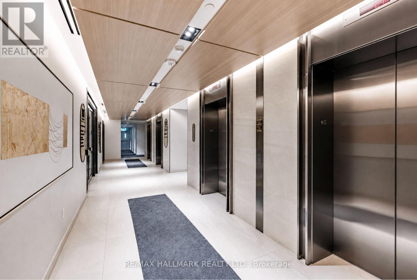
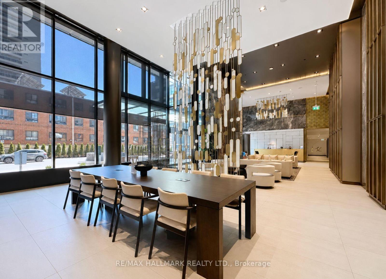
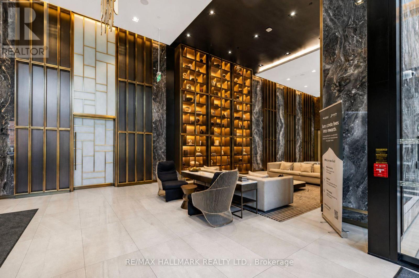
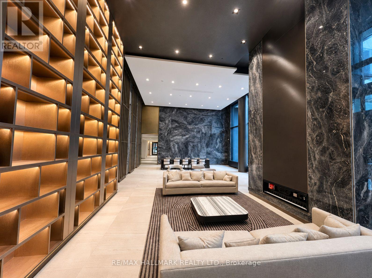
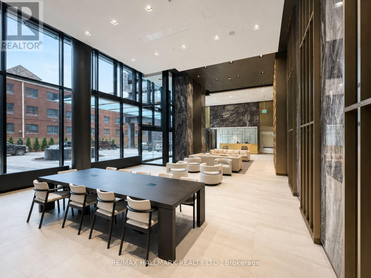
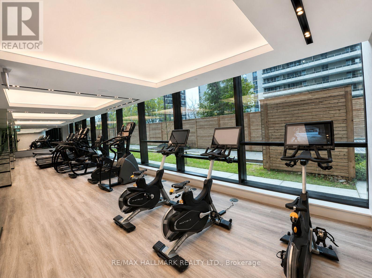
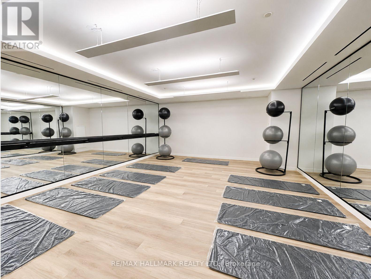
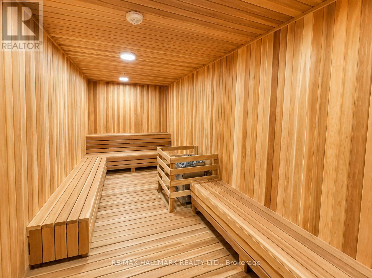
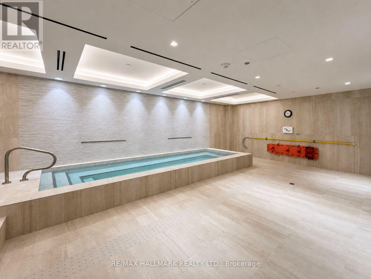
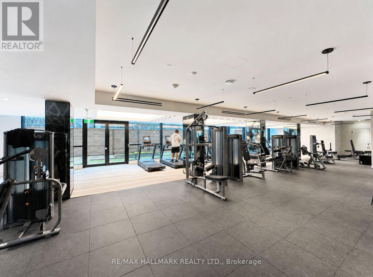
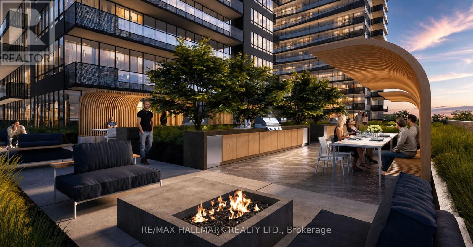
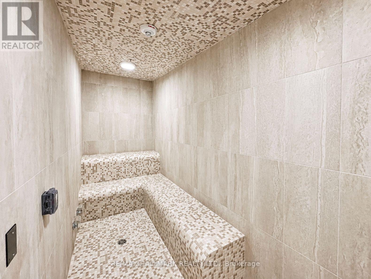
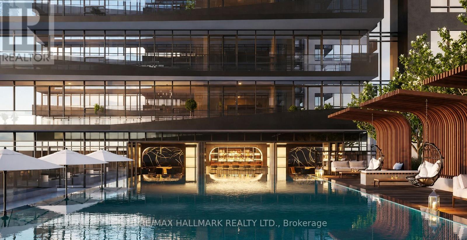
Luxurious One-Year-New Two-Bedroom, Two-Full-Bathroom Suite At The Prestigious Line 5 Condos In The Heart Of Toronto's Vibrant Midtown. Featuring Beautiful City Views, Elegant Contemporary Finishes And An Exceptional Layout Designed For Sophisticated Urban Living. Ideally Located Just Steps From Yonge And Eglinton Subway Station And The New Mount Pleasant LRT Station, With Perfect 100 Walk And Transit Scores. Surrounded By Toronto's Finest Public And Private Schools, Upscale Restaurants, Trendy Cafés, Boutiques, Grocery Stores, Parks, Cinemas And Yonge Eglinton Centre. Residents Enjoy An Impressive Collection Of World-Class Amenities. (id:55460)
Property Details
| MLS® Number | C13755084 |
| Property Type | Single Family |
| Community Name | Mount Pleasant West |
| Amenities Near By | Hospital, Park, Schools |
| Community Features | Pets Not Allowed |
| Features | Balcony |
| Pool Type | Outdoor Pool |
| View Type | View |
Building
| Bathroom Total | 2 |
| Bedrooms Above Ground | 2 |
| Bedrooms Total | 2 |
| Amenities | Security/concierge, Exercise Centre, Party Room |
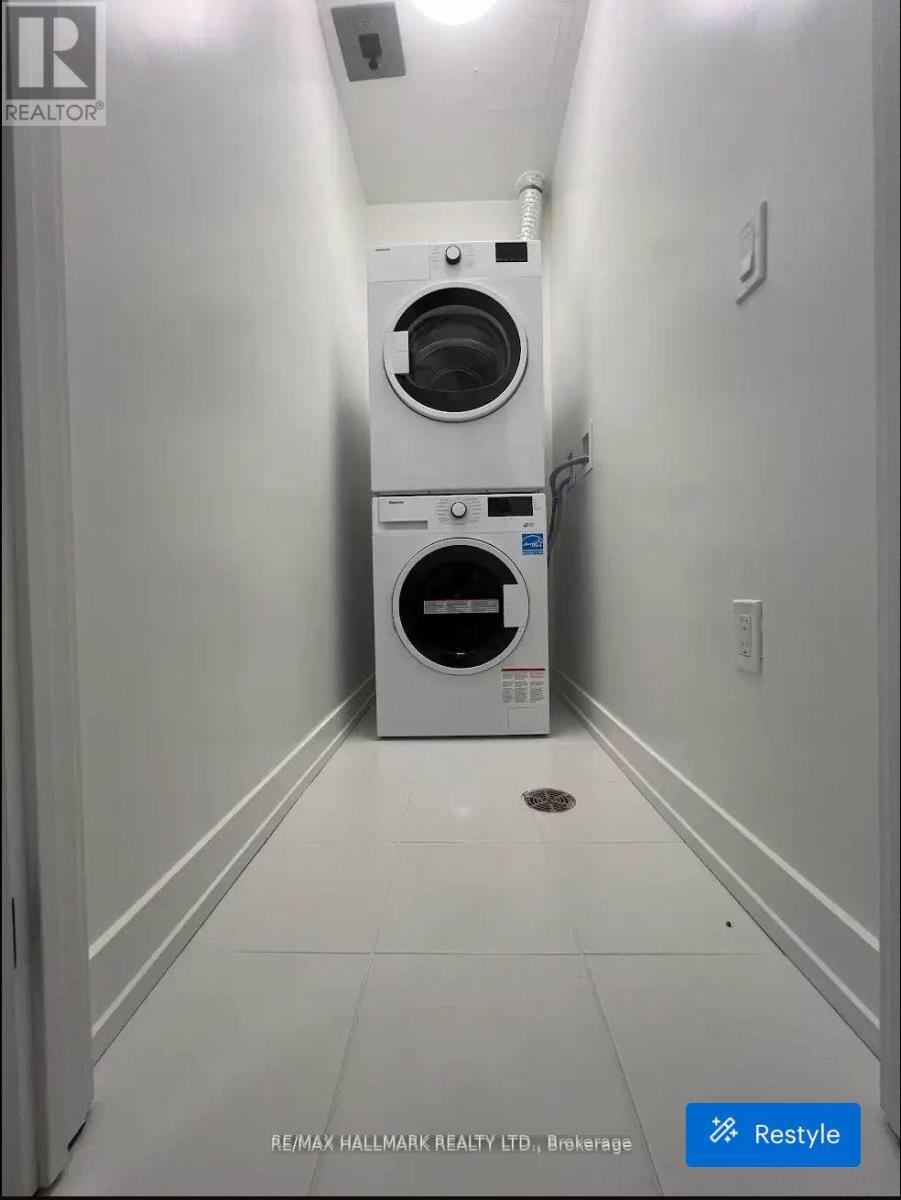
| Appliances | Dishwasher, Dryer, Stove, Washer, Refrigerator |
| Basement Type | None |
| Cooling Type | Central Air Conditioning |
| Fire Protection | Security Guard |
| Flooring Type | Laminate |
| Heating Fuel | Natural Gas |
| Heating Type | Forced Air |
| Size Interior | 600 - 699 Ft2 |
| Type | Apartment |
Parking
| Underground | |
| Garage |
Land
| Acreage | No |
| Land Amenities | Hospital, Park, Schools |
Rooms
| Level | Type | Length | Width | Dimensions |
|---|---|---|---|---|
| Flat | Living Room | 3.56 m | 6.45 m | 3.56 m x 6.45 m |
| Flat | Dining Room | 3.56 m | 6.45 m | 3.56 m x 6.45 m |
| Flat | Kitchen | 3.56 m | 6.45 m | 3.56 m x 6.45 m |
| Flat | Primary Bedroom | 3.56 m | 6.45 m | 3.56 m x 6.45 m |
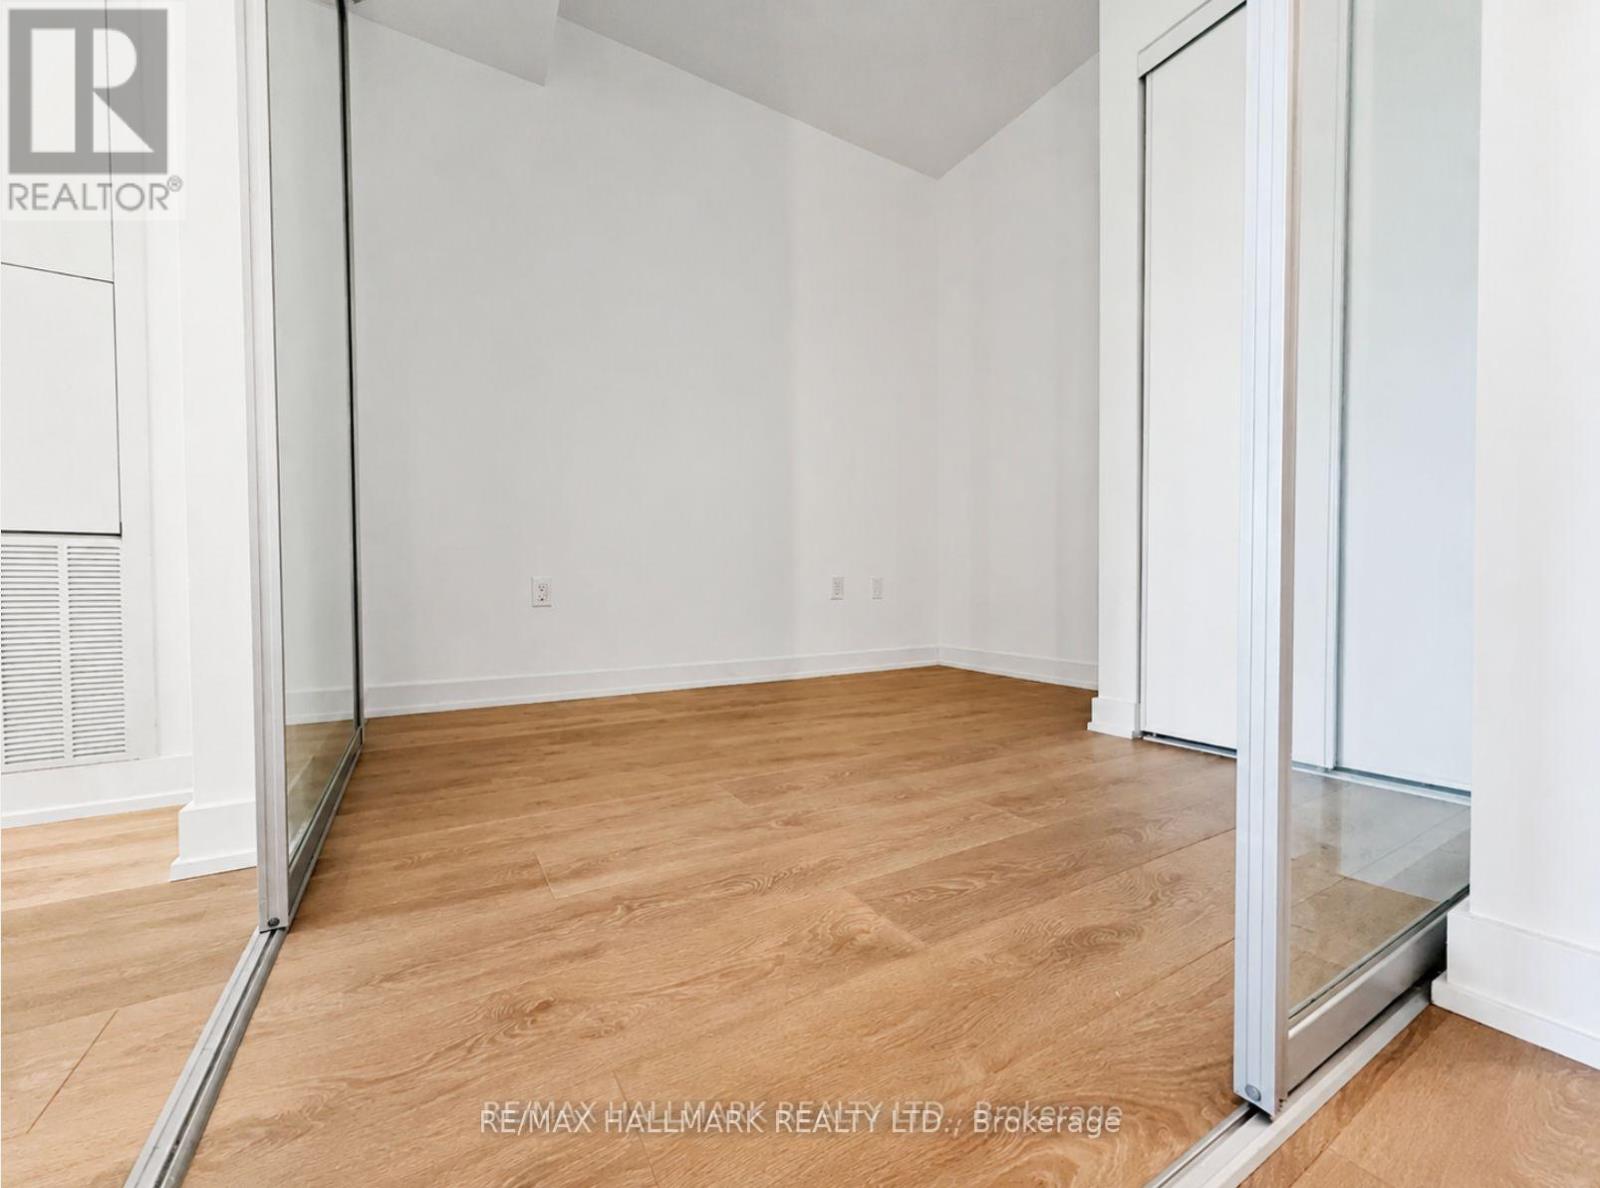
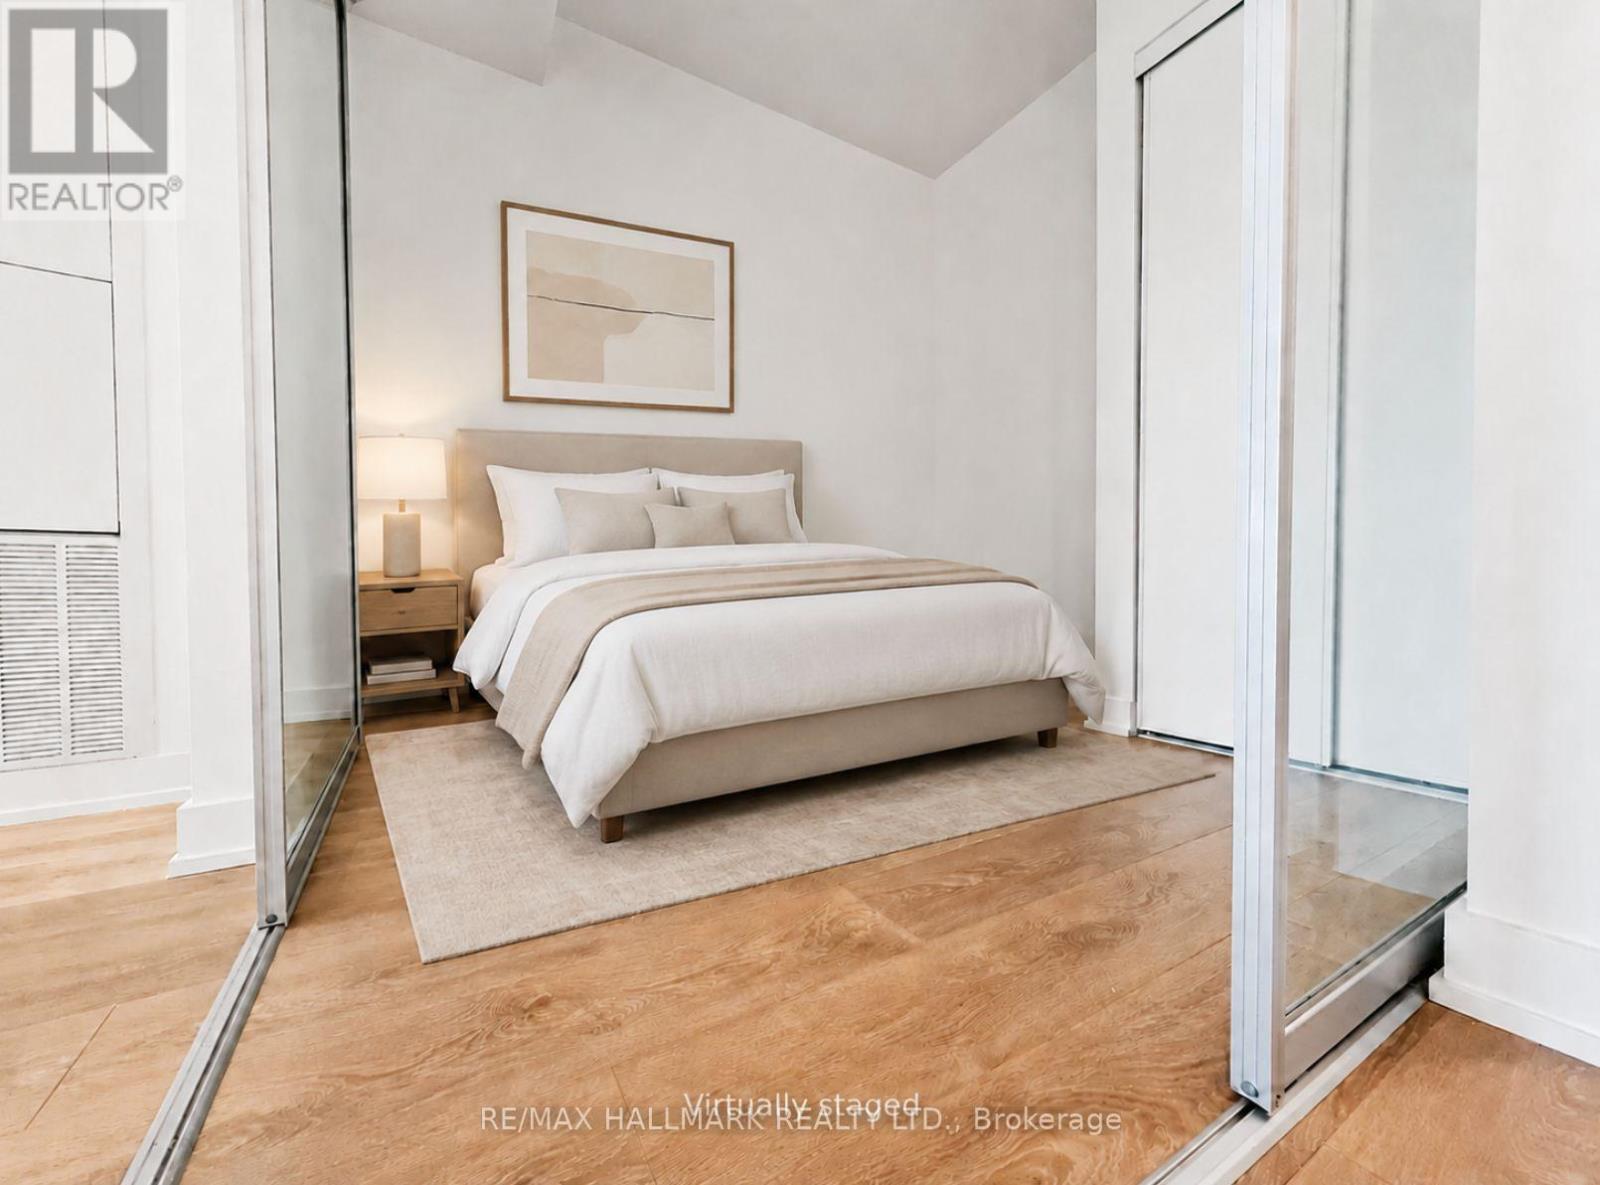
| Flat | Bedroom 2 | 2.75 m | 2.5 m | 2.75 m x 2.5 m |

Salesperson
(416) 494-7653

685 Sheppard Ave E #401
Toronto, Ontario M2K 1B6
(416) 494-7653
(416) 494-0016

The trademarks REALTOR®, REALTORS®, and the REALTOR® logo are controlled by The Canadian Real Estate Association (CREA) and identify real estate professionals who are members of CREA. The trademarks MLS®, Multiple Listing Service® and the associated logos are owned by The Canadian Real Estate Association (CREA) and identify the quality of services provided by real estate professionals who are members of CREA. The trademark DDF® is owned by The Canadian Real Estate Association (CREA) and identifies CREA's Data Distribution Facility (DDF®)
September 08 2026 05:55:02
Toronto Regional Real Estate Board
RE/MAX Hallmark Realty Ltd.