
706 - 3830 Bathurst Street Toronto, Ontario M3H 6C5

$3,200 Monthly
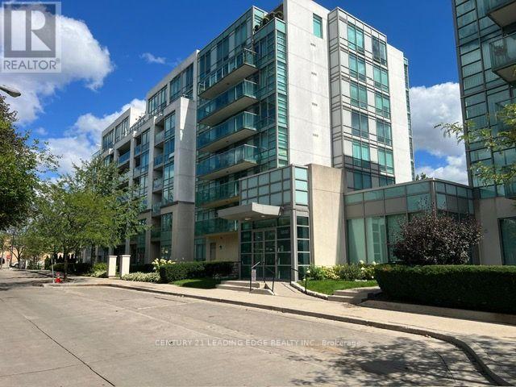
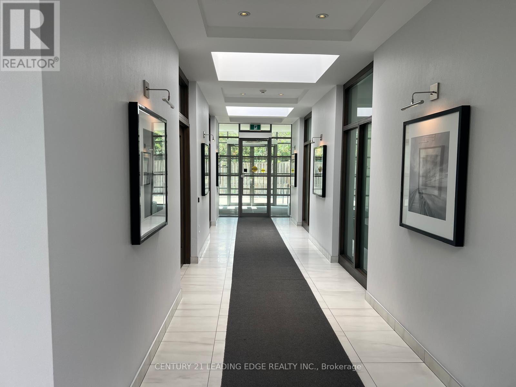
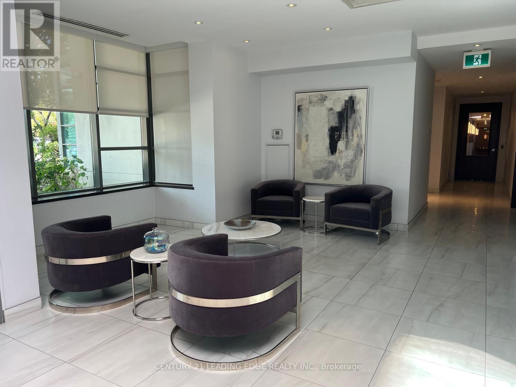
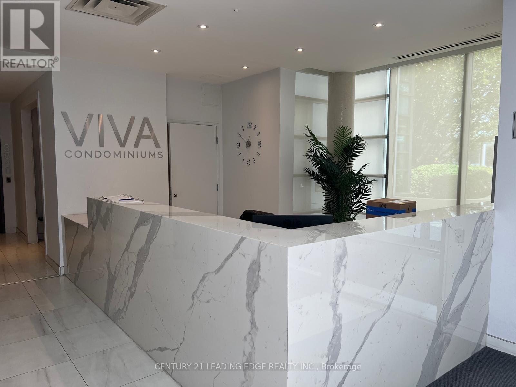
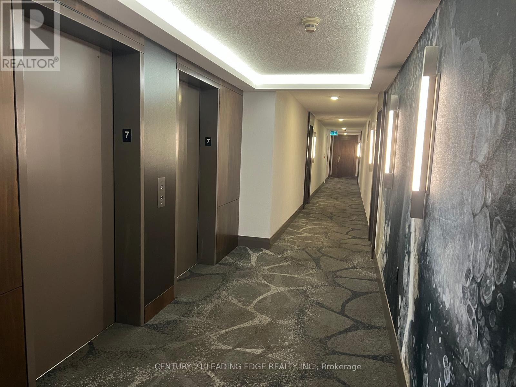
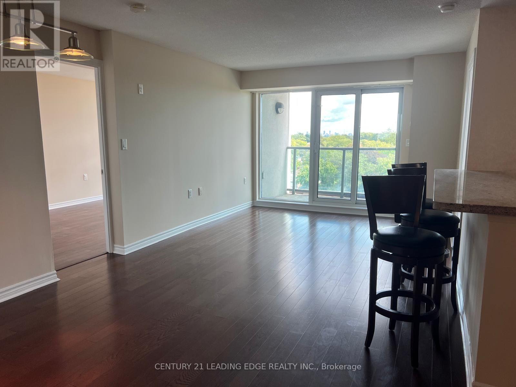
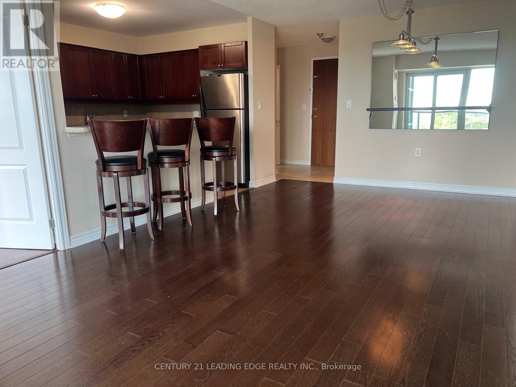
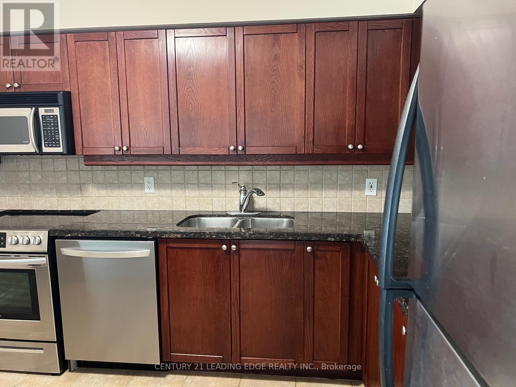
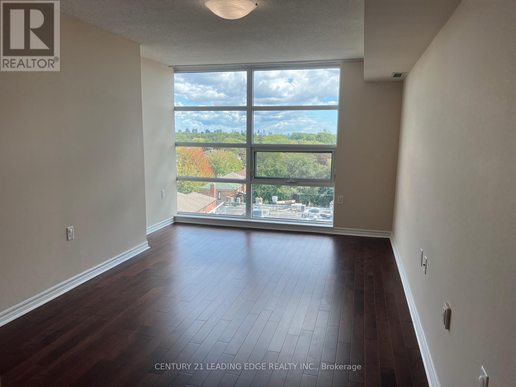
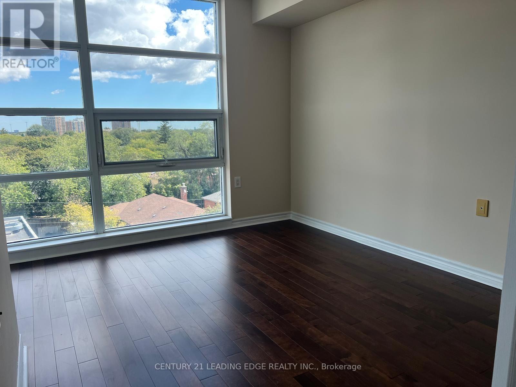
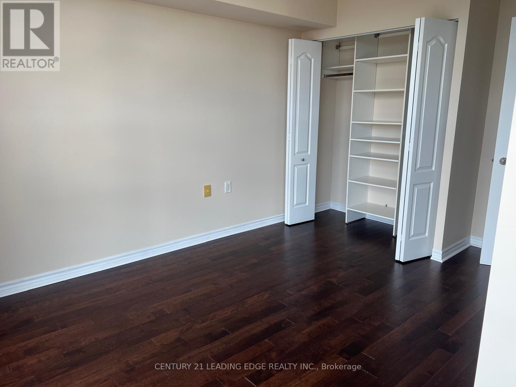
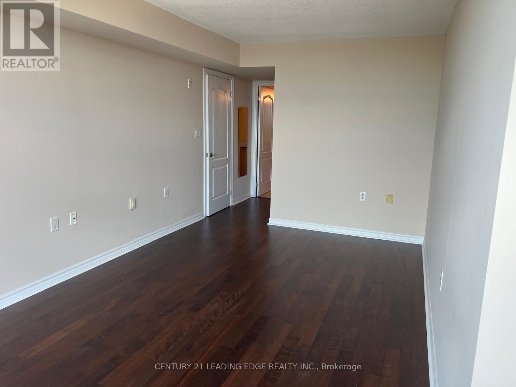
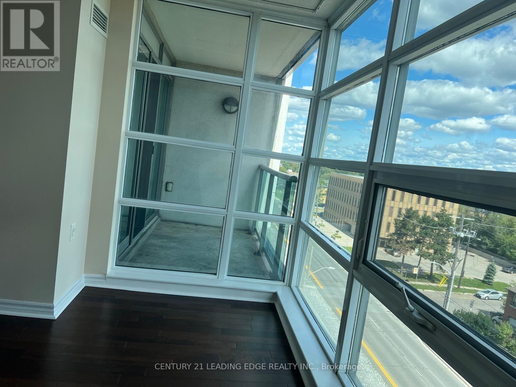
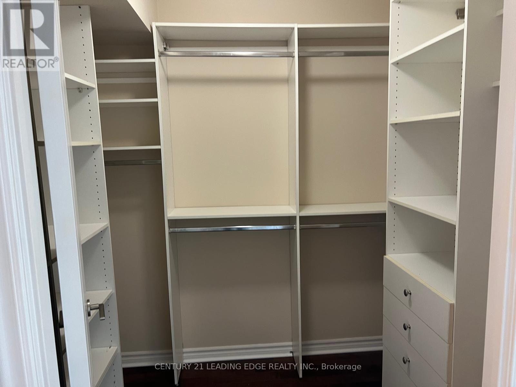
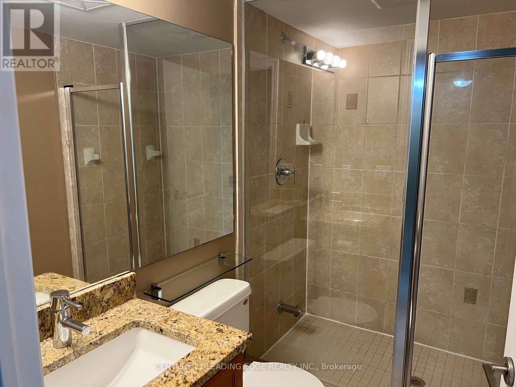
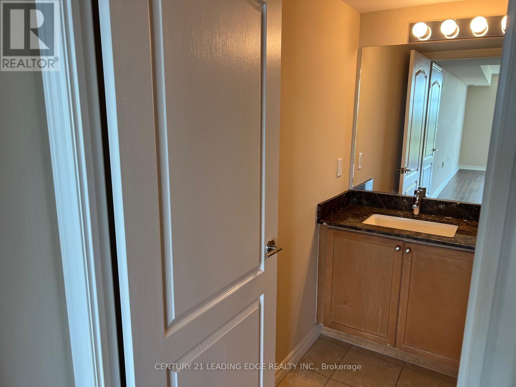
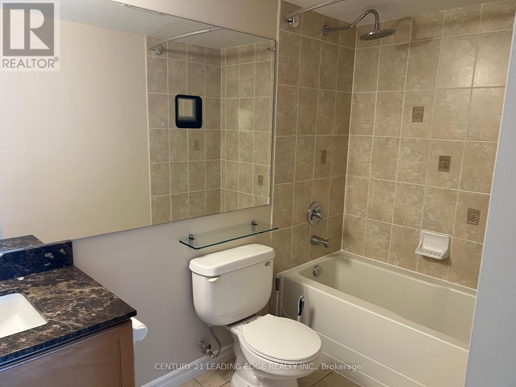
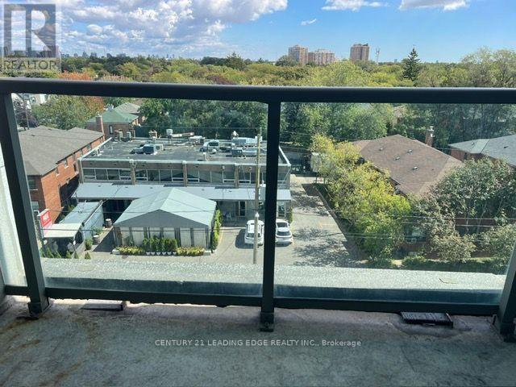
Location! Location! This Beautiful, NEWLY renovated, very secured 2 bed/2 Bath condo is located in a prime area of Toronto. A very bright & spacious Unit, steps from TTC, Highway, School, Shopping and many other amenities. Floor to Ceiling Windows and a Private Balcony with Spectacular views of the city. Granite Counter Top with Breakfast Bar, ALL Stainless Steel Appliances, Carpet free-Newly installed Laminate in both bedrooms, Large W/I Closet in Master Bedroom, Entire Unit Freshly Painted. Kitchen Cabinets Newly refinished. 24Hr Concierge, Parking & Locker included. (id:55460)
Property Details
| MLS® Number | C13755174 |
| Property Type | Single Family |
| Community Name | Clanton Park |
| Amenities Near By | Park, Public Transit, Schools |
| Community Features | Pets Allowed With Restrictions |
| Features | Elevator, Balcony, Carpet Free |
| Parking Space Total | 1 |
| View Type | View, City View |
Building
| Bathroom Total | 2 |
| Bedrooms Above Ground | 2 |
| Bedrooms Total | 2 |
| Amenities | Security/concierge, Recreation Centre, Exercise Centre, Party Room |
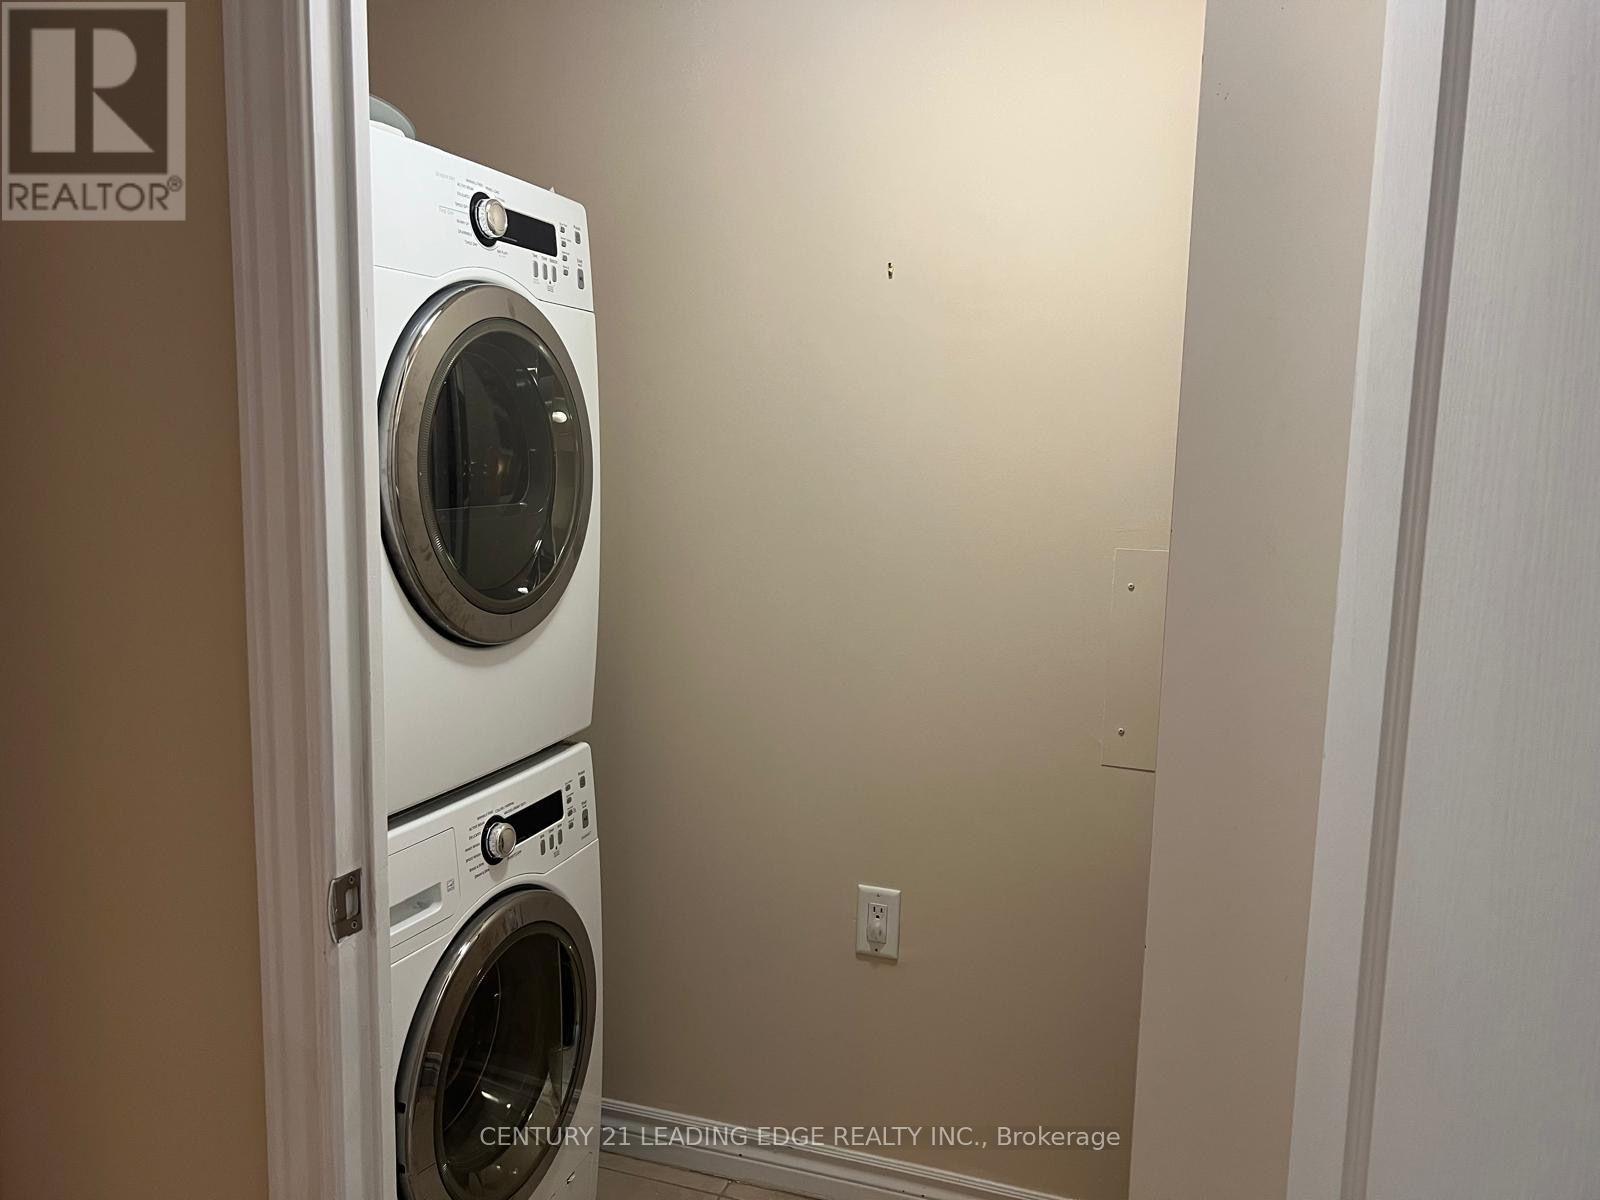
| Appliances | Dishwasher, Dryer, Microwave, Stove, Washer, Refrigerator |
| Basement Type | None |
| Cooling Type | Central Air Conditioning |
| Exterior Finish | Brick |
| Flooring Type | Laminate, Tile |
| Heating Fuel | Natural Gas |
| Heating Type | Forced Air |
| Size Interior | 1,000 - 1,199 Ft2 |
| Type | Apartment |
Parking
| Underground | |
| Garage |
Land
| Acreage | No |
| Land Amenities | Park, Public Transit, Schools |
Rooms
| Level | Type | Length | Width | Dimensions |
|---|---|---|---|---|
| Flat | Living Room | 11.35 m | 13.06 m | 11.35 m x 13.06 m |
| Flat | Dining Room | 11.35 m | 13.06 m | 11.35 m x 13.06 m |
| Flat | Kitchen | 11.81 m | 9.51 m | 11.81 m x 9.51 m |
| Flat | Primary Bedroom | 18.01 m | 9.9 m | 18.01 m x 9.9 m |
| Flat | Bedroom 2 | 14 m | 9.42 m | 14 m x 9.42 m |
| Flat | Laundry Room | 6.73 m | 3.41 m | 6.73 m x 3.41 m |
Salesperson
(647) 808-9830
(647) 808-9830

1825 Markham Rd. Ste. 301
Toronto, Ontario M1B 4Z9
(416) 298-6000
(416) 298-6910
leadingedgerealty.c21.ca/

The trademarks REALTOR®, REALTORS®, and the REALTOR® logo are controlled by The Canadian Real Estate Association (CREA) and identify real estate professionals who are members of CREA. The trademarks MLS®, Multiple Listing Service® and the associated logos are owned by The Canadian Real Estate Association (CREA) and identify the quality of services provided by real estate professionals who are members of CREA. The trademark DDF® is owned by The Canadian Real Estate Association (CREA) and identifies CREA's Data Distribution Facility (DDF®)
September 08 2026 05:55:03
Toronto Regional Real Estate Board
Century 21 Leading Edge Realty Inc.