
Ph103 - 75 Canterbury Place Toronto, Ontario M2N 0L2

$3,000 Monthly
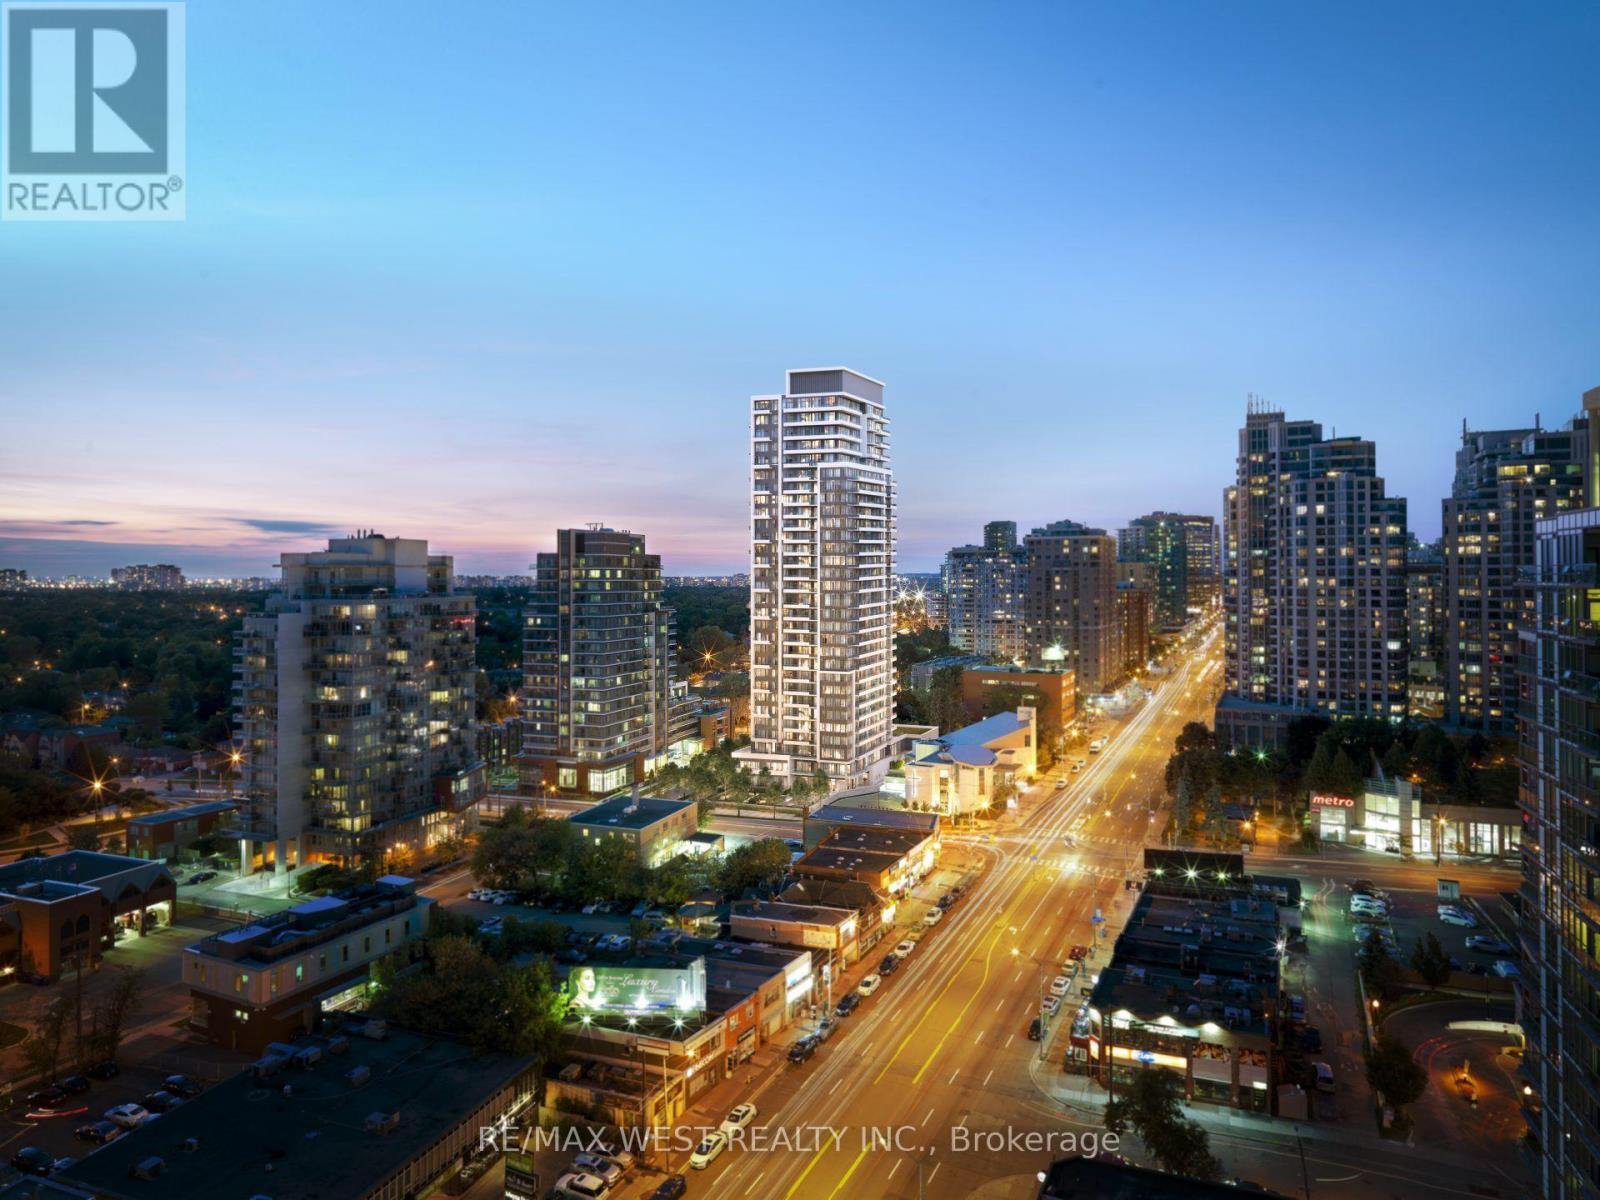
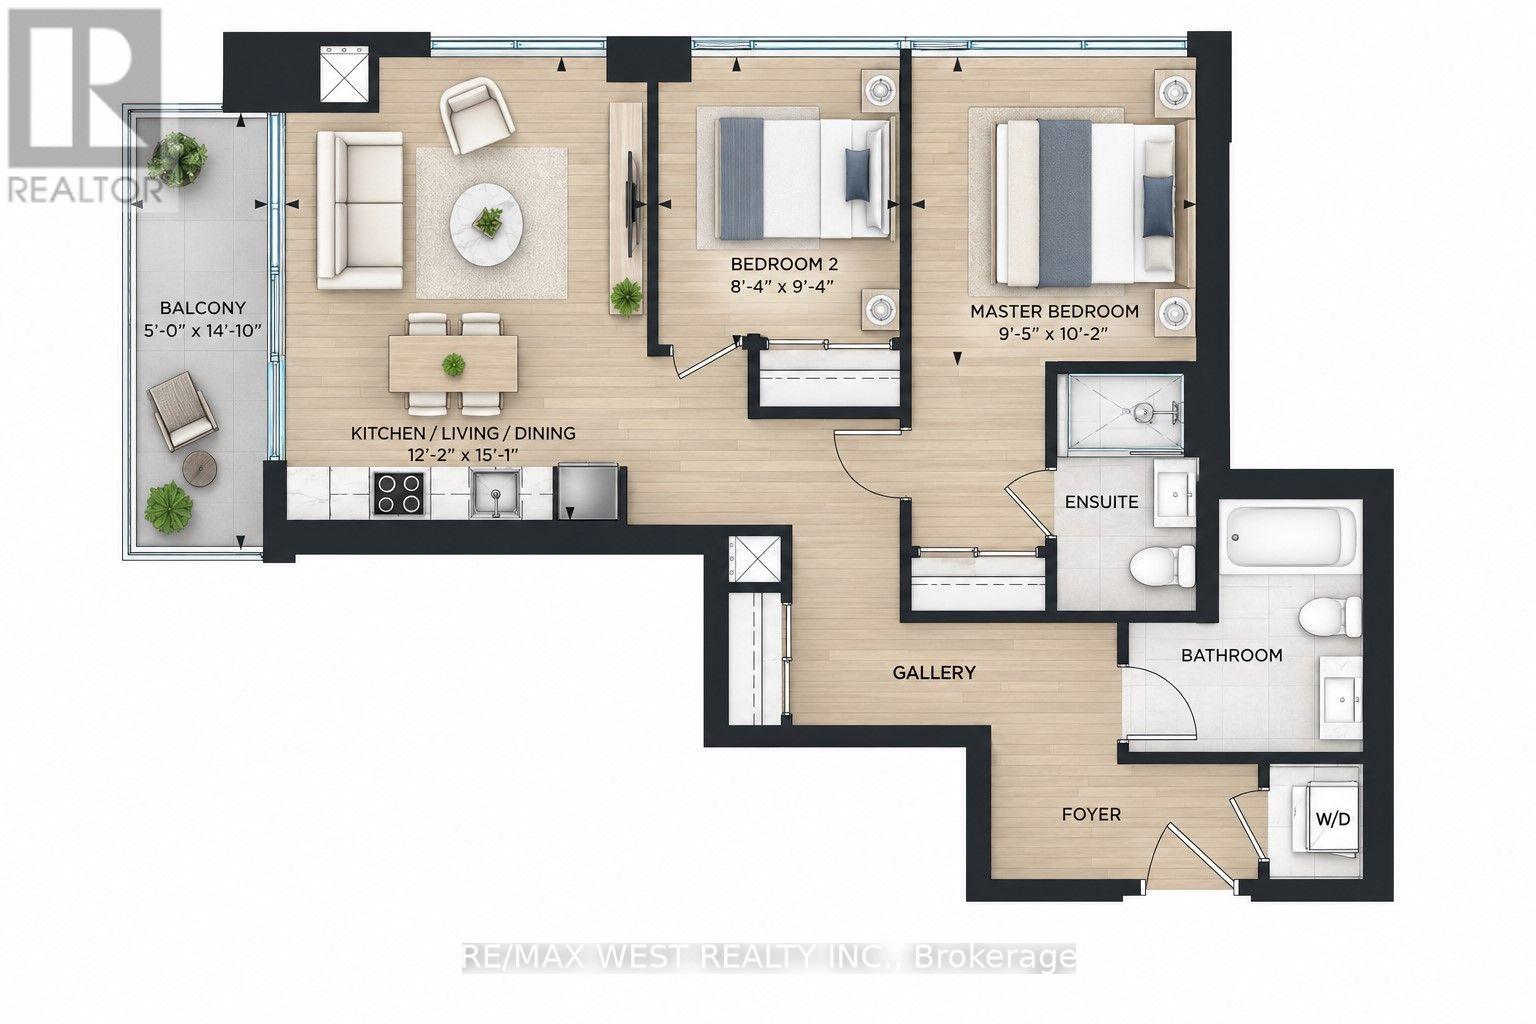
Welcome To Suite PH103, A Stunning Corner Penthouse Built By The Reputable Diamante Development Corporation, Offering Expansive South-Facing Views Over The Heart Of North York And An Abundance Of Natural Light. Featuring Soaring 10-Foot Ceilings, Hardwood Flooring, And A Spacious, Thoughtfully Designed Layout, This Suite Blends Style, Comfort, And Functionality. The Contemporary Kitchen Is Finished With Granite Countertops, Sleek Designer Cabinetry, And Generous Storage, Complemented By An Open-Concept Living And Dining Area Ideal For Everyday Living And Entertaining.Situated In A Quieter Residential Pocket Just Steps From The Energy Of Yonge Street, You'll Enjoy Exceptional Convenience Without Sacrificing Privacy. North York Centre And Finch Subway Stations Are Within Walking Distance, Along With Grocery Stores, Restaurants, Cafés, Shopping, Entertainment, And Everyday Essentials. Convenient Access To Major Highways Also Makes Commuting Throughout The GTA Effortless. Residents Enjoy An Impressive Selection Of Amenities, Including A 24-Hour Concierge, Visitor Parking, Fitness Centre, Yoga Studio, Sauna And Change Rooms, Party Room, Games Room, Theatre, Guest Suites, Outdoor BBQ Area, Beautifully Landscaped Gardens, And Much More. (id:55460)
Property Details
| MLS® Number | C13755178 |
| Property Type | Single Family |
| Community Name | Willowdale West |
| Community Features | Pets Allowed With Restrictions |
| Features | Balcony, Carpet Free |
| Parking Space Total | 1 |
Building
| Bathroom Total | 2 |
| Bedrooms Above Ground | 2 |
| Bedrooms Total | 2 |
| Age | 0 To 5 Years |
| Amenities | Storage - Locker |
| Appliances | Window Coverings |
| Basement Type | None |
| Cooling Type | Central Air Conditioning |
| Exterior Finish | Concrete |
| Flooring Type | Hardwood |
| Heating Fuel | Natural Gas |
| Heating Type | Forced Air |
| Size Interior | 700 - 799 Ft2 |
| Type | Apartment |
Parking
| Underground | |
| Garage |
Land
| Acreage | No |
Rooms
| Level | Type | Length | Width | Dimensions |
|---|---|---|---|---|
| Flat | Living Room | 3.71 m | 4.6 m | 3.71 m x 4.6 m |
| Flat | Dining Room | 3.71 m | 4.6 m | 3.71 m x 4.6 m |
| Flat | Kitchen | 3.71 m | 4.6 m | 3.71 m x 4.6 m |
| Flat | Primary Bedroom | 2.87 m | 3.1 m | 2.87 m x 3.1 m |
| Flat | Bedroom 2 | 1.52 m | 4.52 m | 1.52 m x 4.52 m |
Salesperson
(905) 607-2000

10473 Islington Ave
Kleinburg, Ontario L0J 1C0
(905) 607-2000
(905) 607-2003

The trademarks REALTOR®, REALTORS®, and the REALTOR® logo are controlled by The Canadian Real Estate Association (CREA) and identify real estate professionals who are members of CREA. The trademarks MLS®, Multiple Listing Service® and the associated logos are owned by The Canadian Real Estate Association (CREA) and identify the quality of services provided by real estate professionals who are members of CREA. The trademark DDF® is owned by The Canadian Real Estate Association (CREA) and identifies CREA's Data Distribution Facility (DDF®)
September 08 2026 05:55:03
Toronto Regional Real Estate Board
RE/MAX West Realty Inc.