
11a Woodcroft Crescent Toronto, Ontario M6E 1W7

$679,000
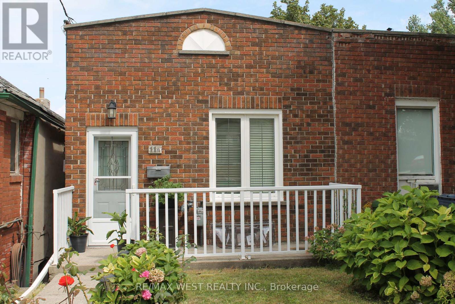
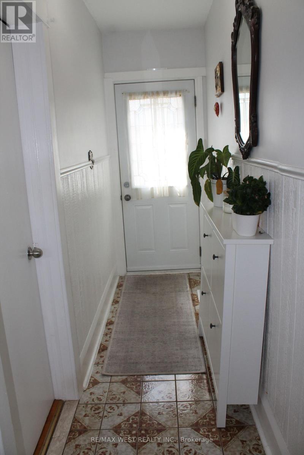
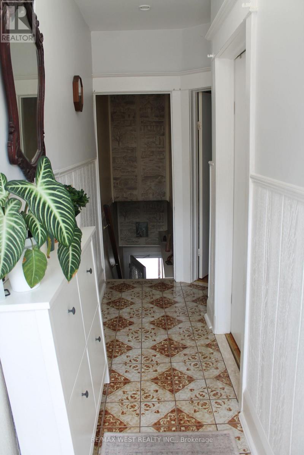
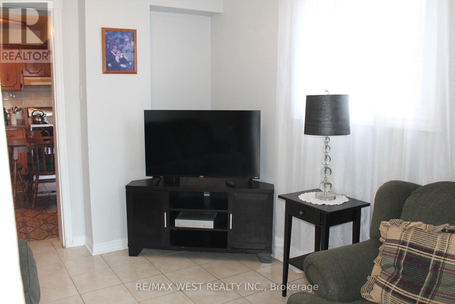
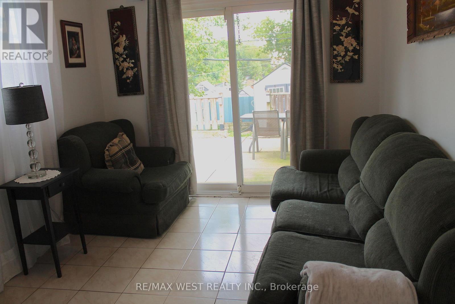
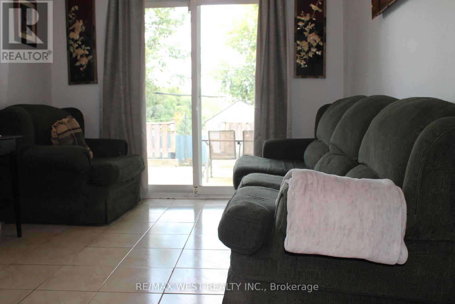
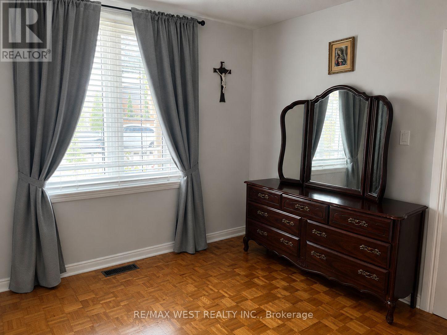
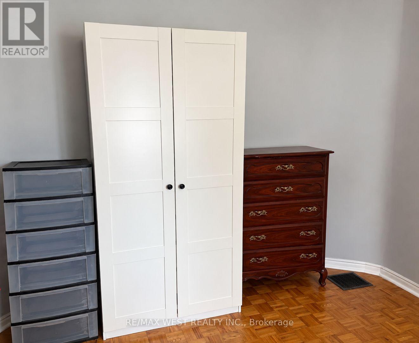
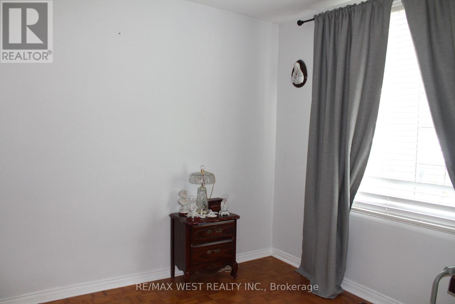
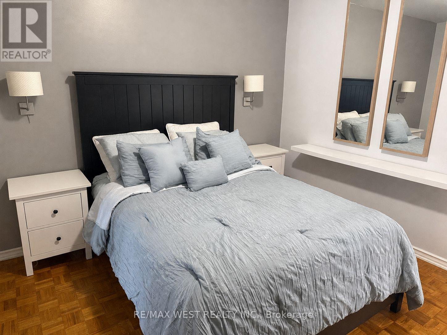
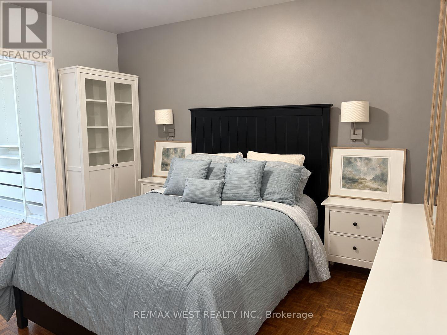
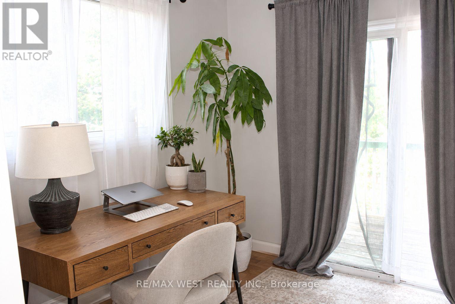
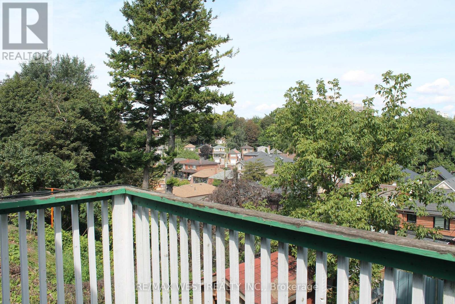
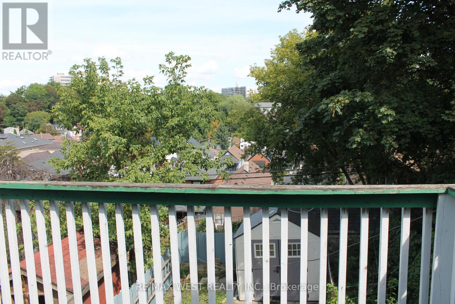
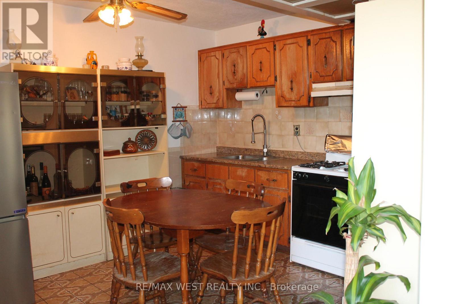
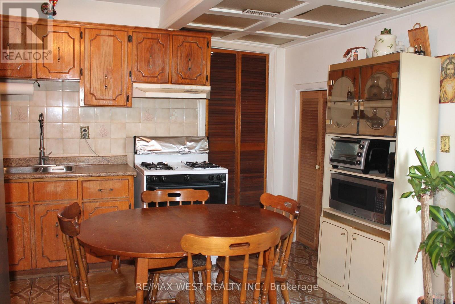
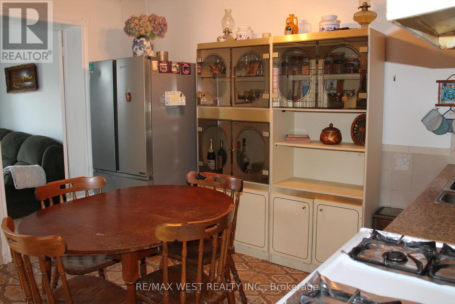
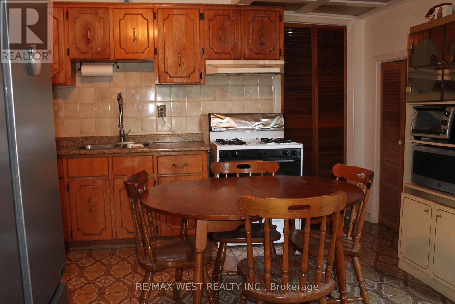
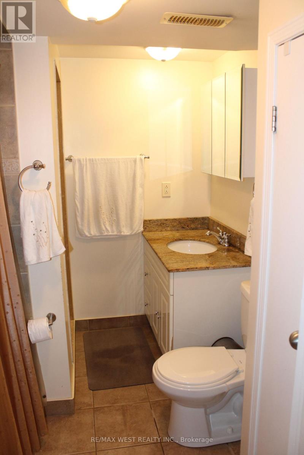
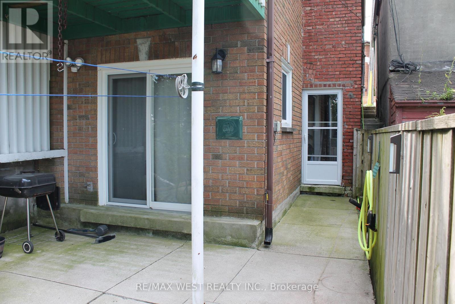
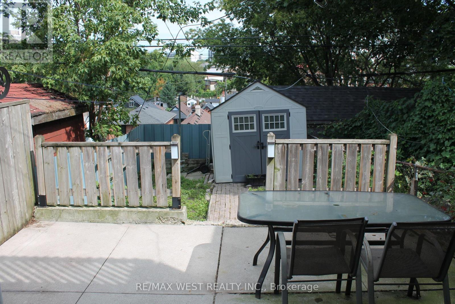
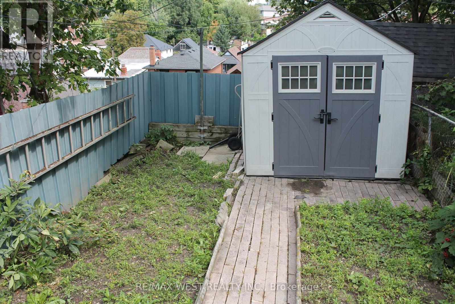
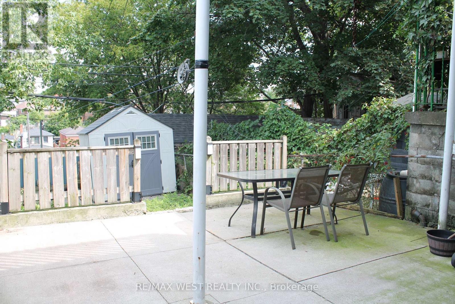
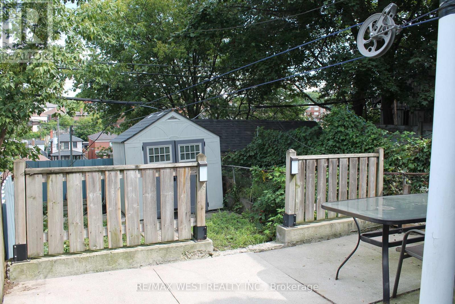
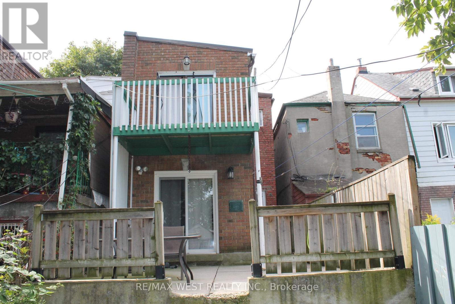
Welcome to this charming home, lovingly cared for by its owners and filled with warmth and character. Featuring 2 bedrooms plus 1 and 1 bathroom, this is an excellent opportunity for first time buyers, downsizes, or investors. Primary Bedroom features an attached versatile space that can be used as a home office, den, walk in closet, the possibilities are endless. Enjoy the walk out to the terrace. The kitchen offers a classic layout with plenty of opportunity to personalize and make it your own. The inviting living room features a sliding door that opens to the well sized backyard. A wonderful opportunity to own a well loved home in a welcoming neighbourhood, with plenty of potential to create a space that reflects your own style. (id:55460)
Property Details
| MLS® Number | W13755076 |
| Property Type | Single Family |
| Community Name | Caledonia-Fairbank |
| Equipment Type | Water Heater |
| Rental Equipment Type | Water Heater |
Building
| Bathroom Total | 1 |
| Bedrooms Above Ground | 2 |
| Bedrooms Below Ground | 1 |
| Bedrooms Total | 3 |
| Architectural Style | Bungalow |
| Basement Development | Finished |
| Basement Features | Walk Out |
| Basement Type | N/a (finished), N/a |
| Construction Style Attachment | Semi-detached |
| Cooling Type | None |
| Exterior Finish | Brick |
| Flooring Type | Parquet, Laminate |
| Foundation Type | Block |
| Heating Fuel | Natural Gas |
| Heating Type | Forced Air |
| Stories Total | 1 |
| Size Interior | 0 - 699 Ft2 |
| Type | House |
| Utility Water | Municipal Water |
Parking
| No Garage | |
| Street |
Land
| Acreage | No |
| Sewer | Sanitary Sewer |
| Size Depth | 83 Ft ,8 In |
| Size Frontage | 16 Ft ,6 In |
| Size Irregular | 16.5 X 83.7 Ft |
| Size Total Text | 16.5 X 83.7 Ft |
Rooms
| Level | Type | Length | Width | Dimensions |
|---|---|---|---|---|
| Basement | Laundry Room | 3.53 m | 1.75 m | 3.53 m x 1.75 m |
| Lower Level | Kitchen | 3.54 m | 3.66 m | 3.54 m x 3.66 m |
| Lower Level | Living Room | 3.5 m | 2.89 m | 3.5 m x 2.89 m |
| Main Level | Primary Bedroom | 3.37 m | 3.73 m | 3.37 m x 3.73 m |
| Main Level | Den | 3.47 m | 2.87 m | 3.47 m x 2.87 m |
| Main Level | Bedroom | 3.75 m | 3.19 m | 3.75 m x 3.19 m |

Salesperson
(416) 769-1616
www.elisabethcorreia.ca/
www.facebook.com/liz.sold/
twitter.com/correia_liz
www.linkedin.com/in/elisabeth-correia-68b9112b/


The trademarks REALTOR®, REALTORS®, and the REALTOR® logo are controlled by The Canadian Real Estate Association (CREA) and identify real estate professionals who are members of CREA. The trademarks MLS®, Multiple Listing Service® and the associated logos are owned by The Canadian Real Estate Association (CREA) and identify the quality of services provided by real estate professionals who are members of CREA. The trademark DDF® is owned by The Canadian Real Estate Association (CREA) and identifies CREA's Data Distribution Facility (DDF®)
September 08 2026 06:35:11
Toronto Regional Real Estate Board
RE/MAX West Realty Inc.