
504 - 140 Dunlop Street E Barrie, Ontario L4M 6H9

$2,350 Monthly
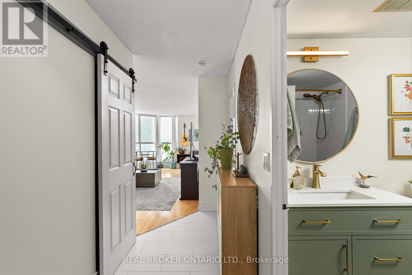
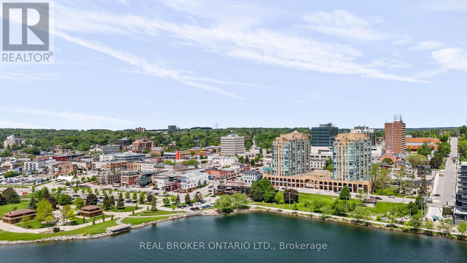
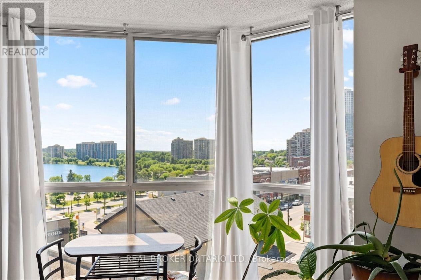
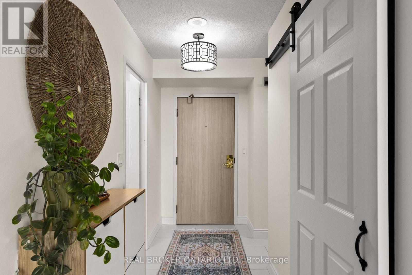
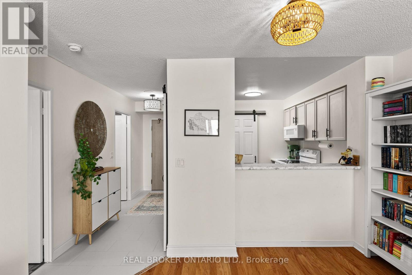
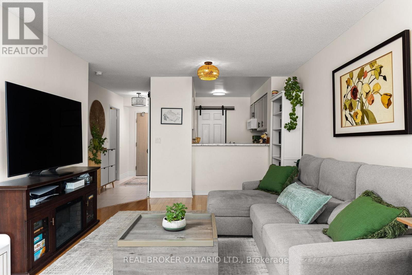
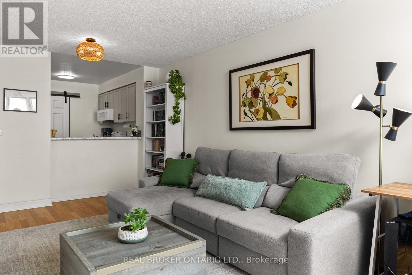
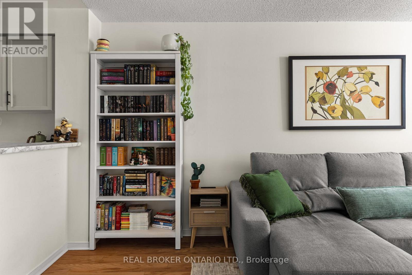
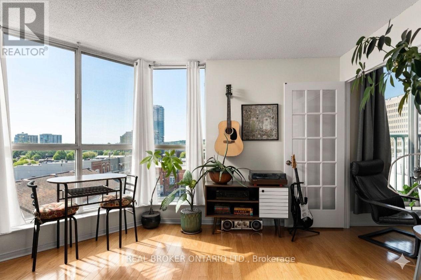
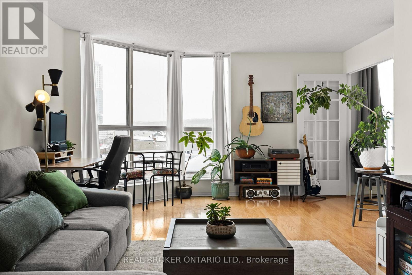
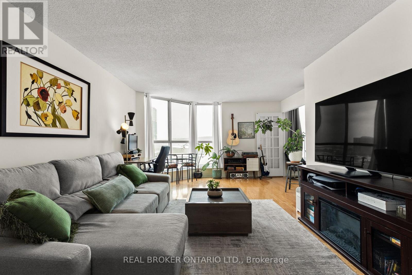
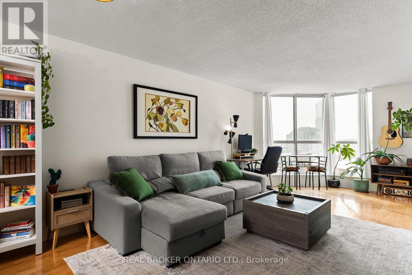
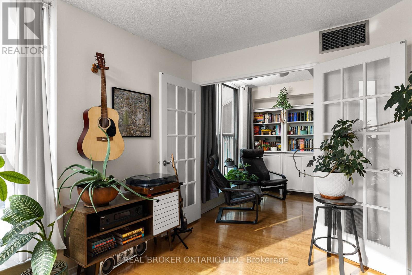
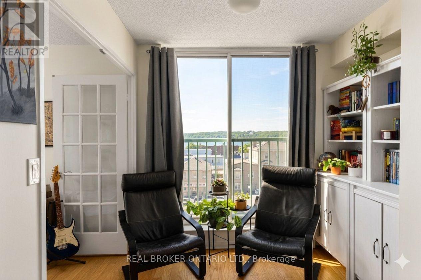
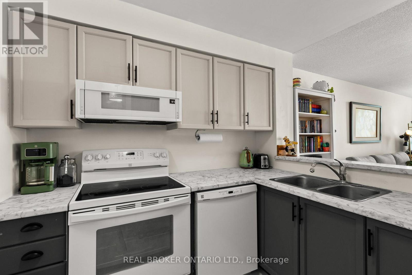
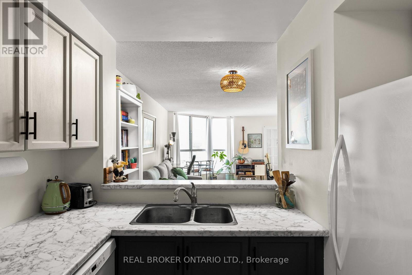
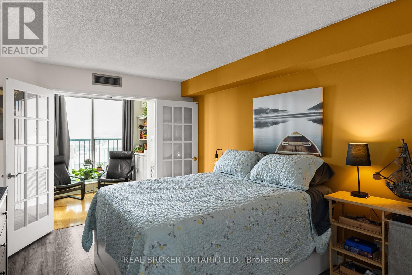
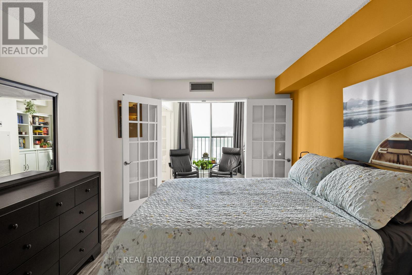
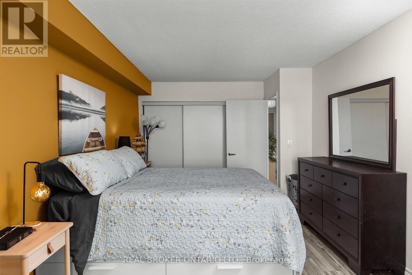
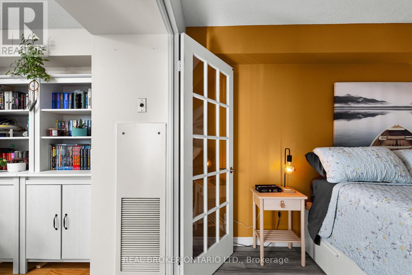
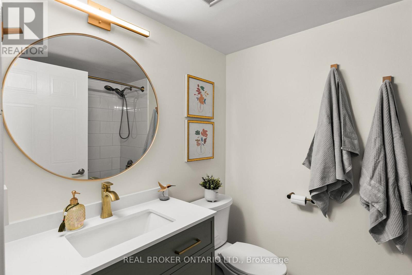
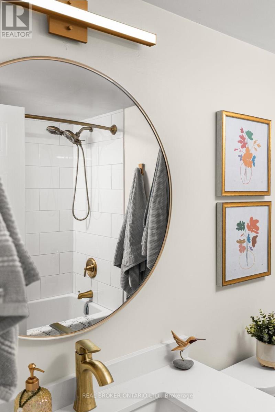
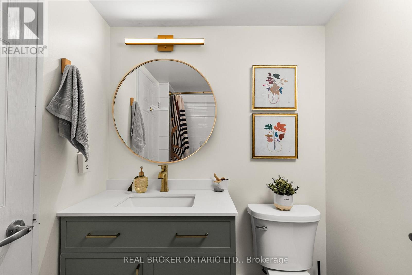
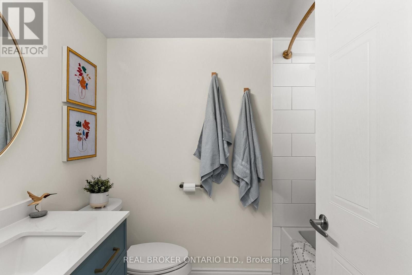
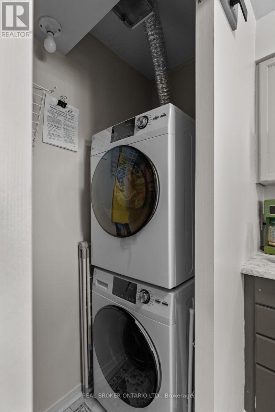
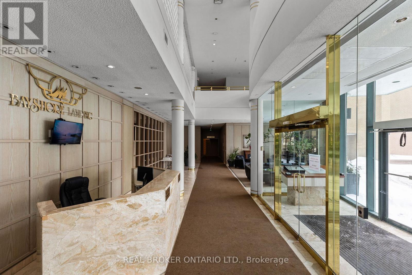
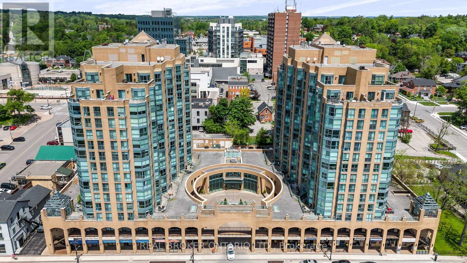
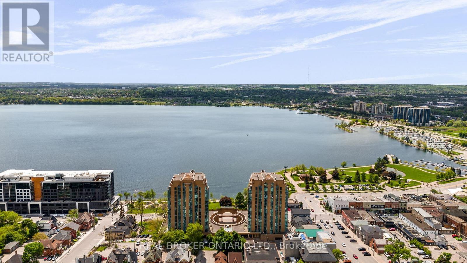
ALL UTILITIES INCLUDED - heat, central air, hydro and water. A beautifully updated 1-bed + den, 1-bath condo in downtown Barrie with south-west exposure over Kempenfelt Bay, the marina, and the downtown skyline. Move-in ready. 775 sq ft with hardwood floors in the living room and den, and vinyl flooring in the bedroom. Newly renovated 4-piece bathroom with a modern tub, vanity, and tile work that flows into the foyer. The den works well as a home office or hobby space. In-suite laundry included. Building amenities: indoor pool, sauna, hot tub, gym, and a party/games room with monthly events. On-site management, superintendent, dual elevators, and visitor parking. One underground parking space and a storage locker come with the unit. Downtown Barrie living at its best - steps to the waterfront trails, restaurants, shopping, and transit. Big windows, big sunsets, city lights at night. Tenant pays own internet/cable. 12-month minimum lease. Ideal for a working professional, couple or retiree. Available November 1st. (id:55460)
Property Details
| MLS® Number | S13754458 |
| Property Type | Single Family |
| Community Name | City Centre |
| Community Features | Pets Allowed With Restrictions |
| Features | Elevator, Balcony, Carpet Free, In Suite Laundry |
| Parking Space Total | 1 |
| Pool Type | Indoor Pool |
| View Type | City View, Lake View, View Of Water |
Building
| Bathroom Total | 1 |
| Bedrooms Above Ground | 1 |
| Bedrooms Below Ground | 1 |
| Bedrooms Total | 2 |
| Amenities | Car Wash, Exercise Centre, Recreation Centre, Party Room, Storage - Locker |
| Appliances | Intercom |
| Basement Type | None |
| Cooling Type | Central Air Conditioning |
| Exterior Finish | Stucco |
| Heating Fuel | Natural Gas |
| Heating Type | Forced Air |
| Size Interior | 700 - 799 Ft2 |
| Type | Apartment |
Parking
| Underground | |
| Garage | |
| Covered |
Land
| Acreage | No |
Rooms
| Level | Type | Length | Width | Dimensions |
|---|---|---|---|---|
| Main Level | Bathroom | 2.6 m | 1.4 m | 2.6 m x 1.4 m |
| Main Level | Bedroom | 4.65 m | 3.2 m | 4.65 m x 3.2 m |
| Main Level | Kitchen | 2.69 m | 2.29 m | 2.69 m x 2.29 m |
| Main Level | Living Room | 7.04 m | 3.66 m | 7.04 m x 3.66 m |
| Main Level | Den | 2.44 m | 2.13 m | 2.44 m x 2.13 m |
https://www.realtor.ca/real-estate/30245521/504-140-dunlop-street-e-barrie-city-centre-city-centre

Salesperson
(705) 790-7001
(705) 790-7001
www.ryanmegson.com/
www.facebook.com/ryanmegsonrealestate

21 Matchedash Street #110
Orillia, Ontario L3V 4W4
(888) 311-1172
onereal.ca/

The trademarks REALTOR®, REALTORS®, and the REALTOR® logo are controlled by The Canadian Real Estate Association (CREA) and identify real estate professionals who are members of CREA. The trademarks MLS®, Multiple Listing Service® and the associated logos are owned by The Canadian Real Estate Association (CREA) and identify the quality of services provided by real estate professionals who are members of CREA. The trademark DDF® is owned by The Canadian Real Estate Association (CREA) and identifies CREA's Data Distribution Facility (DDF®)
September 08 2026 05:02:58
Toronto Regional Real Estate Board
Real Broker Ontario Ltd.