
33 Amethyst Drive Richmond Hill, Ontario L4S 2J8

$1,480,000
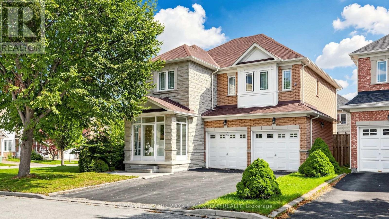
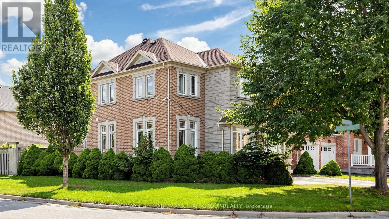
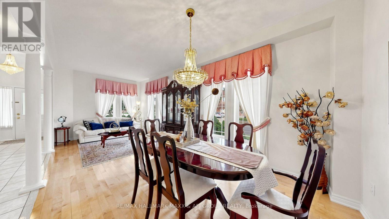
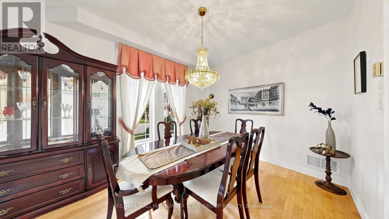
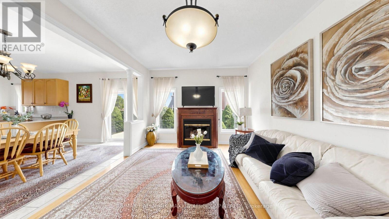
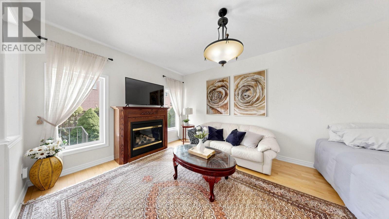
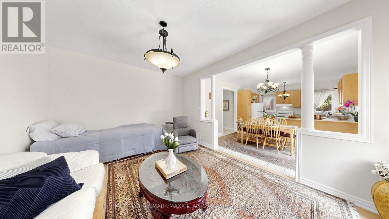
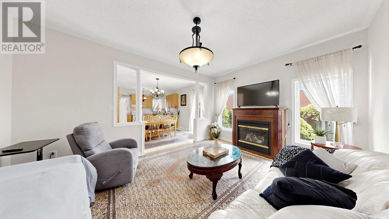
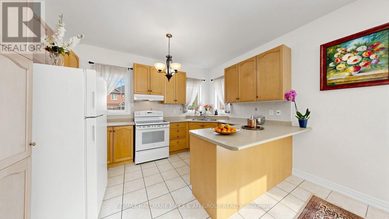
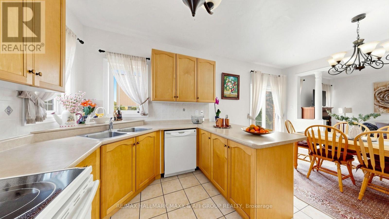
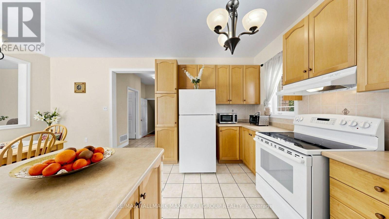
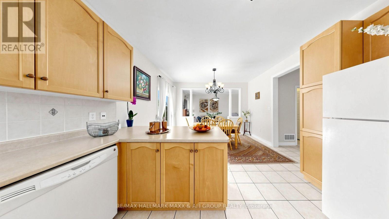
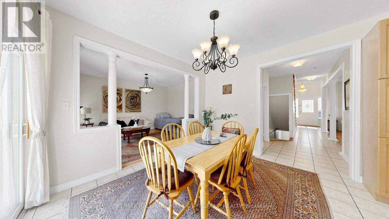
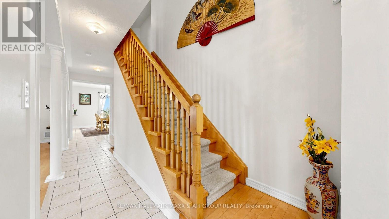
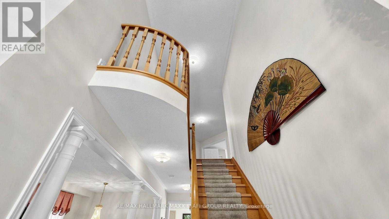
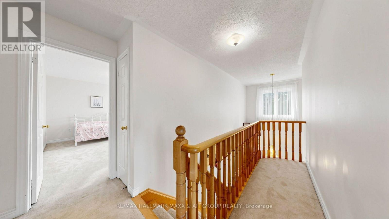
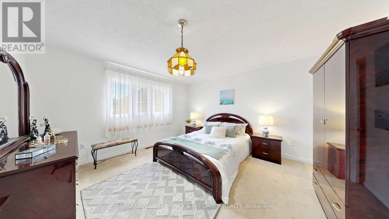
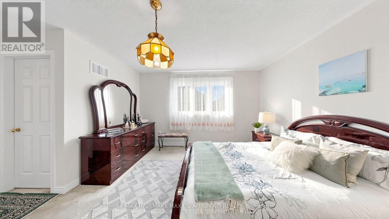
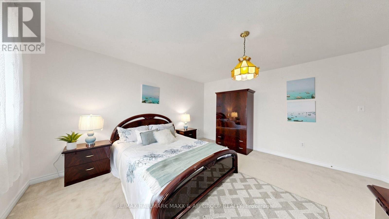
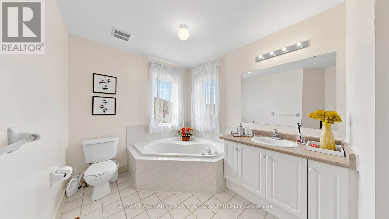
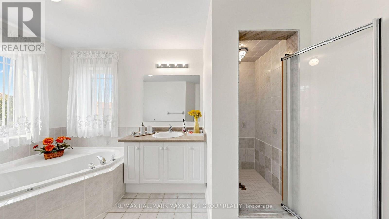
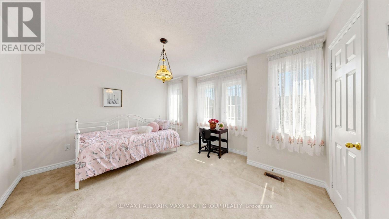
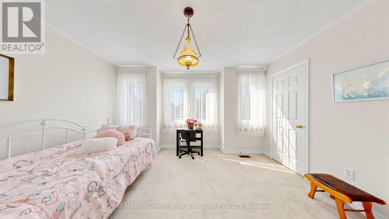
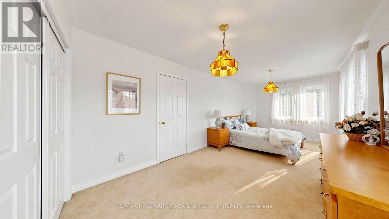
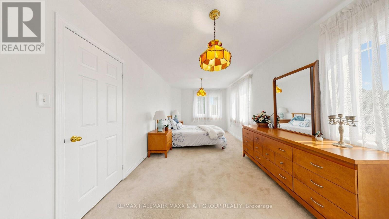
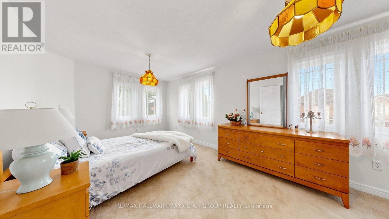
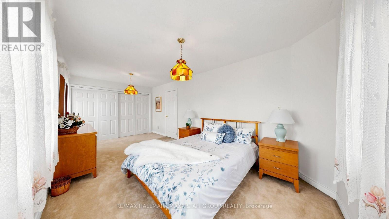
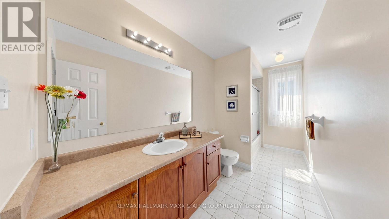
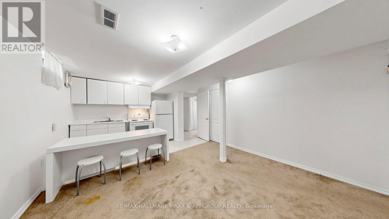
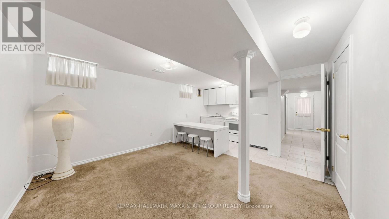
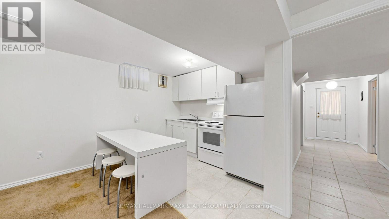
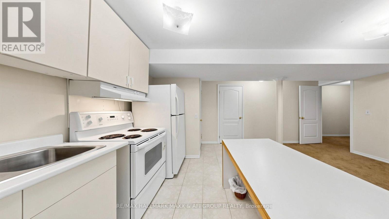
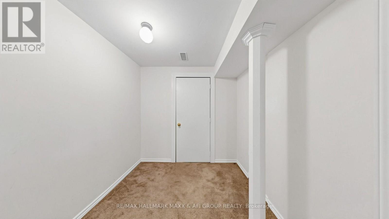
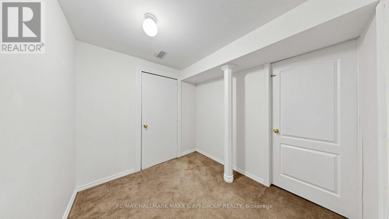
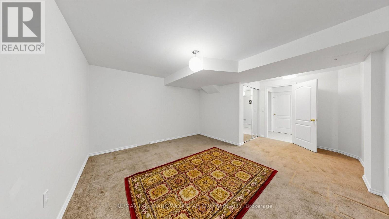
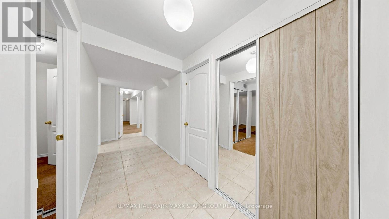
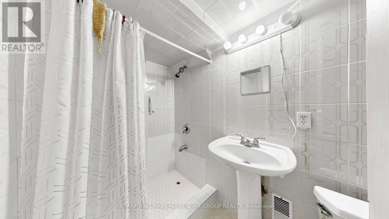
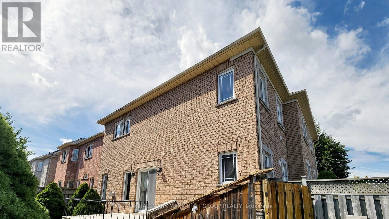
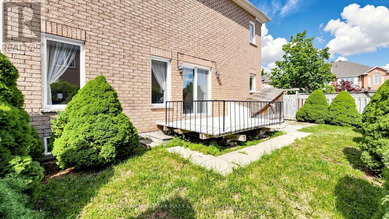
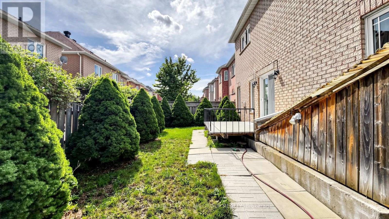
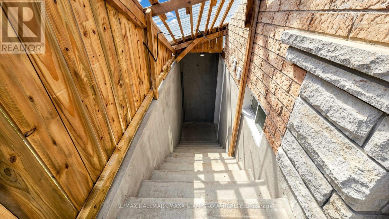
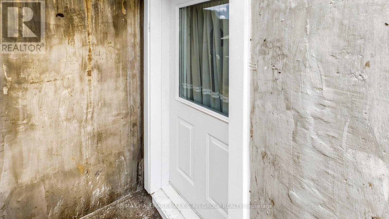
Welcome to this beautifully maintained detached home, proudly owned by the original owner and thoughtfully updated over the years. Originally designed as a 4-bedroom home, it has been converted into 3 exceptionally large bedrooms, offering spacious and comfortable living with the flexibility to easily convert it back to a 4-bedroom layout to suit your family's needs.The home also features a **one-bedroom in-law suite with a separate walk-up entrance, originally built by the builder**, offering excellent flexibility for extended family, guests, or additional living space.Located in a highly sought-after, family-oriented neighbourhood, this home is ideally situated near some of the area's **highly regarded and top-ranked schools**. Silver Stream Public School is a highly ranked elementary school, while Bayview Secondary School is also recognized as one of the area's top-performing secondary schools.Enjoy exceptional convenience with quick access to Highways 404 and 407, nearby GO Train service, Costco, Walmart, major shopping, restaurants, parks, trails, and everyday amenities. Surrounded by green spaces and family-friendly conveniences, this is an ideal community to raise a family and enjoy everything the area has to offer.A rare opportunity to own a spacious detached home in a prime location, featuring generously sized bedrooms, a **builder-original one-bedroom in-law suite with walk-up access**, excellent schools, convenient transportation, shopping, and recreation-all close by. (id:55460)
Open House
This property has open houses!
2:00 pm
Ends at:4:00 pm
2:00 pm
Ends at:4:00 pm
Property Details
| MLS® Number | N13753014 |
| Property Type | Single Family |
| Community Name | Rouge Woods |
| Equipment Type | Water Heater |
| Features | Irregular Lot Size |
| Parking Space Total | 6 |
| Rental Equipment Type | Water Heater |
Building
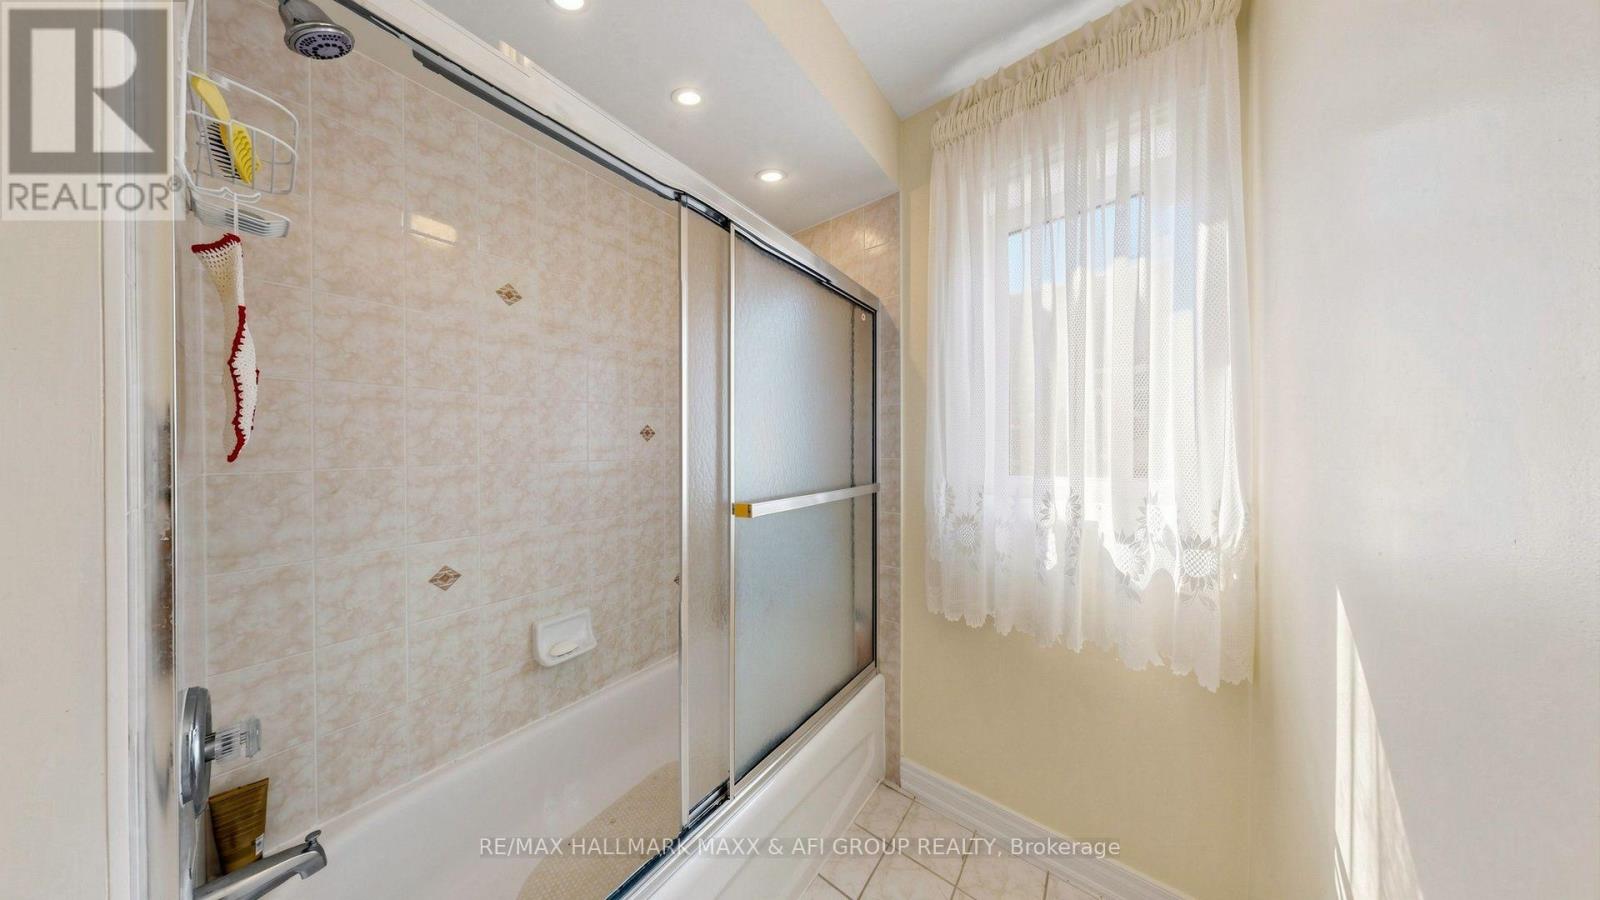
| Bathroom Total | 4 |
| Bedrooms Above Ground | 3 |
| Bedrooms Below Ground | 1 |
| Bedrooms Total | 4 |
| Amenities | Fireplace(s) |
| Appliances | Garage Door Opener Remote(s), Garage Door Opener, Window Coverings |
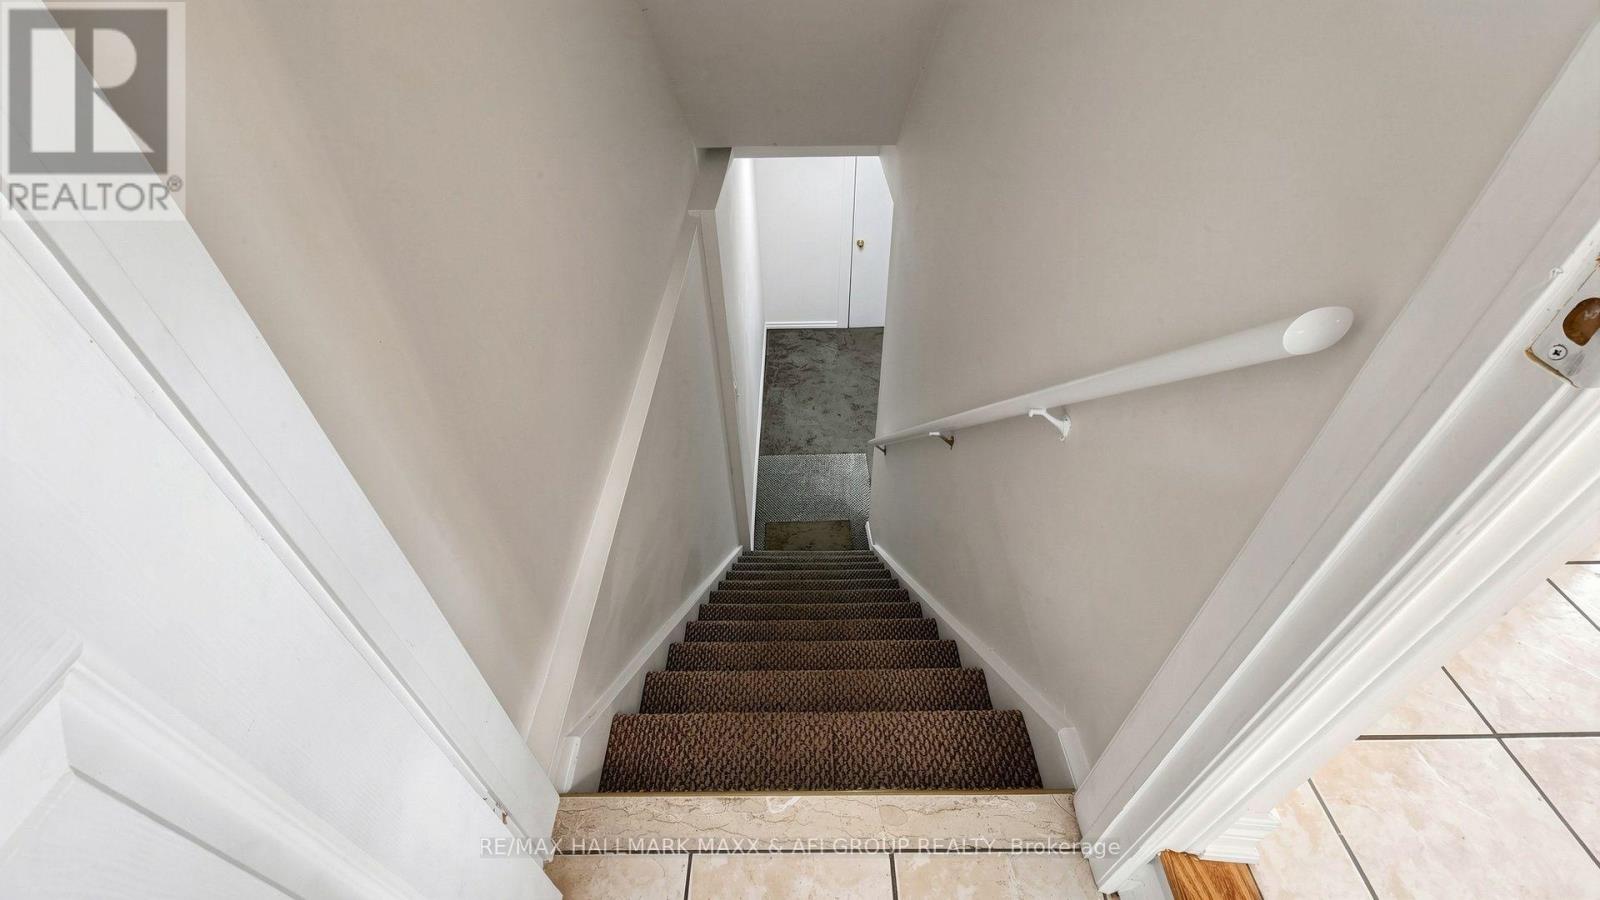
| Basement Features | Apartment In Basement, Walk-up, Separate Entrance |
| Basement Type | N/a, N/a, N/a |
| Construction Style Attachment | Detached |
| Cooling Type | Central Air Conditioning |
| Exterior Finish | Brick |
| Fireplace Present | Yes |
| Flooring Type | Hardwood, Carpeted, Tile |
| Foundation Type | Concrete |
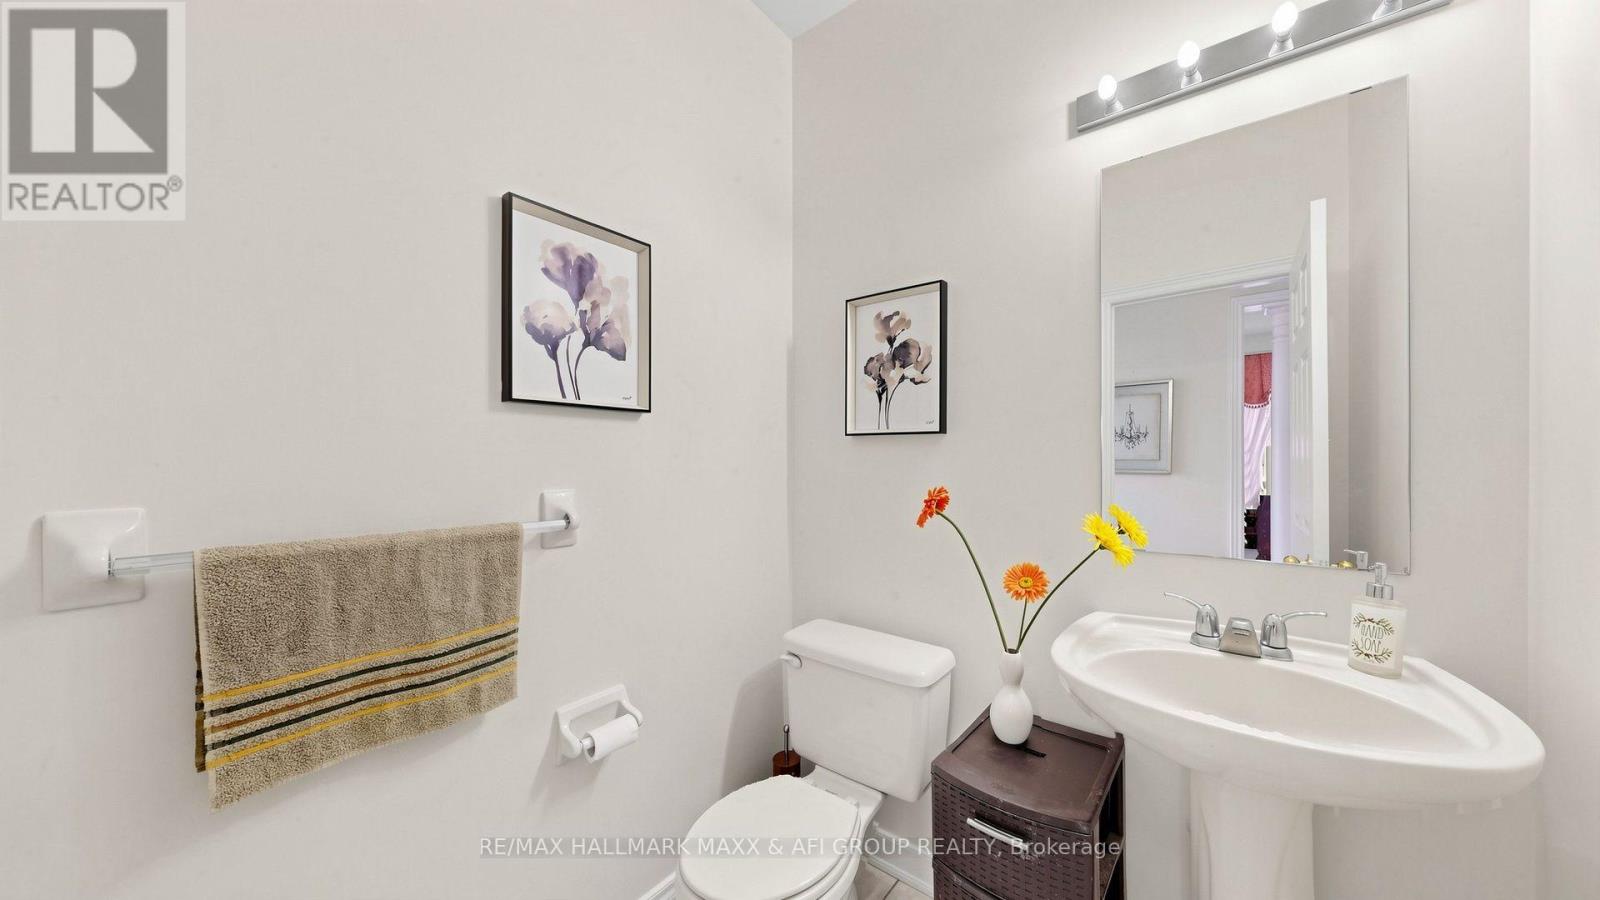
| Half Bath Total | 1 |
| Heating Fuel | Natural Gas |
| Heating Type | Forced Air |
| Stories Total | 2 |
| Size Interior | 2,000 - 2,500 Ft2 |
| Type | House |
| Utility Water | Municipal Water |
Parking
| Garage |
Land
| Acreage | No |
| Sewer | Sanitary Sewer |
| Size Depth | 78 Ft ,7 In |
| Size Frontage | 33 Ft ,4 In |
| Size Irregular | 33.4 X 78.6 Ft ; 62.67ft,21.48 Ft,33.46 Ft,78.63 Ft,52.85 |
| Size Total Text | 33.4 X 78.6 Ft ; 62.67ft,21.48 Ft,33.46 Ft,78.63 Ft,52.85 |
Rooms
| Level | Type | Length | Width | Dimensions |
|---|---|---|---|---|
| Second Level | Bedroom 3 | 3.6 m | 4.14 m | 3.6 m x 4.14 m |
| Second Level | Primary Bedroom | 4.44 m | 5.62 m | 4.44 m x 5.62 m |
| Second Level | Bedroom 2 | 3.1 m | 6.83 m | 3.1 m x 6.83 m |
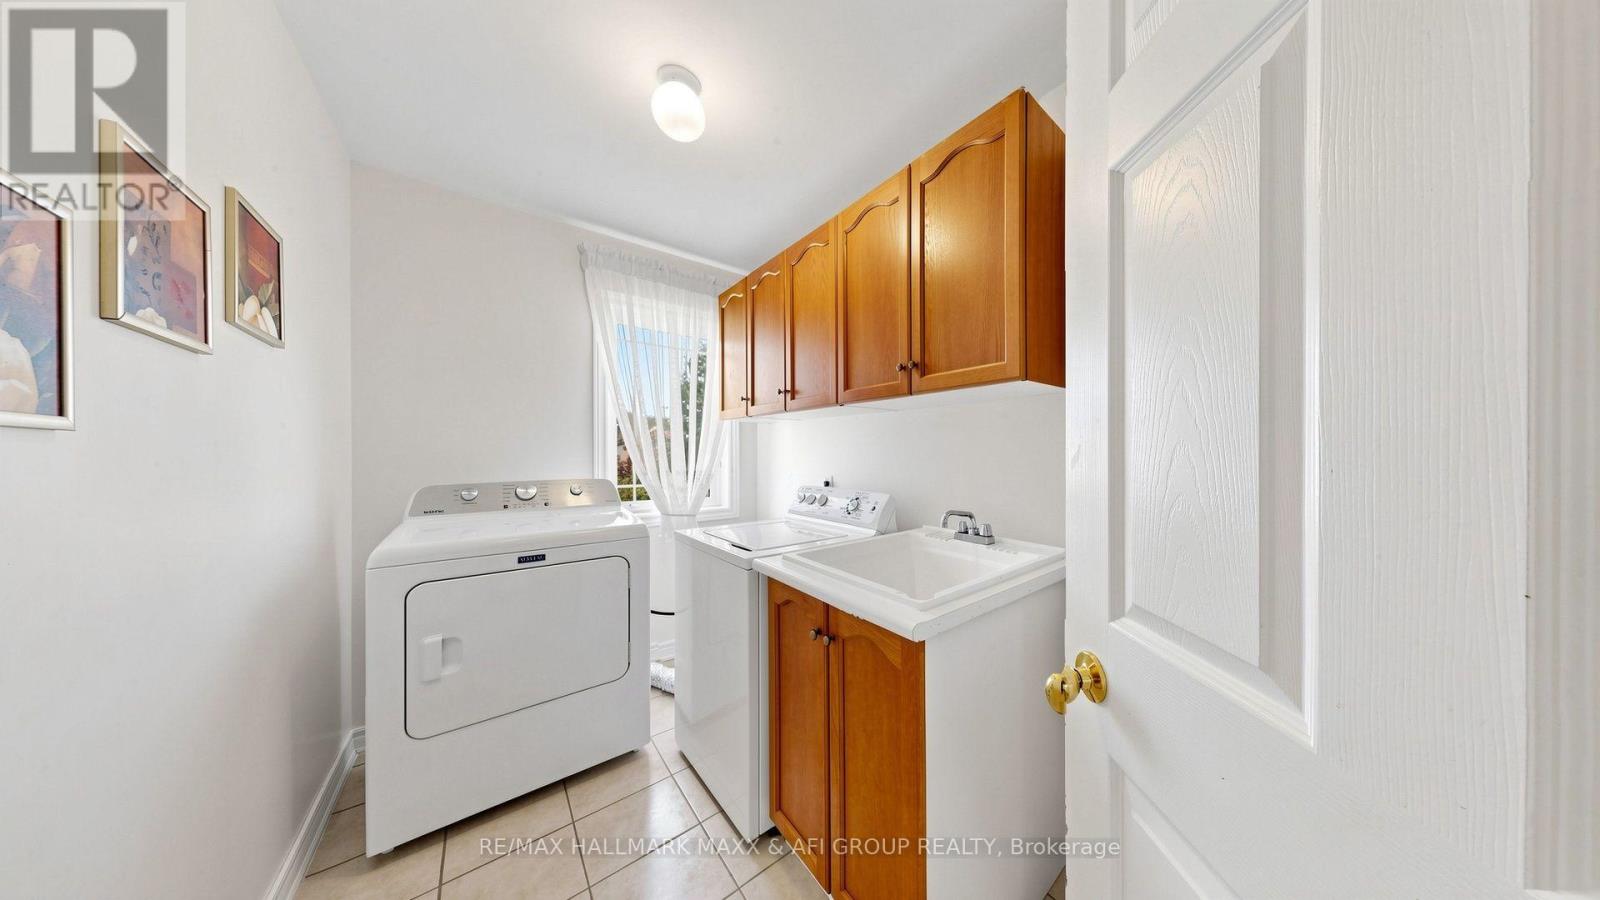
| Second Level | Laundry Room | 1.72 m | 2.8 m | 1.72 m x 2.8 m |
| Basement | Bedroom | 5.36 m | 4.28 m | 5.36 m x 4.28 m |
| Basement | Living Room | 4.04 m | 3.32 m | 4.04 m x 3.32 m |
| Basement | Kitchen | 2.92 m | 1.93 m | 2.92 m x 1.93 m |
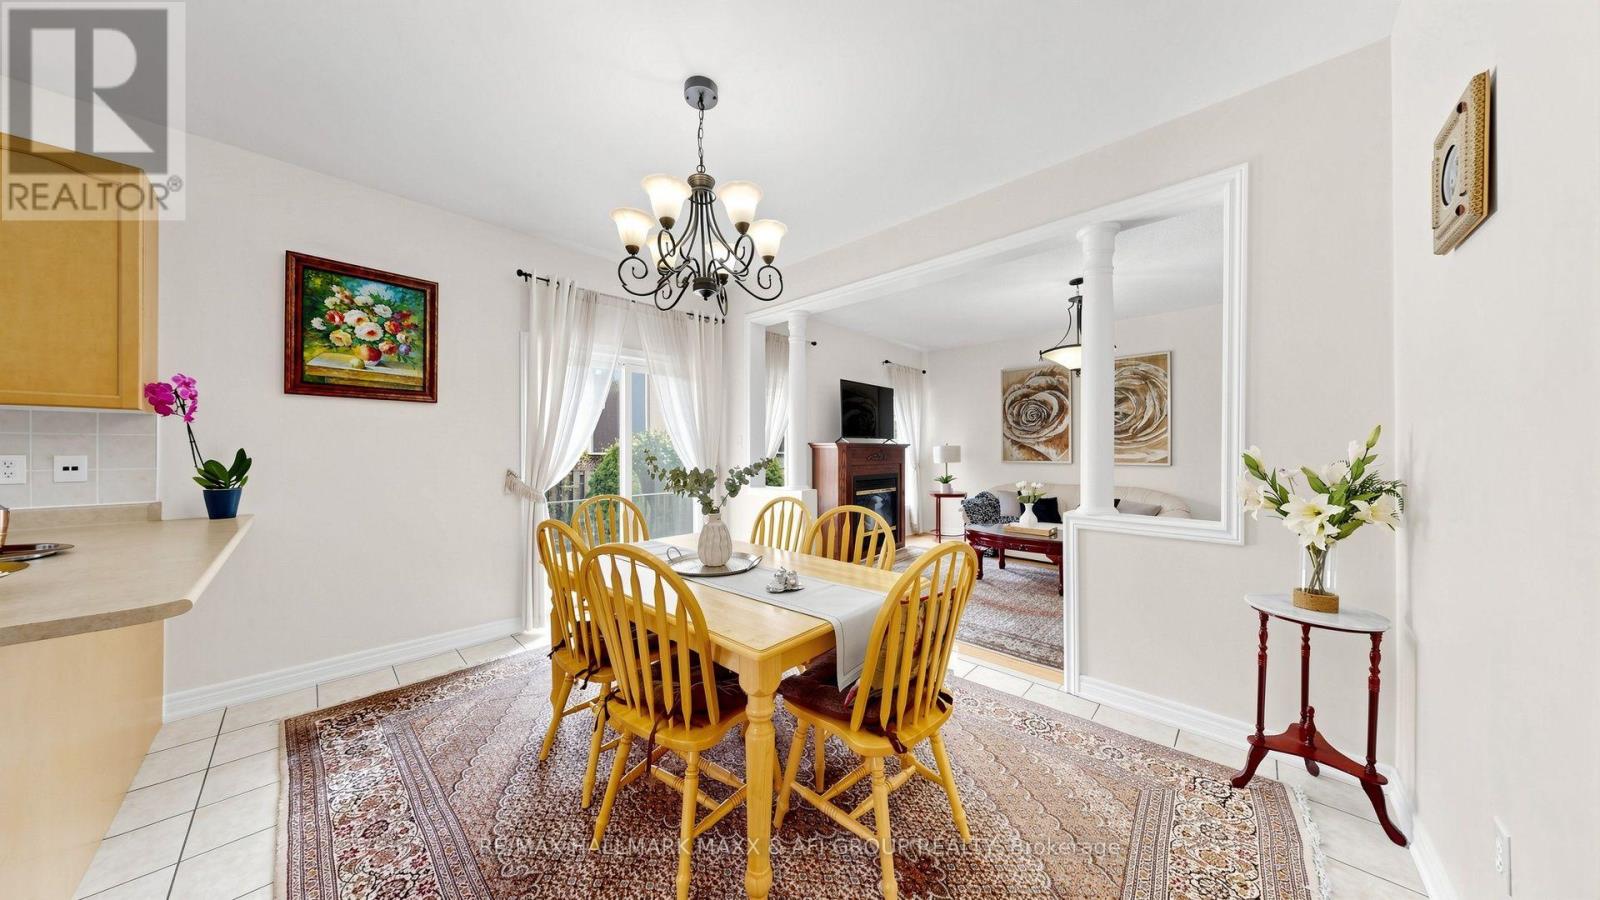
| Main Level | Living Room | 7.03 m | 4.02 m | 7.03 m x 4.02 m |
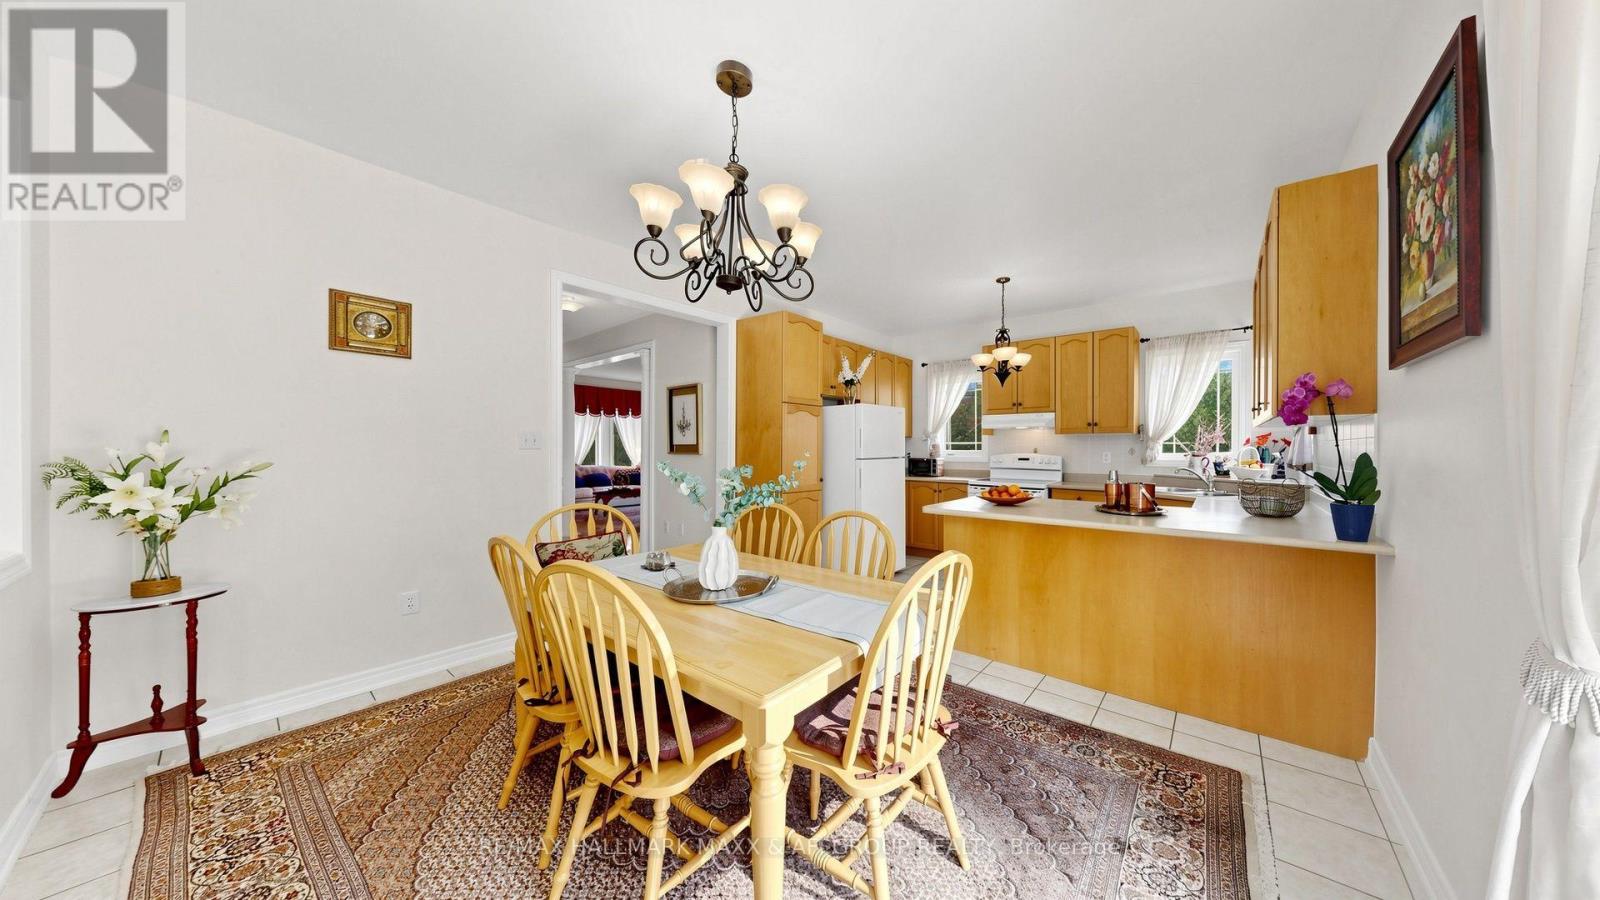
| Main Level | Eating Area | 4.02 m | 3.18 m | 4.02 m x 3.18 m |
| Main Level | Kitchen | 4 m | 2.92 m | 4 m x 2.92 m |
| Main Level | Family Room | 4.9 m | 3.6 m | 4.9 m x 3.6 m |
https://www.realtor.ca/real-estate/30244391/33-amethyst-drive-richmond-hill-rouge-woods-rouge-woods

Broker of Record
(416) 999-9592
(416) 999-9592
www.sellwithus.com/
www.facebook.com/SellWithUsTeam
twitter.com/SellWithUsVoice
www.linkedin.com/pub/afsaneh-asghari/27/204/92a

9555 Yonge St #201-13
Richmond Hill, Ontario L4C 9M5
(416) 913-7939
(289) 807-3190
HTTP://www.sellwithus.com

Broker
(416) 880-6834
(416) 880-6834
www.sellwithus.com/
www.facebook.com/REMAXHallmarkMaxxandAfiGroup
9555 Yonge St #201-13
Richmond Hill, Ontario L4C 9M5
(416) 913-7939
(289) 807-3190
HTTP://www.sellwithus.com

The trademarks REALTOR®, REALTORS®, and the REALTOR® logo are controlled by The Canadian Real Estate Association (CREA) and identify real estate professionals who are members of CREA. The trademarks MLS®, Multiple Listing Service® and the associated logos are owned by The Canadian Real Estate Association (CREA) and identify the quality of services provided by real estate professionals who are members of CREA. The trademark DDF® is owned by The Canadian Real Estate Association (CREA) and identifies CREA's Data Distribution Facility (DDF®)
September 09 2026 04:31:39
Toronto Regional Real Estate Board
RE/MAX Hallmark Maxx & Afi Group Realty