
Upper - 431 Kingston Road Toronto, Ontario M4L 1V2

$3,750 Monthly
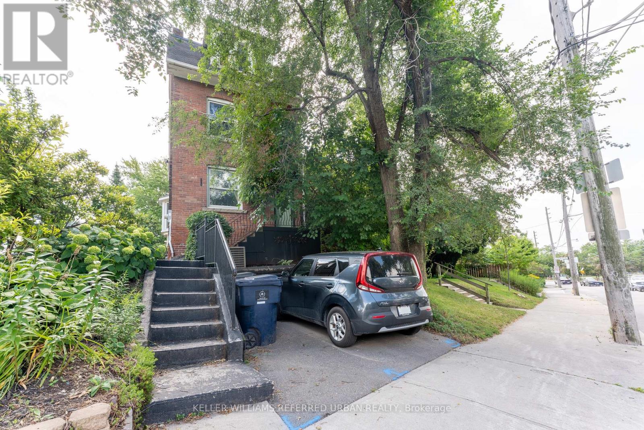
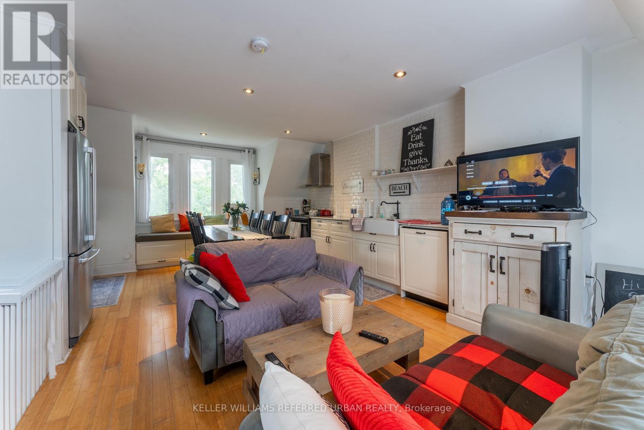
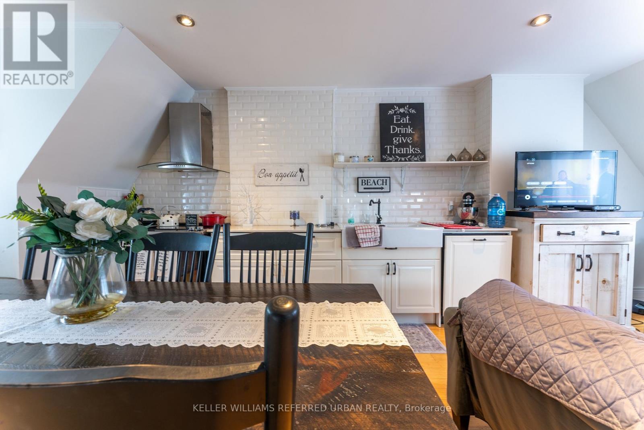
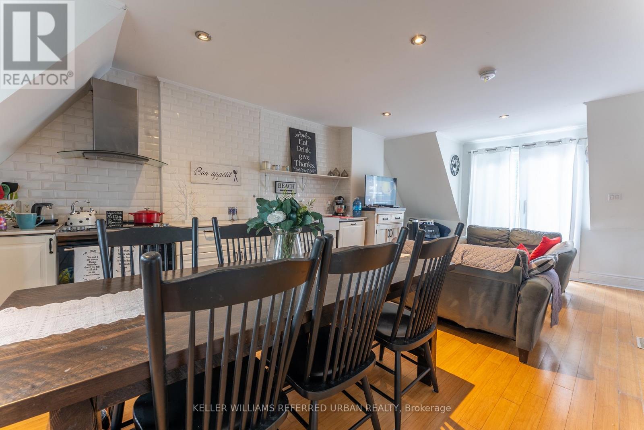
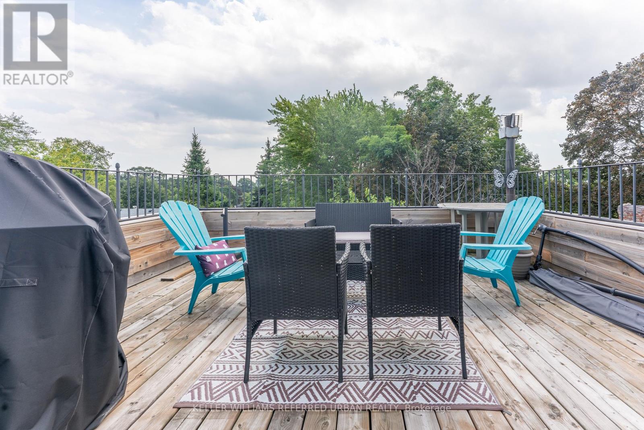
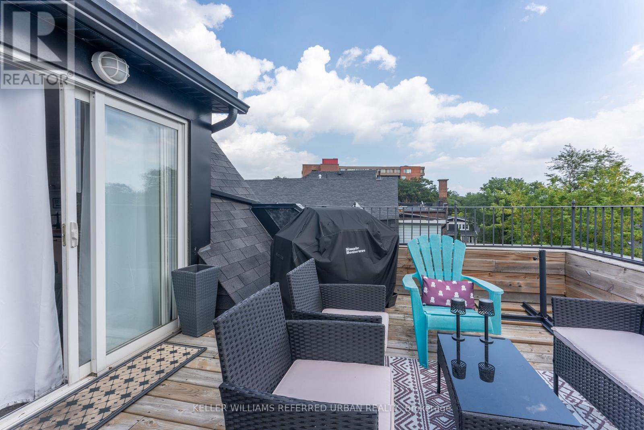
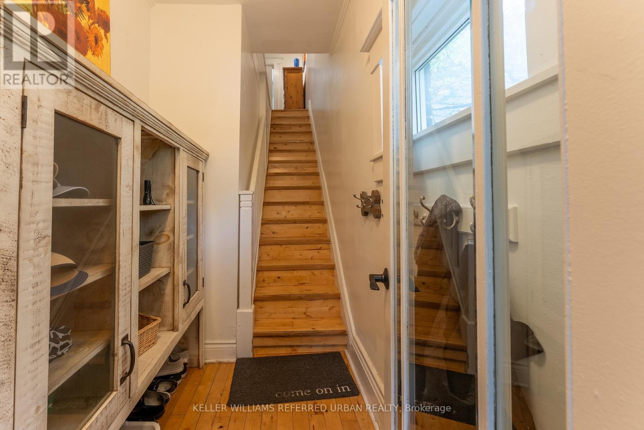
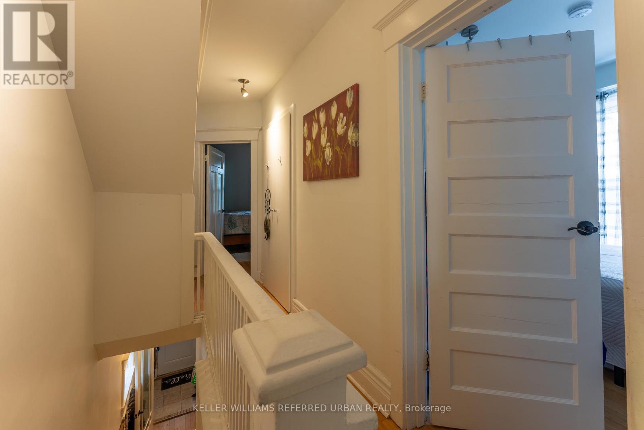
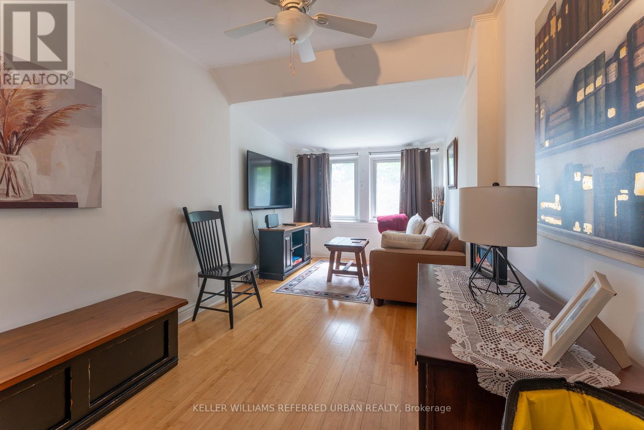
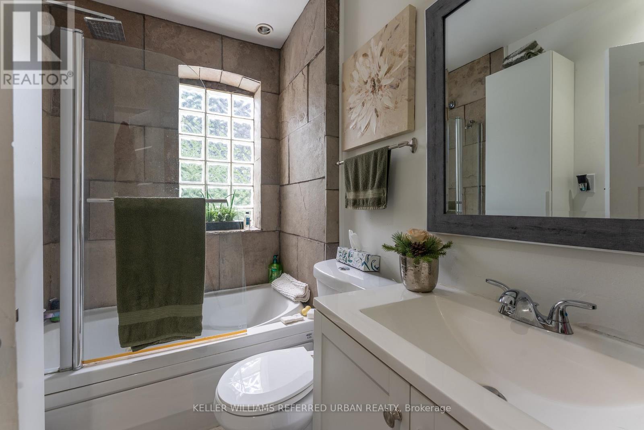
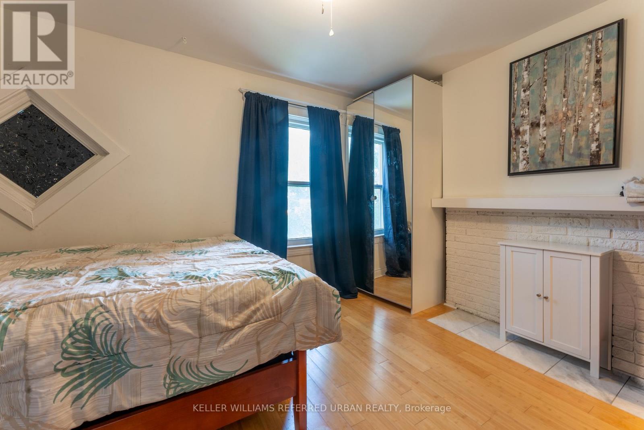
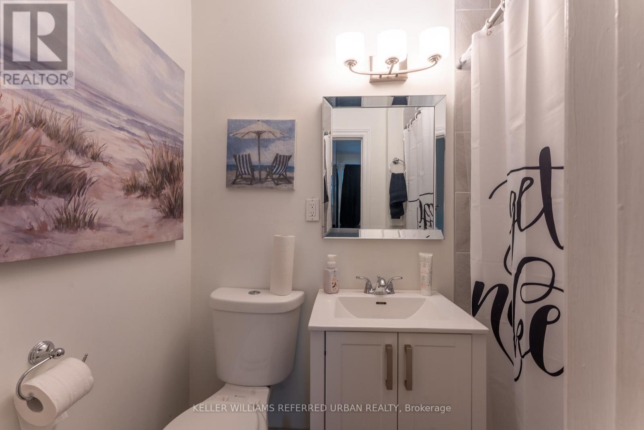
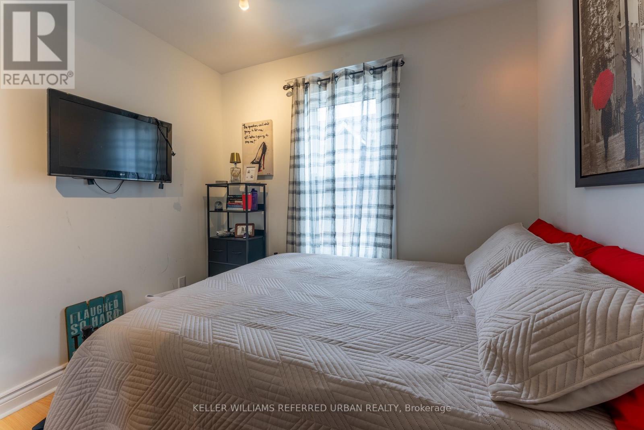
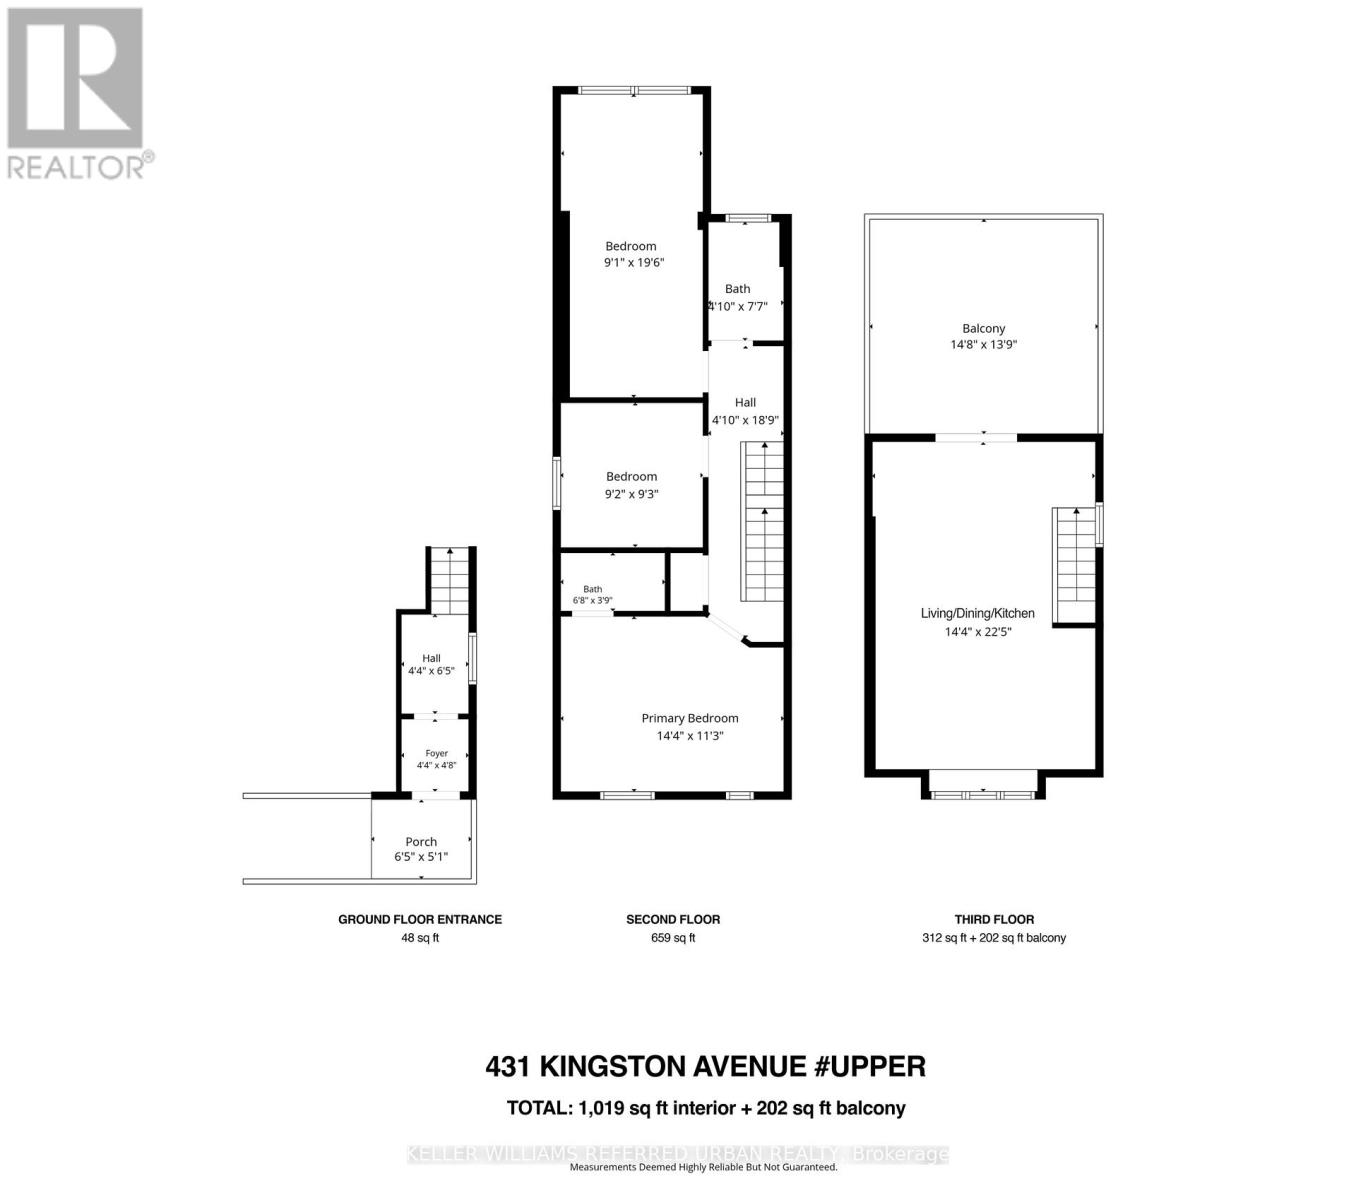
Spacious and bright 3-bedroom, 2-bathroom upper-level suite offering over 1,000 sq ft of interior living space over two levels. Featuring a large eat-in kitchen, generously sized primary bedroom, flexible living room/third bedroom, and a private ground-floor entrance with dedicated foyer and hall. Step outside to an impressive 202 sq ft private terrace, perfect for outdoor dining, entertaining, or relaxing. One dedicated front pad parking included. Located in the Upper Beaches, with easy access to transit, shops, restaurants, parks. A unique, house-like alternative to condo living with plenty of space, privacy and outdoor living. (id:55460)
Property Details
| MLS® Number | E13750082 |
| Property Type | Single Family |
| Community Name | The Beaches |
| Parking Space Total | 1 |
Building
| Bathroom Total | 2 |
| Bedrooms Above Ground | 3 |
| Bedrooms Total | 3 |
| Appliances | Dishwasher, Dryer, Hood Fan, Stove, Washer, Window Coverings, Refrigerator |
| Basement Type | None |
| Construction Style Attachment | Detached |
| Cooling Type | Central Air Conditioning |
| Exterior Finish | Brick |
| Flooring Type | Hardwood, Ceramic |
| Foundation Type | Concrete |
| Heating Fuel | Natural Gas |
| Heating Type | Forced Air |
| Stories Total | 3 |
| Size Interior | 1,100 - 1,500 Ft2 |
| Type | House |
| Utility Water | Municipal Water |
Parking
| No Garage |
Land
| Acreage | No |
| Sewer | Sanitary Sewer |
| Size Depth | 100 Ft |
| Size Frontage | 19 Ft |
| Size Irregular | 19 X 100 Ft |
| Size Total Text | 19 X 100 Ft |
Rooms
| Level | Type | Length | Width | Dimensions |
|---|---|---|---|---|
| Second Level | Primary Bedroom | 4.37 m | 3.43 m | 4.37 m x 3.43 m |
| Second Level | Bedroom 2 | 2.8 m | 2.82 m | 2.8 m x 2.82 m |
| Second Level | Bedroom 3 | 2.77 m | 5.94 m | 2.77 m x 5.94 m |
| Second Level | Bathroom | 1.47 m | 2.31 m | 1.47 m x 2.31 m |
| Second Level | Bathroom | 2.03 m | 1.14 m | 2.03 m x 1.14 m |
| Third Level | Kitchen | 4.37 m | 6.83 m | 4.37 m x 6.83 m |
| Third Level | Living Room | 4.37 m | 6.83 m | 4.37 m x 6.83 m |
| Third Level | Dining Room | 4.37 m | 6.83 m | 4.37 m x 6.83 m |
| Third Level | Other | 4.47 m | 4.19 m | 4.47 m x 4.19 m |
| Ground Level | Foyer | 1.32 m | 3.38 m | 1.32 m x 3.38 m |
https://www.realtor.ca/real-estate/30240936/upper-431-kingston-road-toronto-the-beaches-the-beaches

Broker of Record
(647) 955-8288
www.youtube.com/embed/pRXguL7jKng
www.youtube.com/embed/s0Kxs9eA-Q0
www.broadviewavenue.ca/
www.facebook.com/KennethYimHomes
twitter.com/kennethyimhomes
www.linkedin.com/in/kennethyimhomes/

156 Duncan Mill Rd Unit 1
Toronto, Ontario M3B 3N2
(416) 572-1016
(416) 572-1017
www.whykwru.ca/

The trademarks REALTOR®, REALTORS®, and the REALTOR® logo are controlled by The Canadian Real Estate Association (CREA) and identify real estate professionals who are members of CREA. The trademarks MLS®, Multiple Listing Service® and the associated logos are owned by The Canadian Real Estate Association (CREA) and identify the quality of services provided by real estate professionals who are members of CREA. The trademark DDF® is owned by The Canadian Real Estate Association (CREA) and identifies CREA's Data Distribution Facility (DDF®)
September 06 2026 08:25:23
Toronto Regional Real Estate Board
Keller Williams Referred Urban Realty