
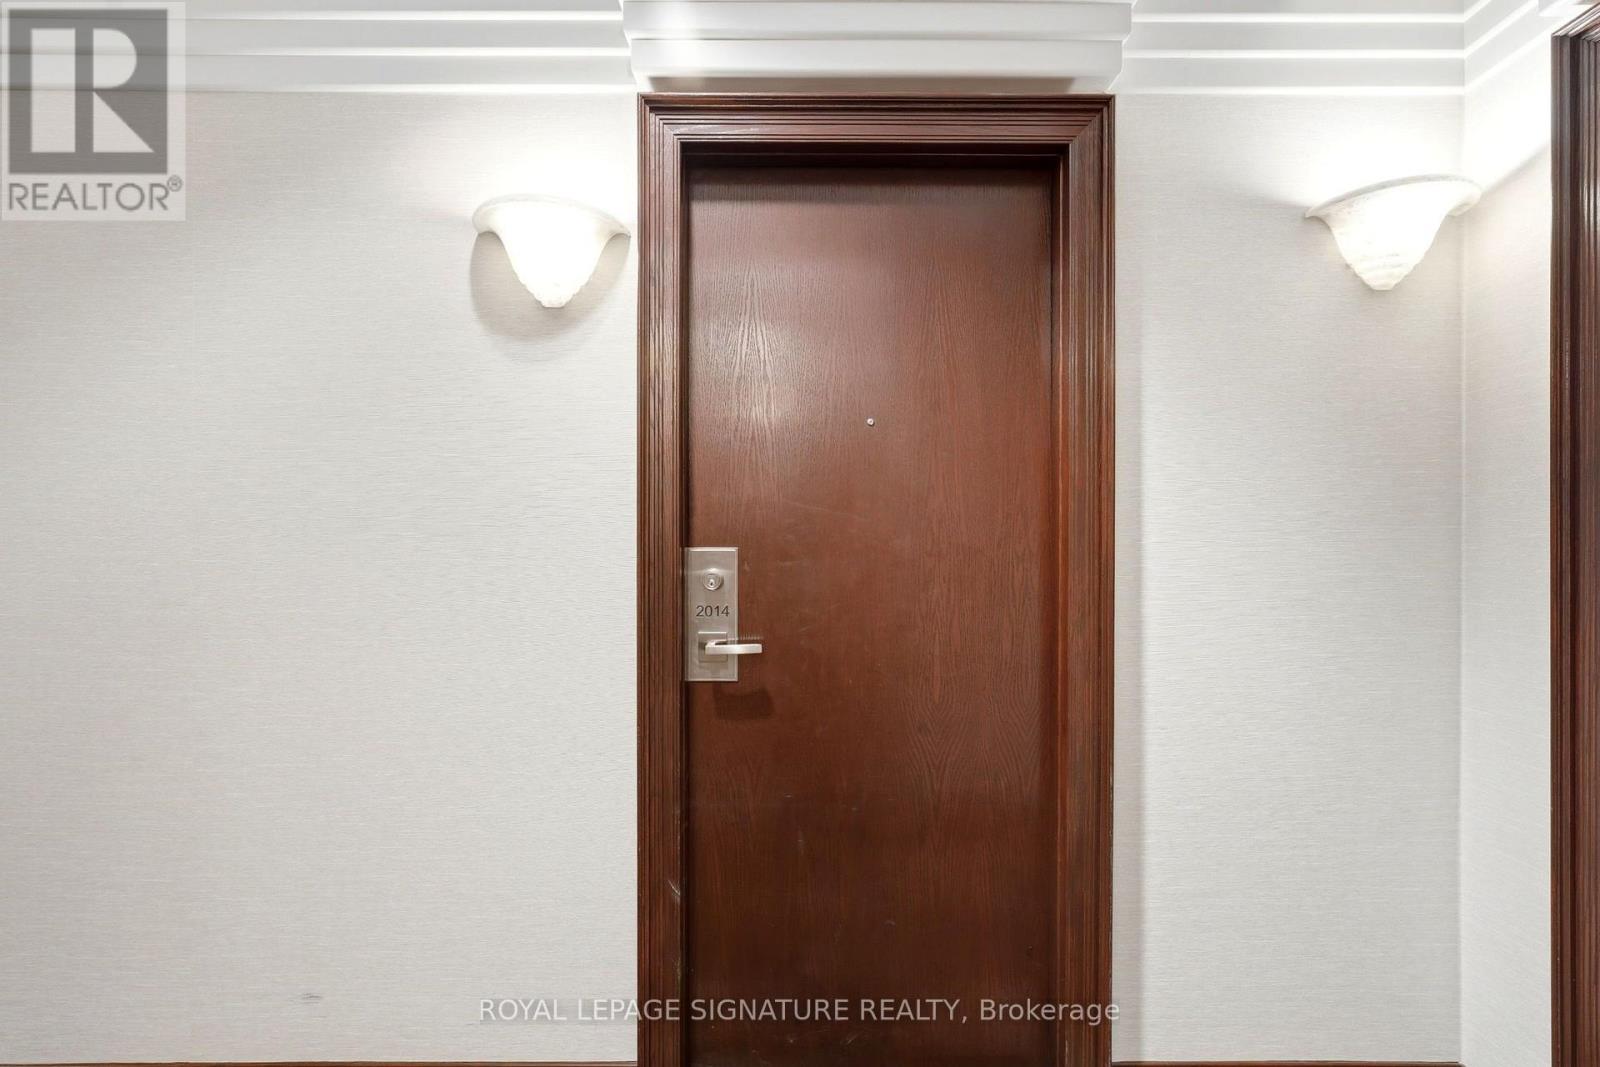
2014 - 7 King Street E Toronto, Ontario M5C 3C5

$2,450 Monthly
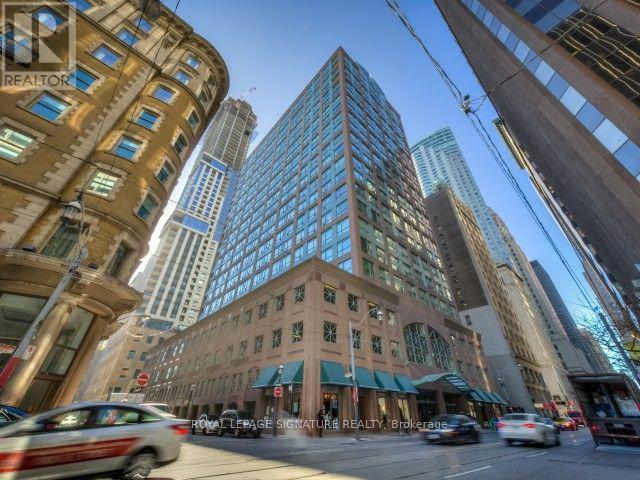
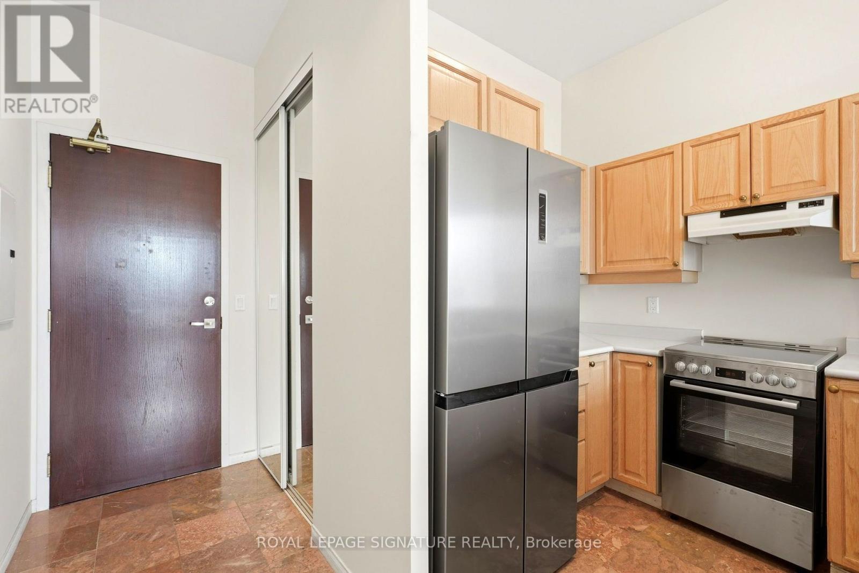
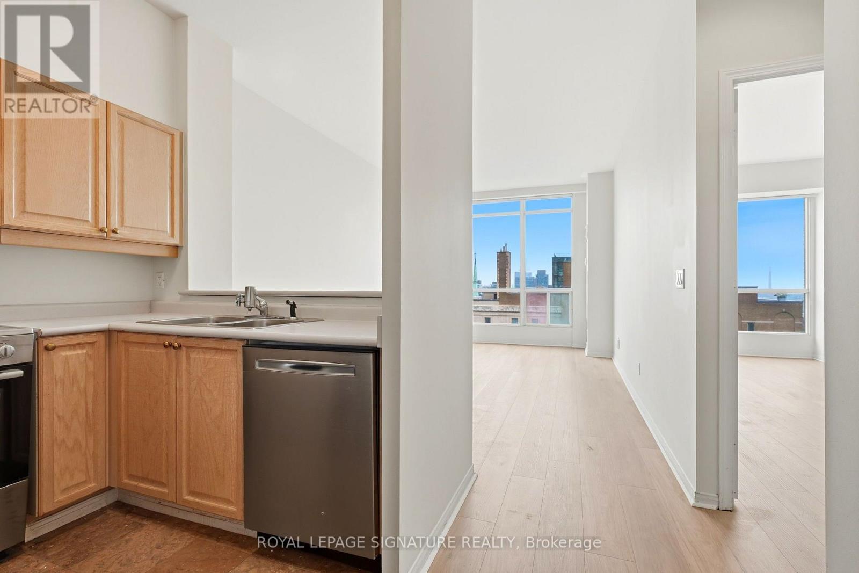
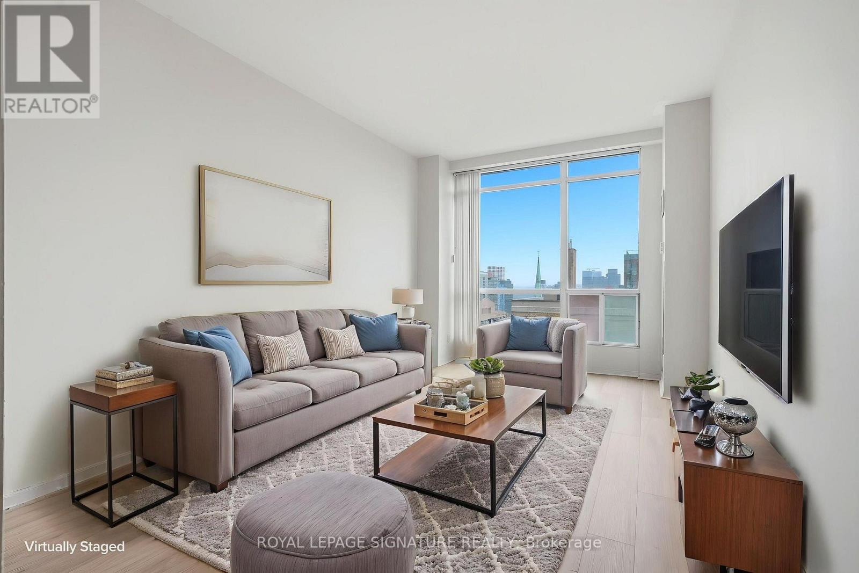
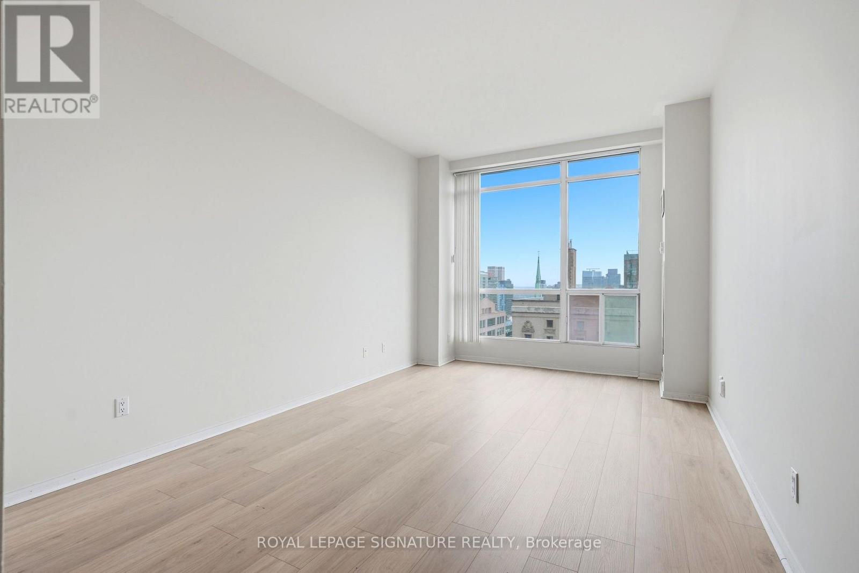
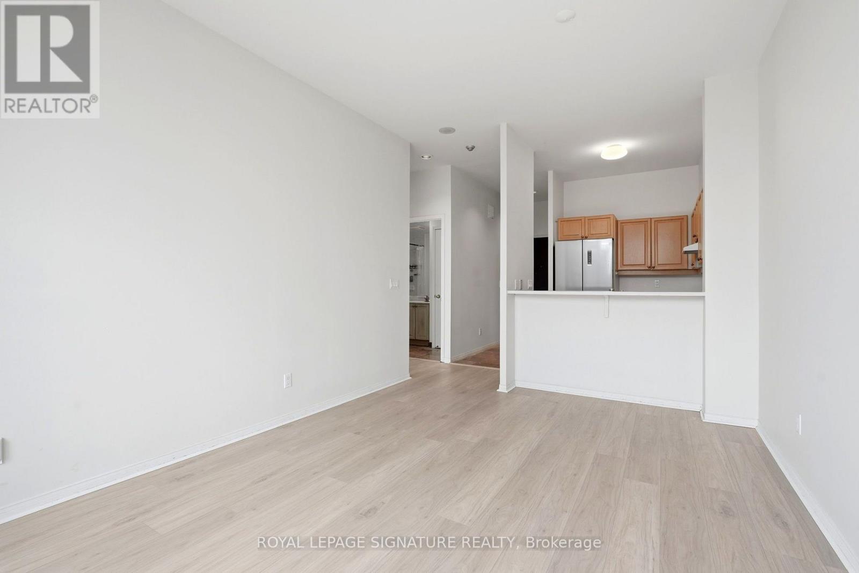
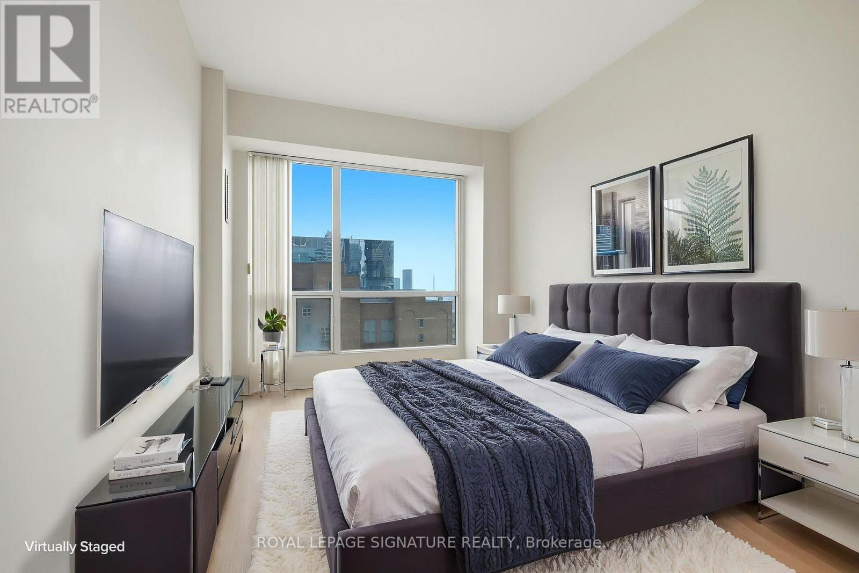
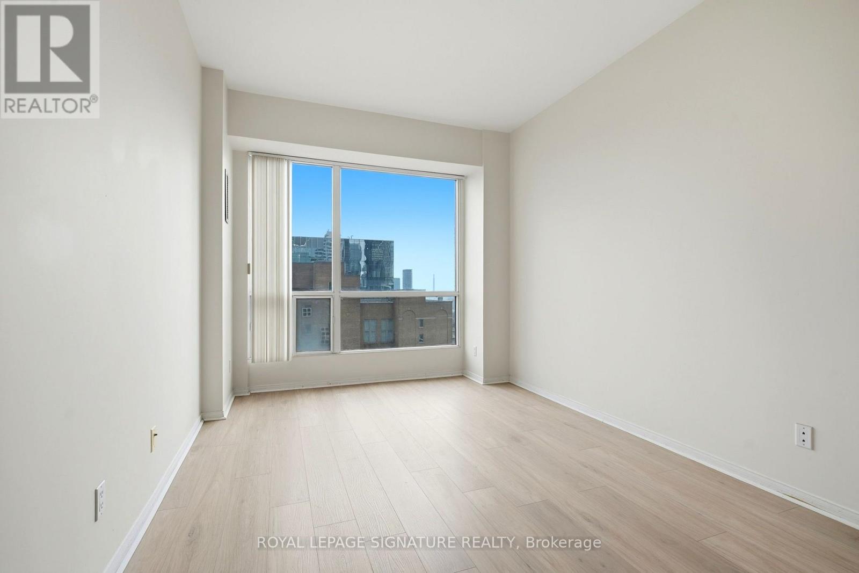
Spacious and bright 1-bedroom suite at The Metropole, 7 King St E. Enjoy soaring 9.5-ft ceilings and a high-floor setting in an unbeatable downtown location. King subway station and the underground PATH are just steps away, with St. Lawrence Market, restaurants, shopping, theatres and the Financial District nearby. Building amenities include 24-hour concierge, indoor pool, gym, sauna and rooftop terrace with BBQs. (id:55460)
Property Details
| MLS® Number | C13749548 |
| Property Type | Single Family |
| Community Name | Church-Yonge Corridor |
| Community Features | Pets Not Allowed |
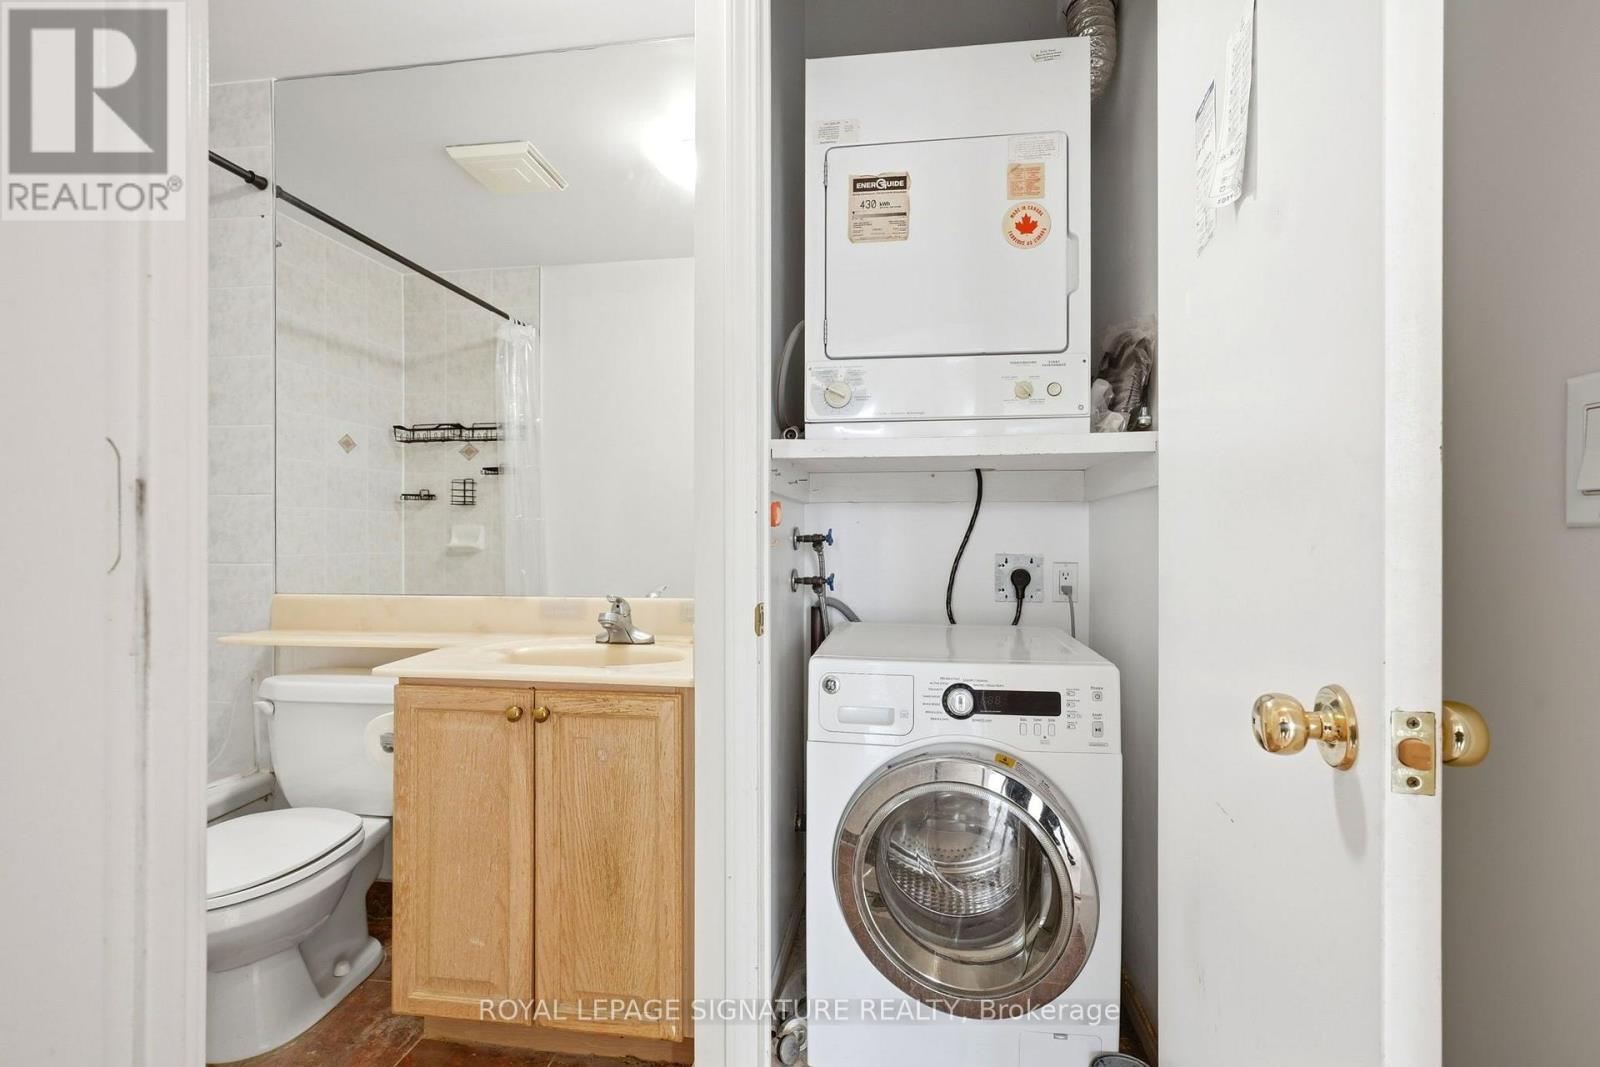
| Features | In Suite Laundry |
| Parking Space Total | 1 |
| Pool Type | Indoor Pool |
| View Type | City View |
Building
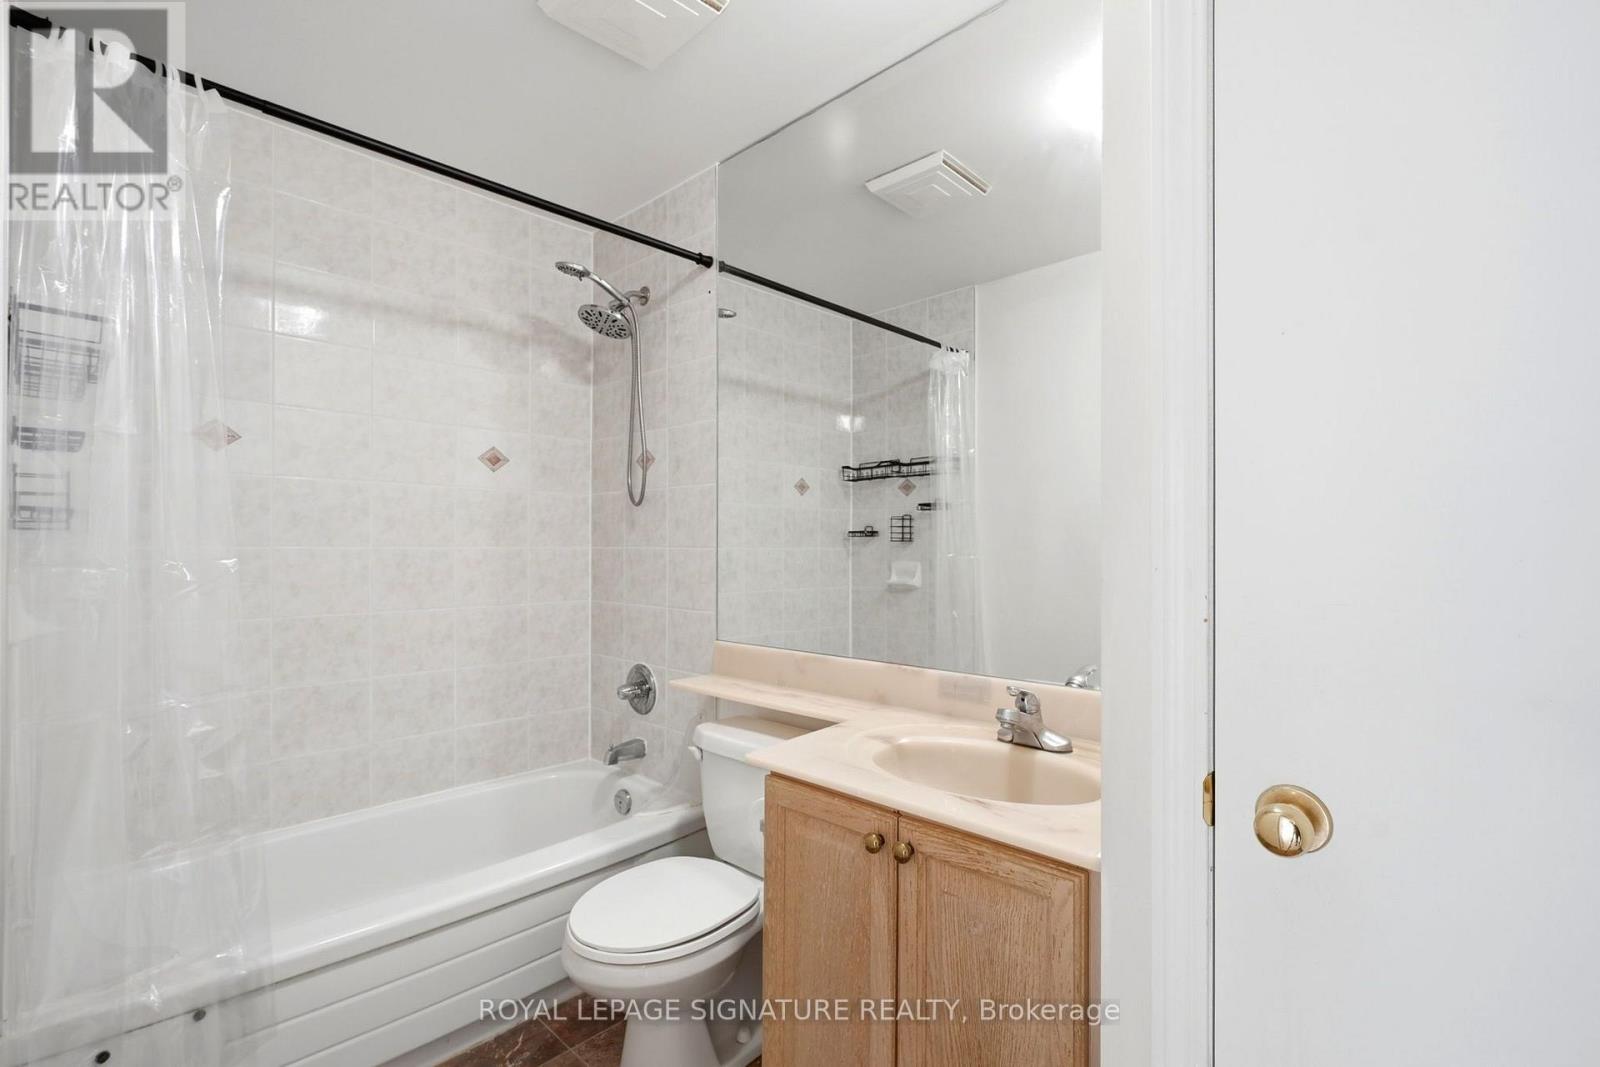
| Bathroom Total | 1 |
| Bedrooms Above Ground | 1 |
| Bedrooms Total | 1 |
| Amenities | Exercise Centre, Storage - Locker, Security/concierge |
| Basement Type | None |
| Cooling Type | Central Air Conditioning |
| Exterior Finish | Stone, Concrete |
| Flooring Type | Laminate, Marble |
| Heating Fuel | Natural Gas |
| Heating Type | Forced Air |
| Size Interior | 600 - 699 Ft2 |
| Type | Apartment |
Parking
| Underground | |
| Garage |
Land
| Acreage | No |
Rooms
| Level | Type | Length | Width | Dimensions |
|---|---|---|---|---|
| Flat | Living Room | 5.4 m | 3.35 m | 5.4 m x 3.35 m |
| Flat | Dining Room | 5.4 m | 3.35 m | 5.4 m x 3.35 m |
| Flat | Kitchen | 2.45 m | 2.15 m | 2.45 m x 2.15 m |
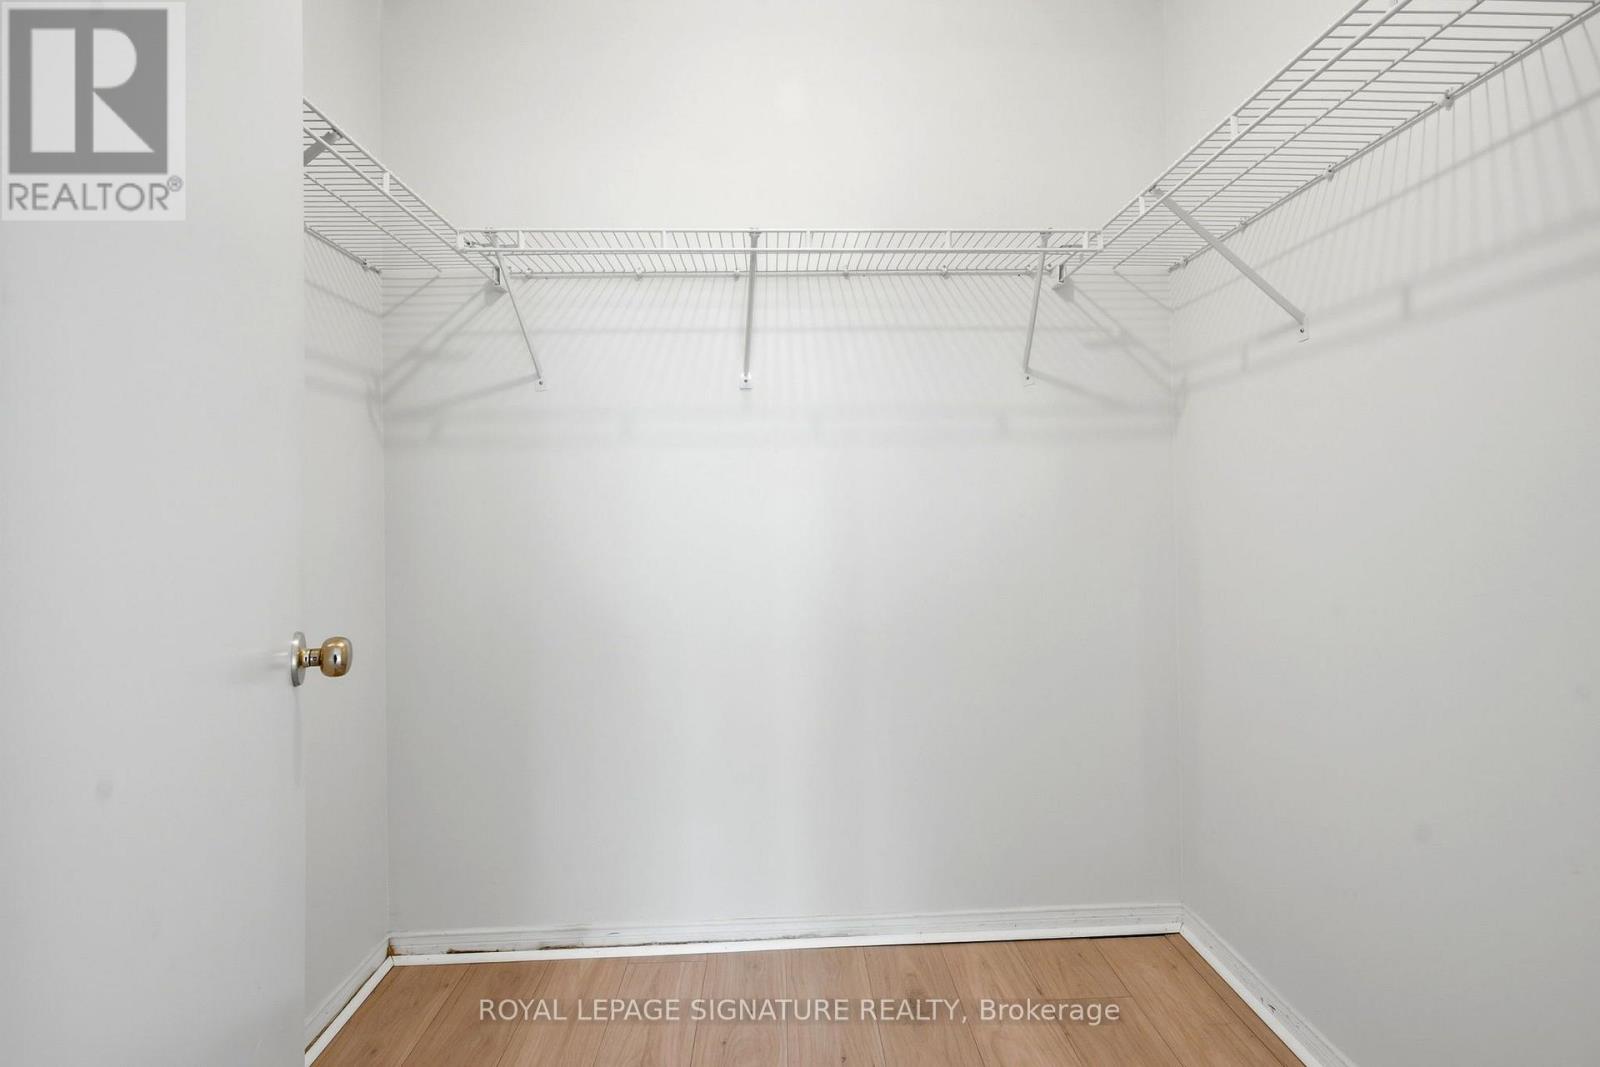
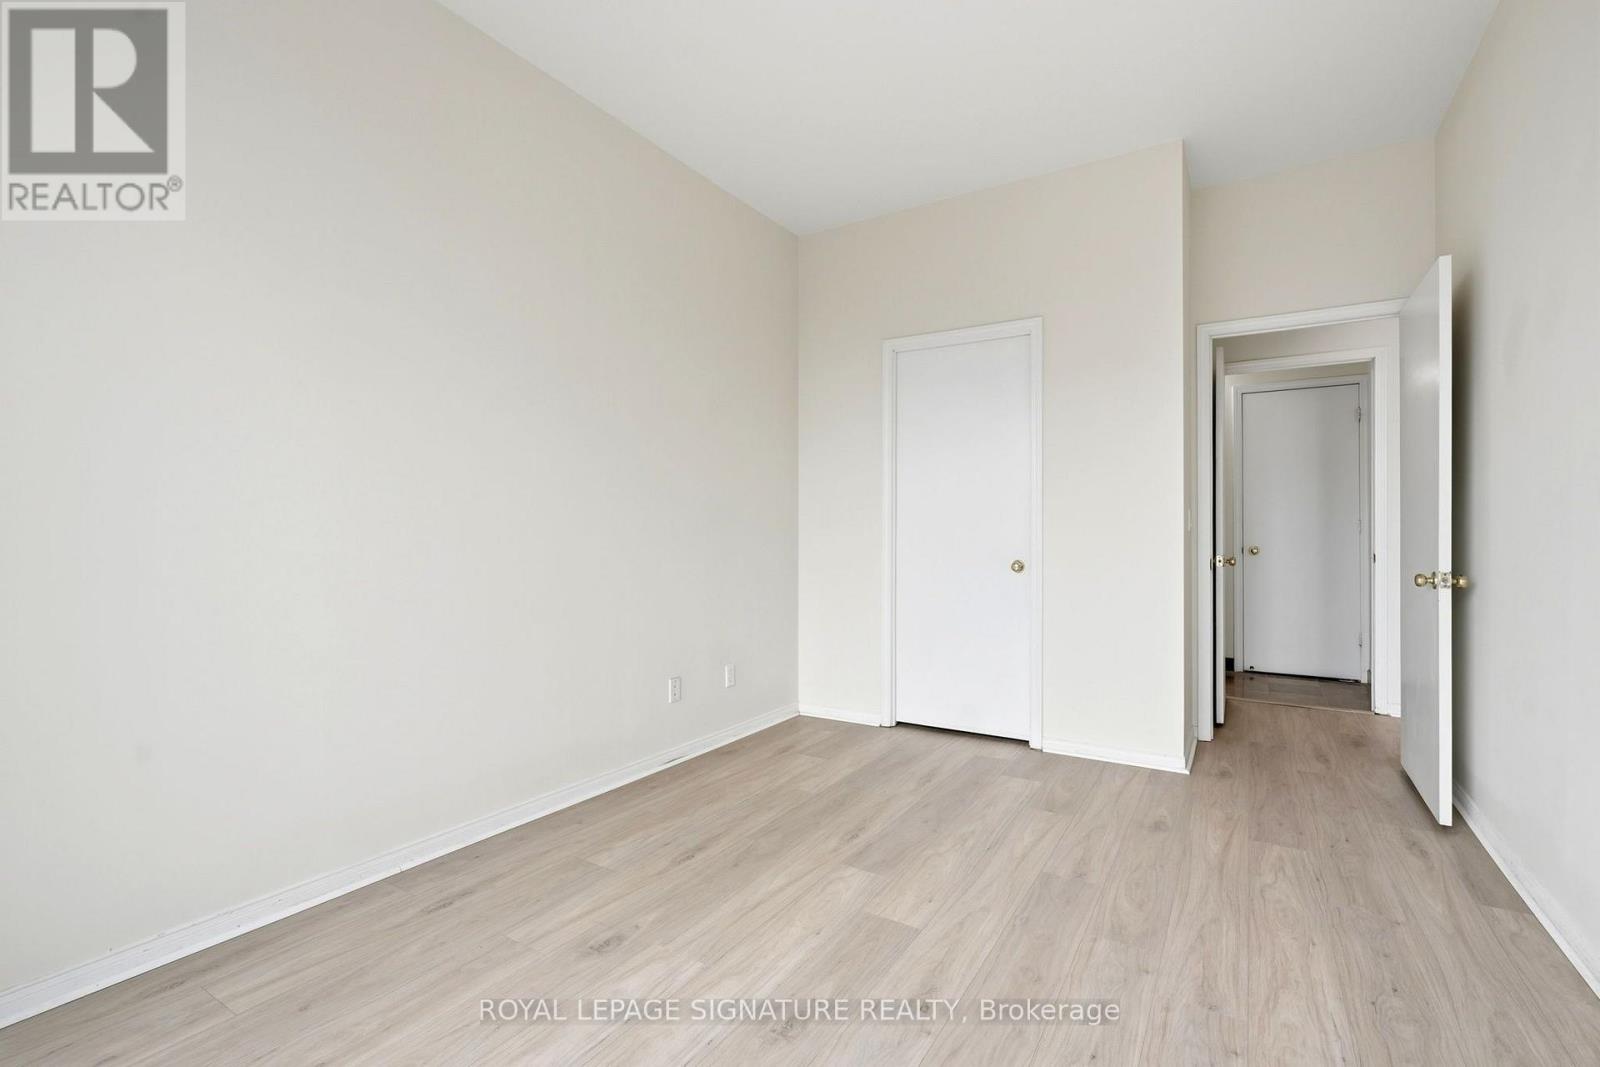
| Flat | Primary Bedroom | 4.4 m | 3.05 m | 4.4 m x 3.05 m |
Salesperson
(647) 281-1585

8 Sampson Mews Suite 201 The Shops At Don Mills
Toronto, Ontario M3C 0H5
(416) 443-0300
(416) 443-8619

The trademarks REALTOR®, REALTORS®, and the REALTOR® logo are controlled by The Canadian Real Estate Association (CREA) and identify real estate professionals who are members of CREA. The trademarks MLS®, Multiple Listing Service® and the associated logos are owned by The Canadian Real Estate Association (CREA) and identify the quality of services provided by real estate professionals who are members of CREA. The trademark DDF® is owned by The Canadian Real Estate Association (CREA) and identifies CREA's Data Distribution Facility (DDF®)
September 06 2026 01:24:06
Toronto Regional Real Estate Board
Royal LePage Signature Realty