
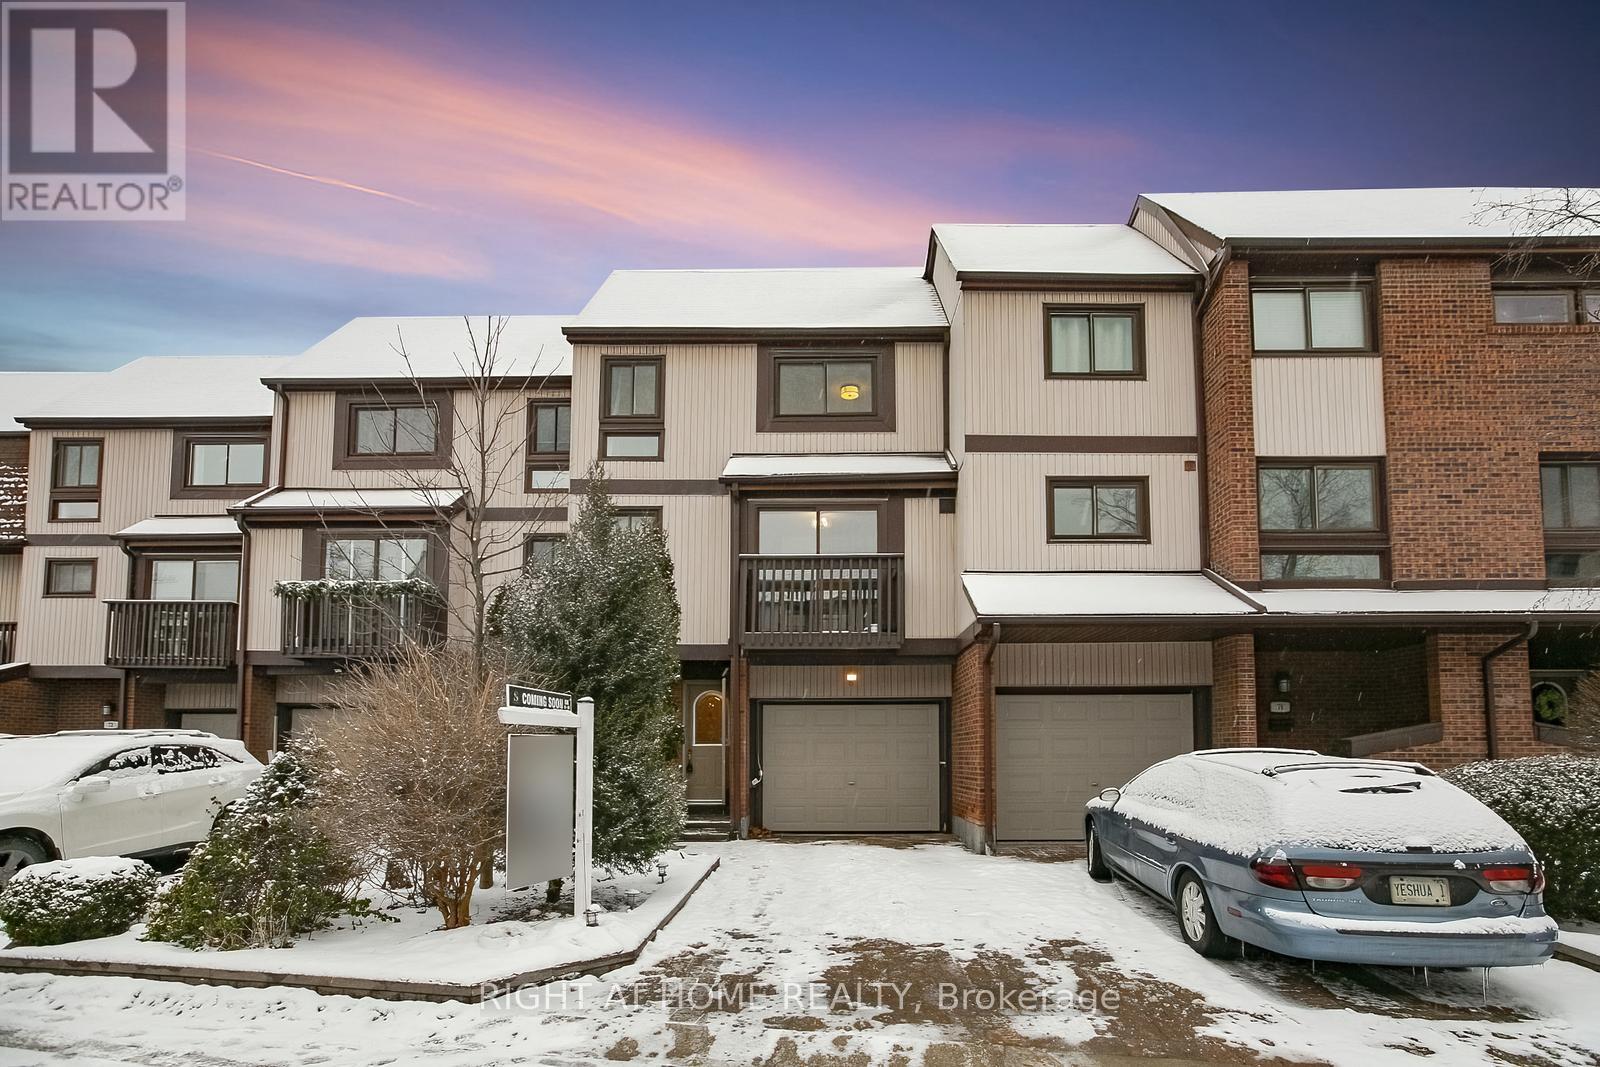
75 - 1080 Walden Circle Mississauga, Ontario L5J 4J9

$979,000Maintenance, Insurance, Common Area Maintenance, Parking, Water
$593.74 Monthly
Maintenance, Insurance, Common Area Maintenance, Parking, Water
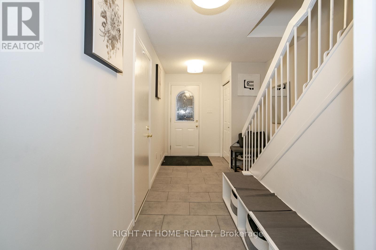
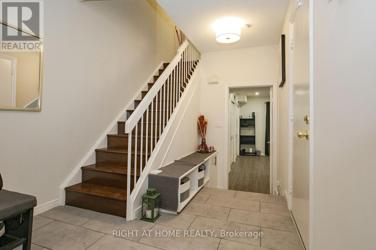
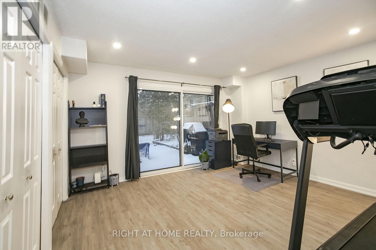
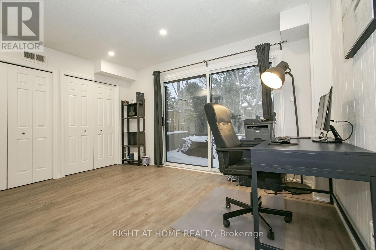
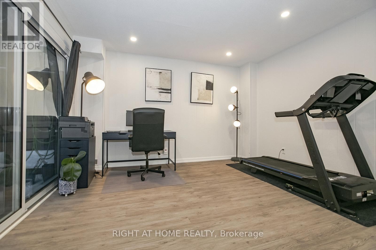
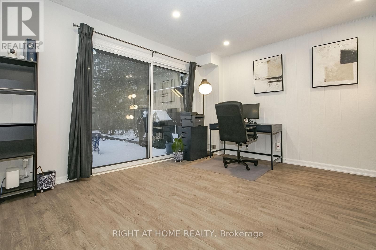
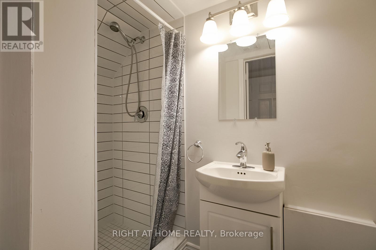
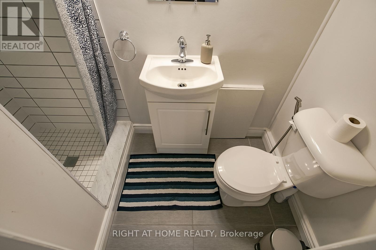
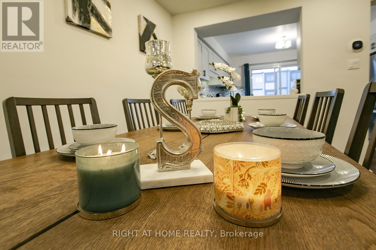
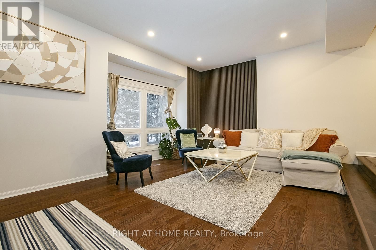
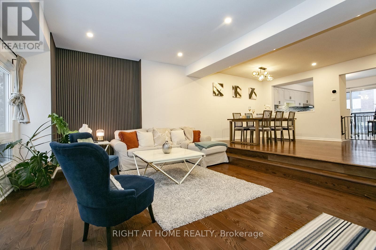
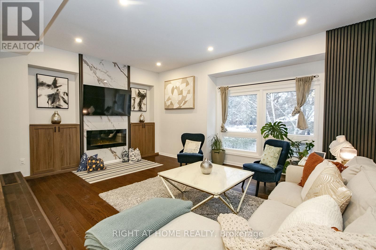
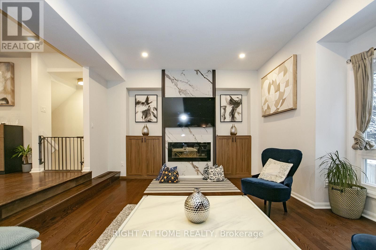
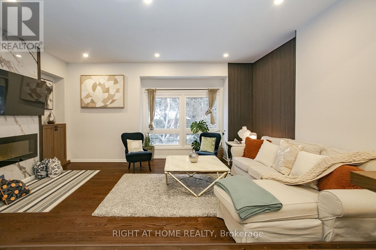
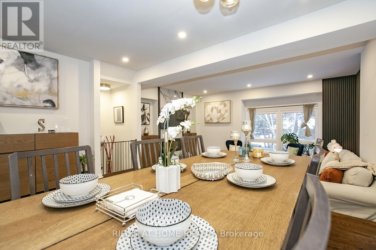
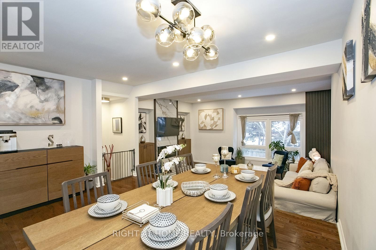
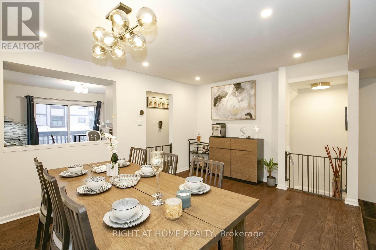
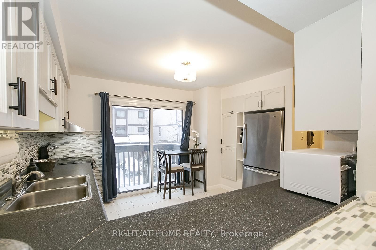
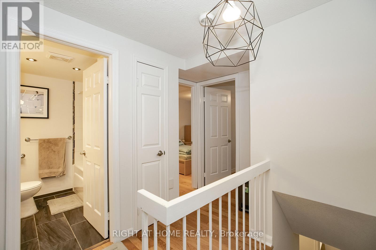
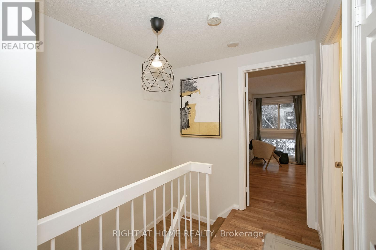
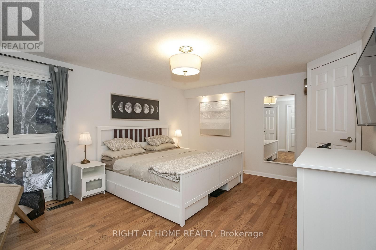
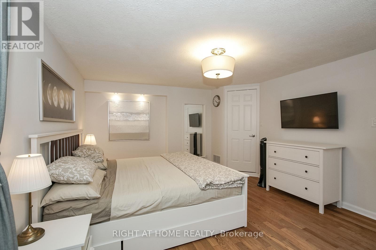
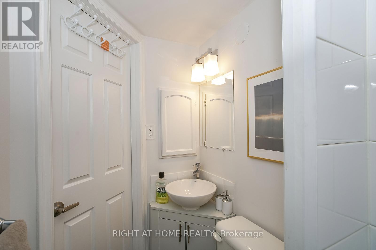
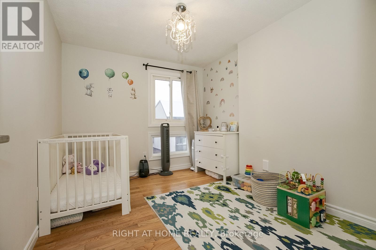
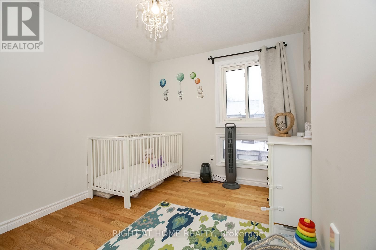
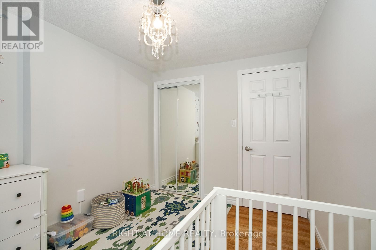
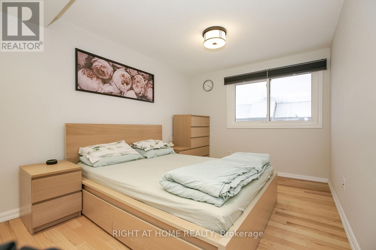
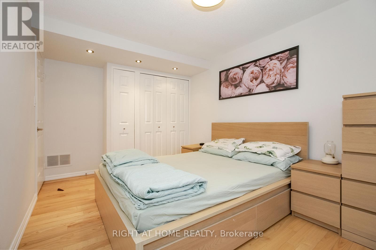
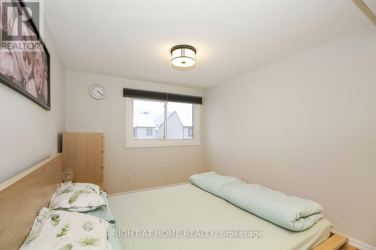
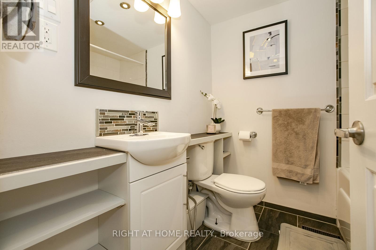
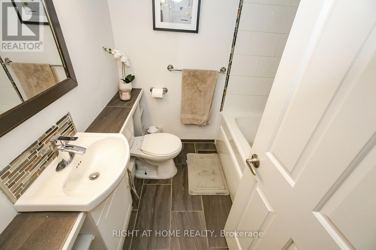
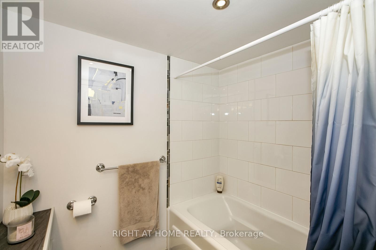
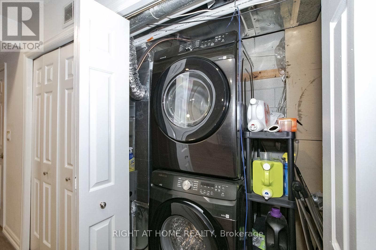
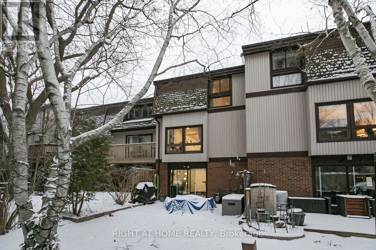
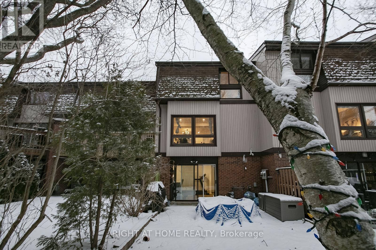
$593.74 MonthlyStunning 3-Bed, 3.5-Bath Home with Walkout Basement & Premium Upgrades | Prime Clarkson Location Welcome to your dream home! This beautifully maintained and thoughtfully upgraded 3-bedroom, 3.5-bathroom residence offers modern comfort, income potential, and unbeatable convenience-all nestled in a quiet, family-friendly neighborhood with minimal through traffic. Key Features: Spacious Great Room - Freshly renovated in 2023 with soaring 9-ft ceilings, pot lights throughout, an electric fireplace, and a bold accent wall-perfect for relaxing or entertaining in style. Walkout Basement - Ideal for a private suite or rental income opportunity. Upgraded Essentials: Samsung washer & dryer (2023),Lennox Furnace/AC & Humidifier with Eco bee smart controller (2023), Samsung dishwasher (2023), Enercare rental tankless water heater (2023), New gas meter installed by Enbridge (2025) for accurate readings.?? Smart Home Ready: Smart garage door opener, EV charger rough-in. Ring Central video doorbell & security system Bonus Amenities: Additional free visitor parking. Walden Club membership included: enjoy access to a party room, gym, basketball & tennis courts, swimming pool, and a community library Prime Location:10-minute walk to Clarkson GO Station Excellent school district Walkable access to Metro, Canadian Tire, Shoppers Drug Mart, TD Bank, Tesla Supercharging Station, and more Minutes to Lakeside Park and vibrant Port Credit This is a rare opportunity to own a turnkey home with every modern convenience in one of Mississauga's most sought-after communities. Whether you're a growing family, a professional couple, or an investor this property checks all the boxes. Book your private showing today. (id:55460)
Property Details
| MLS® Number | W13749388 |
| Property Type | Single Family |
| Community Name | Clarkson |
| Community Features | Pets Allowed With Restrictions |
| Equipment Type | Water Heater |
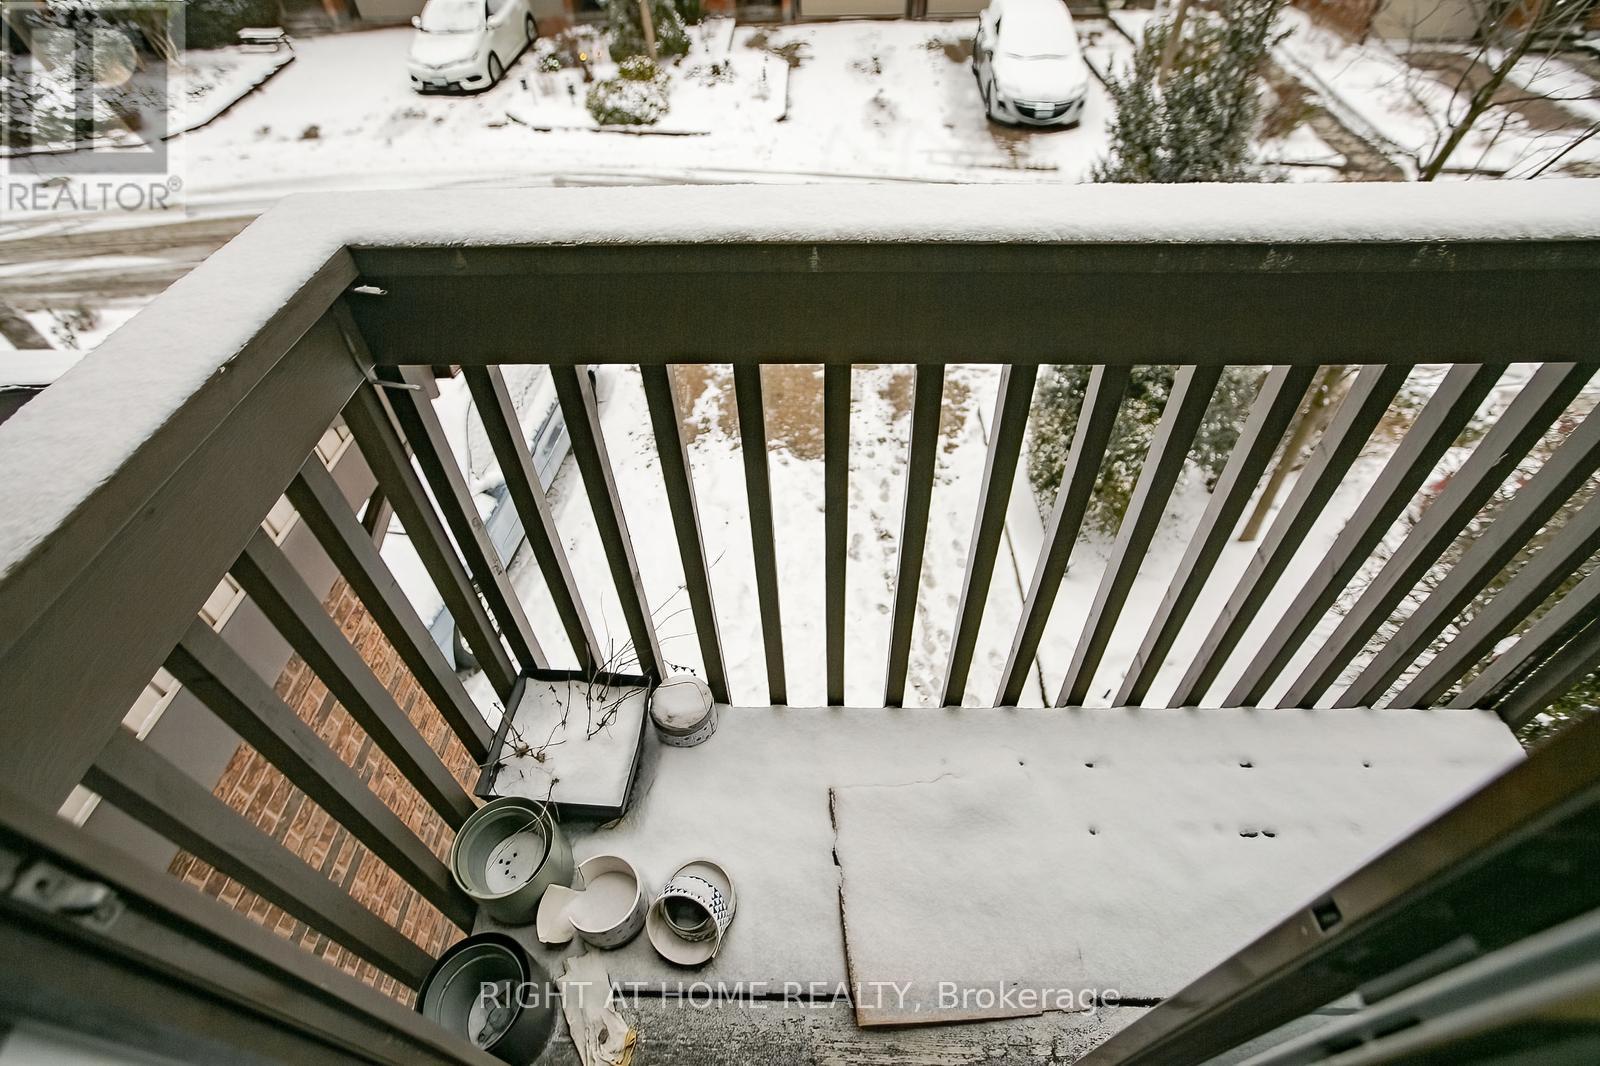
| Features | Balcony, Carpet Free |
| Parking Space Total | 2 |
| Pool Type | Outdoor Pool |
| Rental Equipment Type | Water Heater |
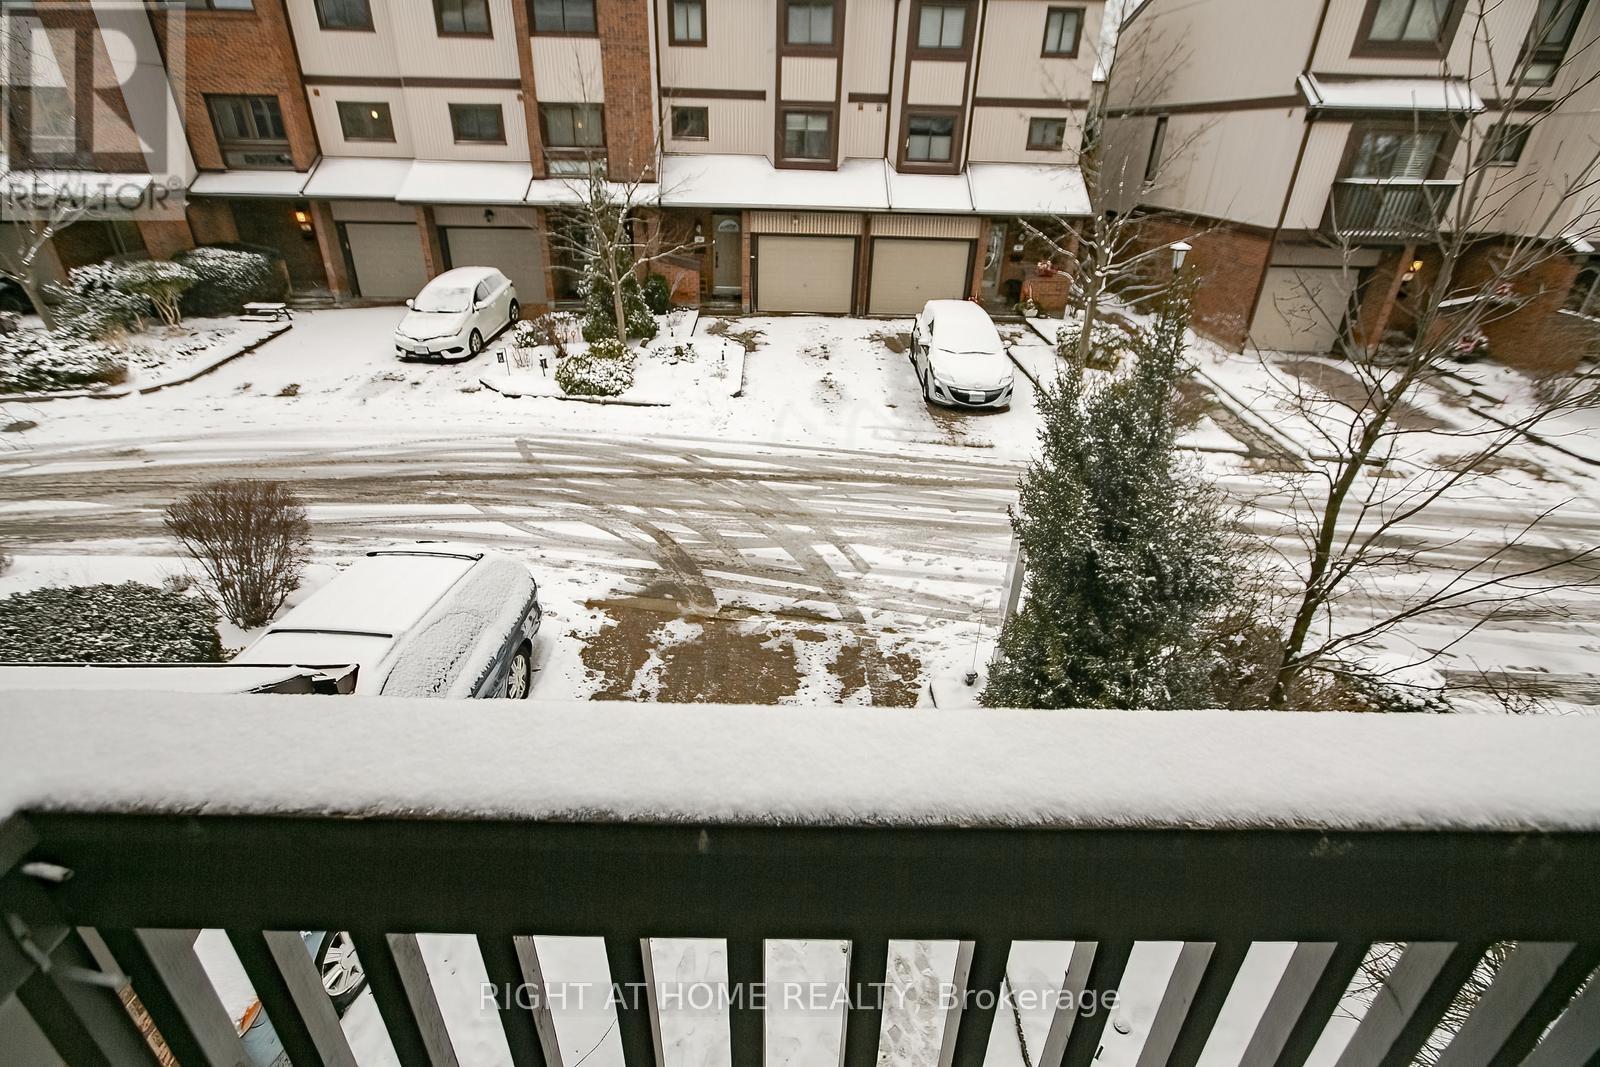
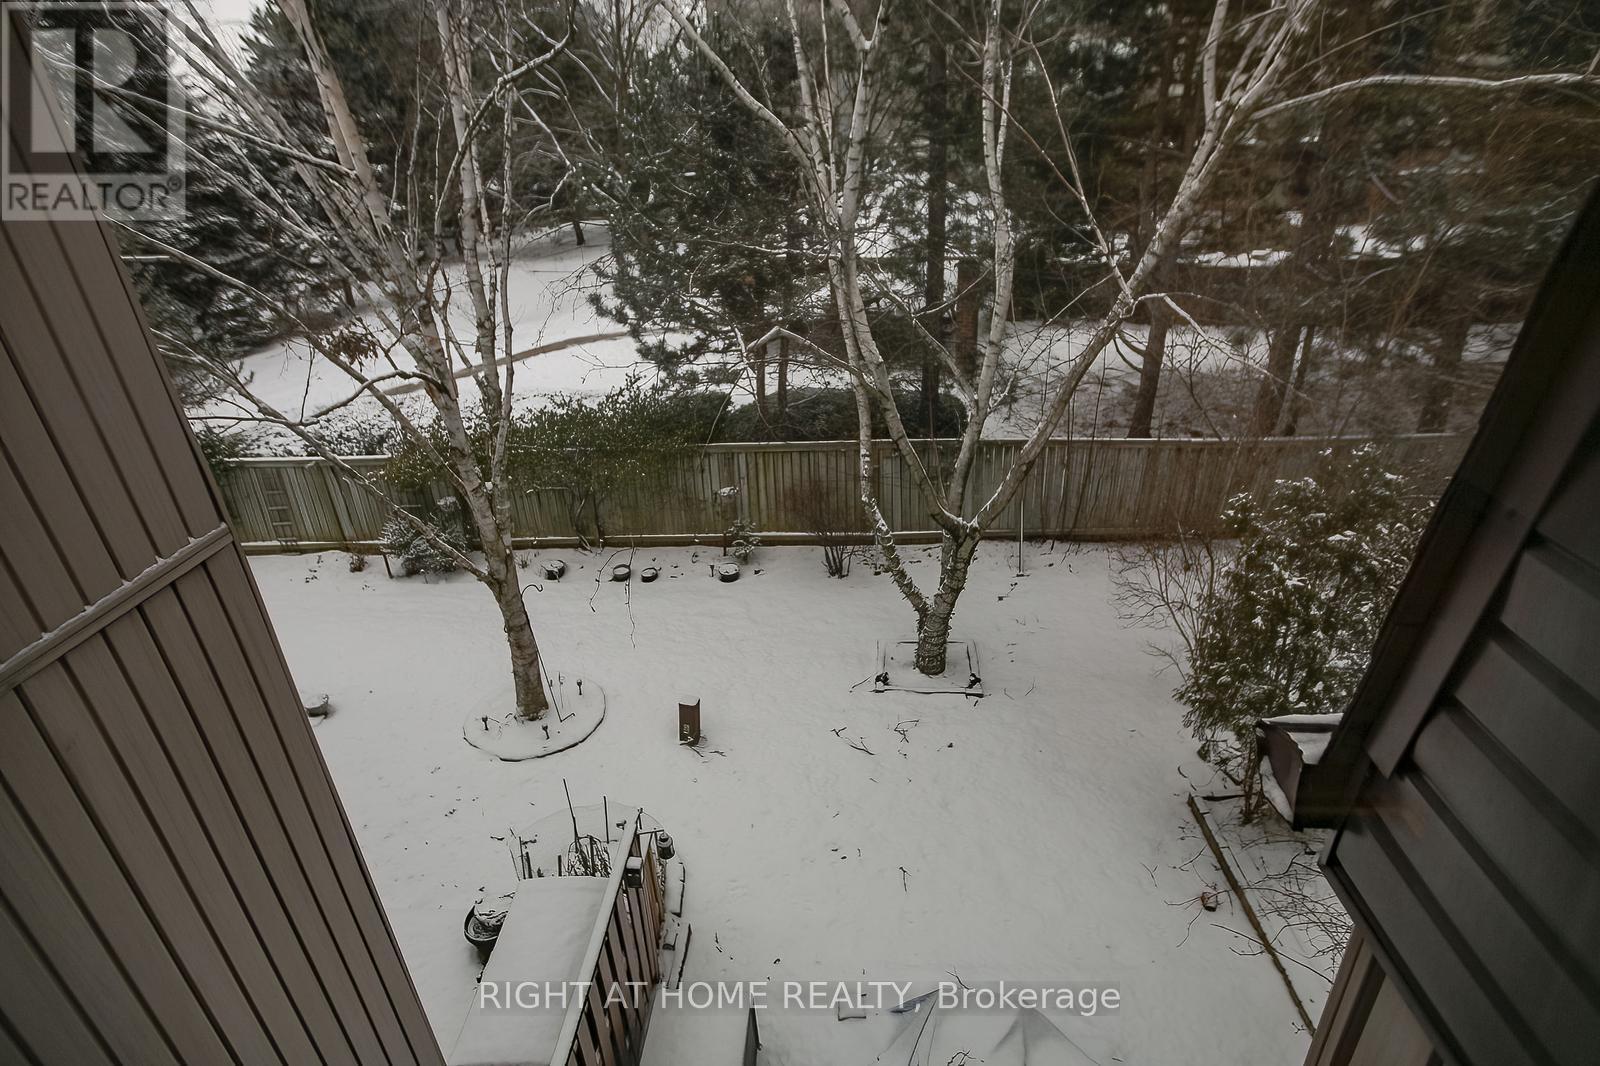
| View Type | View |
Building
| Bathroom Total | 4 |
| Bedrooms Above Ground | 3 |
| Bedrooms Total | 3 |
| Amenities | Visitor Parking, Exercise Centre, Party Room |
| Appliances | Dishwasher, Dryer, Stove, Washer, Window Coverings, Refrigerator |
| Basement Development | Finished |
| Basement Features | Walk Out |
| Basement Type | N/a (finished) |
| Cooling Type | Central Air Conditioning |
| Exterior Finish | Brick |
| Fire Protection | Smoke Detectors |
| Fireplace Present | Yes |
| Flooring Type | Hardwood |
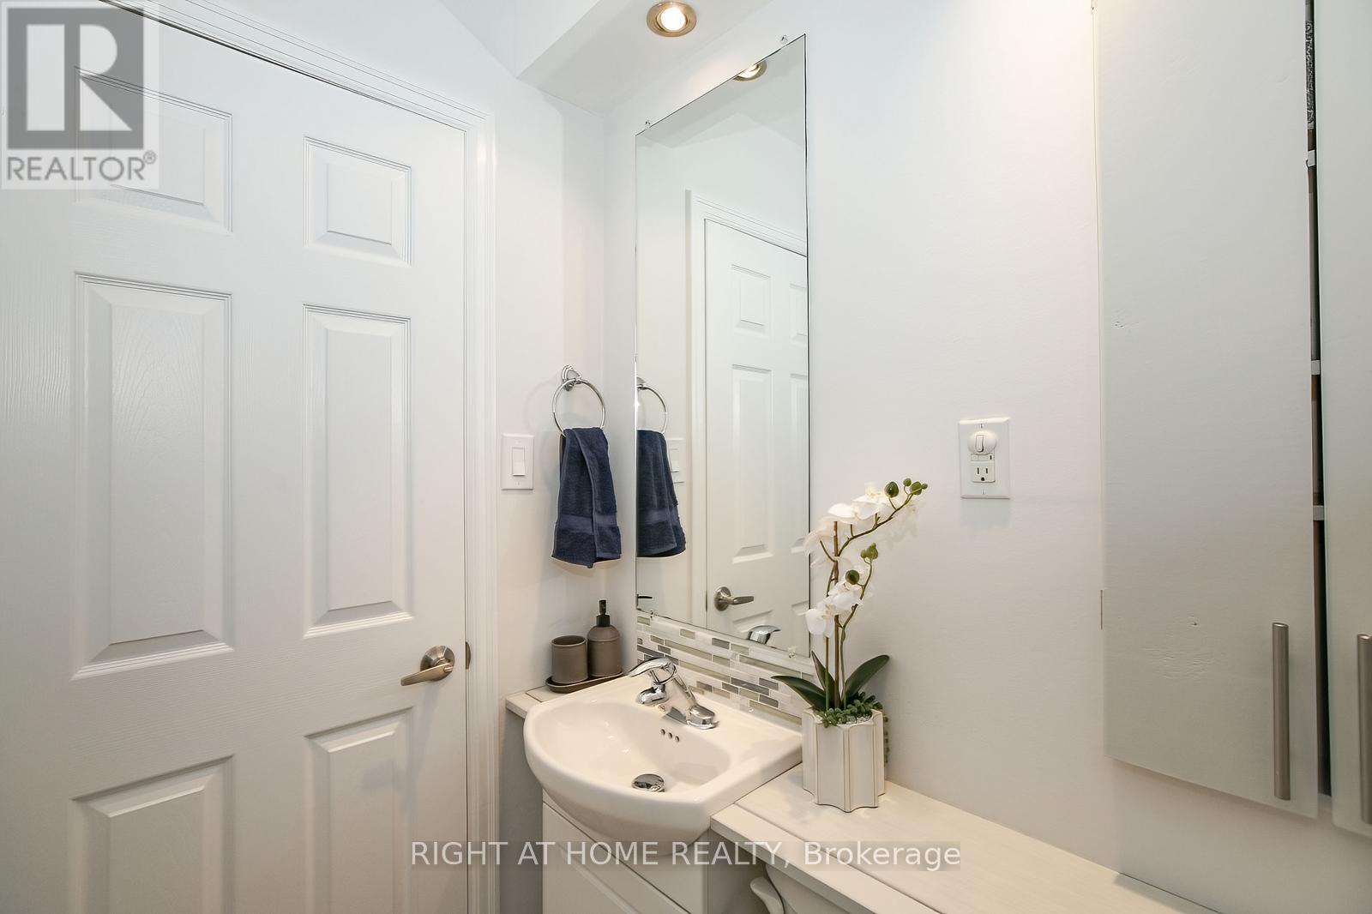
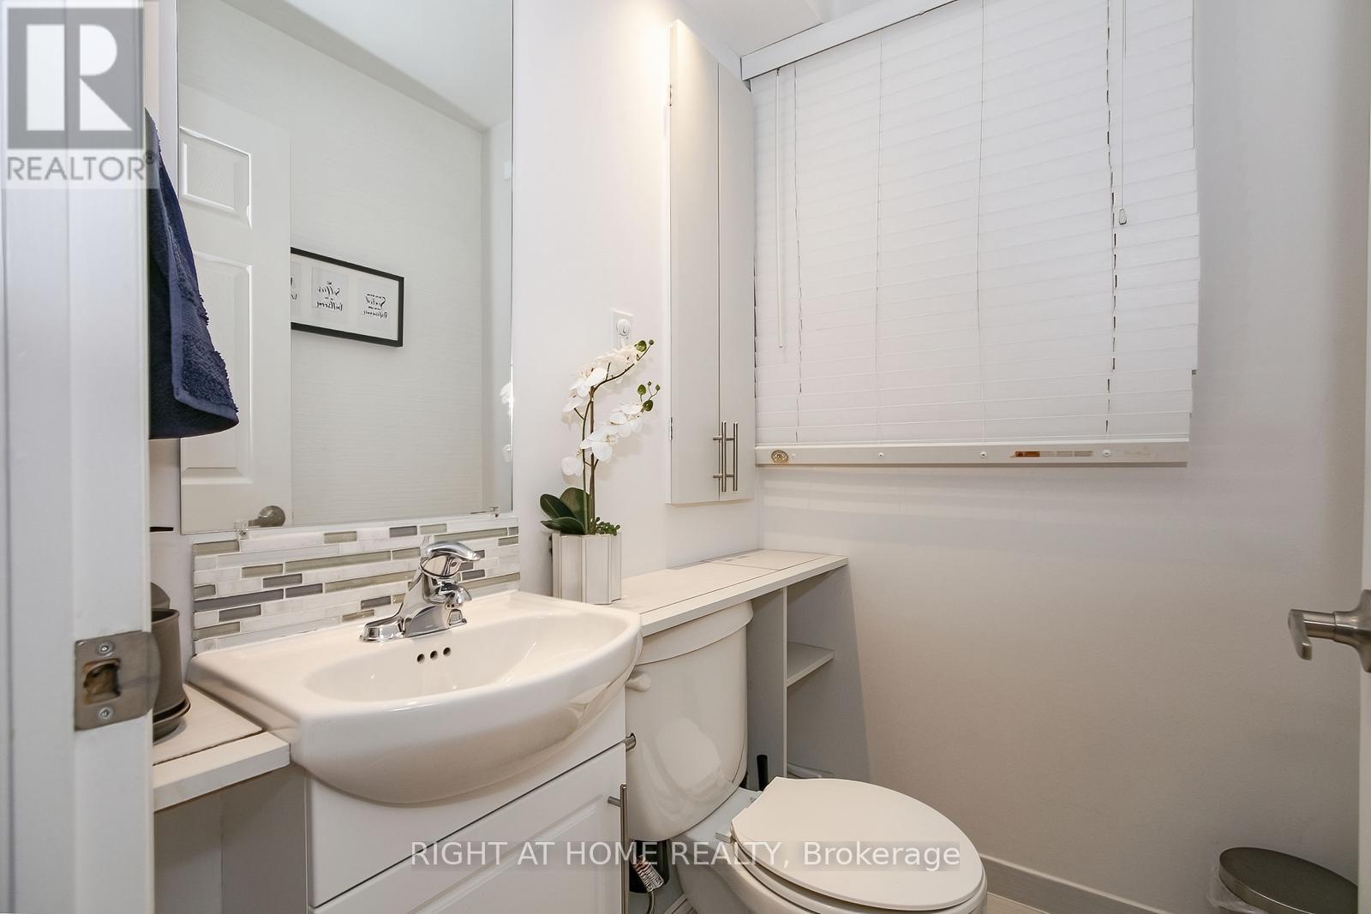
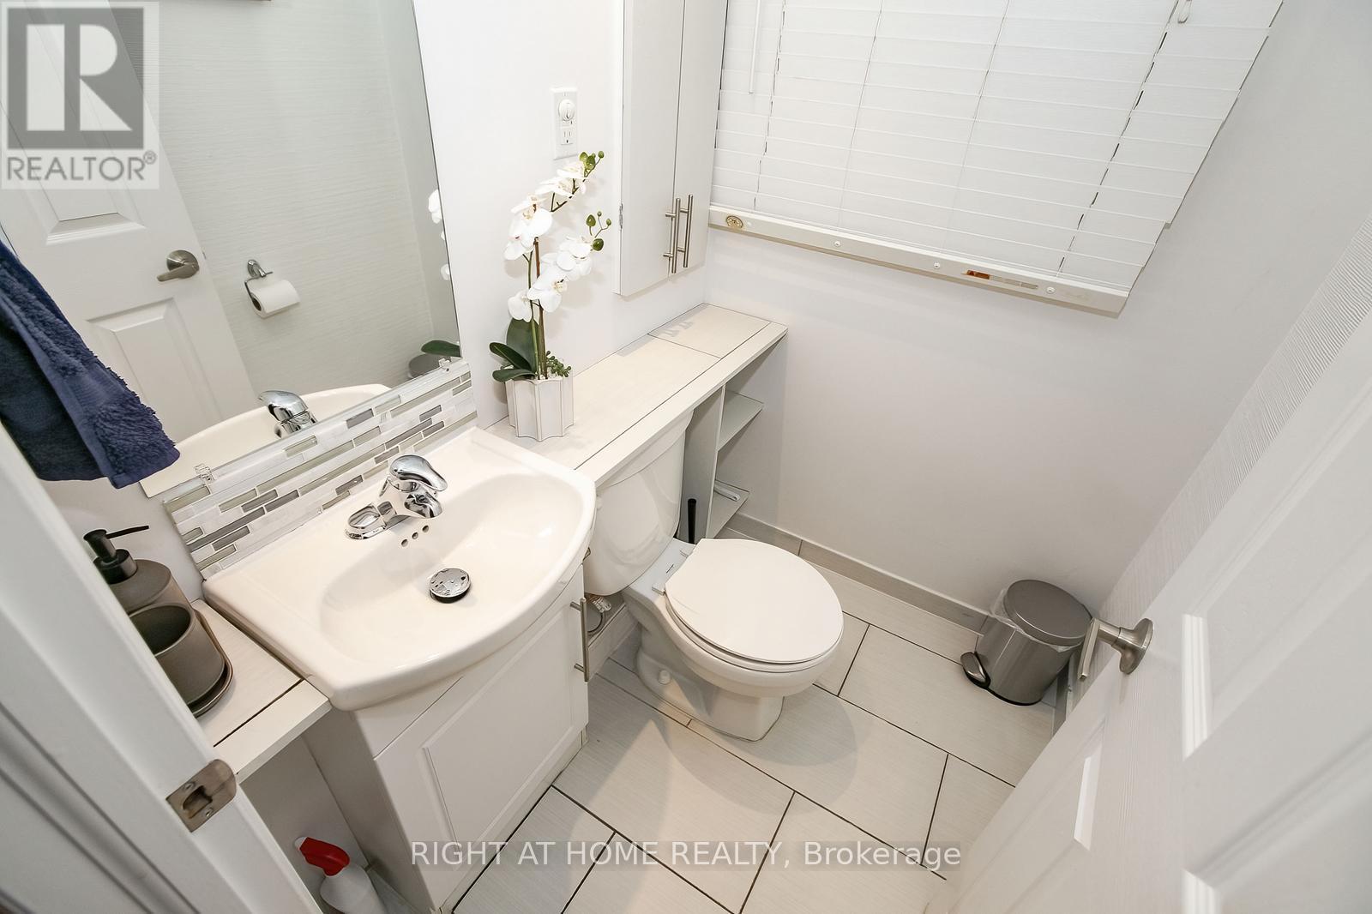
| Half Bath Total | 1 |
| Heating Fuel | Natural Gas |
| Heating Type | Forced Air |
| Stories Total | 3 |
| Size Interior | 1,800 - 1,999 Ft2 |
| Type | Row / Townhouse |
Parking
| Garage |
Land
| Acreage | No |
Rooms
| Level | Type | Length | Width | Dimensions |
|---|---|---|---|---|
| Main Level | Living Room | 5.58 m | 3.66 m | 5.58 m x 3.66 m |
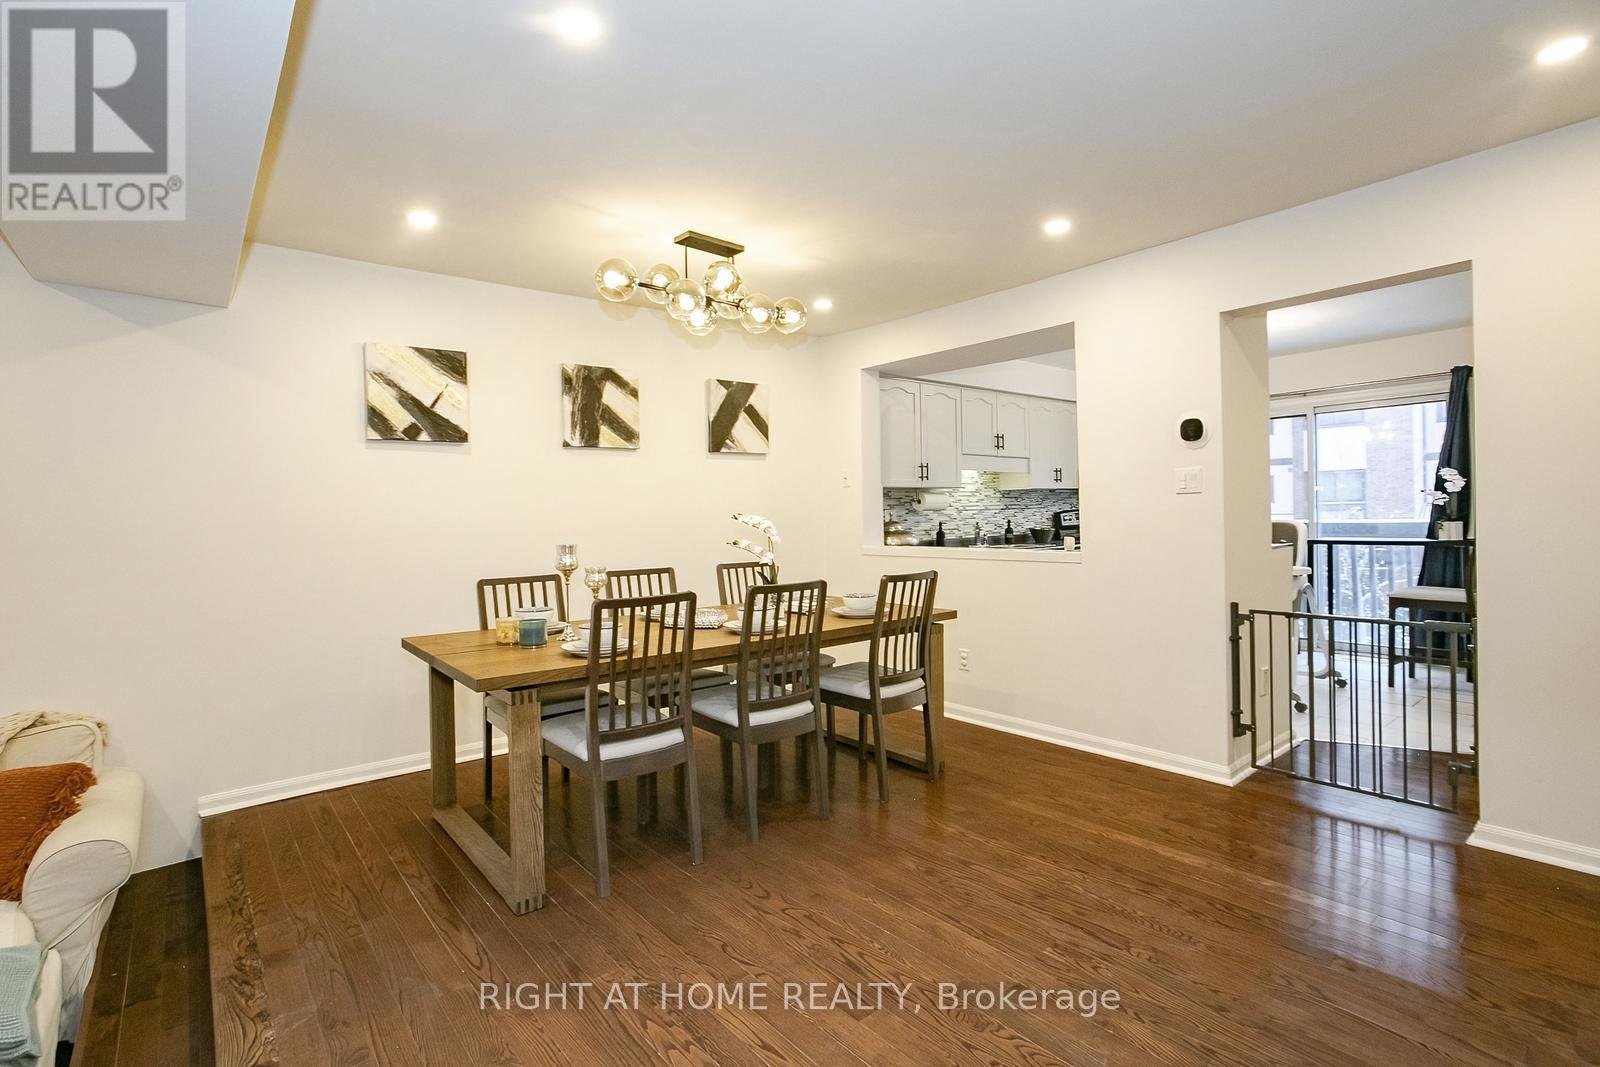
| Main Level | Dining Room | 4.57 m | 3.5 m | 4.57 m x 3.5 m |
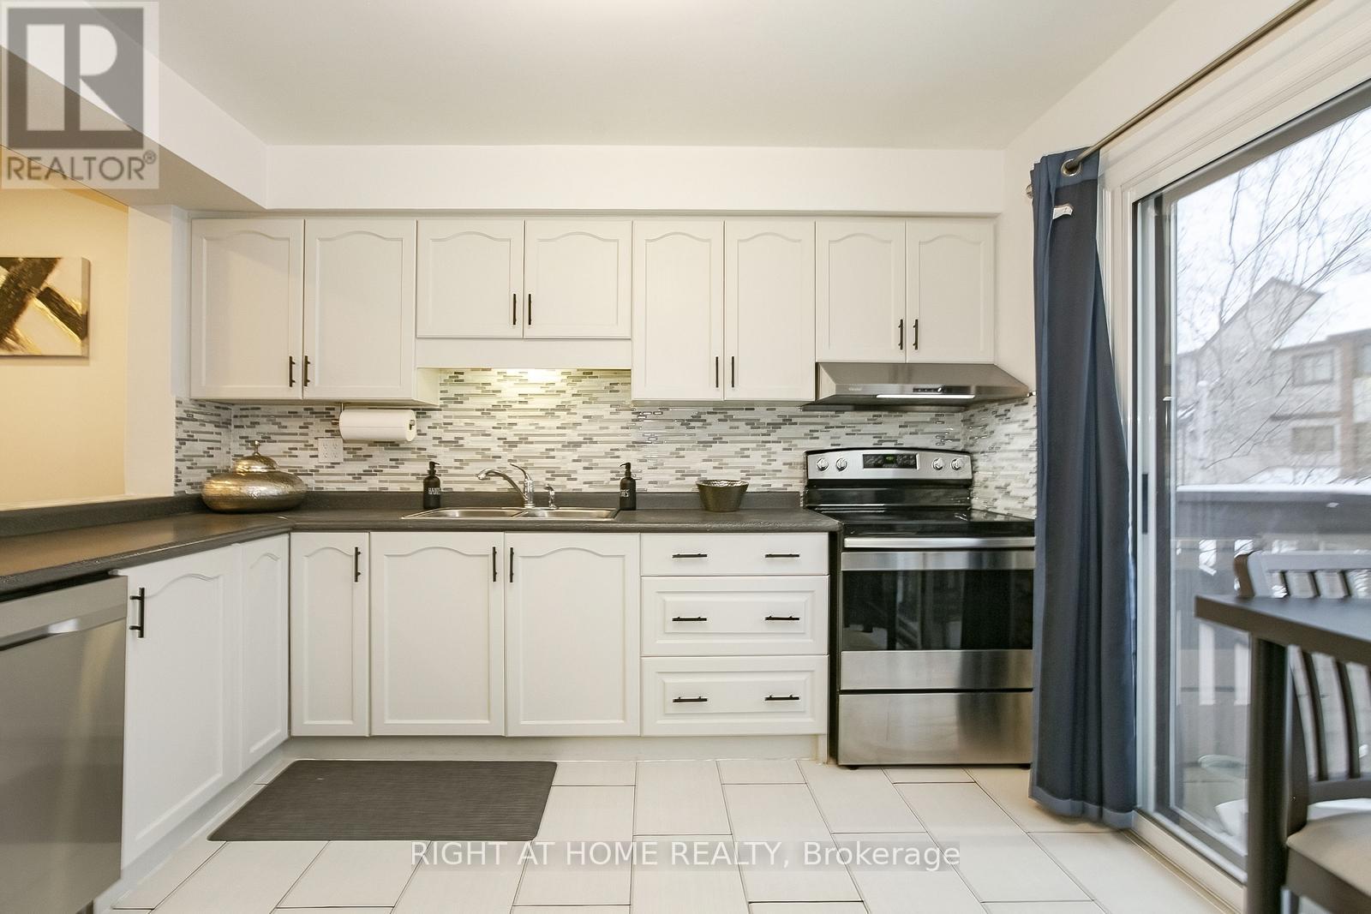
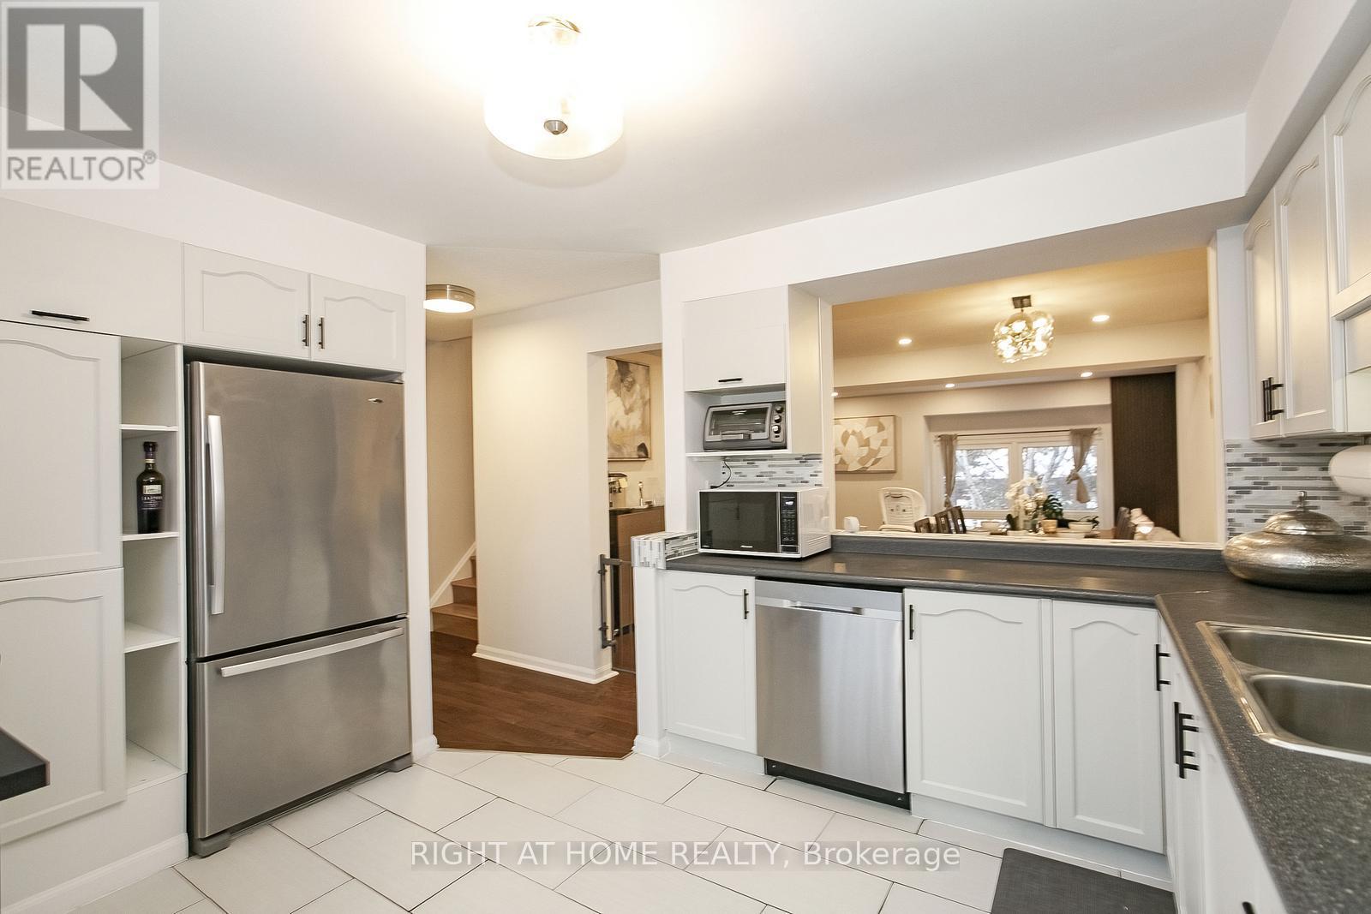
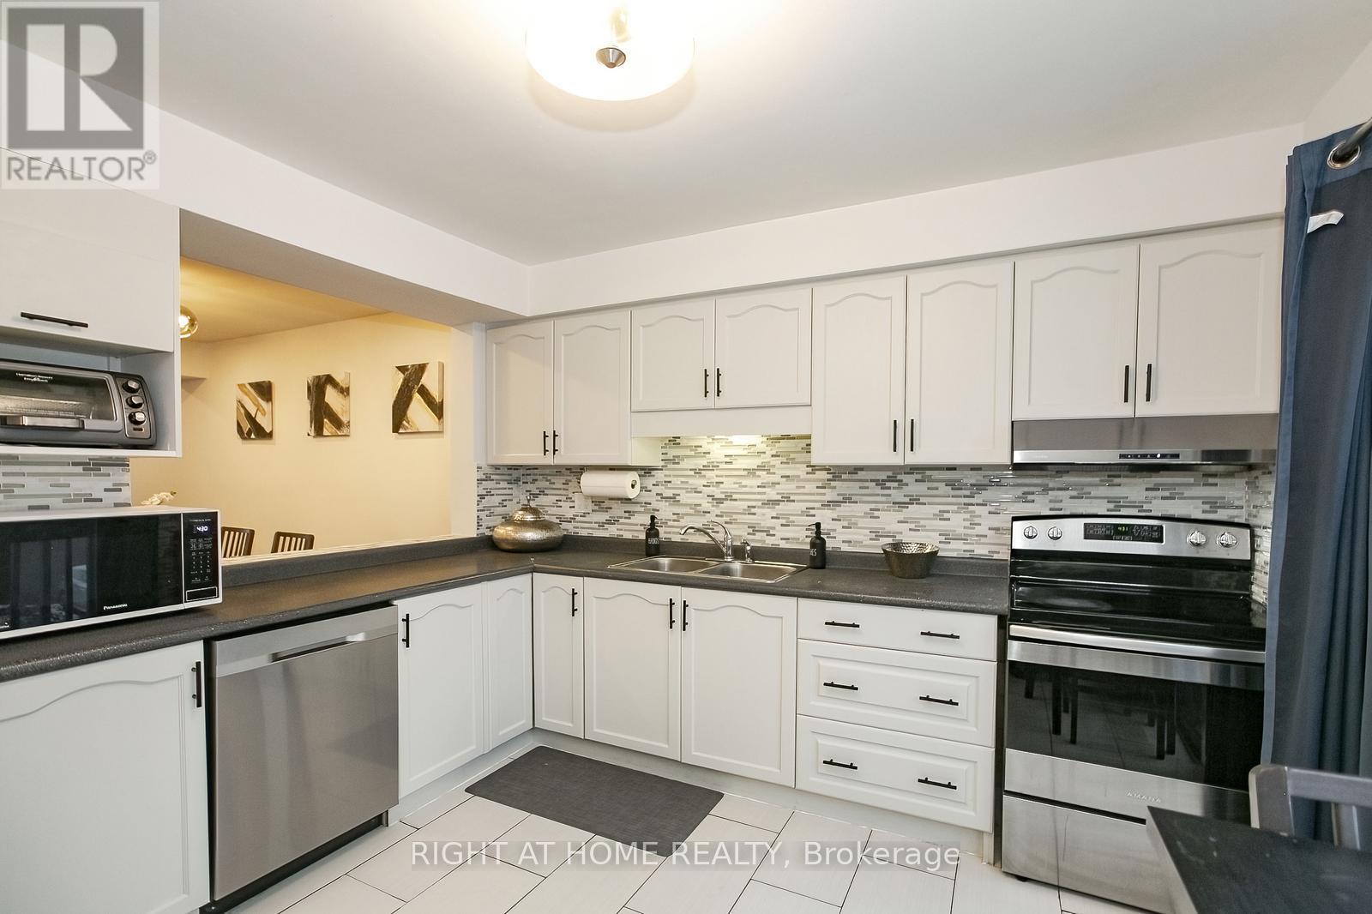
| Main Level | Kitchen | 3.66 m | 3.35 m | 3.66 m x 3.35 m |
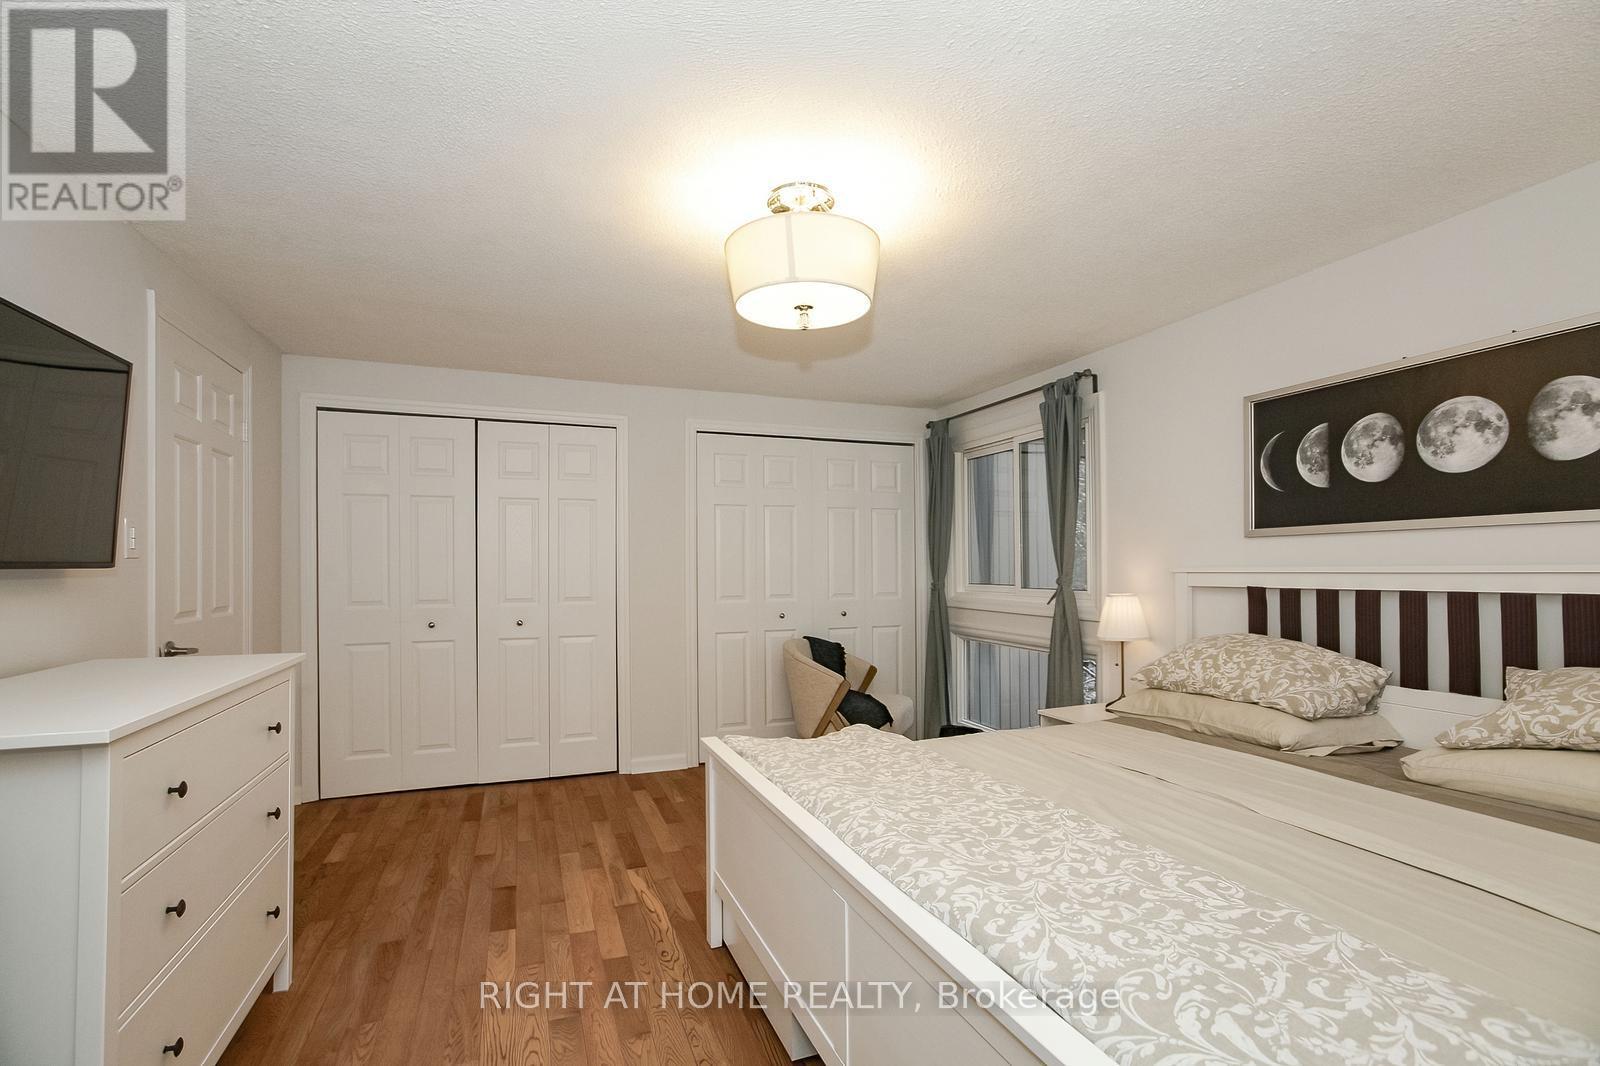
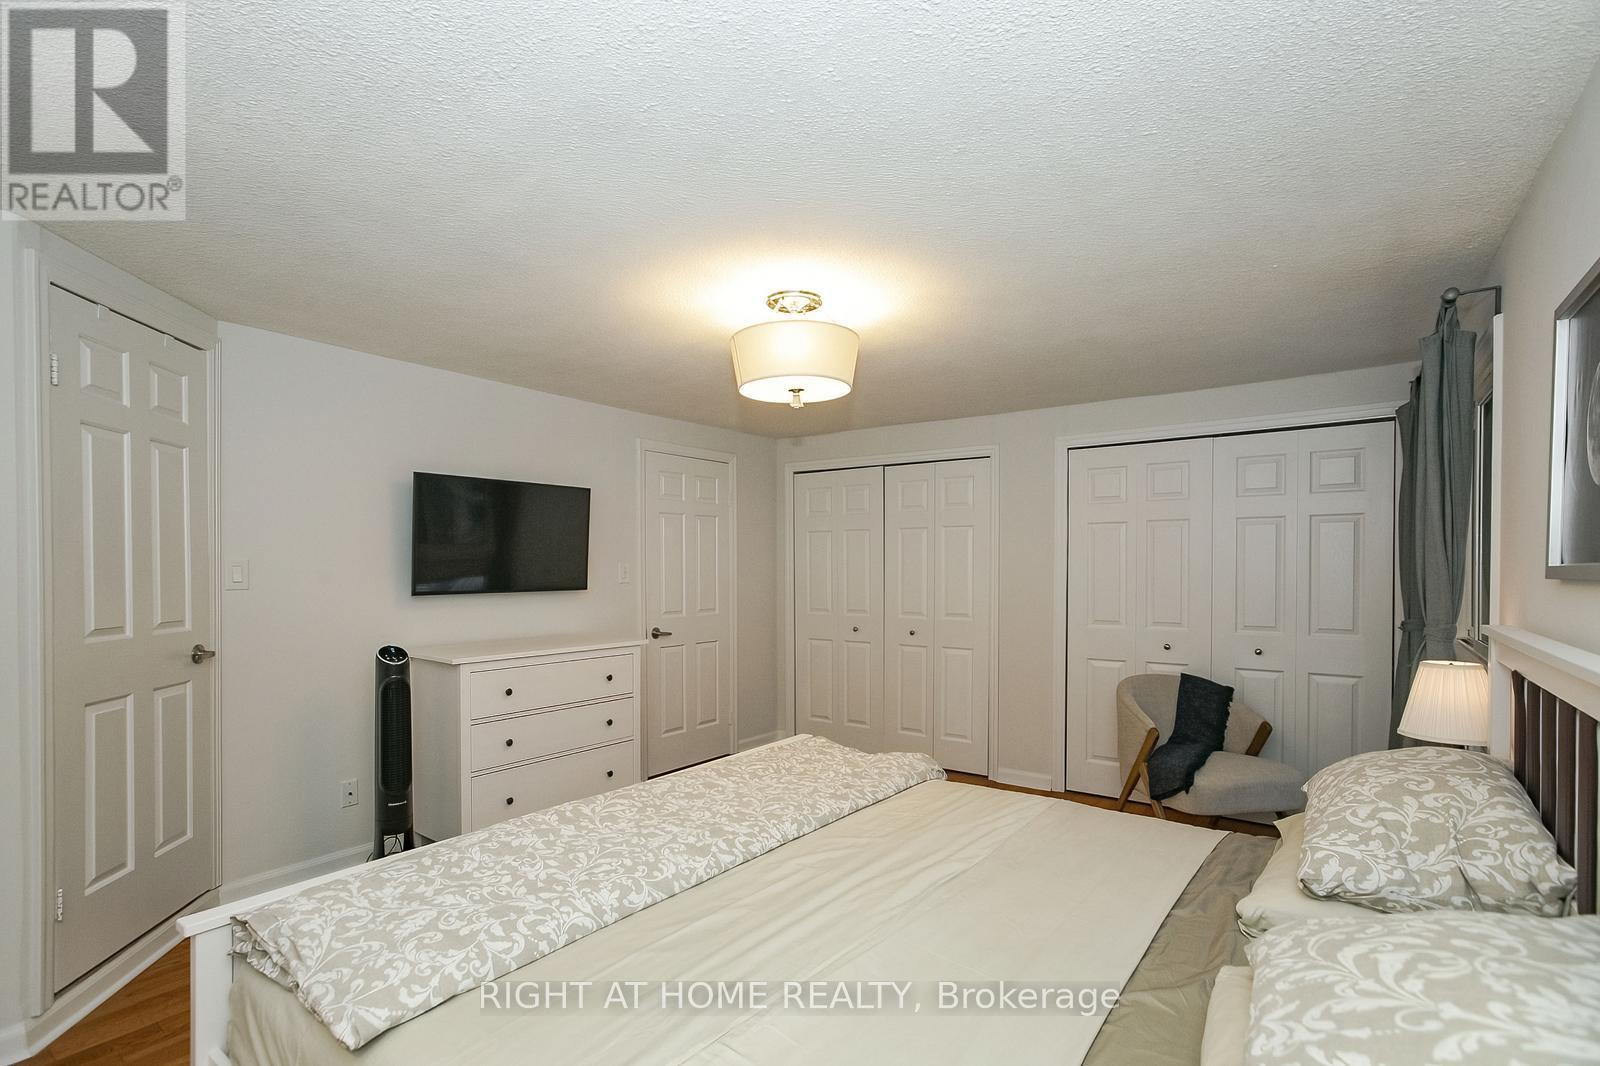
| Upper Level | Primary Bedroom | 4.87 m | 3.55 m | 4.87 m x 3.55 m |
| Upper Level | Bedroom 2 | 3.15 m | 2.19 m | 3.15 m x 2.19 m |
| Upper Level | Bedroom 3 | 3.35 m | 2.59 m | 3.35 m x 2.59 m |
| Ground Level | Bedroom 4 | 3.89 m | 3.5 m | 3.89 m x 3.5 m |
https://www.realtor.ca/real-estate/30240260/75-1080-walden-circle-mississauga-clarkson-clarkson


480 Eglinton Ave West #30, 106498
Mississauga, Ontario L5R 0G2
(905) 565-9200
(905) 565-6677
www.rightathomerealty.com/

The trademarks REALTOR®, REALTORS®, and the REALTOR® logo are controlled by The Canadian Real Estate Association (CREA) and identify real estate professionals who are members of CREA. The trademarks MLS®, Multiple Listing Service® and the associated logos are owned by The Canadian Real Estate Association (CREA) and identify the quality of services provided by real estate professionals who are members of CREA. The trademark DDF® is owned by The Canadian Real Estate Association (CREA) and identifies CREA's Data Distribution Facility (DDF®)
September 06 2026 02:30:16
Toronto Regional Real Estate Board
Right At Home Realty