
10 Hendricks Crescent Brampton, Ontario L6Y 4K9

$2,800 Monthly
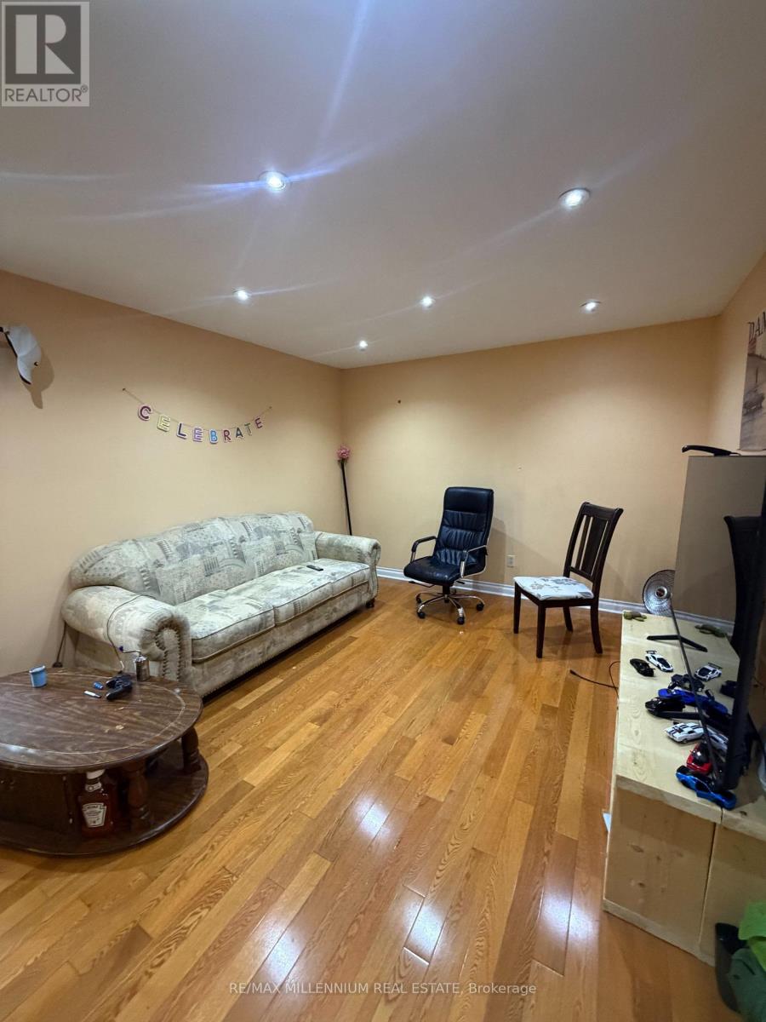
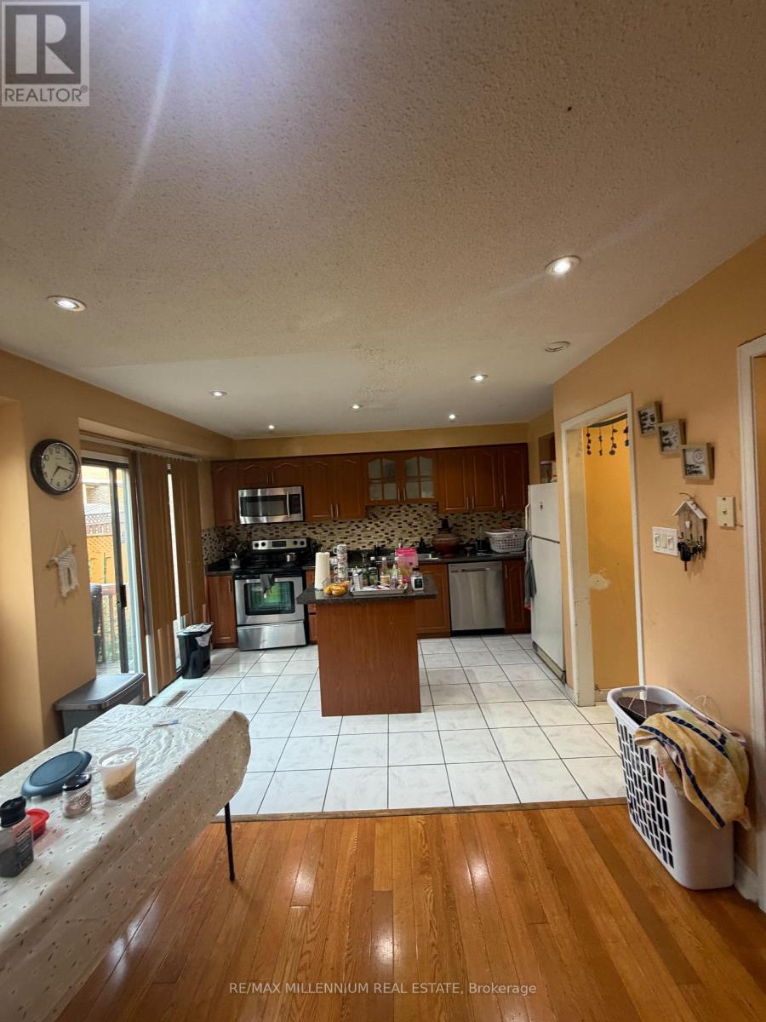
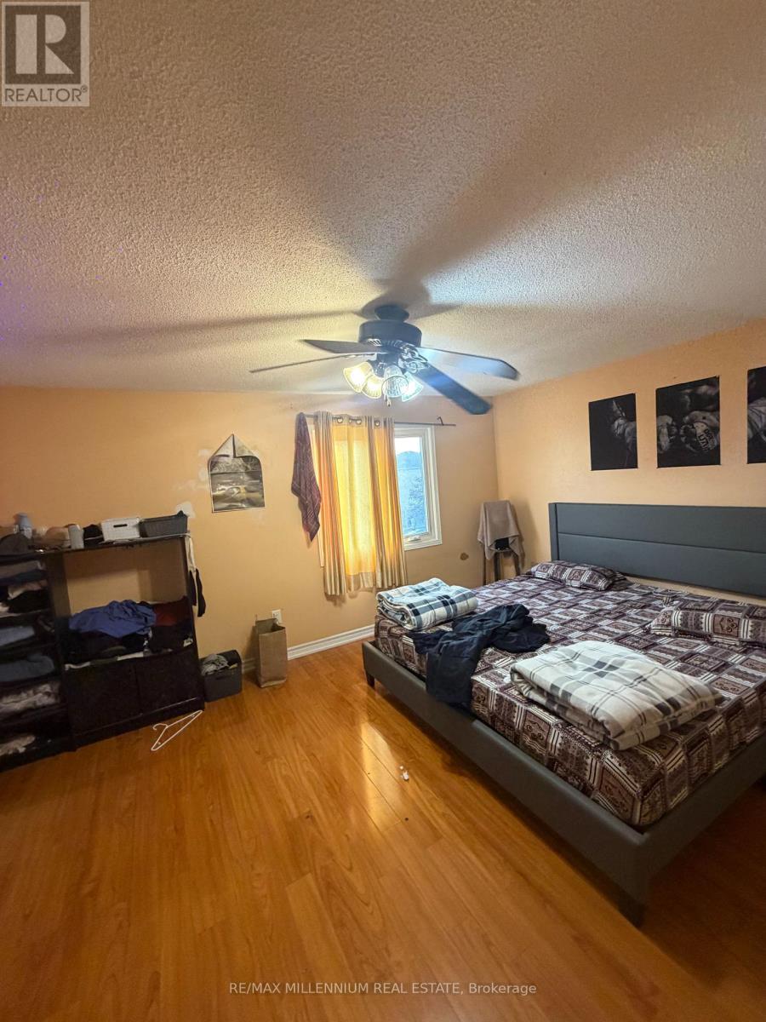
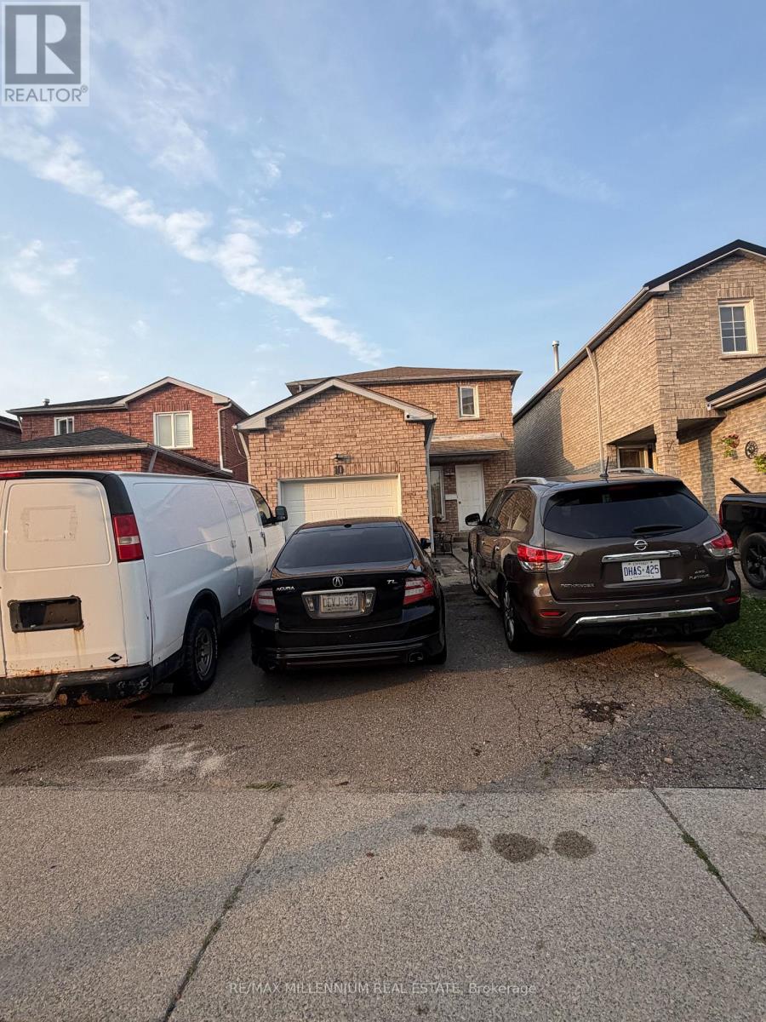
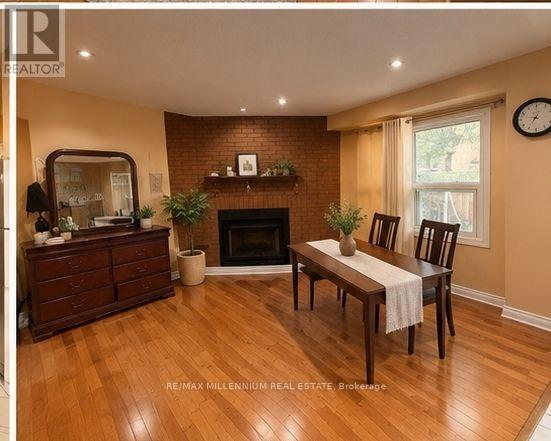
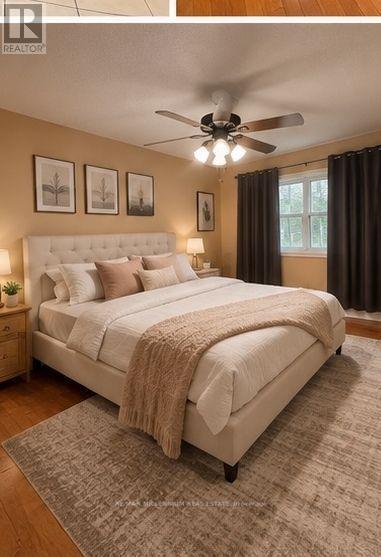
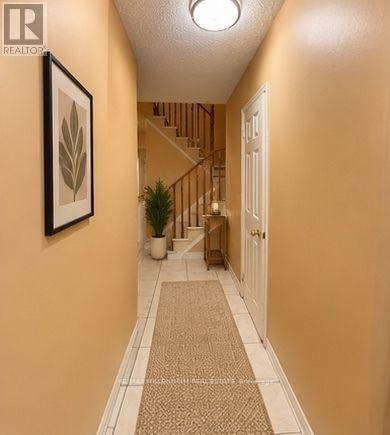
Welcome to this beautifully maintained detached home, ideally located in a family-friendly community. Offering the main and second floors for lease, this spacious home features separate living, dining, and family rooms, providing plenty of space for comfortable family living. Conveniently located close to parks, public transit, Shoppers World, and other everyday amenities. Tenant is responsible for 70% of utilities. BASEMENT currently rented and using only 1 parking with their own designated parking arrangement. All the pictures are virtually staged. (id:55460)
Property Details
| MLS® Number | W13748672 |
| Property Type | Multi-family |
| Community Name | Fletcher's West |
| Features | In Suite Laundry |
| Parking Space Total | 3 |
Building
| Bathroom Total | 3 |
| Bedrooms Above Ground | 3 |
| Bedrooms Total | 3 |
| Basement Development | Finished |
| Basement Features | Separate Entrance |
| Basement Type | N/a (finished), N/a |
| Cooling Type | Central Air Conditioning |
| Exterior Finish | Brick |
| Fireplace Present | Yes |
| Flooring Type | Hardwood, Tile, Carpeted |
| Foundation Type | Concrete |
| Half Bath Total | 1 |
| Heating Fuel | Natural Gas |
| Heating Type | Forced Air |
| Stories Total | 2 |
| Size Interior | 1,100 - 1,500 Ft2 |
| Type | Duplex |
| Utility Water | Municipal Water |
Parking
| Attached Garage | |
| Garage |
Land
| Acreage | No |
| Sewer | Sanitary Sewer |
Rooms
| Level | Type | Length | Width | Dimensions |
|---|---|---|---|---|
| Second Level | Primary Bedroom | 6.1 m | 3.81 m | 6.1 m x 3.81 m |
| Second Level | Bedroom 2 | 3.6 m | 3.5 m | 3.6 m x 3.5 m |
| Second Level | Bedroom 3 | 4.55 m | 3.05 m | 4.55 m x 3.05 m |
| Ground Level | Family Room | 3.66 m | 3.36 m | 3.66 m x 3.36 m |
| Ground Level | Dining Room | 3.36 m | 2.9 m | 3.36 m x 2.9 m |
| Ground Level | Living Room | 4.55 m | 3.56 m | 4.55 m x 3.56 m |
| Ground Level | Kitchen | 4.32 m | 3.1 m | 4.32 m x 3.1 m |

Salesperson
(905) 265-2200

81 Zenway Blvd #25
Woodbridge, Ontario L4H 0S5
(905) 265-2200
(905) 265-2203

Salesperson
(905) 265-2200
81 Zenway Blvd #25
Woodbridge, Ontario L4H 0S5
(905) 265-2200
(905) 265-2203

The trademarks REALTOR®, REALTORS®, and the REALTOR® logo are controlled by The Canadian Real Estate Association (CREA) and identify real estate professionals who are members of CREA. The trademarks MLS®, Multiple Listing Service® and the associated logos are owned by The Canadian Real Estate Association (CREA) and identify the quality of services provided by real estate professionals who are members of CREA. The trademark DDF® is owned by The Canadian Real Estate Association (CREA) and identifies CREA's Data Distribution Facility (DDF®)
September 05 2026 04:31:40
Toronto Regional Real Estate Board
RE/MAX Millennium Real Estate