
635 Commonwealth Crescent Kitchener, Ontario N2E 4J9

$968,888
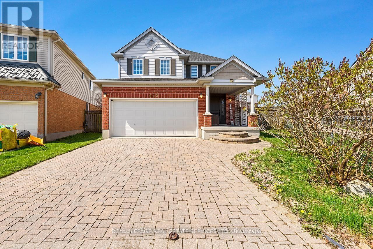
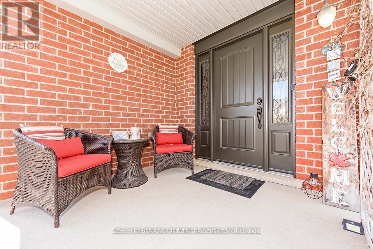
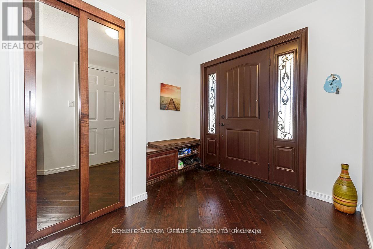
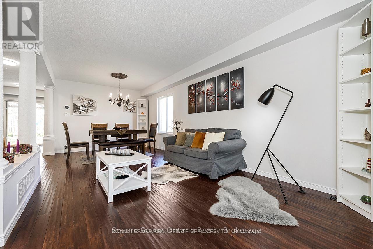
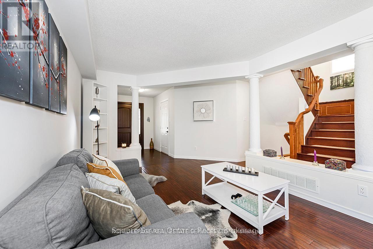
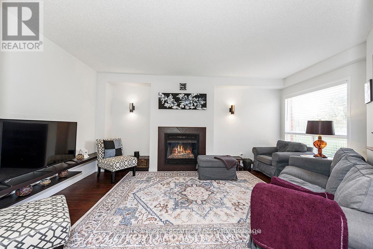
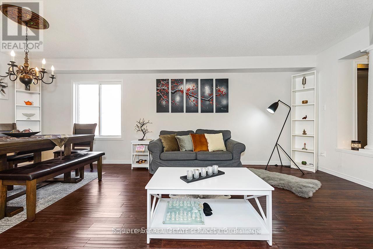
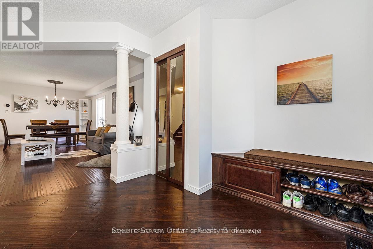
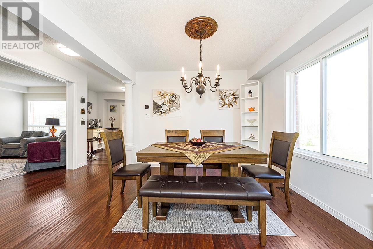
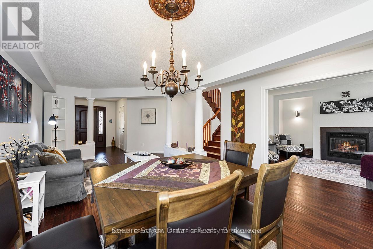
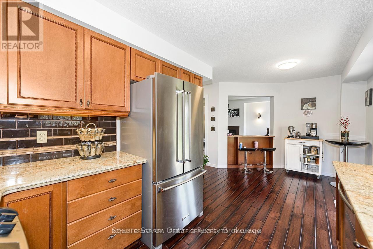
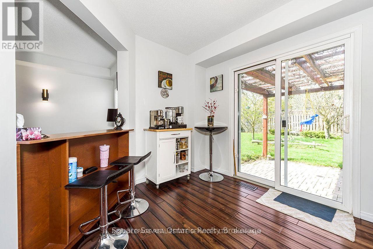
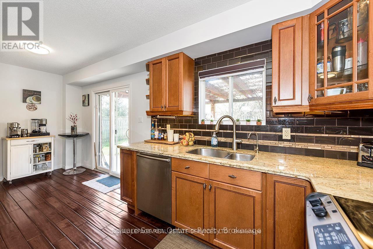
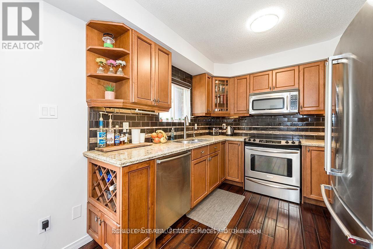
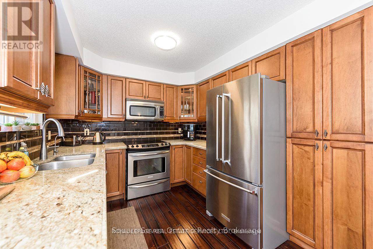
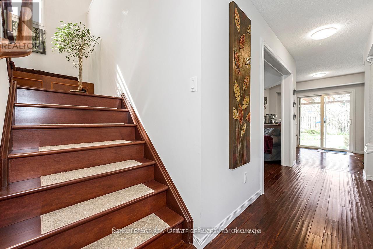
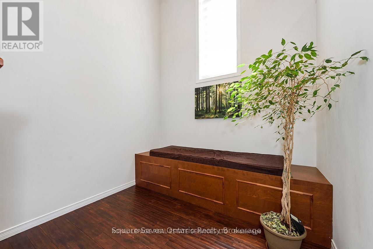
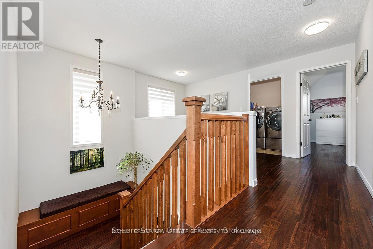
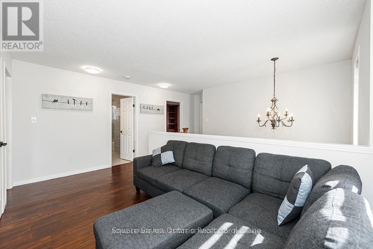
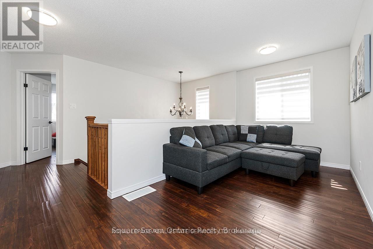
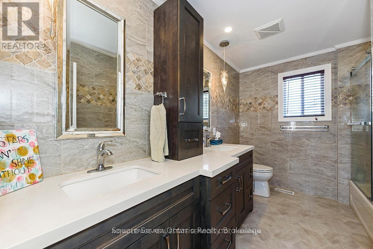
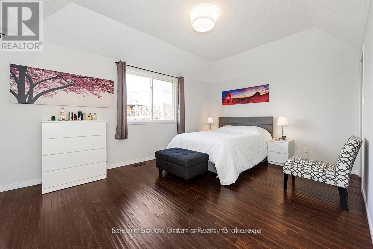
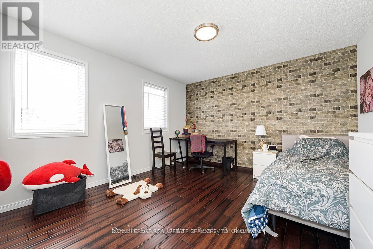
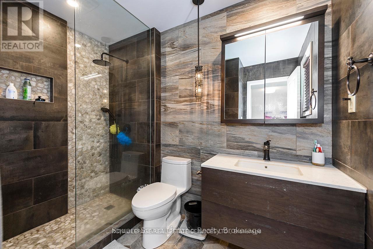
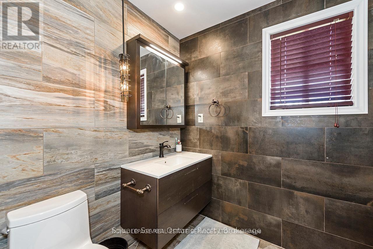
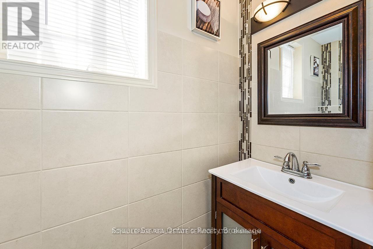
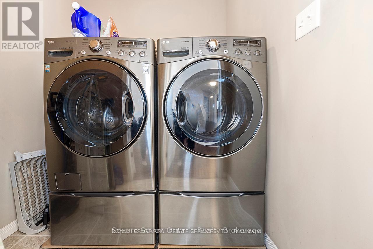
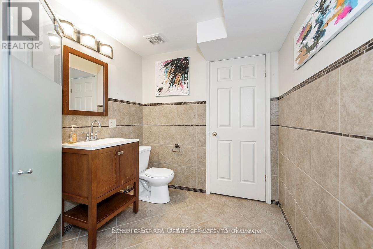
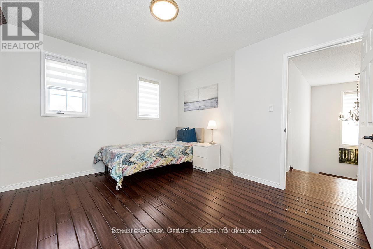
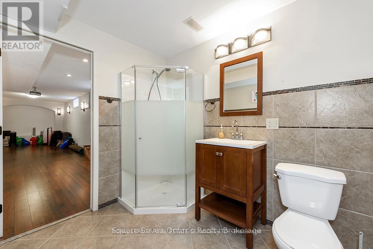
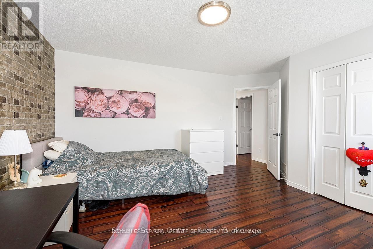
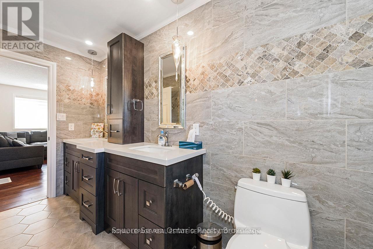
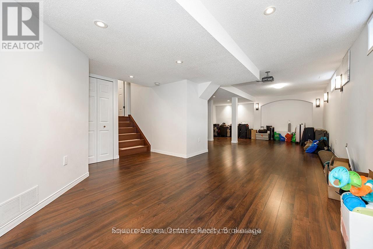
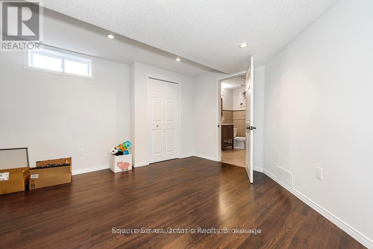
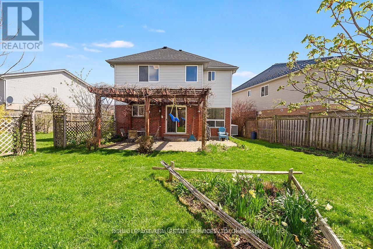
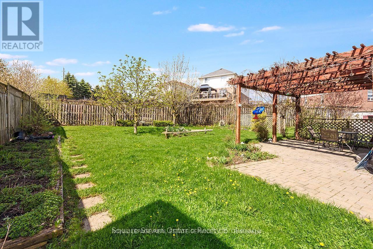
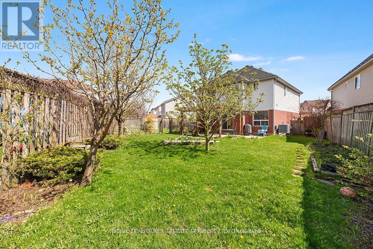
Beautiful 3-bedroom, double-car garage home nestled in the highly sought-after, family-friendly community of Williamsburg, set on a rare oversized premium lot. This stunning property features a gourmet eat-in kitchen with maple cabinetry, granite countertops, and stainless steel appliances, with a walk-out to a fully fenced backyard complete with lush greenery, an interlocking patio, and a charming pergola-perfect for entertaining. Enjoy a functional, carpet-free layout with formal living and dining areas highlighted by a cozy gas fireplace. The second level offers three generously sized bedrooms and recently renovated, spa-inspired bathrooms. The primary suite boasts a tray ceiling, a 3-piece ensuite, and a walk-in closet. Additional highlights include a convenient second-floor laundry room and a versatile den/loft space ideal for a home office or easily convertible into a fourth bedroom. The finished basement adds exceptional living space with a large recreation room, home theatre, 3-piece bathroom. Freshly painted throughout, this home is truly move-in ready. Ideally located close to top-rated schools within walking distance, major highways, shopping, and everyday amenities including Starbucks and GoodLife Fitness, as well as parks and scenic trails-everything your family needs is right at your doorstep. WATER HEATER (2023)- FURNACE &AC ( 2024)- Roof shingles (2025)- water softener (2026) (id:55460)
Property Details
| MLS® Number | X13748380 |
| Property Type | Single Family |
| Equipment Type | Water Heater |
| Features | In-law Suite |
| Parking Space Total | 4 |
| Rental Equipment Type | Water Heater |
Building
| Bathroom Total | 4 |
| Bedrooms Above Ground | 3 |
| Bedrooms Below Ground | 1 |
| Bedrooms Total | 4 |
| Age | 16 To 30 Years |
| Appliances | Dishwasher, Dryer, Microwave, Stove, Washer, Refrigerator |
| Basement Development | Finished |
| Basement Type | Full (finished) |
| Construction Style Attachment | Detached |
| Cooling Type | Central Air Conditioning |
| Exterior Finish | Brick, Concrete |
| Fireplace Present | Yes |
| Flooring Type | Hardwood |
| Foundation Type | Brick, Concrete |
| Half Bath Total | 1 |
| Heating Fuel | Natural Gas |
| Heating Type | Forced Air |
| Stories Total | 2 |
| Size Interior | 2,000 - 2,500 Ft2 |
| Type | House |
| Utility Water | Municipal Water |
Parking
| Attached Garage | |
| Garage |
Land
| Acreage | No |
| Sewer | Sanitary Sewer |
| Size Depth | 101 Ft ,2 In |
| Size Frontage | 25 Ft |
| Size Irregular | 25 X 101.2 Ft |
| Size Total Text | 25 X 101.2 Ft |
Rooms
| Level | Type | Length | Width | Dimensions |
|---|---|---|---|---|
| Second Level | Primary Bedroom | 6.01 m | 3.93 m | 6.01 m x 3.93 m |
| Second Level | Bedroom 2 | 3.72 m | 3.71 m | 3.72 m x 3.71 m |
| Second Level | Bedroom 3 | 4.44 m | 3.66 m | 4.44 m x 3.66 m |
| Second Level | Den | 4.71 m | 2.31 m | 4.71 m x 2.31 m |
| Main Level | Living Room | 3.47 m | 4.97 m | 3.47 m x 4.97 m |
| Main Level | Kitchen | 3.06 m | 2.74 m | 3.06 m x 2.74 m |
| Main Level | Eating Area | 2.68 m | 2.9 m | 2.68 m x 2.9 m |
| Main Level | Family Room | 3.38 m | 3.69 m | 3.38 m x 3.69 m |
| Main Level | Dining Room | 3.36 m | 2.99 m | 3.36 m x 2.99 m |
https://www.realtor.ca/real-estate/30239213/635-commonwealth-crescent-kitchener

Broker
(905) 257-3633

231 Oak Park #400b
Oakville, Ontario L6H 7S8
(905) 257-3633
(905) 257-3550
231oakpark.royallepage.ca/

Broker
(416) 830-0882
(905) 582-6777
squareseven.ca/
www.facebook.com/profile.php?id=100083435374670
231 Oak Park #400b
Oakville, Ontario L6H 7S8
(905) 257-3633
(905) 257-3550
231oakpark.royallepage.ca/

The trademarks REALTOR®, REALTORS®, and the REALTOR® logo are controlled by The Canadian Real Estate Association (CREA) and identify real estate professionals who are members of CREA. The trademarks MLS®, Multiple Listing Service® and the associated logos are owned by The Canadian Real Estate Association (CREA) and identify the quality of services provided by real estate professionals who are members of CREA. The trademark DDF® is owned by The Canadian Real Estate Association (CREA) and identifies CREA's Data Distribution Facility (DDF®)
September 05 2026 03:02:19
Toronto Regional Real Estate Board
Royal LePage Real Estate Services Ltd.