
6985 Dunnview Court Mississauga, Ontario L5N 7E4

$3,800 Monthly
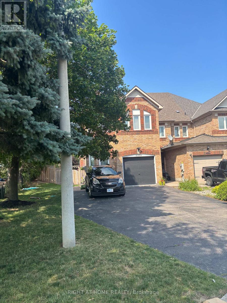
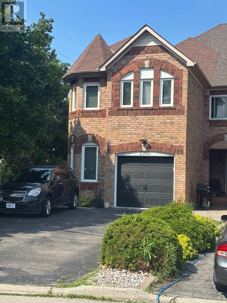
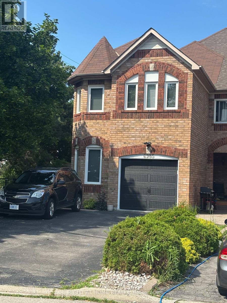
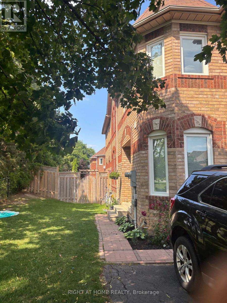
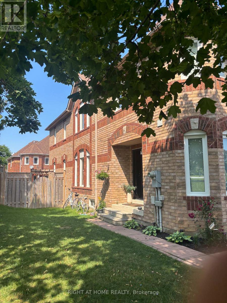
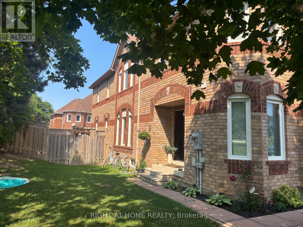
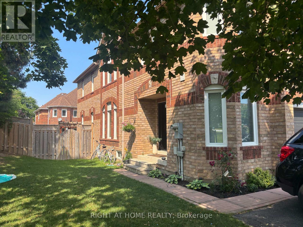
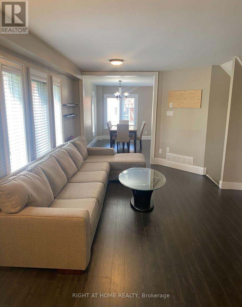
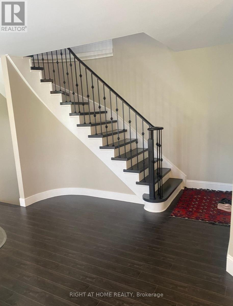
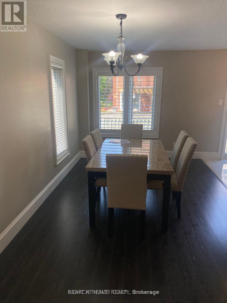
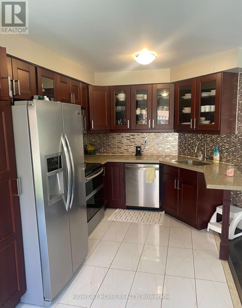
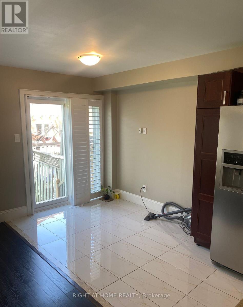
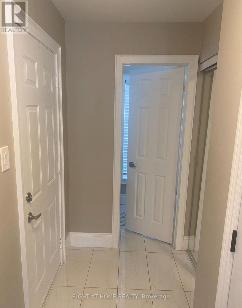
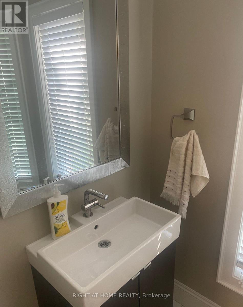
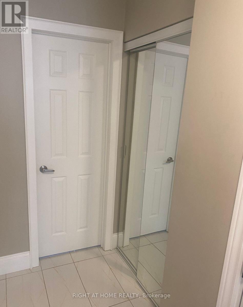
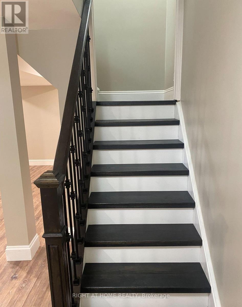
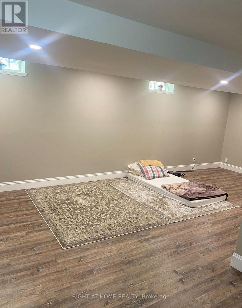
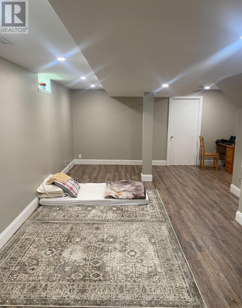
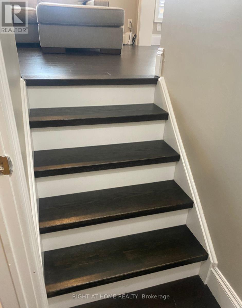
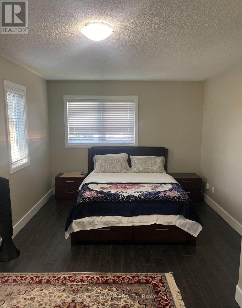
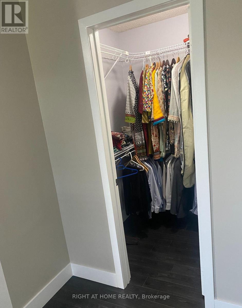
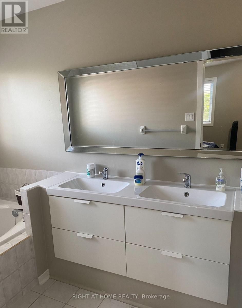
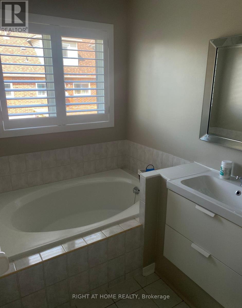
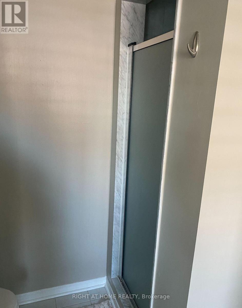
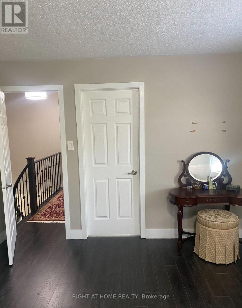
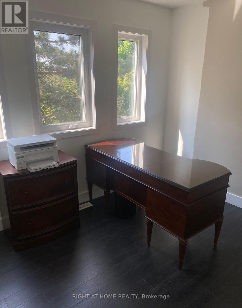
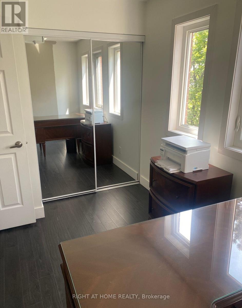
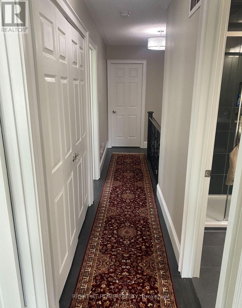
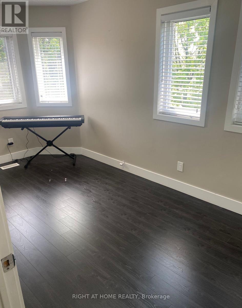
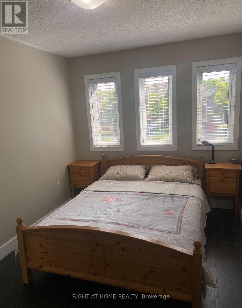
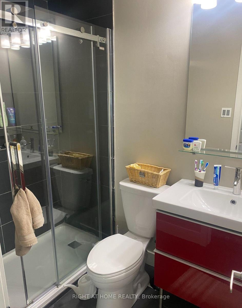
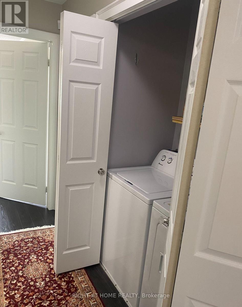
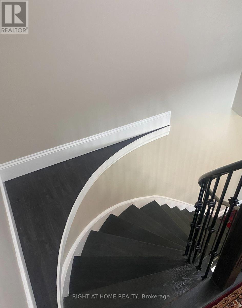
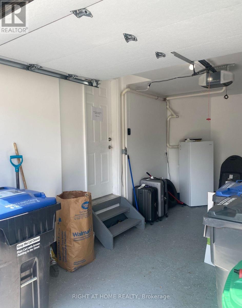
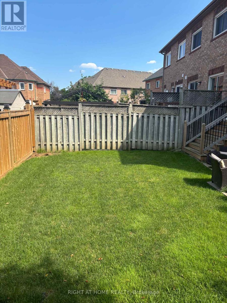
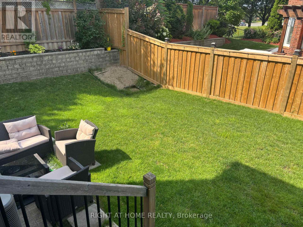
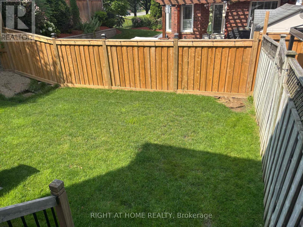
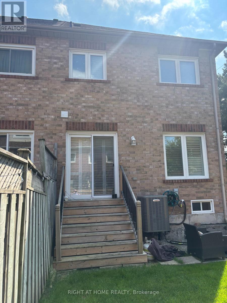
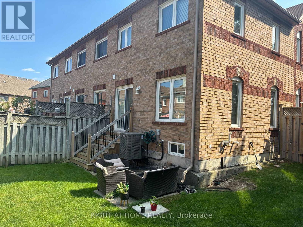
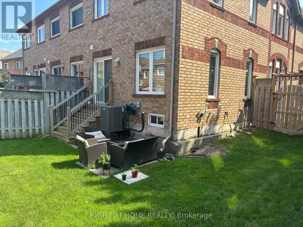
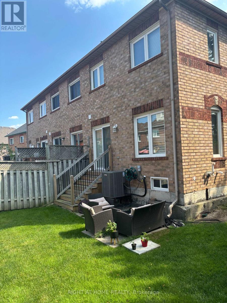
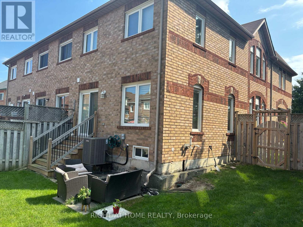
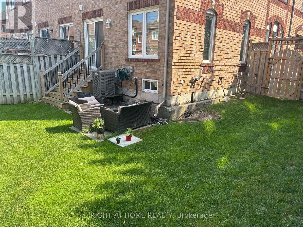
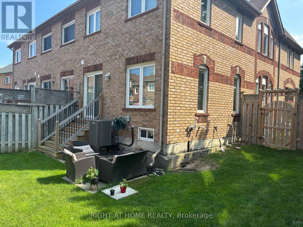
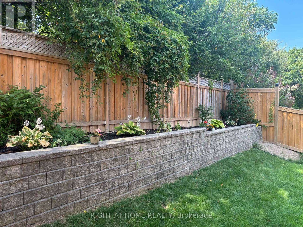
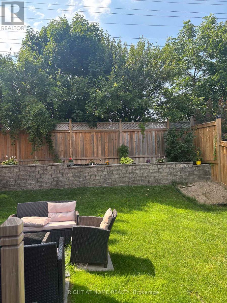
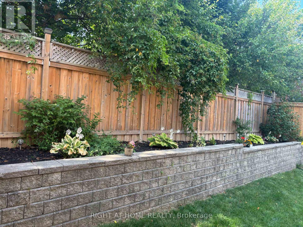
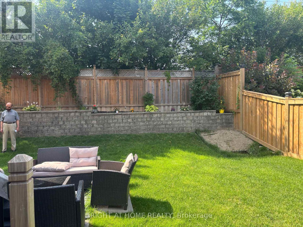
I am pleased to present a beautiful end-unit townhome, ideally situated on a spacious lot and quiet court in the desirable Lisgar neighbourhood. This home truly offers the feel of a semi-detached property. The main level features a recently renovated kitchen with quartz countertops and a convenient walk-out to the backyard. The home boasts numerous windows, allowing for an abundance of natural light throughout the space. The primary bedroom is a true retreat, complete with a 5-piece ensuite bathroom and a walk-in closet. The finished basement adds valuable living space, featuring pot lights, a renovated staircase, and vinyl flooring. For added convenience, the second floor features a laundry area. This home is situated in a family-oriented neighbourhood and offers direct garage access and is completely carpet free. You'll appreciate the private double driveway, providing parking for up to five cars, and the absence of a sidewalk. Its prime location offers easy access to schools, parks, public transit, and all urban conveniences, including quick access to major highways. (id:55460)
Property Details
| MLS® Number | W13748342 |
| Property Type | Single Family |
| Community Name | Lisgar |
| Equipment Type | Water Heater |
| Features | Carpet Free |
| Parking Space Total | 5 |
| Rental Equipment Type | Water Heater |
Building
| Bathroom Total | 3 |
| Bedrooms Above Ground | 4 |
| Bedrooms Total | 4 |
| Appliances | Dishwasher, Dryer, Garage Door Opener, Stove, Washer, Refrigerator |
| Basement Development | Finished |
| Basement Type | N/a (finished) |
| Construction Style Attachment | Attached |
| Cooling Type | Central Air Conditioning |
| Exterior Finish | Brick Veneer |
| Fire Protection | Smoke Detectors |
| Flooring Type | Ceramic, Laminate, Vinyl |
| Foundation Type | Concrete |
| Half Bath Total | 1 |
| Heating Fuel | Natural Gas |
| Heating Type | Forced Air |
| Stories Total | 2 |
| Size Interior | 1,500 - 2,000 Ft2 |
| Type | Row / Townhouse |
| Utility Water | Municipal Water |
Parking
| Garage |
Land
| Acreage | No |
| Fence Type | Fenced Yard |
| Sewer | Sanitary Sewer |
Rooms
| Level | Type | Length | Width | Dimensions |
|---|---|---|---|---|
| Second Level | Primary Bedroom | 5.91 m | 3.23 m | 5.91 m x 3.23 m |
| Second Level | Bedroom 2 | 4.41 m | 2.37 m | 4.41 m x 2.37 m |
| Second Level | Bedroom 3 | 3.75 m | 2 m | 3.75 m x 2 m |
| Second Level | Bedroom 4 | 3.77 m | 2 m | 3.77 m x 2 m |
| Basement | Recreational, Games Room | 7.8 m | 4.93 m | 7.8 m x 4.93 m |
| Main Level | Kitchen | 5.76 m | 2.83 m | 5.76 m x 2.83 m |
| Main Level | Dining Room | 4.82 m | 2.65 m | 4.82 m x 2.65 m |
| Main Level | Living Room | 5.94 m | 4 m | 5.94 m x 4 m |
Utilities
| Electricity | Installed |
https://www.realtor.ca/real-estate/30239141/6985-dunnview-court-mississauga-lisgar-lisgar

Broker
(647) 403-4282
www.youtube.com/embed/WOmDzL-84tA
www.youtube.com/embed/rQvhDe9co4k
www.nohouse.ca/
www.facebook.com/profile.php?id=100011189162942
twitter.com/AlexPriceEstate
www.linkedin.com/in/alexpriceinvestment

480 Eglinton Ave West #30, 106498
Mississauga, Ontario L5R 0G2
(905) 565-9200
(905) 565-6677
www.rightathomerealty.com/

The trademarks REALTOR®, REALTORS®, and the REALTOR® logo are controlled by The Canadian Real Estate Association (CREA) and identify real estate professionals who are members of CREA. The trademarks MLS®, Multiple Listing Service® and the associated logos are owned by The Canadian Real Estate Association (CREA) and identify the quality of services provided by real estate professionals who are members of CREA. The trademark DDF® is owned by The Canadian Real Estate Association (CREA) and identifies CREA's Data Distribution Facility (DDF®)
September 05 2026 02:32:00
Toronto Regional Real Estate Board
Right At Home Realty