
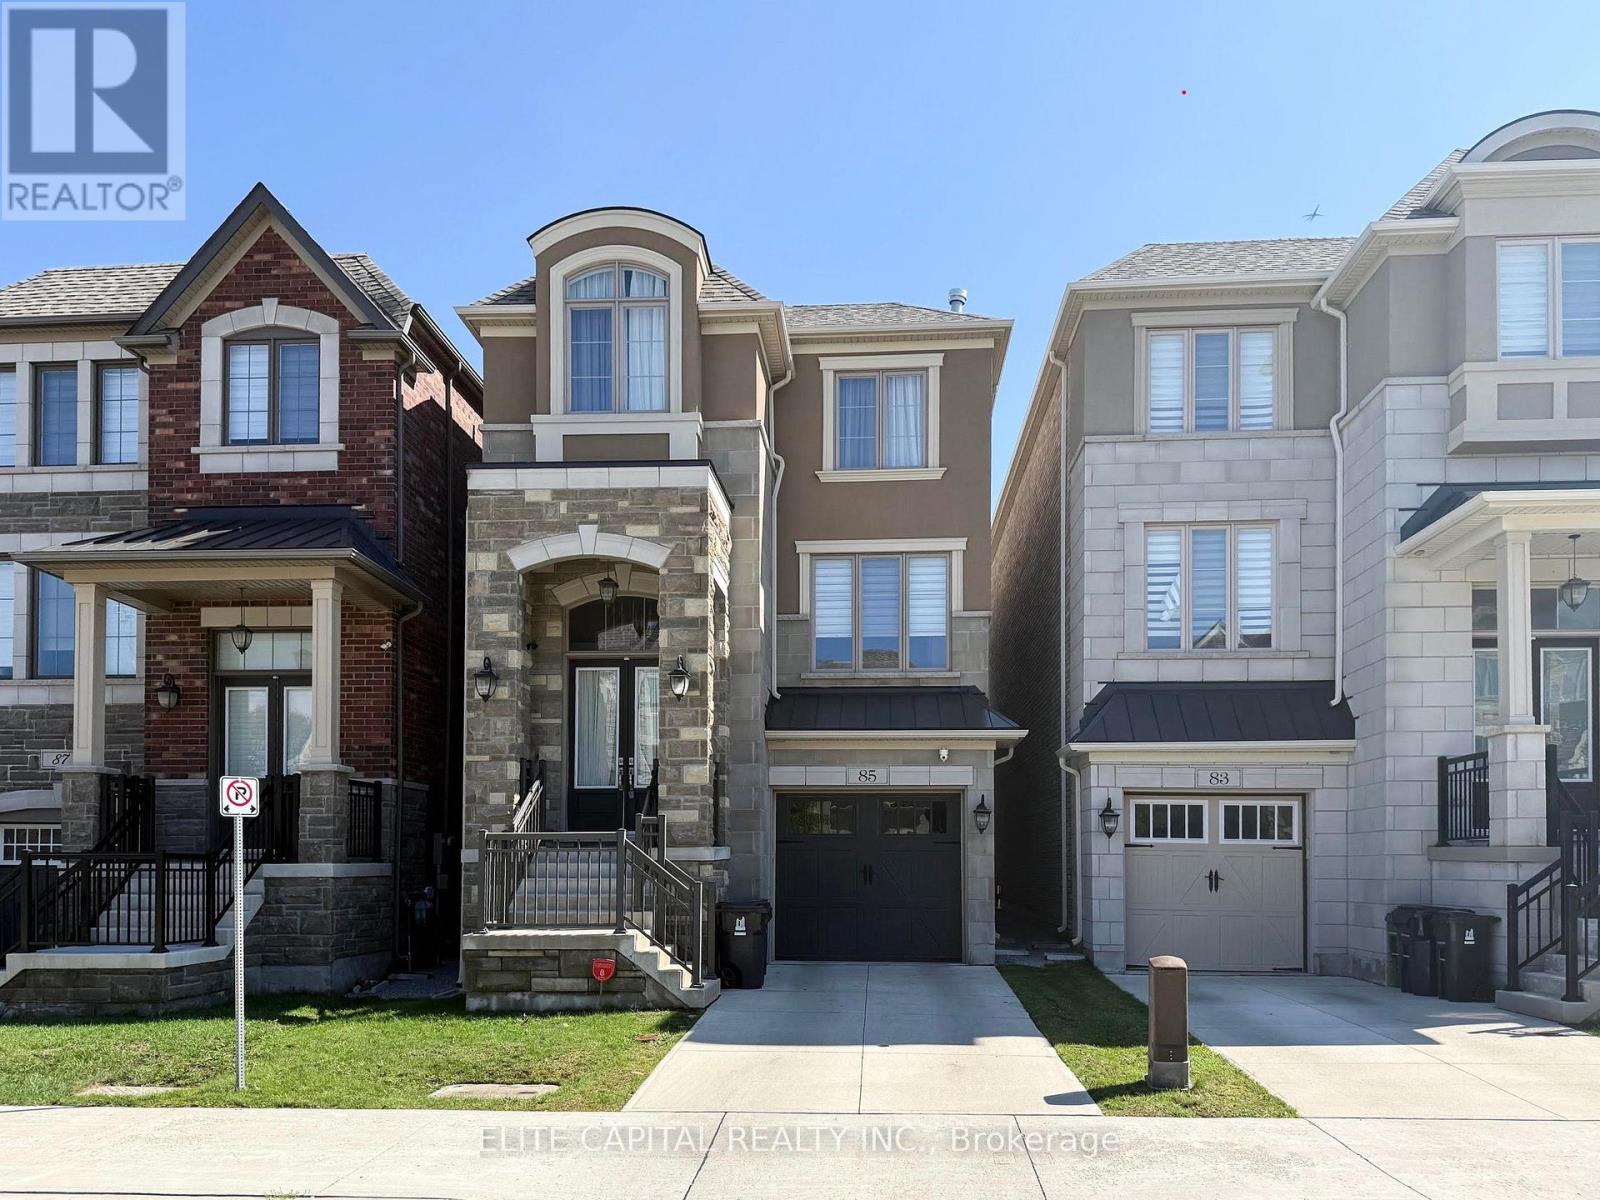
85 William Durie Way Toronto, Ontario M2R 0A9

$5,300 Monthly
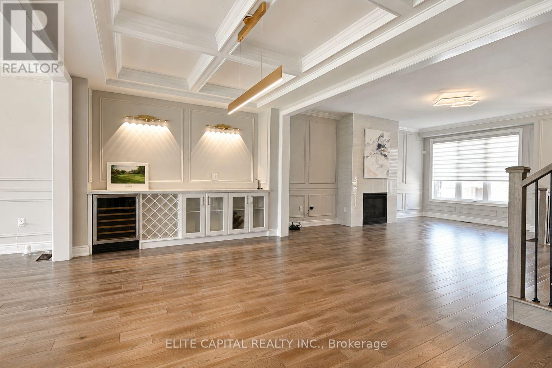
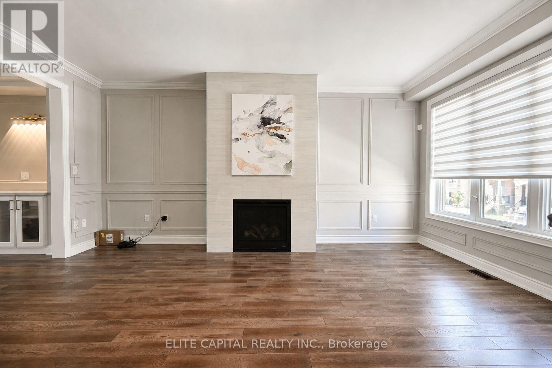
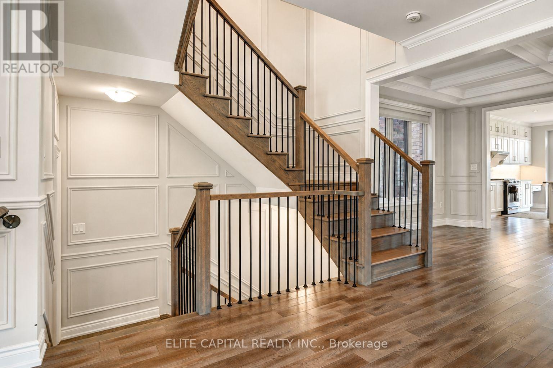
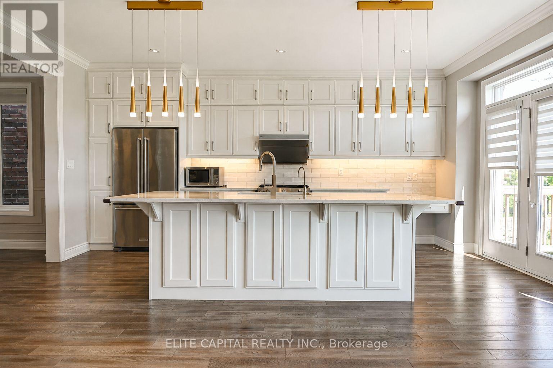
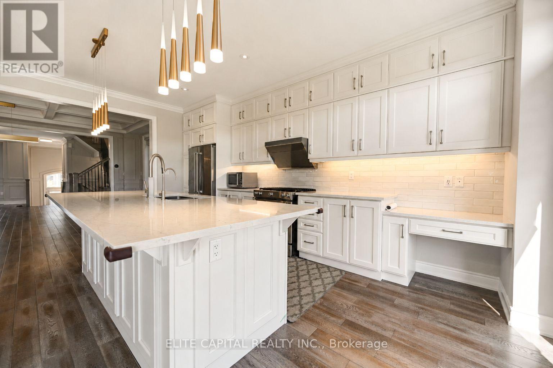
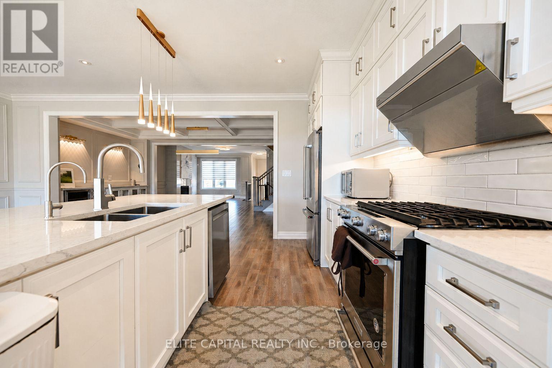
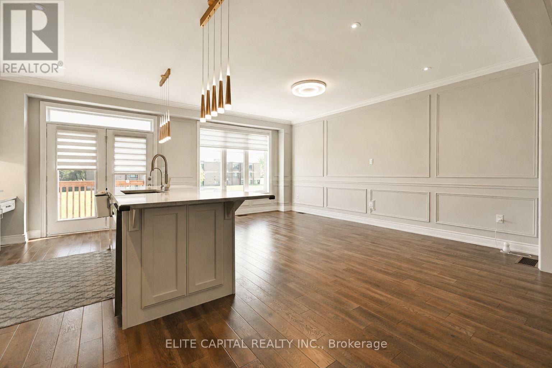
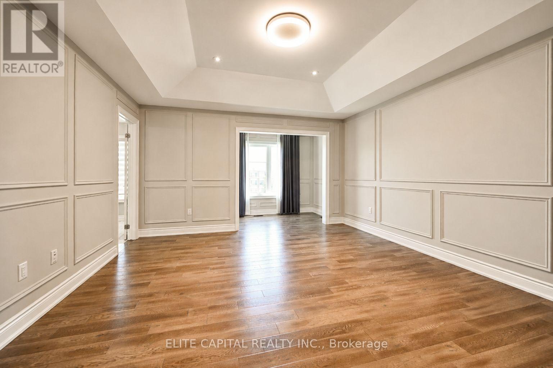
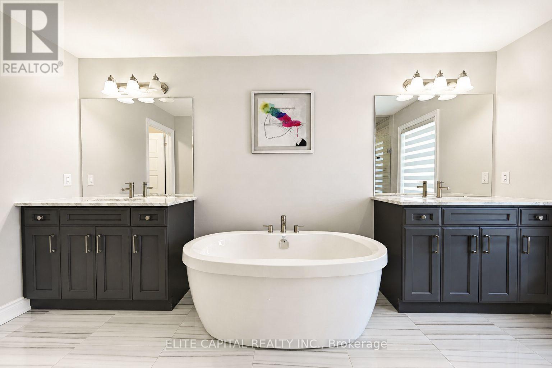
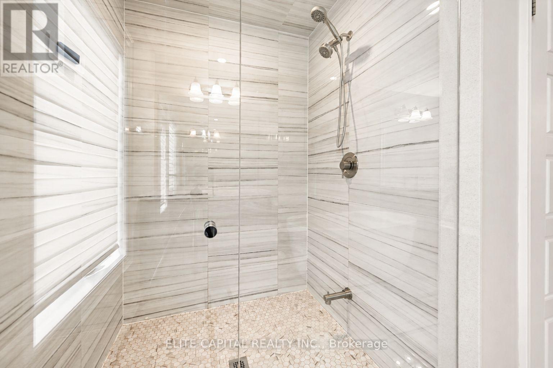
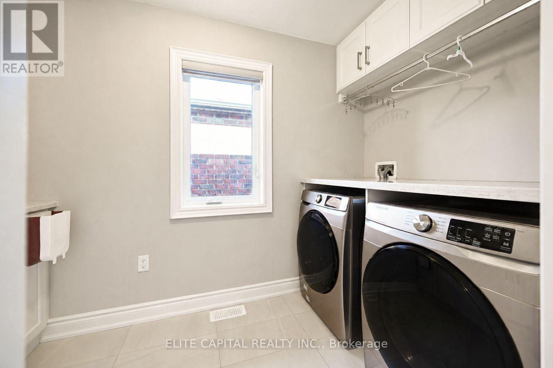
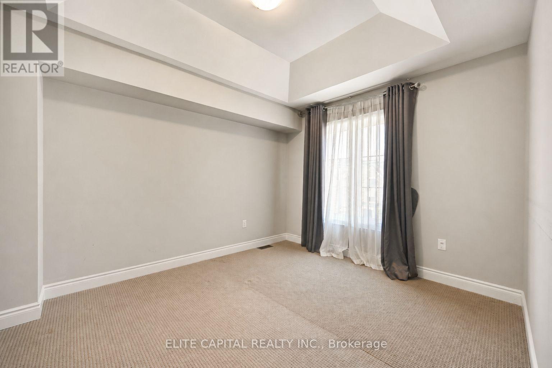
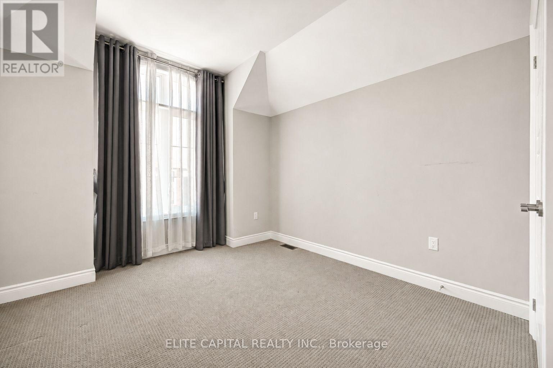
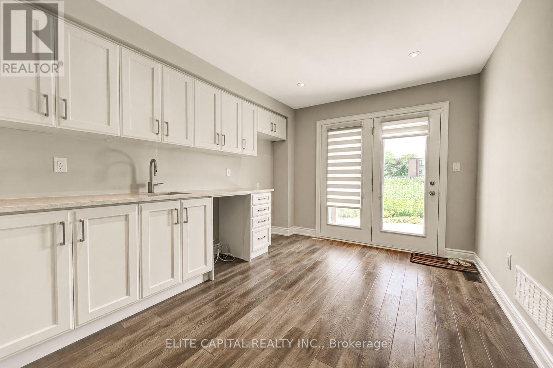
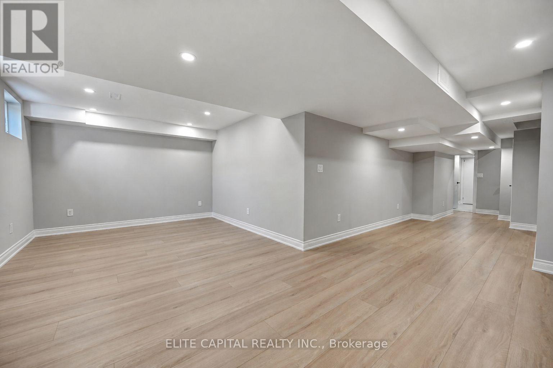
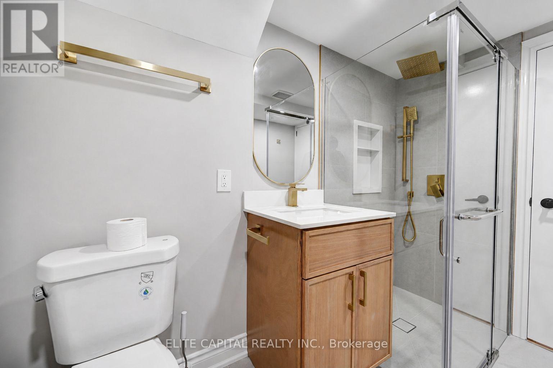
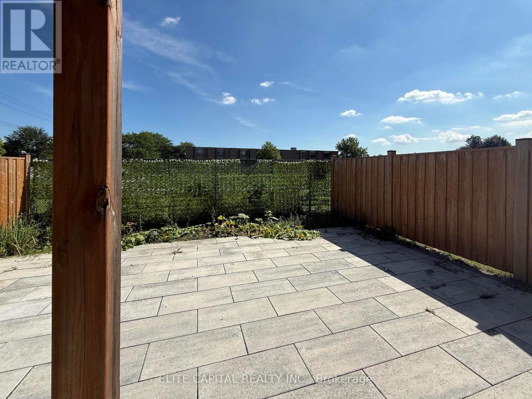
Luxurious detached in prime north york area, double car tandem garage with EV charger, fully upgraded with high end features, coffered ceiling, wainscotting, 2nd floor laundry, large open concept kitchen with long island, interlock backback, finished basement, close to parks, schools, retail, minutes to hwy 401. (id:55460)
Property Details
| MLS® Number | C13748202 |
| Property Type | Single Family |
| Community Name | Newtonbrook West |
| Parking Space Total | 3 |
Building
| Bathroom Total | 5 |
| Bedrooms Above Ground | 3 |
| Bedrooms Below Ground | 1 |
| Bedrooms Total | 4 |
| Age | 0 To 5 Years |
| Basement Development | Finished |
| Basement Type | N/a (finished) |
| Construction Style Attachment | Detached |
| Cooling Type | Central Air Conditioning |
| Exterior Finish | Brick |
| Fireplace Present | Yes |
| Flooring Type | Hardwood |
| Foundation Type | Concrete |
| Half Bath Total | 1 |
| Heating Fuel | Natural Gas |
| Heating Type | Forced Air |
| Stories Total | 2 |
| Size Interior | 3,000 - 3,500 Ft2 |
| Type | House |
| Utility Water | Municipal Water |
Parking
| Attached Garage | |
| Garage |
Land
| Acreage | No |
| Sewer | Sanitary Sewer |
Rooms
| Level | Type | Length | Width | Dimensions |
|---|---|---|---|---|
| Second Level | Primary Bedroom | 4.42 m | 3.96 m | 4.42 m x 3.96 m |
| Second Level | Bedroom 2 | 3.66 m | 3.05 m | 3.66 m x 3.05 m |
| Second Level | Bedroom 3 | 3.2 m | 3.02 m | 3.2 m x 3.02 m |
| Basement | Recreational, Games Room | Measurements not available | ||
| Lower Level | Bedroom | 3.66 m | 2.93 m | 3.66 m x 2.93 m |
| Ground Level | Living Room | 3.99 m | 3.07 m | 3.99 m x 3.07 m |
| Ground Level | Dining Room | 3.35 m | 4.27 m | 3.35 m x 4.27 m |
| Ground Level | Family Room | 3.35 m | 5.49 m | 3.35 m x 5.49 m |
| Ground Level | Kitchen | 4.88 m | 3.35 m | 4.88 m x 3.35 m |
Broker
(905) 475-3300
5 Shields Court Suite 103
Markham, Ontario L3R 0G3
(905) 475-3300
(905) 475-3399

The trademarks REALTOR®, REALTORS®, and the REALTOR® logo are controlled by The Canadian Real Estate Association (CREA) and identify real estate professionals who are members of CREA. The trademarks MLS®, Multiple Listing Service® and the associated logos are owned by The Canadian Real Estate Association (CREA) and identify the quality of services provided by real estate professionals who are members of CREA. The trademark DDF® is owned by The Canadian Real Estate Association (CREA) and identifies CREA's Data Distribution Facility (DDF®)
September 05 2026 12:23:53
Toronto Regional Real Estate Board
Elite Capital Realty Inc.