
1111 - 1346 Danforth Road Toronto, Ontario M1J 0A9

$2,450 Monthly
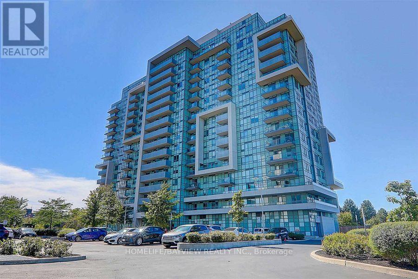
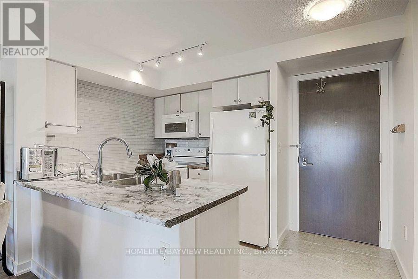
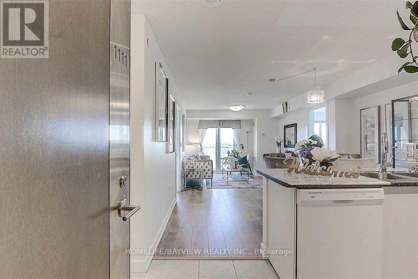
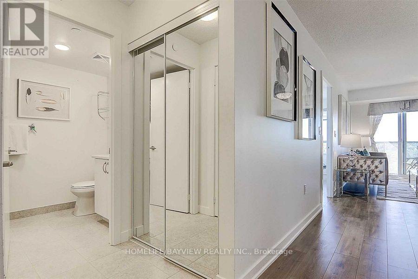
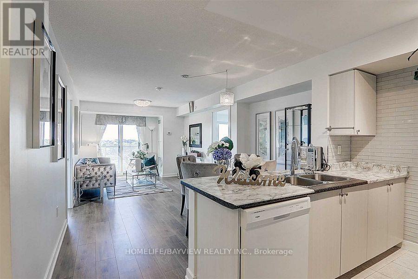
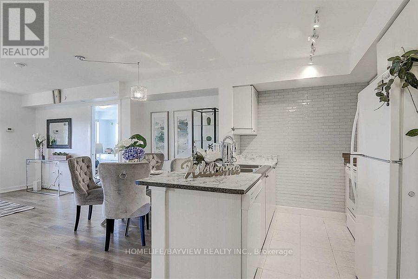
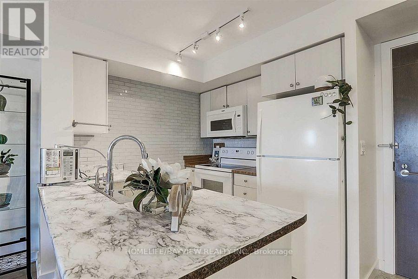
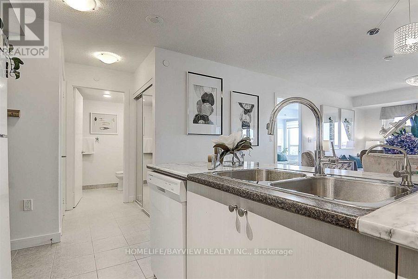
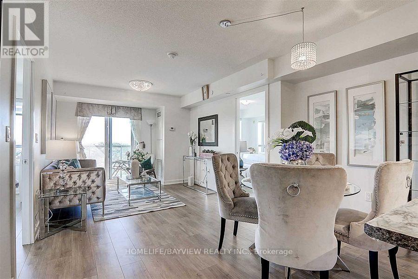
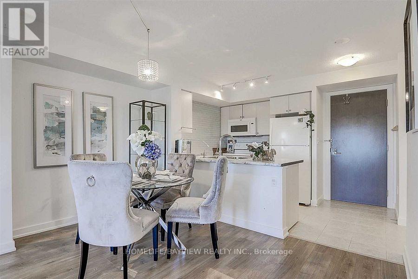
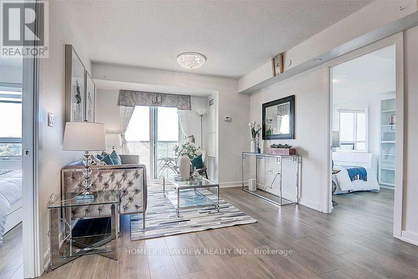
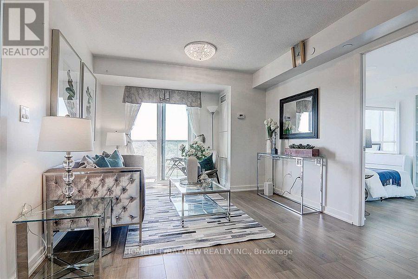
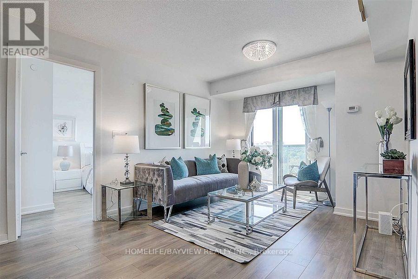
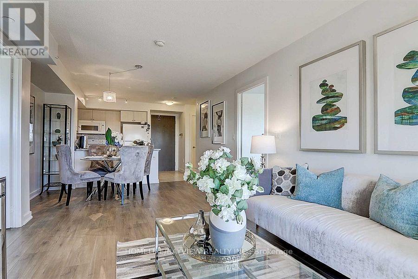
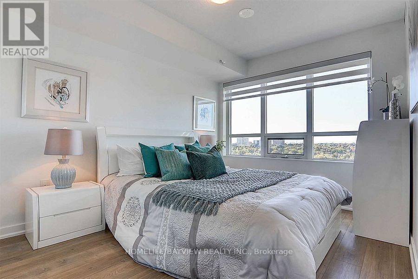
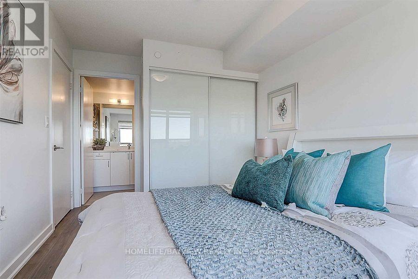
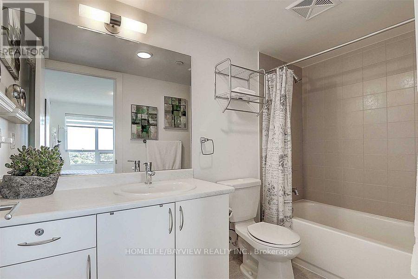
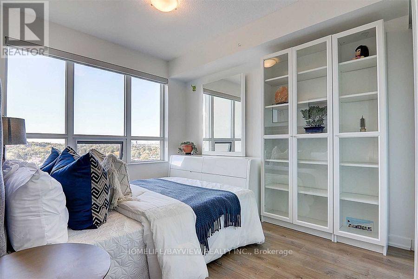
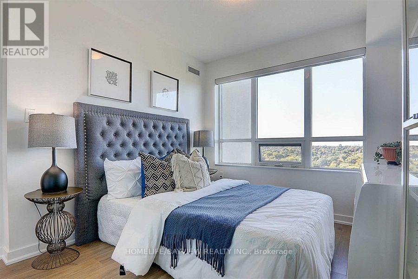
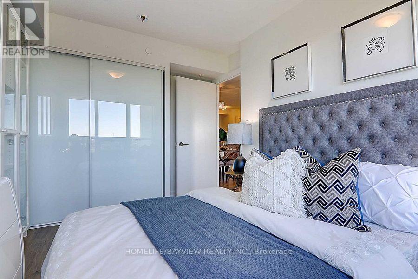
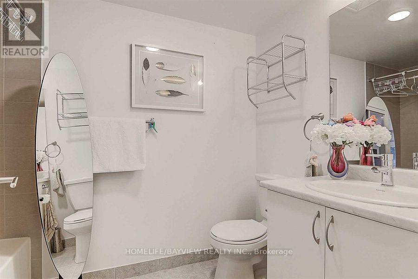
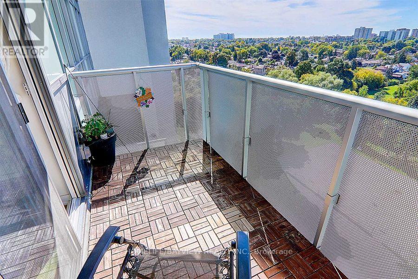
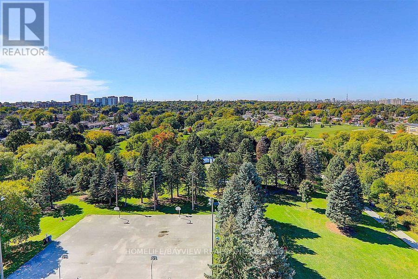
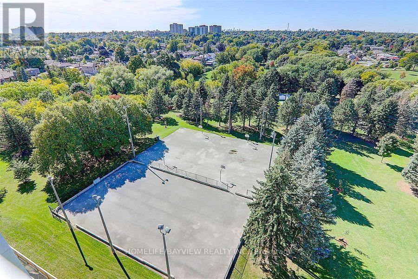
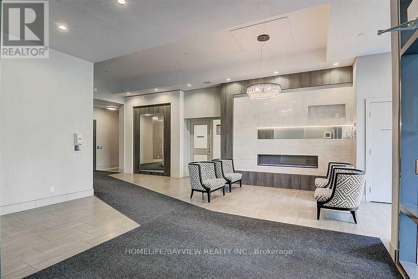
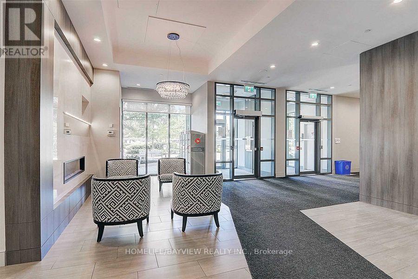
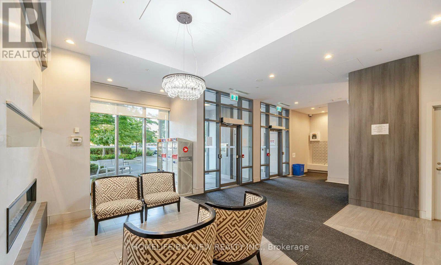
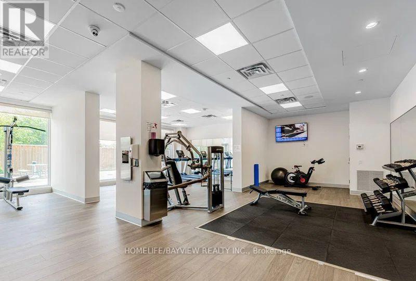
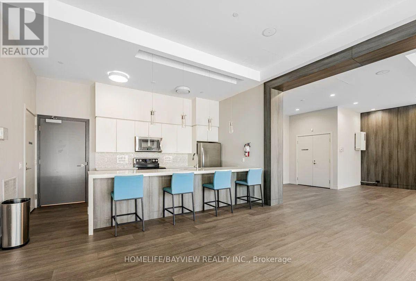
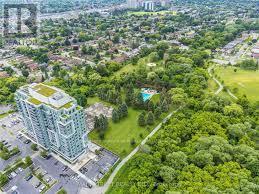
well kept Spacious and bright 2-bedroom, 2-bathroom unit on the 11th floor with beautiful park views.Perfect for those that do not need parking.Large living room and open-concept kitchen, Private balcony, well-laid-out floor planBoth rooms with large windows, Close to grocery, schools, TTC, 5 min bus to Kennedy Subway, Overlooking a park with good views all seasons (id:55460)
Property Details
| MLS® Number | E13748226 |
| Property Type | Single Family |
| Community Name | Eglinton East |
| Community Features | Pets Not Allowed |
| Features | Balcony |
Building
| Bathroom Total | 2 |
| Bedrooms Above Ground | 2 |
| Bedrooms Total | 2 |
| Appliances | Dishwasher, Microwave, Stove, Refrigerator |
| Basement Type | None |
| Cooling Type | Central Air Conditioning |
| Exterior Finish | Steel |
| Flooring Type | Laminate, Ceramic |
| Heating Fuel | Natural Gas |
| Heating Type | Forced Air |
| Size Interior | 700 - 799 Ft2 |
| Type | Apartment |
Parking
| No Garage |
Land
| Acreage | No |
Rooms
| Level | Type | Length | Width | Dimensions |
|---|---|---|---|---|
| Flat | Living Room | 6 m | 3.62 m | 6 m x 3.62 m |
| Flat | Dining Room | 6 m | 3.62 m | 6 m x 3.62 m |
| Flat | Kitchen | 3.65 m | 2.55 m | 3.65 m x 2.55 m |
| Flat | Bedroom | 4.1 m | 2.9 m | 4.1 m x 2.9 m |
| Flat | Bedroom 2 | 3.8 m | 2.9 m | 3.8 m x 2.9 m |

Salesperson
(905) 889-2200

505 Hwy 7 Suite 201
Thornhill, Ontario L3T 7T1
(905) 889-2200
(905) 889-3322

The trademarks REALTOR®, REALTORS®, and the REALTOR® logo are controlled by The Canadian Real Estate Association (CREA) and identify real estate professionals who are members of CREA. The trademarks MLS®, Multiple Listing Service® and the associated logos are owned by The Canadian Real Estate Association (CREA) and identify the quality of services provided by real estate professionals who are members of CREA. The trademark DDF® is owned by The Canadian Real Estate Association (CREA) and identifies CREA's Data Distribution Facility (DDF®)
September 05 2026 01:25:23
Toronto Regional Real Estate Board
Homelife/bayview Realty Inc.