
928 Raftis Crescent Milton, Ontario L9T 6Z2

$799,000
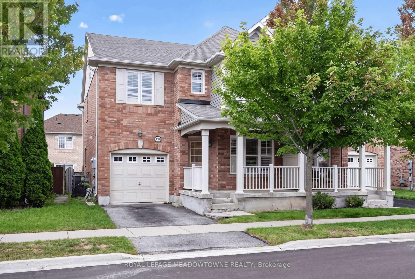
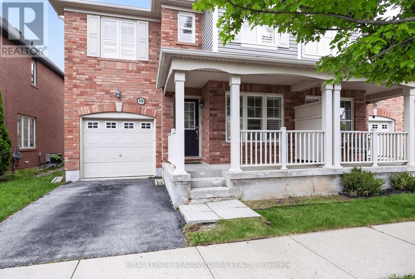
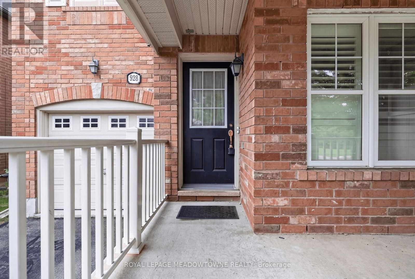
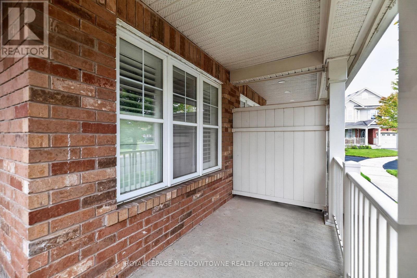
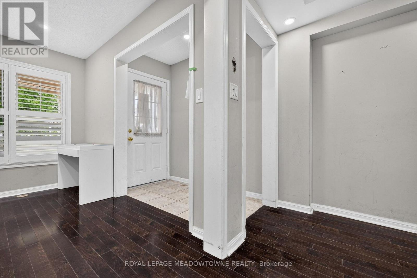
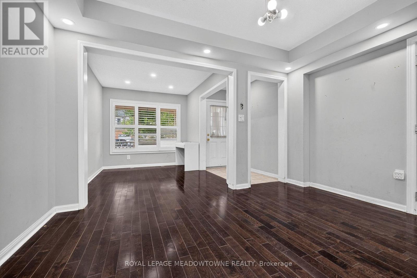
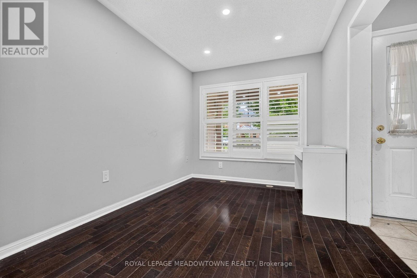
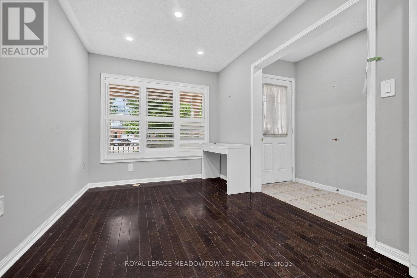
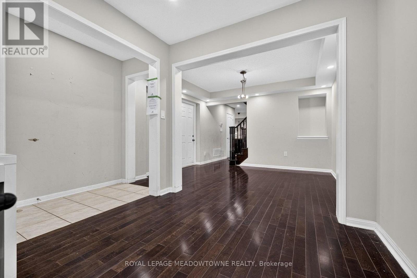
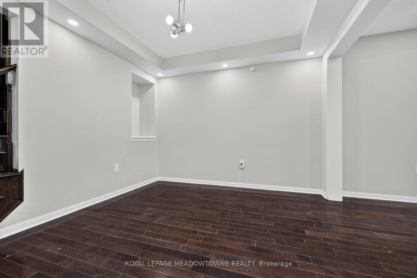
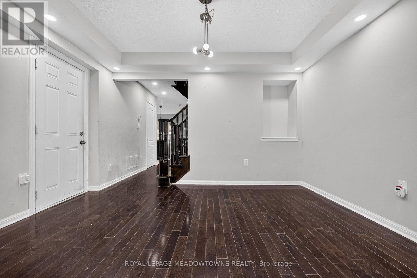
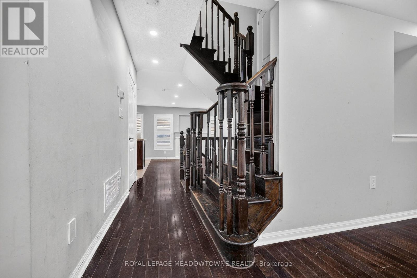
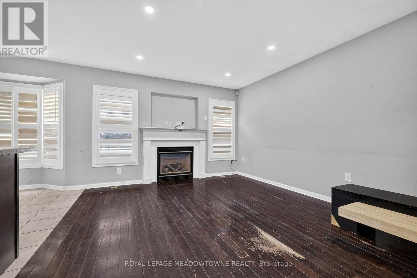
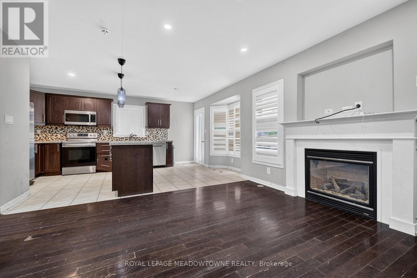
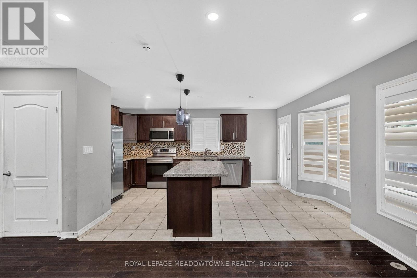
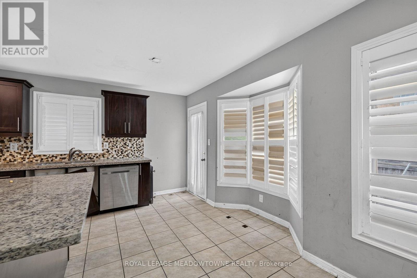
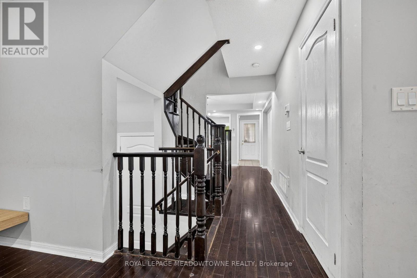
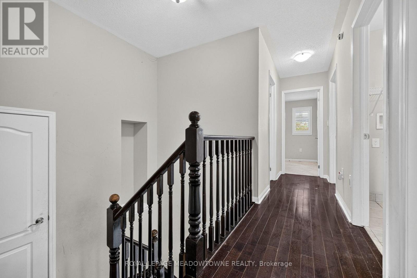
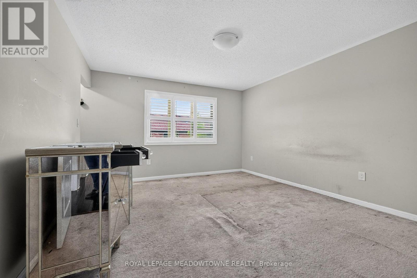
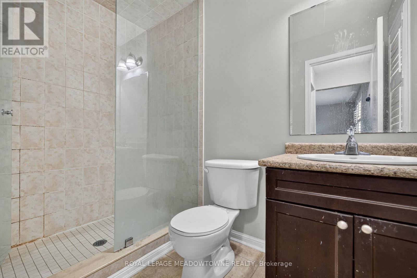
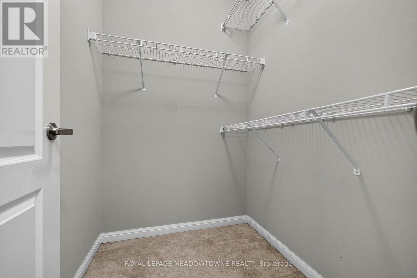
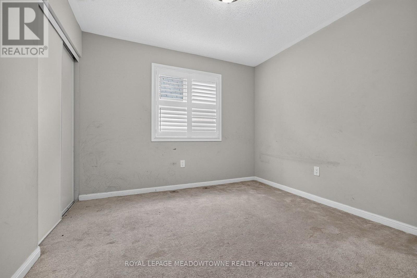
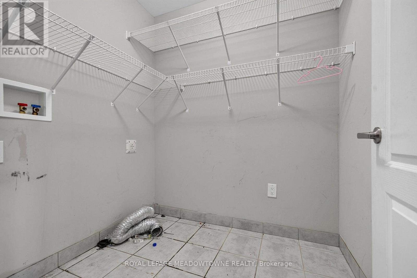
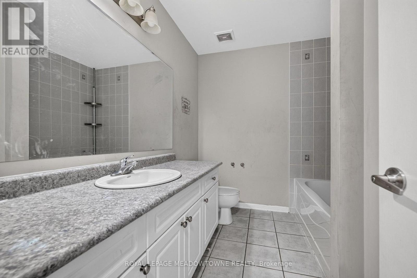
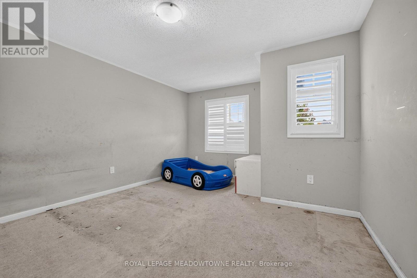
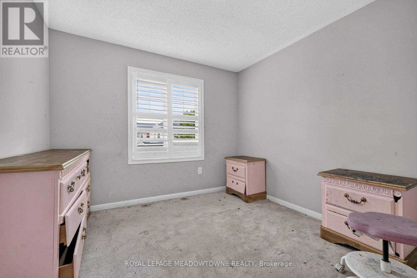
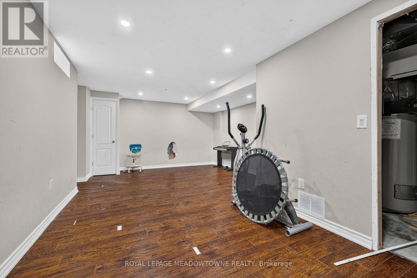
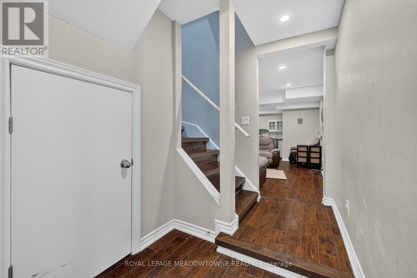
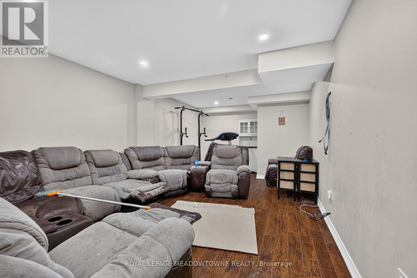
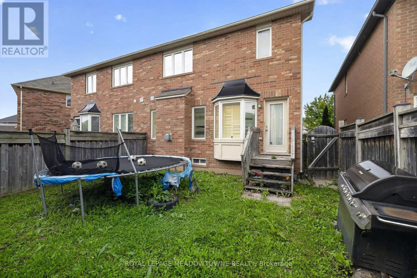
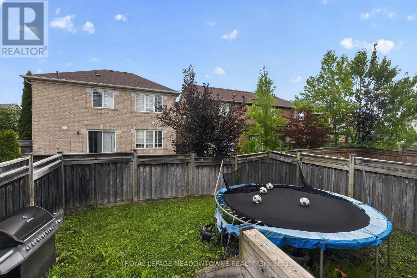
This 4 bedroom, 2.5 bath semi offers over 2,500 sq.ft of finished living space. The main floor has a living and dining room with hardwood floors, upgraded staircase, a 2pc powder room, garage access and a large family room with gas fireplace. The kitchen has granite countertops, a large island, an eat-in area with backyard access and stainless steel appliances. Upstairs has a large primary bedroom with a walk-in closet & 3pc ensuite with glass shower. There are 3 more good size bedrooms, a main 4pc bathroom and laundry. The basement is fully finished with 2 rec rooms. There is a good-size fenced in backyard, a 1-car garage and a private front porch! Close to parks, schools, splash pad & great commuter location! This home has great bones and with a little TLC, will be a great family home. (id:55460)
Property Details
| MLS® Number | W13748234 |
| Property Type | Single Family |
| Community Name | 1028 - CO Coates |
| Parking Space Total | 2 |
Building
| Bathroom Total | 3 |
| Bedrooms Above Ground | 4 |
| Bedrooms Total | 4 |
| Basement Development | Finished |
| Basement Type | N/a (finished) |
| Construction Style Attachment | Semi-detached |
| Cooling Type | Central Air Conditioning |
| Exterior Finish | Brick |
| Fireplace Present | Yes |
| Foundation Type | Poured Concrete |
| Half Bath Total | 1 |
| Heating Fuel | Natural Gas |
| Heating Type | Forced Air |
| Stories Total | 2 |
| Size Interior | 1,500 - 2,000 Ft2 |
| Type | House |
| Utility Water | Municipal Water |
Parking
| Garage |
Land
| Acreage | No |
| Sewer | Sanitary Sewer |
| Size Depth | 82 Ft ,2 In |
| Size Frontage | 28 Ft ,7 In |
| Size Irregular | 28.6 X 82.2 Ft |
| Size Total Text | 28.6 X 82.2 Ft |
Rooms
| Level | Type | Length | Width | Dimensions |
|---|---|---|---|---|
| Second Level | Primary Bedroom | 5.45 m | 4.49 m | 5.45 m x 4.49 m |
| Second Level | Bedroom 2 | 4.6 m | 4.08 m | 4.6 m x 4.08 m |
| Second Level | Bedroom 3 | 3.14 m | 3.49 m | 3.14 m x 3.49 m |
| Second Level | Bedroom 4 | 3.14 m | 3.15 m | 3.14 m x 3.15 m |
| Basement | Recreational, Games Room | 6.93 m | 4.74 m | 6.93 m x 4.74 m |
| Basement | Den | 3.65 m | 6.32 m | 3.65 m x 6.32 m |
| Main Level | Living Room | 2.74 m | 3.13 m | 2.74 m x 3.13 m |
| Main Level | Dining Room | 4.06 m | 3.11 m | 4.06 m x 3.11 m |
| Main Level | Family Room | 3.84 m | 4.69 m | 3.84 m x 4.69 m |
| Main Level | Kitchen | 5.71 m | 3.42 m | 5.71 m x 3.42 m |
https://www.realtor.ca/real-estate/30239026/928-raftis-crescent-milton-co-coates-1028-co-coates

Salesperson
(905) 877-8262
(905) 875-8777
www.sarahaines.ca/
www.facebook.com/sarahainesipro
www.twitter.com/sara_haines

324 Guelph Street Suite 12
Georgetown, Ontario L7G 4B5
(905) 877-8262

The trademarks REALTOR®, REALTORS®, and the REALTOR® logo are controlled by The Canadian Real Estate Association (CREA) and identify real estate professionals who are members of CREA. The trademarks MLS®, Multiple Listing Service® and the associated logos are owned by The Canadian Real Estate Association (CREA) and identify the quality of services provided by real estate professionals who are members of CREA. The trademark DDF® is owned by The Canadian Real Estate Association (CREA) and identifies CREA's Data Distribution Facility (DDF®)
September 05 2026 04:00:32
Toronto Regional Real Estate Board
Royal LePage Meadowtowne Realty