
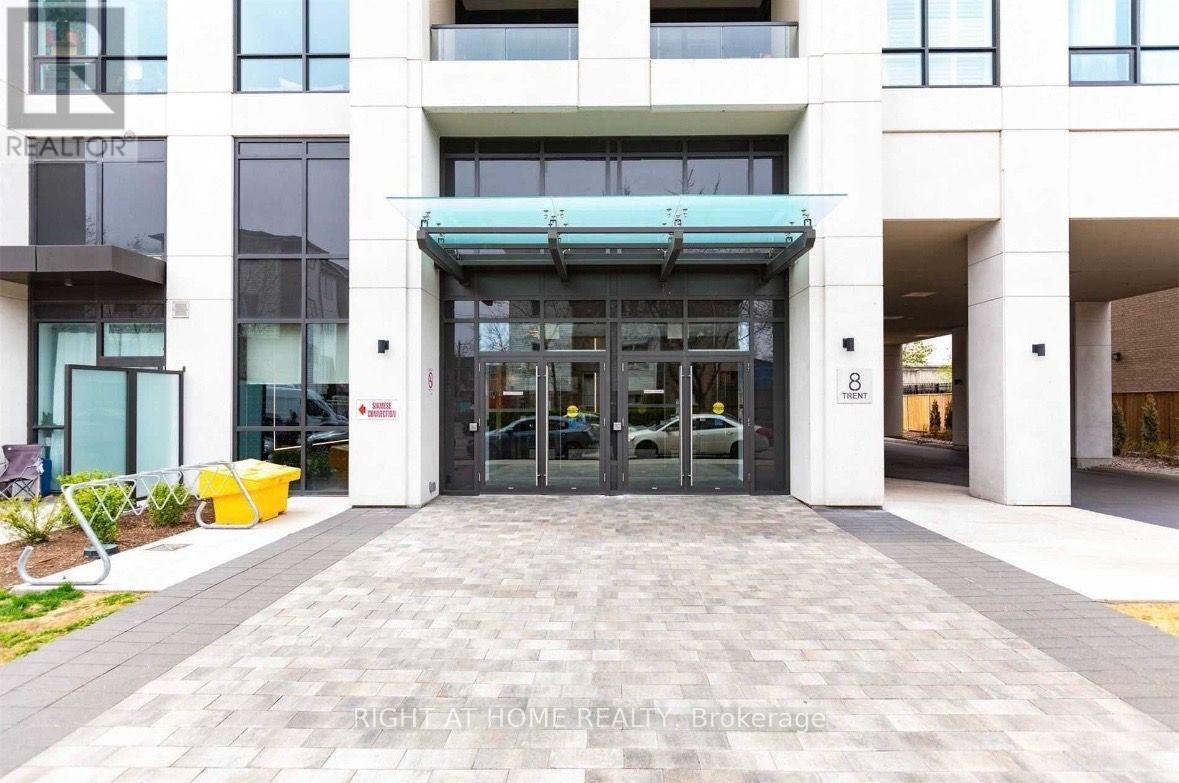
302 - 8 Trent Avenue Toronto, Ontario M6A 0C6

$2,250 Monthly
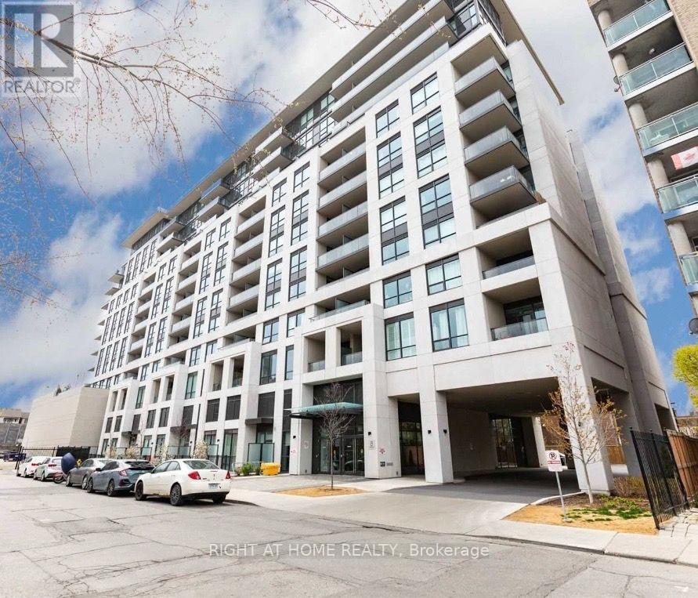
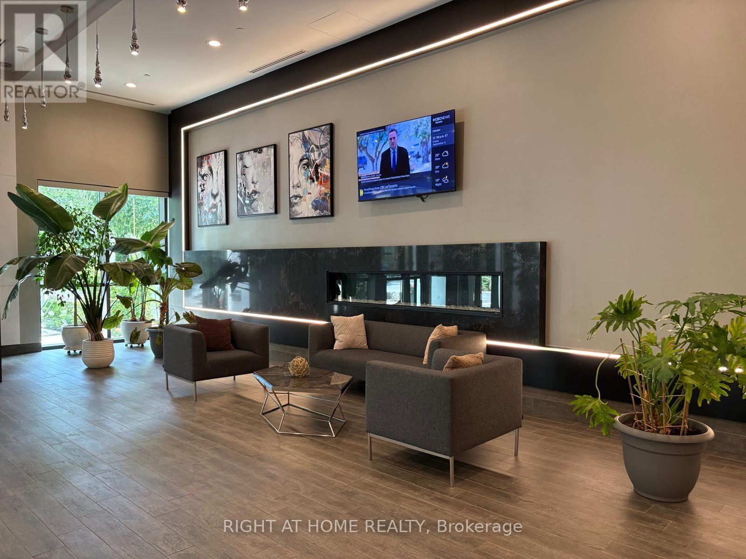
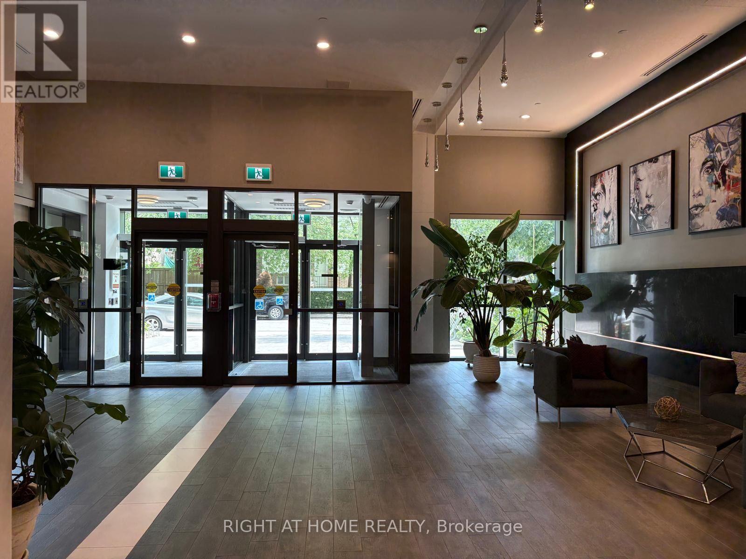
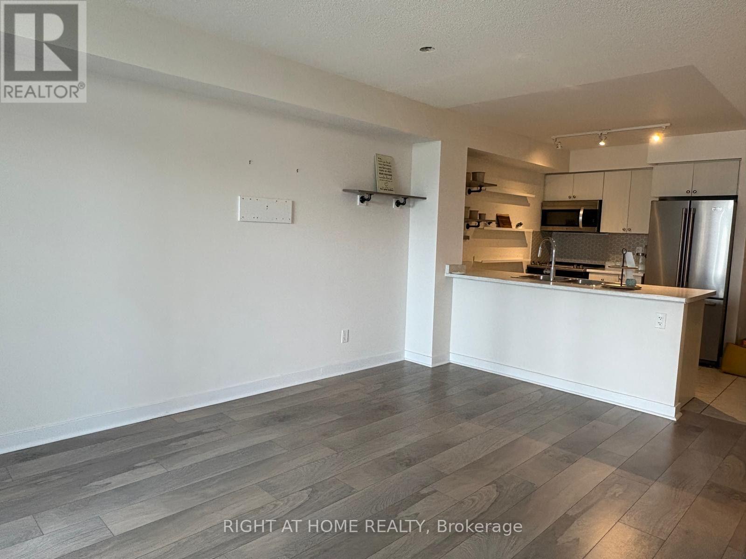
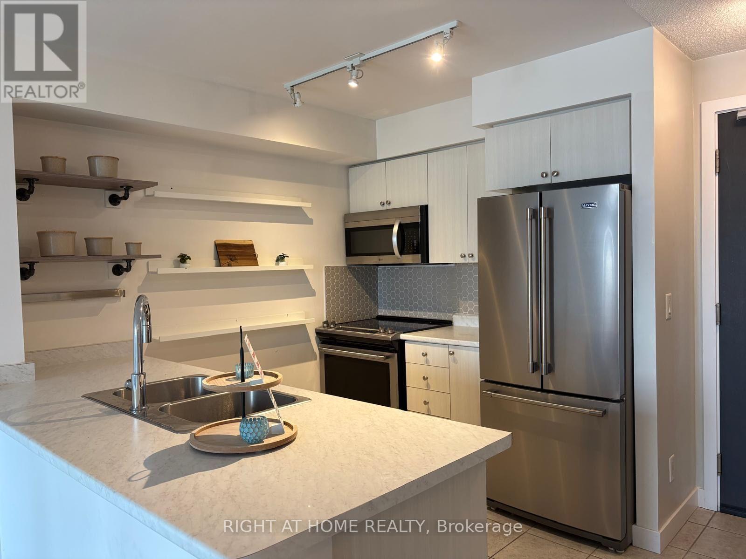
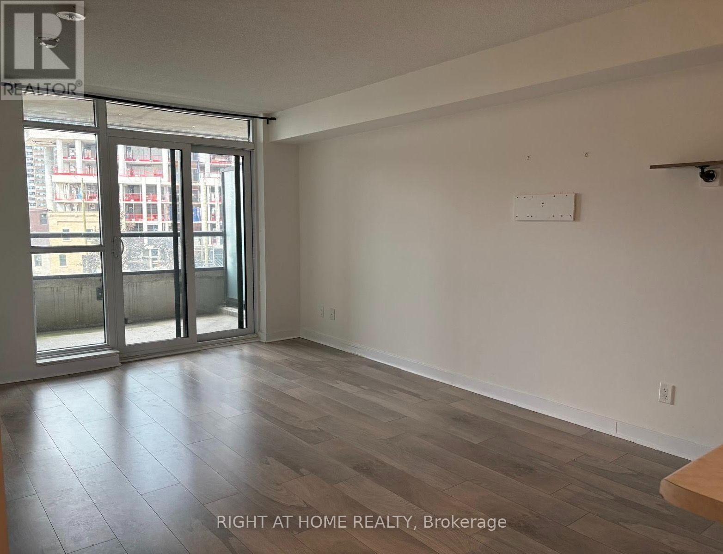
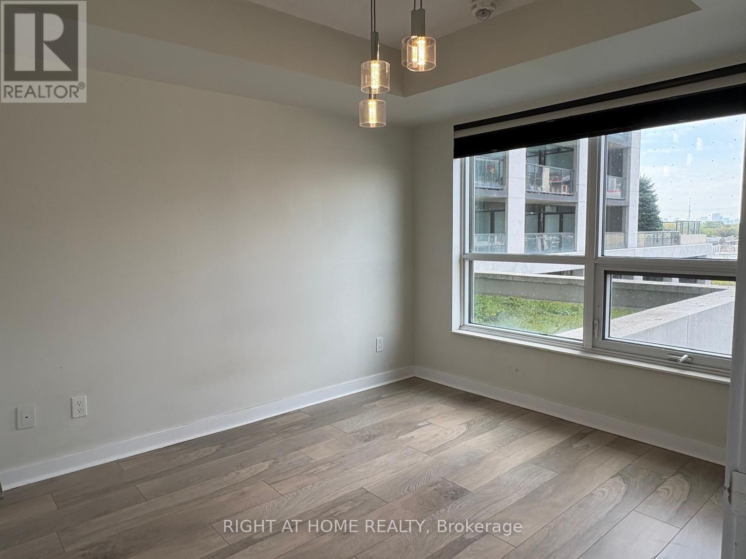
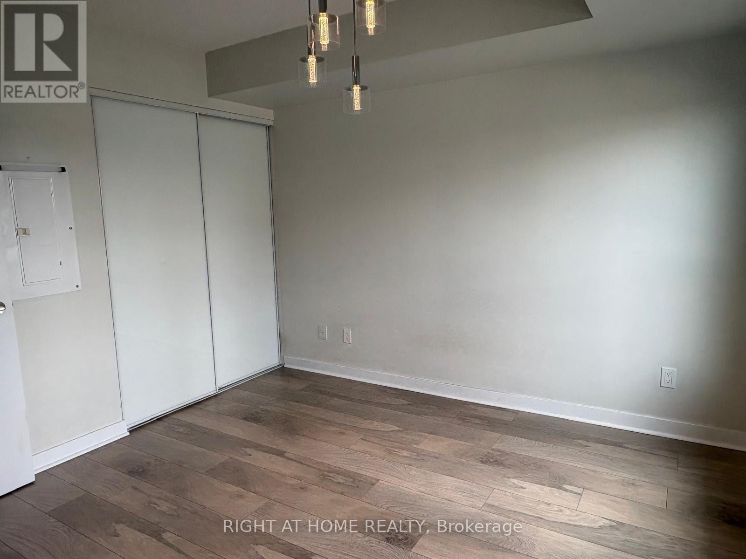
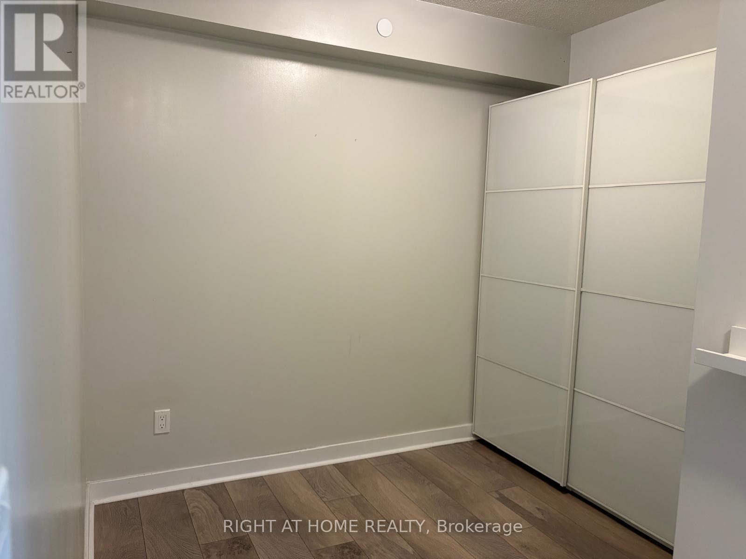
Bright & Spacious 1+1 Unit with 1 Locker Located in High Demand East-End Danforth. Open Concept Living & Dining Area with Walk-Out To a West-Facing Balcony Offering Great Natural Light and City Views. Spacious Kitchen with Ample Counter Space, Granite Countertops & Stainless Steel Appliances. Generous Den Provides Flexible Space for a Home Office, Guest Room, Or Additional Sleeping Area. Excellent Location with An Outstanding Walk Score. Steps To Danforth Shops, Restaurants & Cafes. Easy Walk to Main Street Subway Station & Danforth Go Station. Building Amenities Include Gym, Rooftop Terrace, Party Room, Bike Storage, Visitor Parking And More. (id:55460)
Property Details
| MLS® Number | E13748112 |
| Property Type | Single Family |
| Community Name | East End-Danforth |
| Amenities Near By | Park, Place Of Worship, Schools, Public Transit |
| Community Features | Pets Allowed With Restrictions |
| Features | Balcony, Carpet Free |
Building
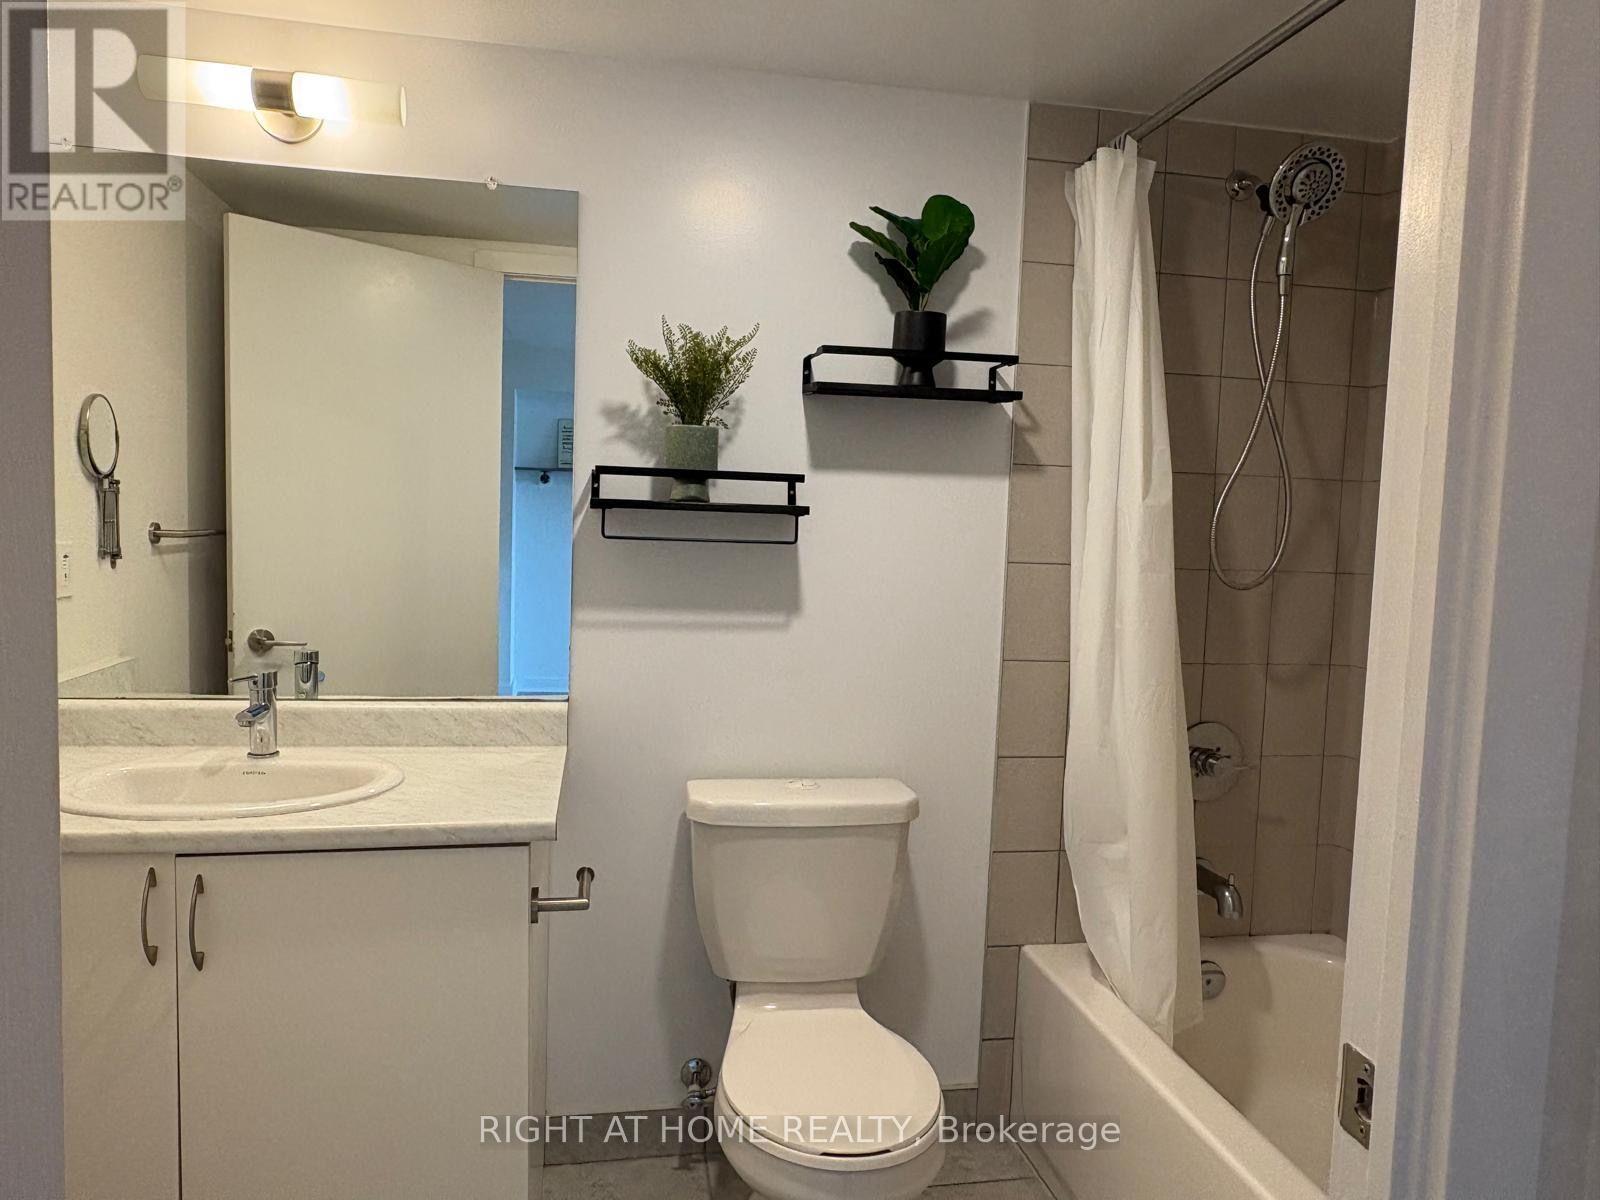
| Bathroom Total | 1 |
| Bedrooms Above Ground | 1 |
| Bedrooms Below Ground | 1 |
| Bedrooms Total | 2 |
| Amenities | Exercise Centre, Party Room, Visitor Parking, Storage - Locker |
| Appliances | Blinds, Dishwasher, Dryer, Microwave, Stove, Washer, Refrigerator |
| Basement Type | None |
| Cooling Type | Central Air Conditioning |
| Exterior Finish | Concrete |
| Flooring Type | Tile, Laminate |
| Heating Fuel | Natural Gas |
| Heating Type | Forced Air |
| Size Interior | 600 - 699 Ft2 |
| Type | Apartment |
Parking
| Underground | |
| Garage |
Land
| Acreage | No |
| Land Amenities | Park, Place Of Worship, Schools, Public Transit |
Rooms
| Level | Type | Length | Width | Dimensions |
|---|---|---|---|---|
| Flat | Kitchen | 2.5 m | 2.45 m | 2.5 m x 2.45 m |
| Flat | Living Room | 5.2 m | 3.2 m | 5.2 m x 3.2 m |
| Flat | Dining Room | 5.2 m | 3.2 m | 5.2 m x 3.2 m |
| Flat | Primary Bedroom | 3.6 m | 2.88 m | 3.6 m x 2.88 m |
| Flat | Den | 2.75 m | 2.6 m | 2.75 m x 2.6 m |
Salesperson
(905) 695-7888

1550 16th Avenue Bldg B Unit 3 & 4
Richmond Hill, Ontario L4B 3K9
(905) 695-7888
(905) 695-0900

The trademarks REALTOR®, REALTORS®, and the REALTOR® logo are controlled by The Canadian Real Estate Association (CREA) and identify real estate professionals who are members of CREA. The trademarks MLS®, Multiple Listing Service® and the associated logos are owned by The Canadian Real Estate Association (CREA) and identify the quality of services provided by real estate professionals who are members of CREA. The trademark DDF® is owned by The Canadian Real Estate Association (CREA) and identifies CREA's Data Distribution Facility (DDF®)
September 05 2026 05:24:41
Toronto Regional Real Estate Board
Right At Home Realty