
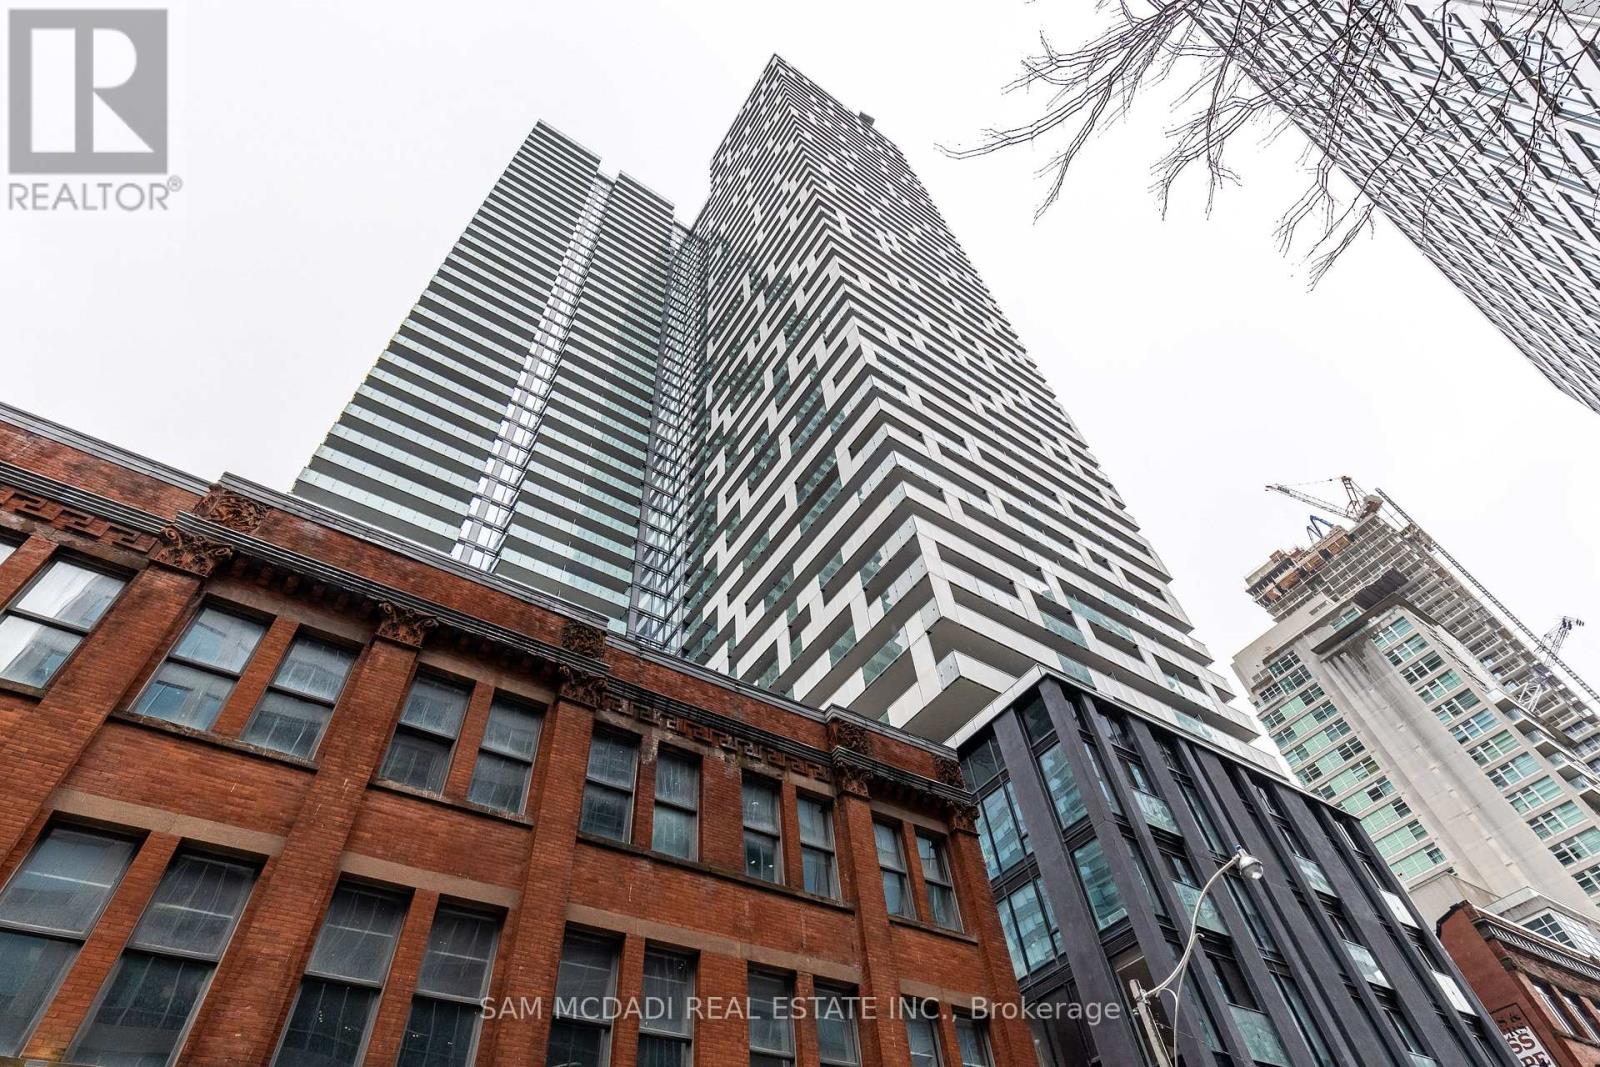
3608 - 20 Lombard Street Toronto, Ontario M5C 0A7

$3,000 Monthly
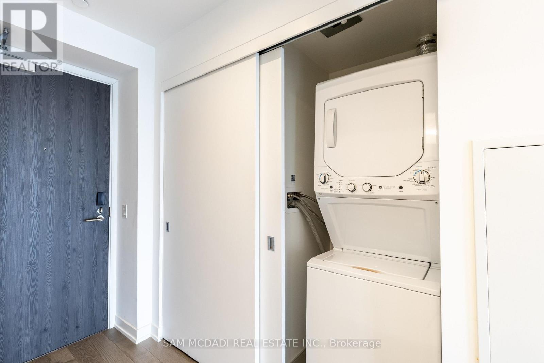
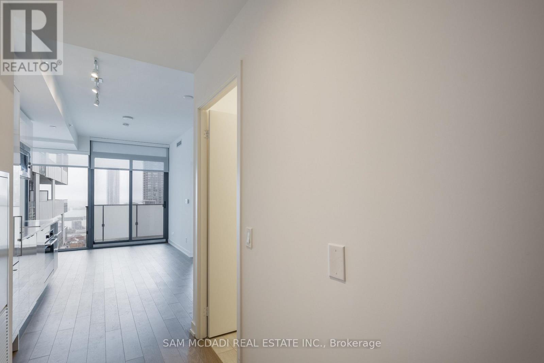
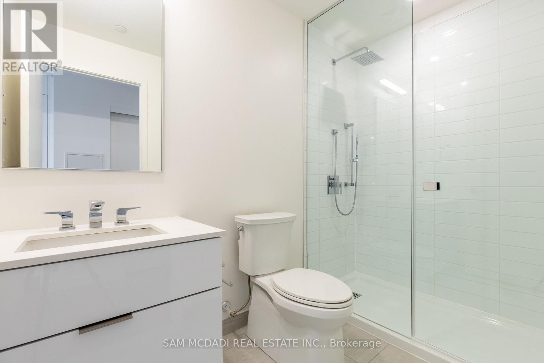
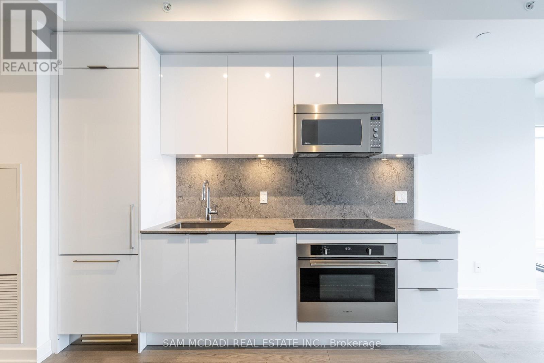
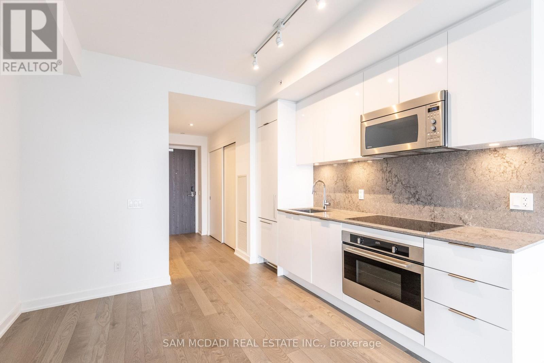
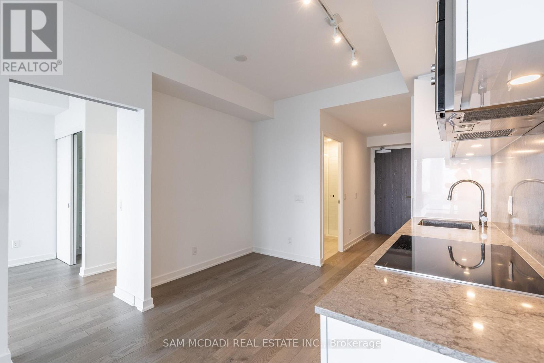
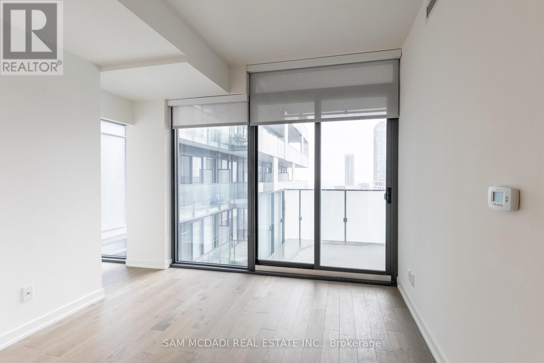
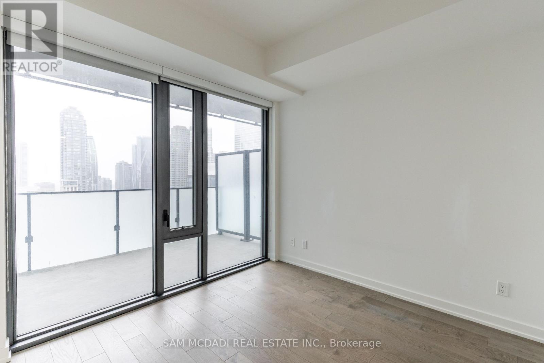
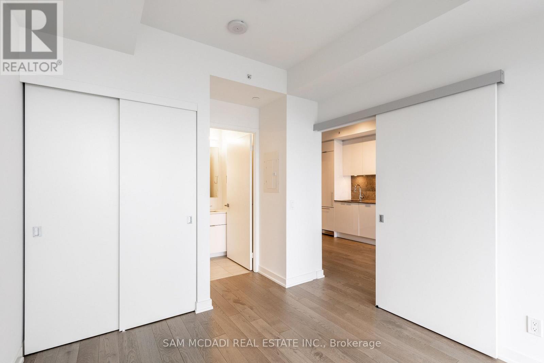
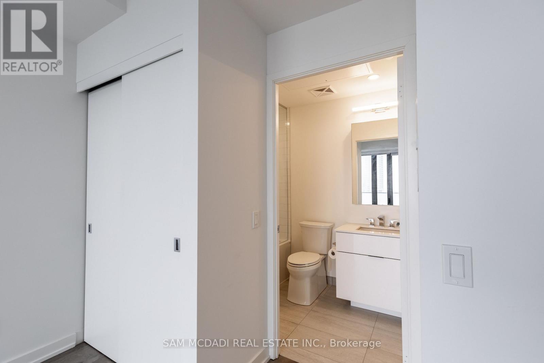
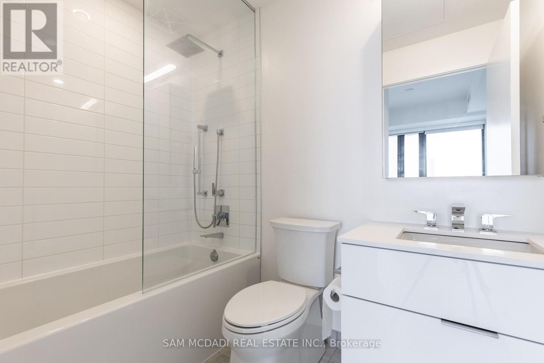
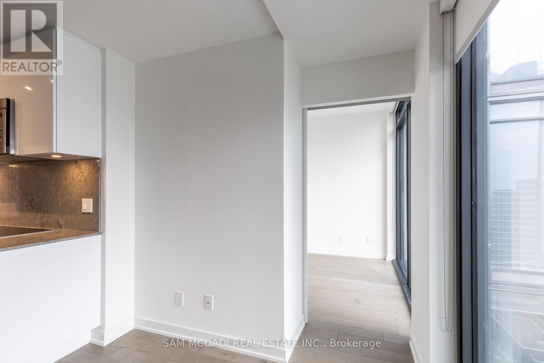
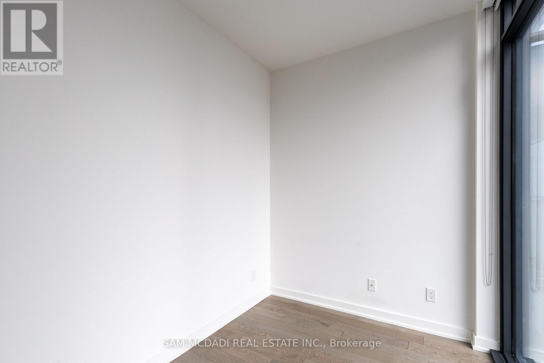
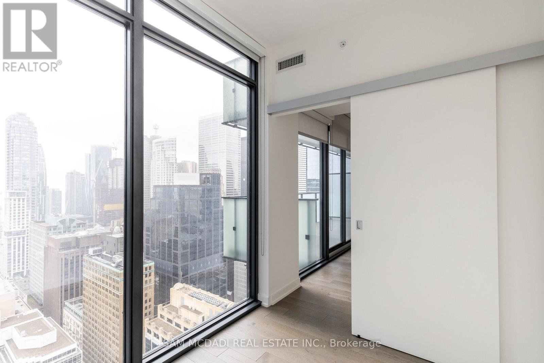
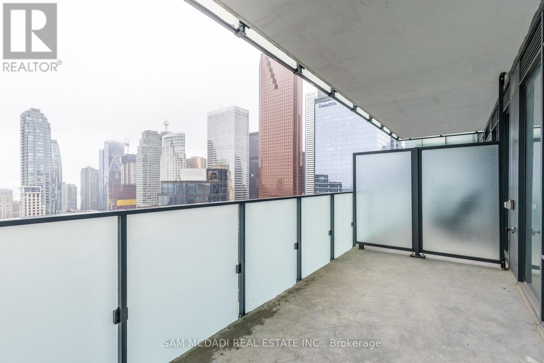
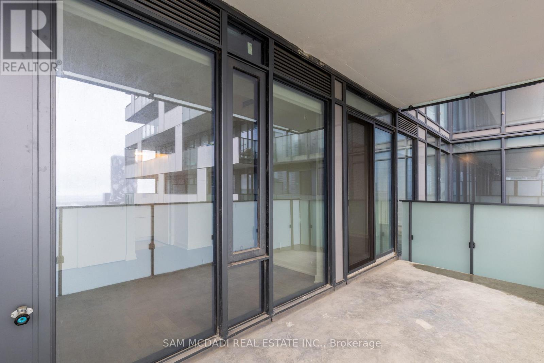
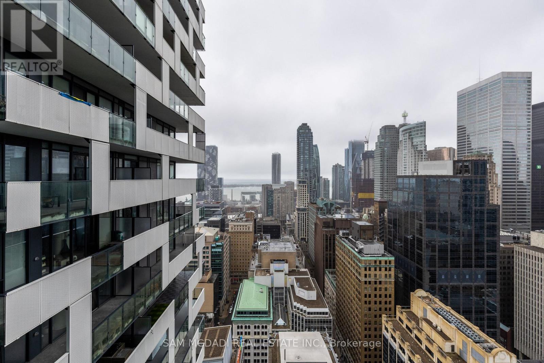
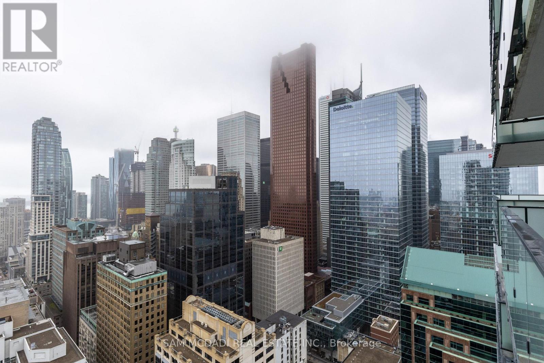
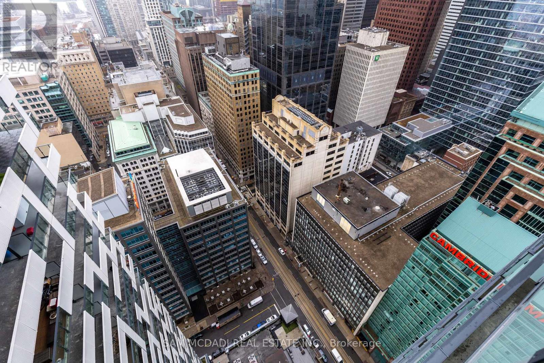
*Waterview from all living spaces!* Incredible unit layout with a **den like a bedroom enclosed with a door and windows** flexible to be a bedroom, office, etc. Gorgeous kitchen with built in appliances, low profile sleek cabinets, granite counters and backsplash. Truly stunning. A rarely found 2 full bath unit with 1 parking and 1 bike locker included. Floor to ceiling windows allowing for tons of natural light and custom window treatments for when you're ready to wind down. Upgraded extra thick hardwood floors 5" width and no carpets! Custom closets. Only hydro in addition for utilities. 2021 build by Great Gulf, 34th floor and up is separated from the rest of the building. This top 10 floors has its own private entrance and elevators at 20 Lombard, this unit has stunning city live view. The swimming pool at the roof top is exclusively for 20 Lombard residences. Keyless entry. Customs built in high end appliances. South facing view to Lake Ontario. Stand alone parking space. (id:55460)
Property Details
| MLS® Number | C13747884 |
| Property Type | Single Family |
| Community Name | Church-Yonge Corridor |
| Community Features | Pets Allowed With Restrictions |
| Features | Balcony |
| Parking Space Total | 1 |
| Pool Type | Outdoor Pool |
Building
| Bathroom Total | 2 |
| Bedrooms Above Ground | 1 |
| Bedrooms Below Ground | 1 |
| Bedrooms Total | 2 |
| Amenities | Exercise Centre, Security/concierge, Storage - Locker |
| Basement Type | None |
| Cooling Type | Central Air Conditioning |
| Flooring Type | Hardwood |
| Heating Fuel | Natural Gas |
| Heating Type | Forced Air |
| Size Interior | 600 - 699 Ft2 |
| Type | Apartment |
Parking
| Underground | |
| Garage |
Land
| Acreage | No |
Rooms
| Level | Type | Length | Width | Dimensions |
|---|---|---|---|---|
| Main Level | Living Room | 3.34 m | 2.38 m | 3.34 m x 2.38 m |
| Main Level | Dining Room | 3.34 m | 2.38 m | 3.34 m x 2.38 m |
| Main Level | Kitchen | 3.34 m | 3.06 m | 3.34 m x 3.06 m |
| Main Level | Primary Bedroom | 2.84 m | 3.69 m | 2.84 m x 3.69 m |
| Main Level | Den | 2.7 m | 2.01 m | 2.7 m x 2.01 m |

Salesperson
(905) 502-1500

110 - 5805 Whittle Rd
Mississauga, Ontario
(905) 502-1500
(905) 502-1501
www.mcdadi.com/

Salesperson
(905) 502-1500
www.mcdadi.com/
www.facebook.com/SamMcdadi
twitter.com/mcdadi
www.linkedin.com/in/sammcdadi/
110 - 5805 Whittle Rd
Mississauga, Ontario
(905) 502-1500
(905) 502-1501
www.mcdadi.com/

The trademarks REALTOR®, REALTORS®, and the REALTOR® logo are controlled by The Canadian Real Estate Association (CREA) and identify real estate professionals who are members of CREA. The trademarks MLS®, Multiple Listing Service® and the associated logos are owned by The Canadian Real Estate Association (CREA) and identify the quality of services provided by real estate professionals who are members of CREA. The trademark DDF® is owned by The Canadian Real Estate Association (CREA) and identifies CREA's Data Distribution Facility (DDF®)
September 05 2026 01:29:23
Toronto Regional Real Estate Board
Sam Mcdadi Real Estate Inc.