
13 Mcmaster Avenue Welland, Ontario L3B 3S6

$899,900
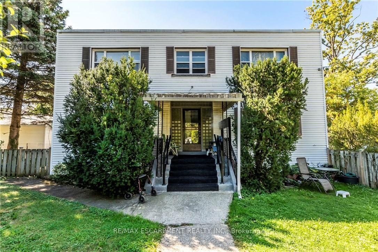
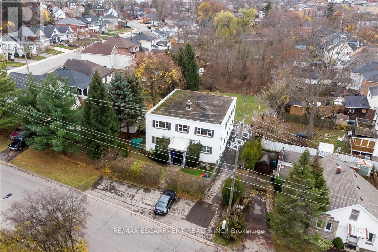
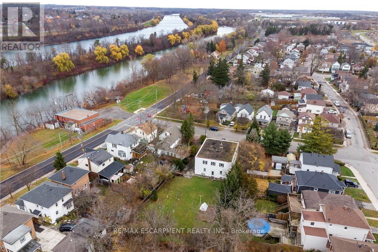
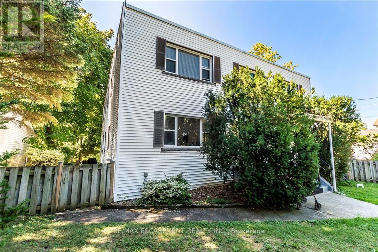
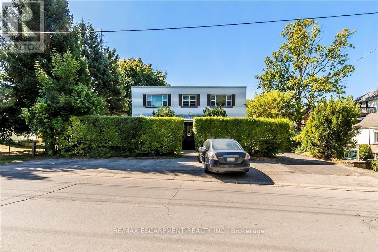
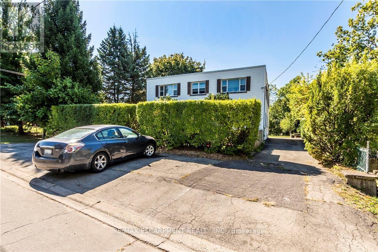
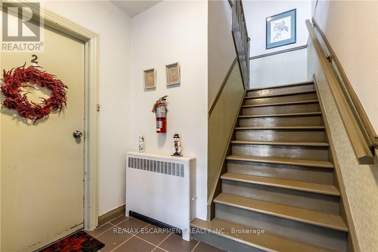
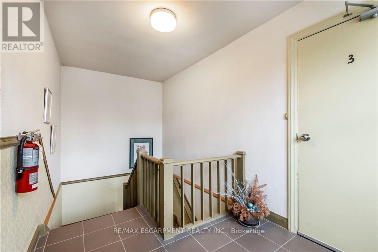
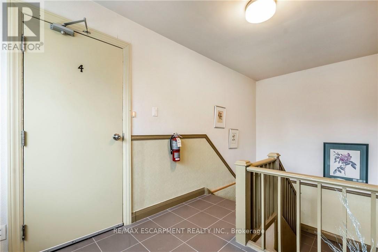
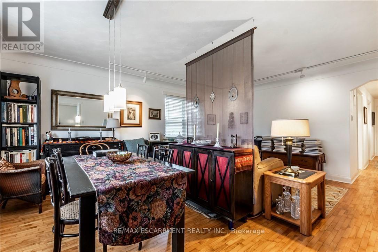
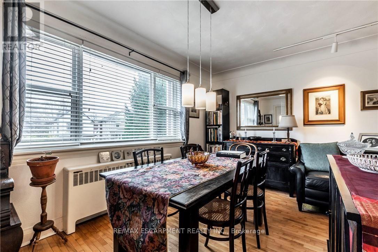
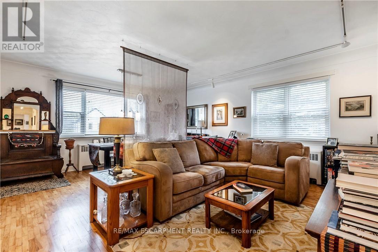
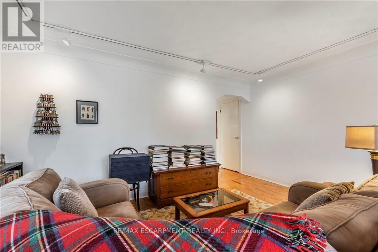
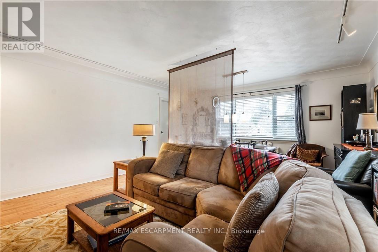
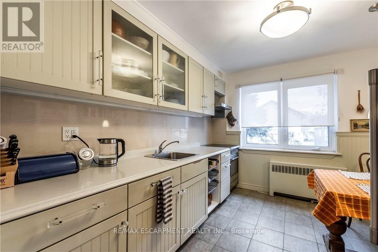
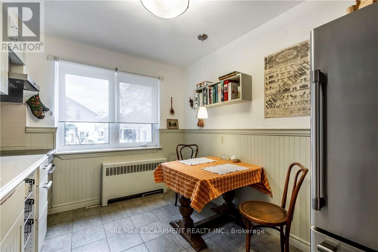
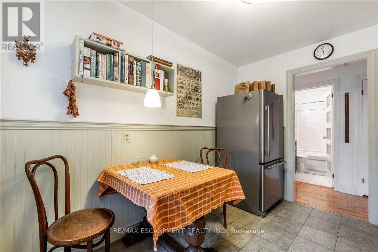
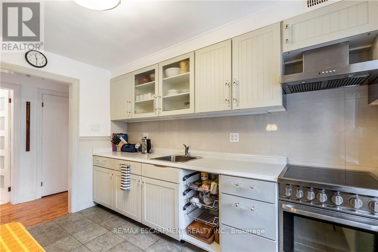
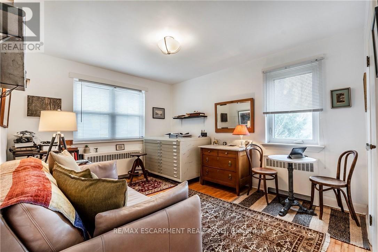
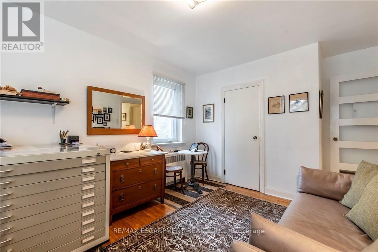
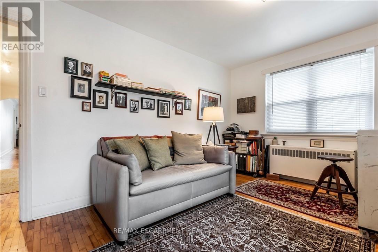
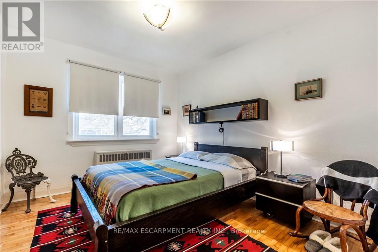
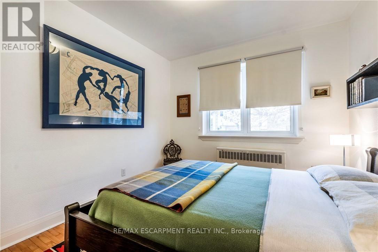
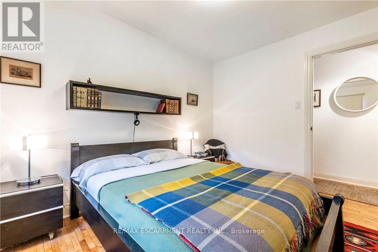
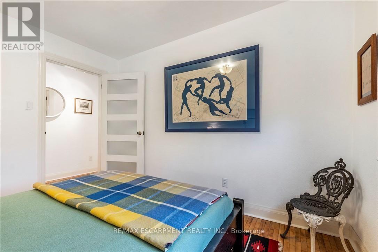
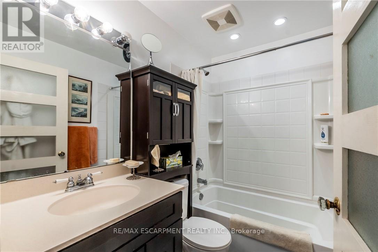
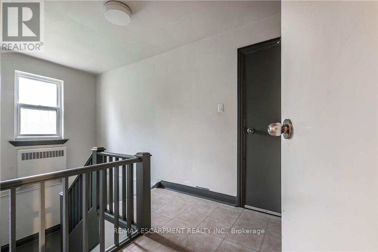
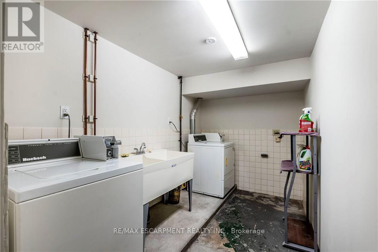
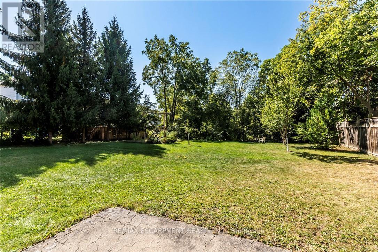
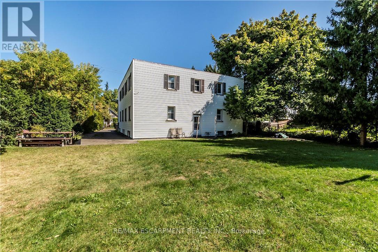
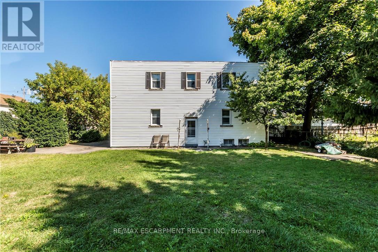
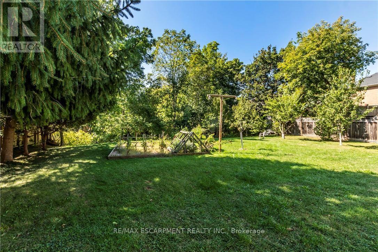
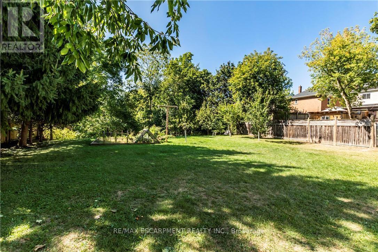
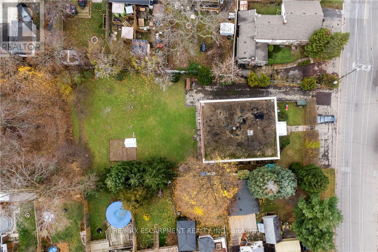
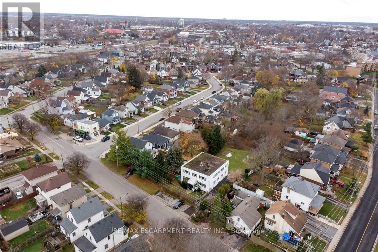
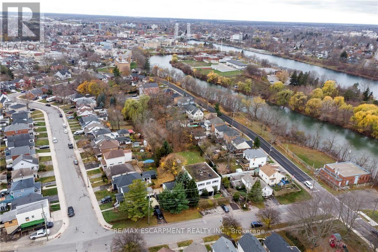
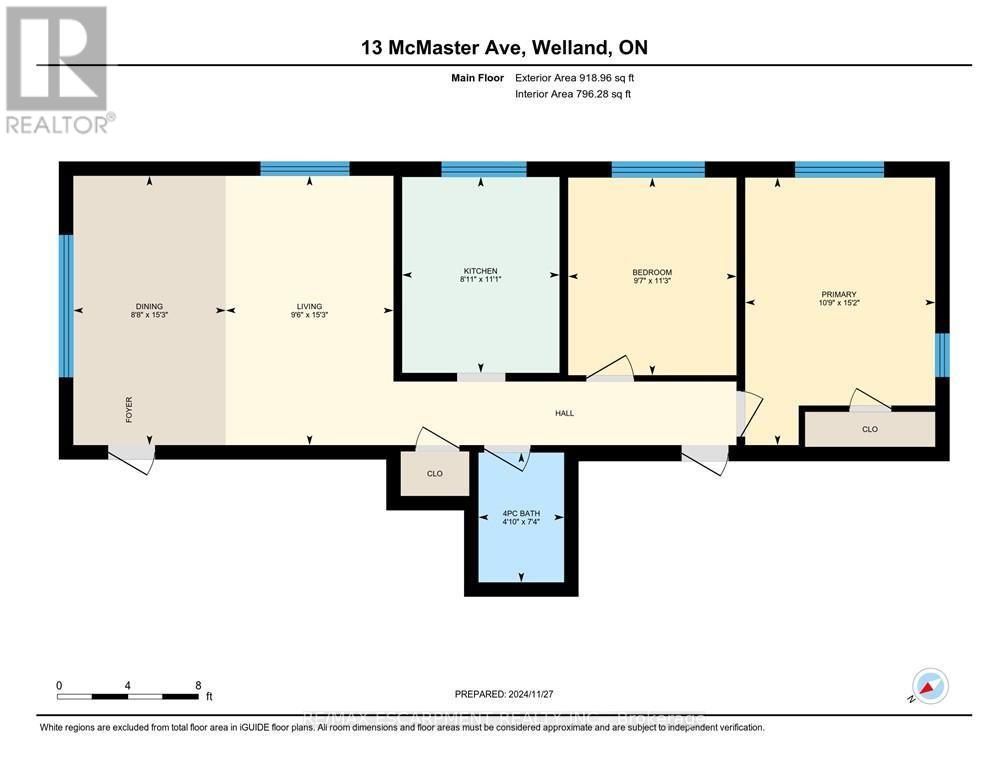
LEGALLY REGISTERED 5-PLEX ASSET WITH FANTASTIC INVESTMENT FLEXIBILITY! Welcome to 13 McMaster Ave, a purpose-built multi-residential property situated on a massive 63' x 190' lot with premium medium-density RM/RL2 zoning steps from the Welland Canal. This structurally efficient building features an ideal layout of two spacious, 2-bedroom units per floor, offering an excellent mix of baseline income stability alongside flexible buyer possession options. The ultimate equity play sits in the full, unfinished walk-up basement with separate exterior access; it is fully grandfathered and taxed by MPAC as a 5-plex, featuring intact plumbing rough-ins where the 5th unit previously sat. Rebuild the 5th suite to instantly scale your asset valuation while completely avoiding costly municipal development fees. Property is being sold in as-is condition, allowing you to execute your own custom updates, capitalize on realistic market rent targets of $1,800/month, and maximize your forced-equity margins in a top Niagara rental pocket. Perfect for an investor looking for a value-add project with incredible structural bones or a buyer looking for a multi-generational setup. (id:55460)
Property Details
| MLS® Number | X13747618 |
| Property Type | Multi-family |
| Community Name | 768 - Welland Downtown |
| Amenities Near By | Park |
| Community Features | Community Centre, School Bus |
| Equipment Type | None |
| Features | Irregular Lot Size, Ravine, Sump Pump |
| Parking Space Total | 5 |
| Rental Equipment Type | None |
| Structure | Porch |
Building
| Bathroom Total | 5 |
| Bedrooms Above Ground | 8 |
| Bedrooms Total | 8 |
| Age | 51 To 99 Years |
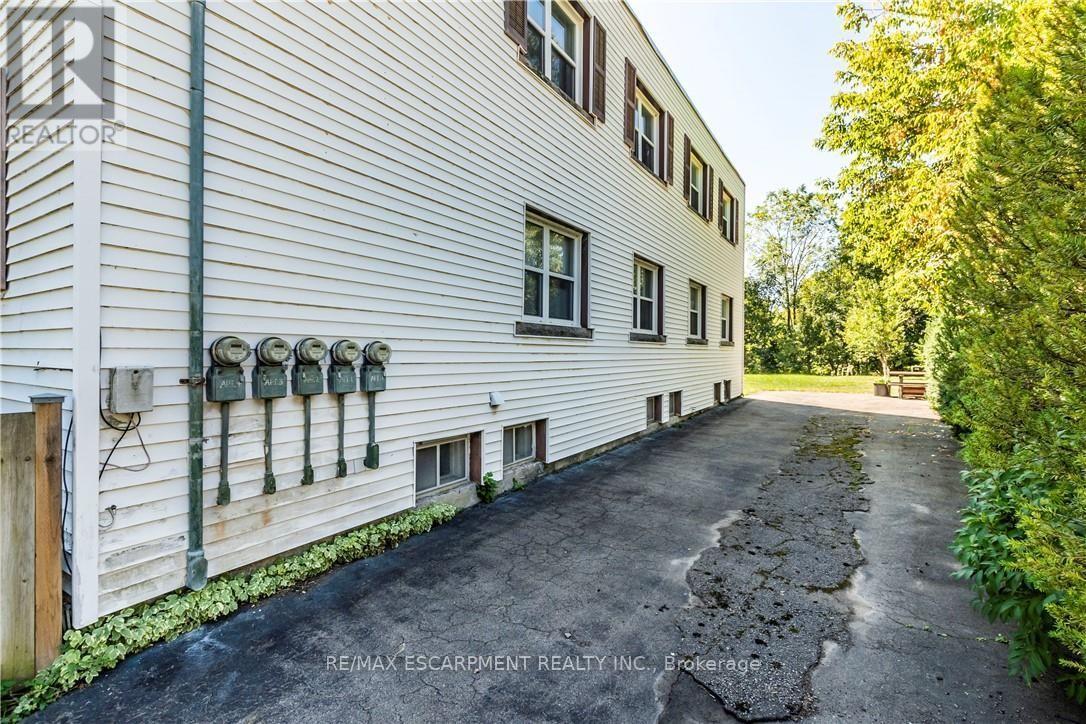
| Amenities | Separate Electricity Meters |
| Appliances | Stove, Refrigerator |
| Basement Development | Partially Finished |
| Basement Features | Separate Entrance |
| Basement Type | Full, N/a (partially Finished), N/a |
| Cooling Type | None |
| Exterior Finish | Brick, Vinyl Siding |
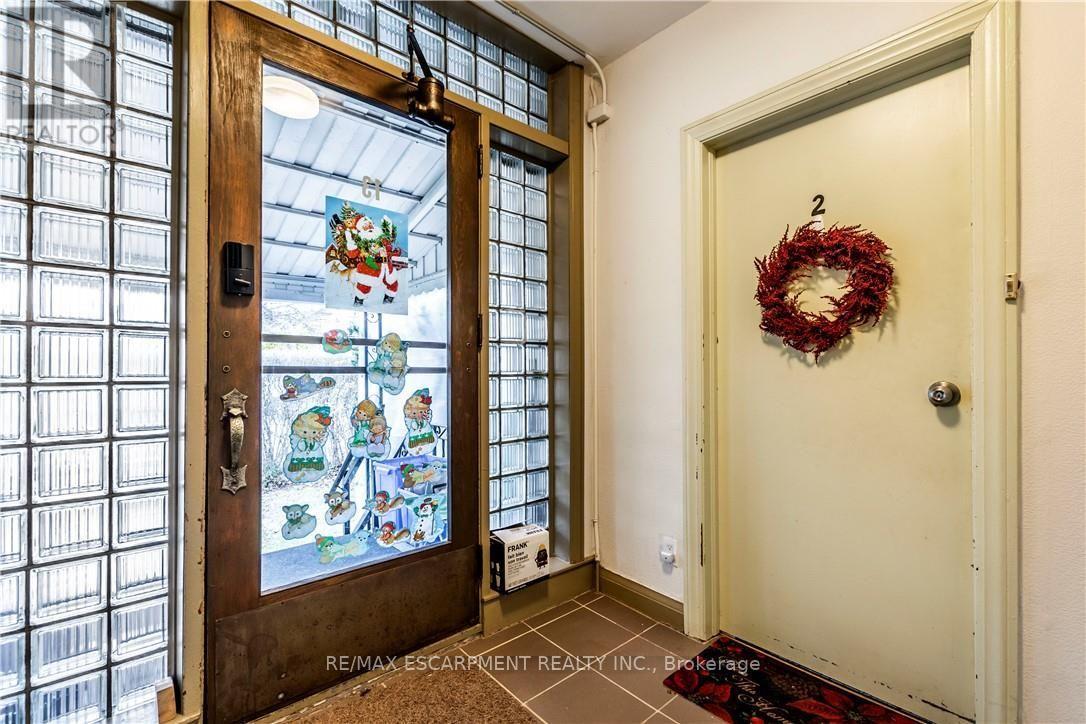
| Fire Protection | Controlled Entry |
| Foundation Type | Block |
| Heating Fuel | Natural Gas |
| Heating Type | Radiant Heat |
| Stories Total | 2 |
| Size Interior | 3,500 - 5,000 Ft2 |
| Type | Other |
| Utility Water | Municipal Water |
Parking
| No Garage |
Land
| Acreage | No |
| Land Amenities | Park |
| Sewer | Sanitary Sewer |
| Size Depth | 190 Ft |
| Size Frontage | 63 Ft |
| Size Irregular | 63 X 190 Ft ; Lot Is 90' Wide At The Back |
| Size Total Text | 63 X 190 Ft ; Lot Is 90' Wide At The Back|under 1/2 Acre |
| Zoning Description | Rl2, Rm |
Salesperson
(905) 545-1188
860 Queenston Rd #4b
Hamilton, Ontario L8G 4A8
(905) 545-1188
(905) 664-2300

The trademarks REALTOR®, REALTORS®, and the REALTOR® logo are controlled by The Canadian Real Estate Association (CREA) and identify real estate professionals who are members of CREA. The trademarks MLS®, Multiple Listing Service® and the associated logos are owned by The Canadian Real Estate Association (CREA) and identify the quality of services provided by real estate professionals who are members of CREA. The trademark DDF® is owned by The Canadian Real Estate Association (CREA) and identifies CREA's Data Distribution Facility (DDF®)
September 04 2026 11:36:41
Toronto Regional Real Estate Board
RE/MAX Escarpment Realty Inc.