
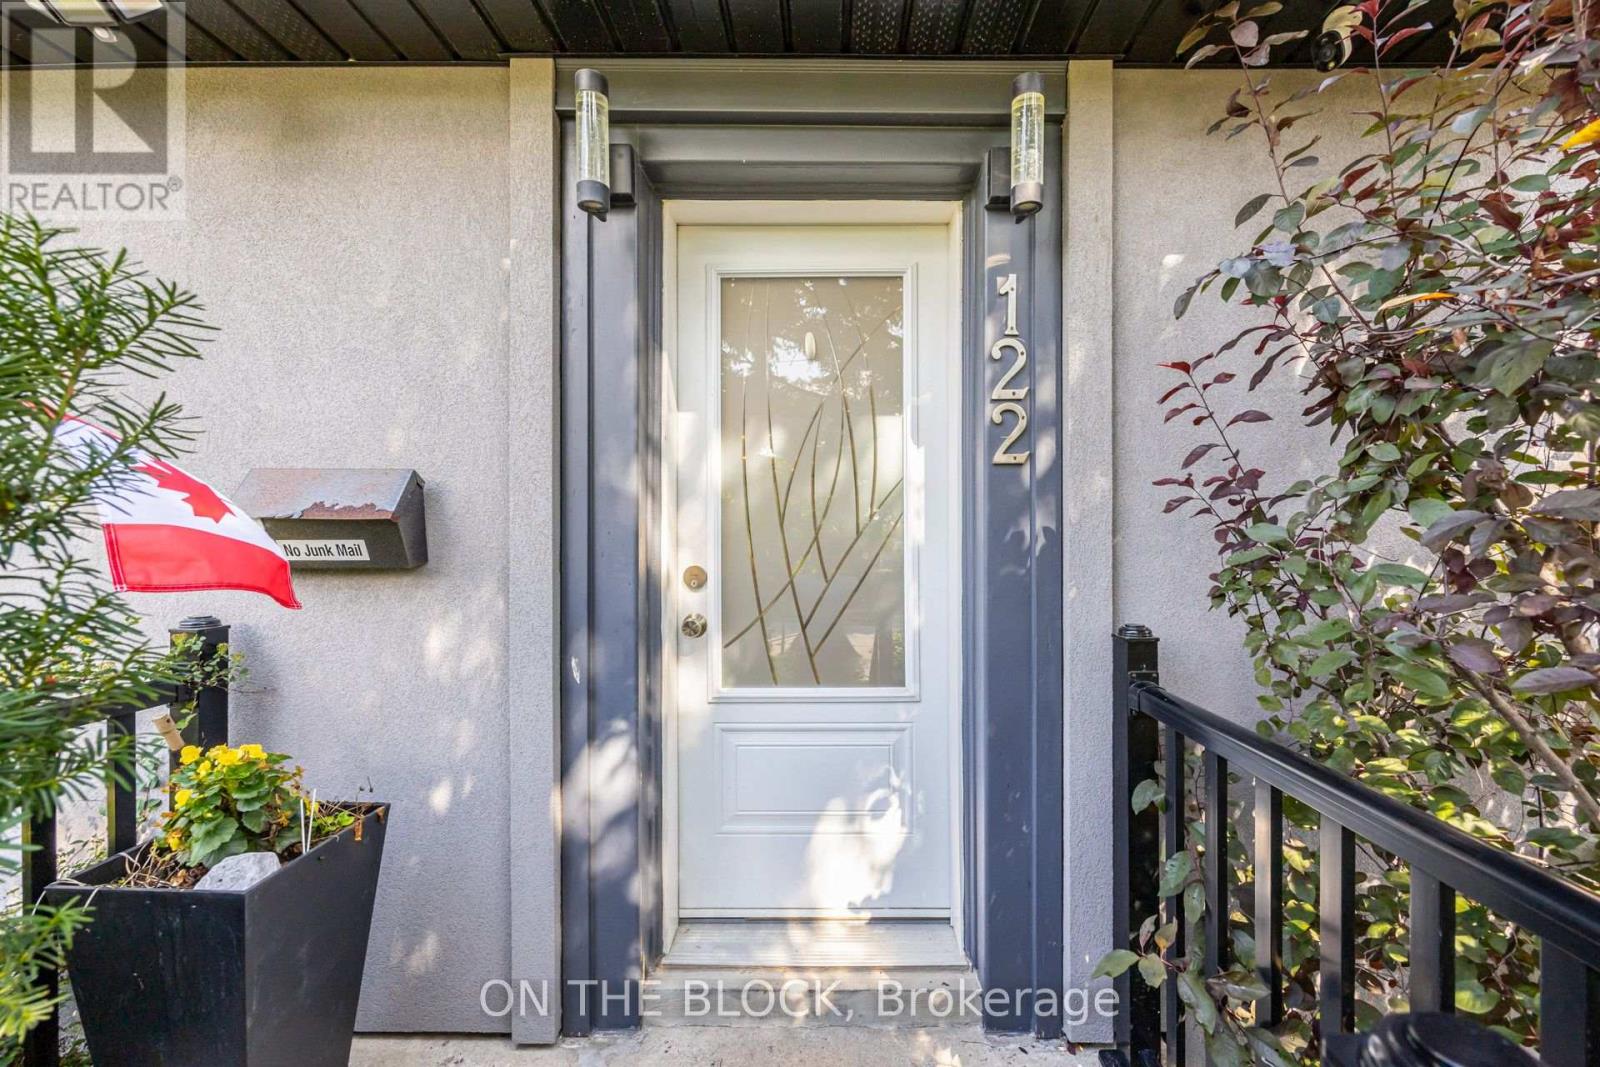
122 Allenby Avenue Toronto, Ontario M9W 1T3

$3,200 Monthly
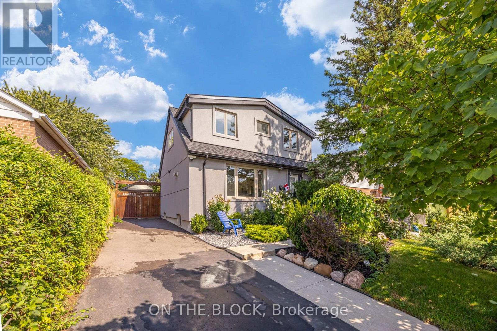
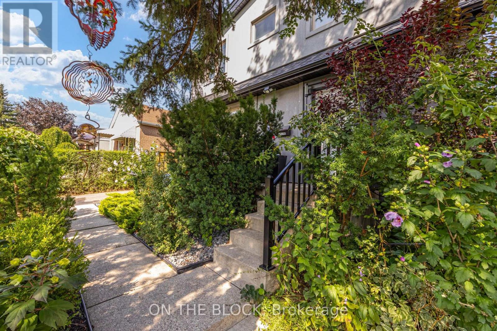
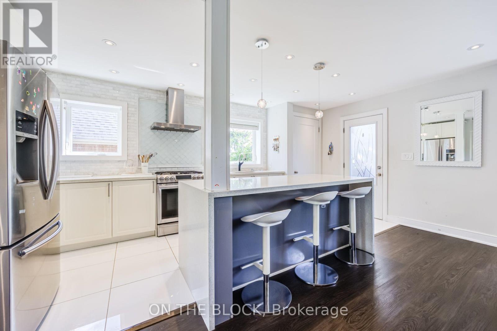
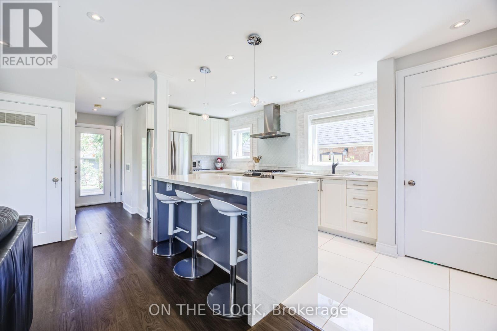
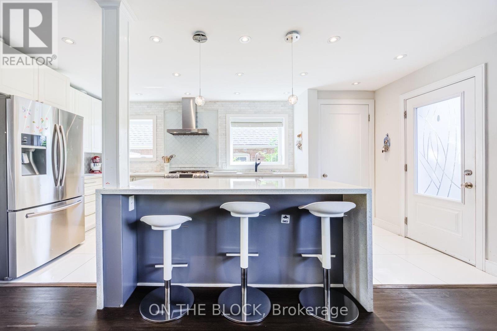
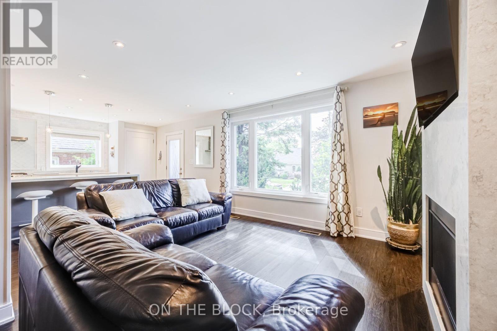
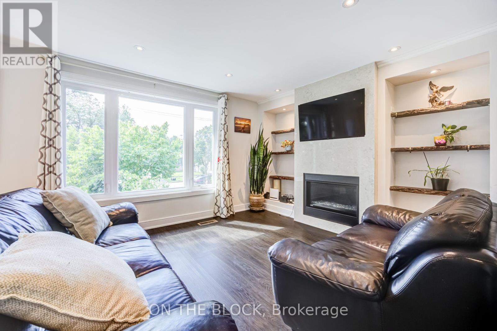
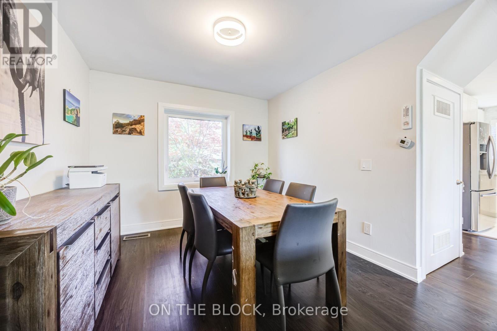
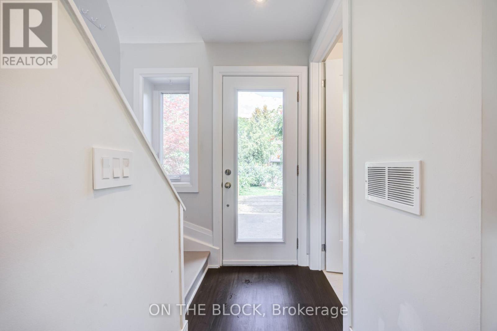
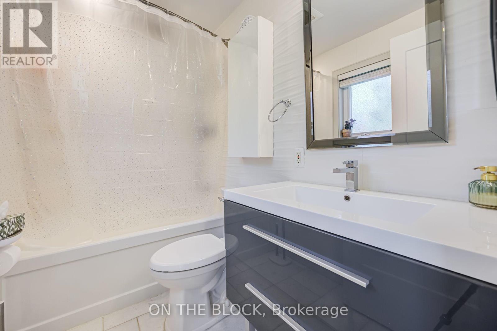
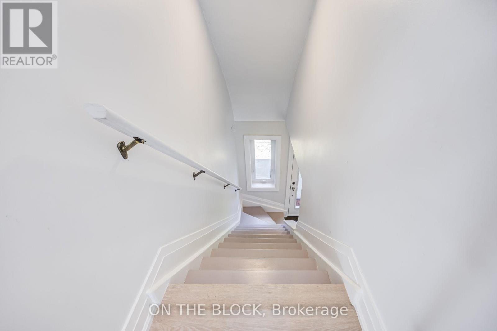
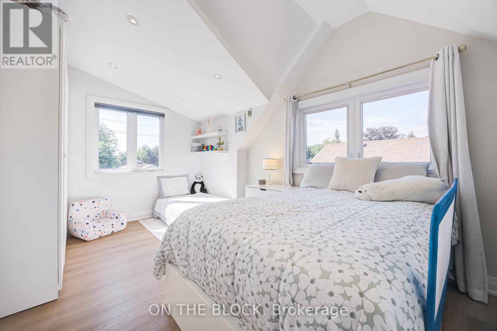
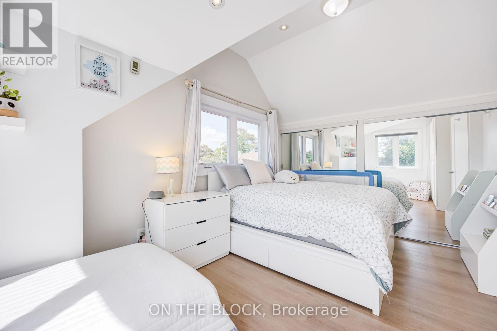
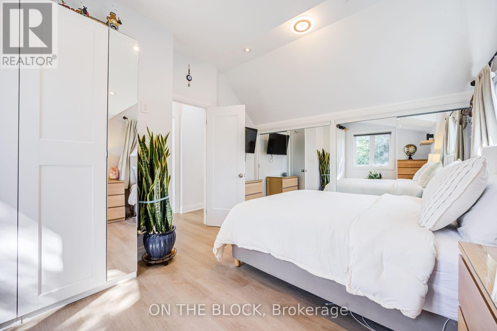
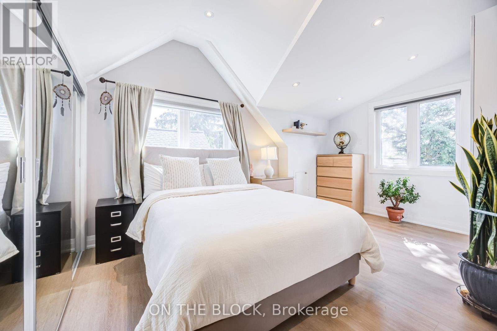
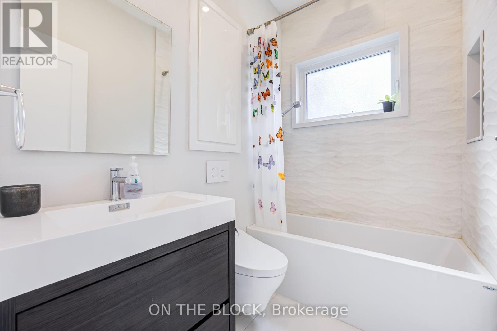
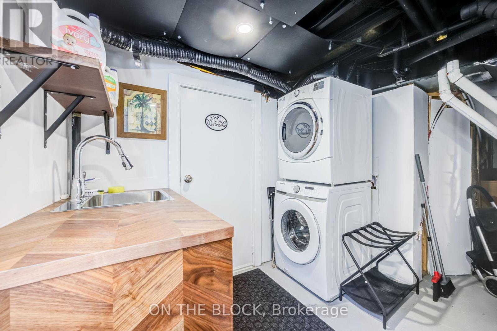
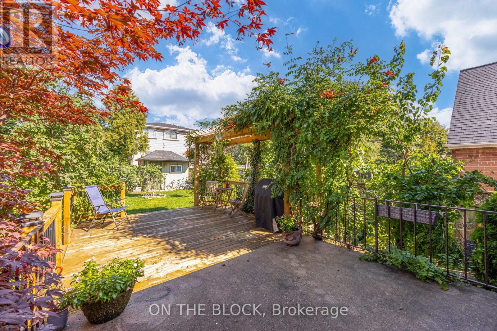
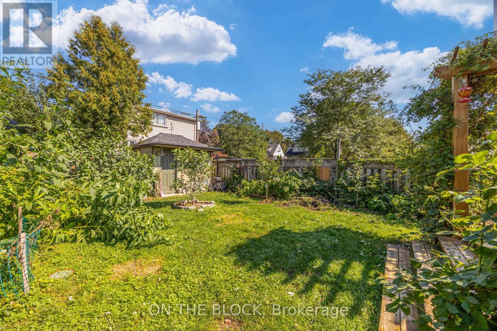
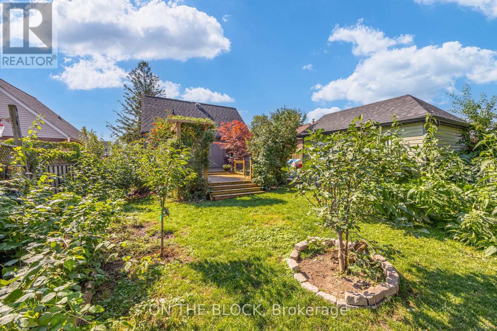
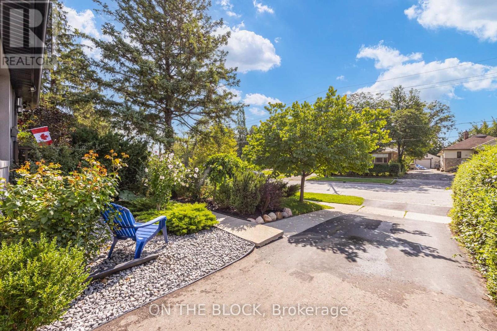
Welcome To This Bright, Beautifully Renovated Detached Home, Offering 2 Bedrooms & 2 Bathrooms, Where Thoughtful Design Meets Everyday Comfort. The Kitchen Is A Standout, Featuring A Stylish Island, Gas Stove And Plenty Of Space For Cooking And Entertaining. The Inviting Family Room Is Filled W/ Natural Light And Features A Cozy Gas Fireplace, Creating The Perfect Space To Relax And Unwind. This Home Offers Beautifully Finished Bathrooms With Heated Flooring, Generous Closet And Storage Space, Soaring Ceilings On The Second Floor, A Skylight And Pot Lights Throughout.Step Outside To A Large Beautifully Landscaped Backyard, Complete With A Shed And Convenient BBQ Gas Line. The Property Also Offers 2 Driveway Parking Spaces. Garage Is Not Included. Ideally Located Close To Parks, Schools, Shopping, Costco, Walmart, Transit, Pine Point Arena And The GO Station, With Easy Access To Major Highways Including The 401, 400, 427 And 409. A Beautifully Updated Home Offering Comfort, Style And Exceptional Convenience In A Fantastic Location. (id:55460)
Property Details
| MLS® Number | W13746980 |
| Property Type | Single Family |
| Community Name | Elms-Old Rexdale |
| Amenities Near By | Public Transit, Schools, Park |
| Communication Type | High Speed Internet |
| Community Features | School Bus, Community Centre |
| Features | Carpet Free |
| Parking Space Total | 2 |
| Structure | Deck, Patio(s) |
Building
| Bathroom Total | 2 |
| Bedrooms Above Ground | 2 |
| Bedrooms Total | 2 |
| Amenities | Fireplace(s) |
| Basement Development | Finished |
| Basement Type | N/a (finished) |
| Construction Style Attachment | Detached |
| Cooling Type | Central Air Conditioning |
| Exterior Finish | Brick, Stucco |
| Fireplace Present | Yes |
| Fireplace Total | 1 |
| Foundation Type | Concrete |
| Heating Fuel | Natural Gas |
| Heating Type | Forced Air |
| Stories Total | 2 |
| Size Interior | 1,100 - 1,500 Ft2 |
| Type | House |
| Utility Water | Municipal Water |
Parking
| No Garage |
Land
| Acreage | No |
| Fence Type | Fenced Yard |
| Land Amenities | Public Transit, Schools, Park |
| Landscape Features | Landscaped |
| Sewer | Sanitary Sewer |
| Size Depth | 125 Ft |
| Size Frontage | 42 Ft |
| Size Irregular | 42 X 125 Ft |
| Size Total Text | 42 X 125 Ft |

Salesperson
(647) 330-6196
(647) 330-6196
8611 Weston Rd #31
Woodbridge, Ontario L4L 9P1
(416) 843-7407
HTTP://www.getontheblock.com
www.facebook.com/getontheblock/
www.linkedin.com/company-beta/22306241/
twitter.com/getontheblock

The trademarks REALTOR®, REALTORS®, and the REALTOR® logo are controlled by The Canadian Real Estate Association (CREA) and identify real estate professionals who are members of CREA. The trademarks MLS®, Multiple Listing Service® and the associated logos are owned by The Canadian Real Estate Association (CREA) and identify the quality of services provided by real estate professionals who are members of CREA. The trademark DDF® is owned by The Canadian Real Estate Association (CREA) and identifies CREA's Data Distribution Facility (DDF®)
September 04 2026 08:35:42
Toronto Regional Real Estate Board
On The Block