
Uph 07 - 181 Sterling Road Toronto, Ontario M6R 0B2

$2,650 Monthly
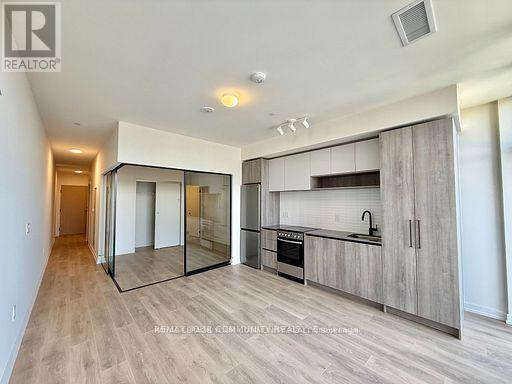
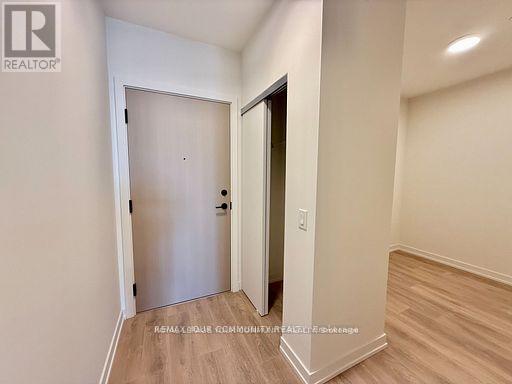
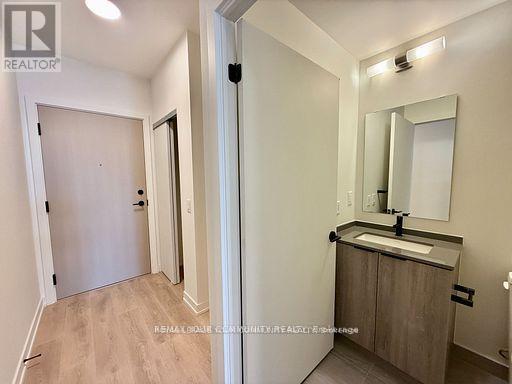
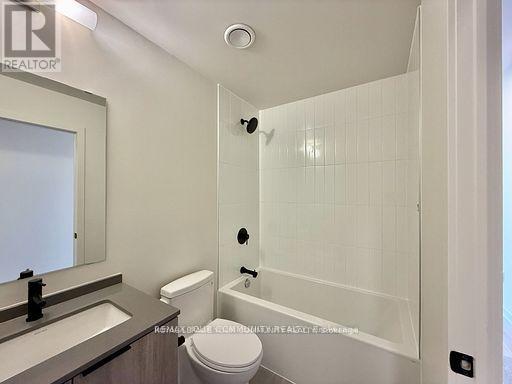
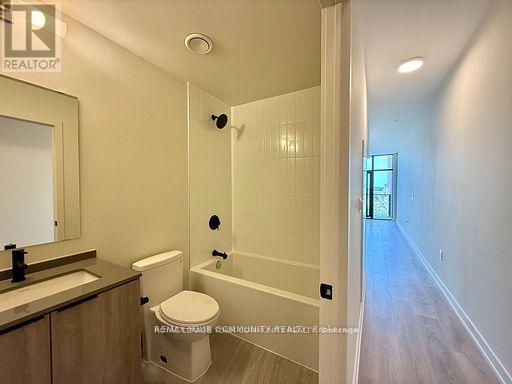
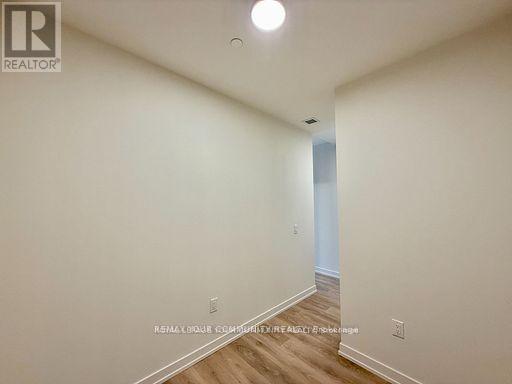
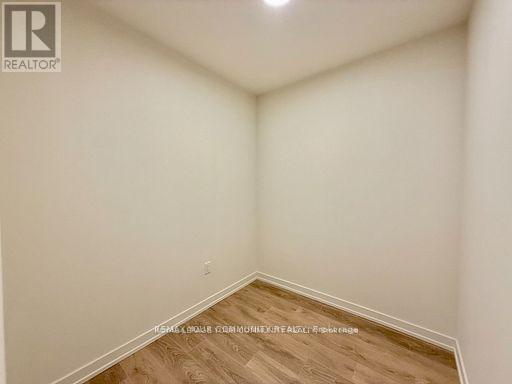
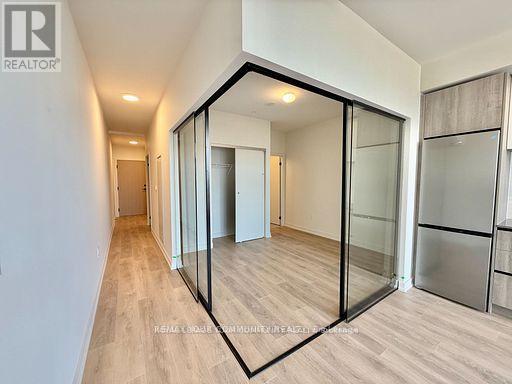
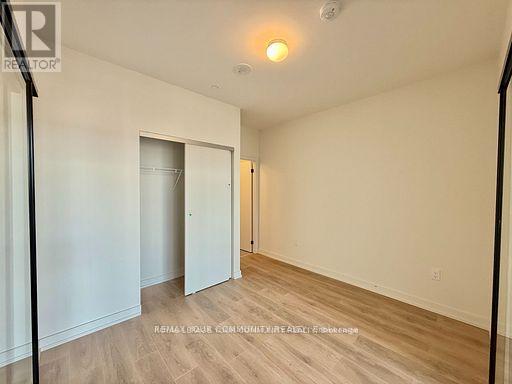
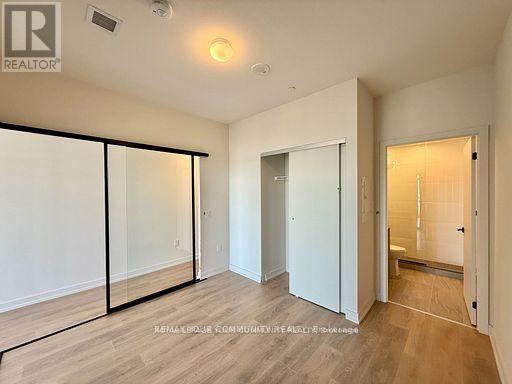
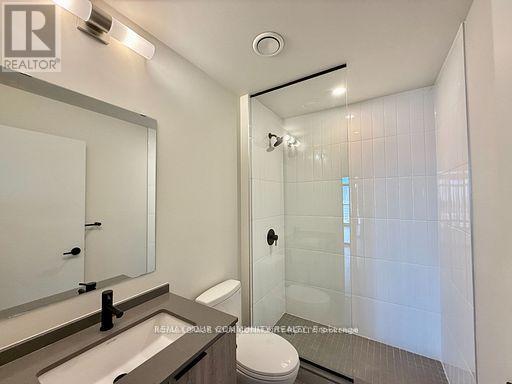
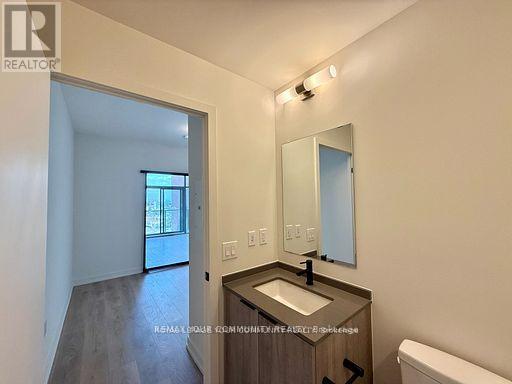
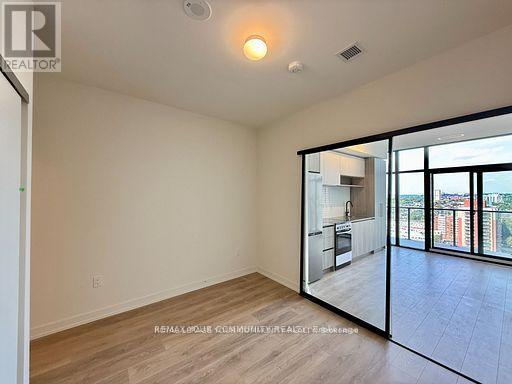
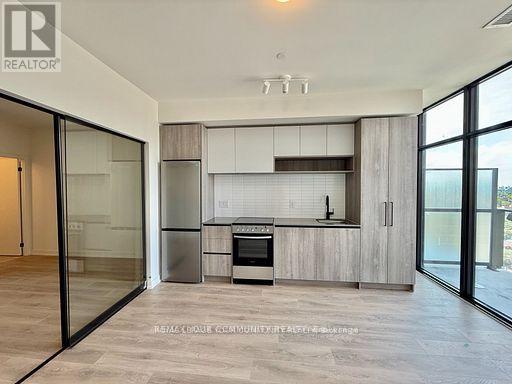
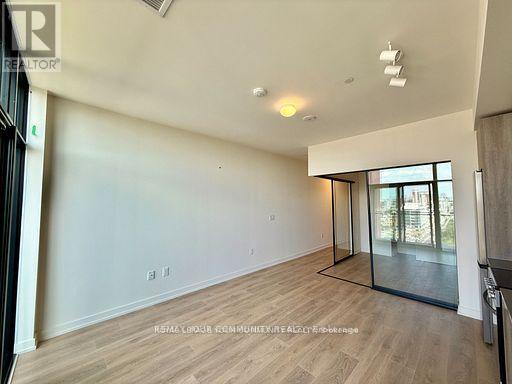
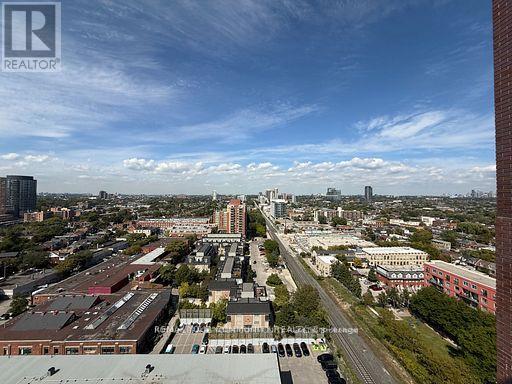
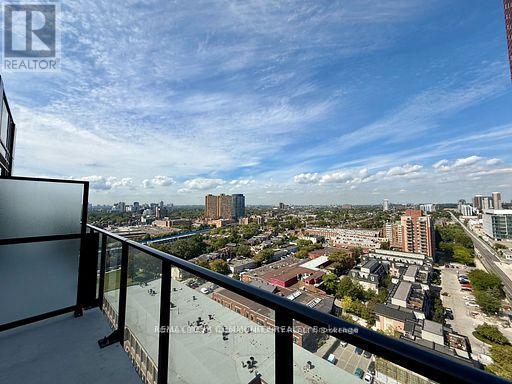
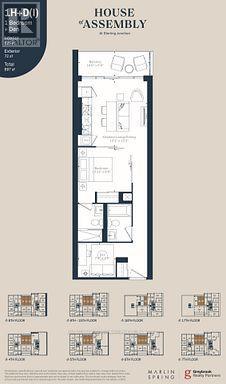
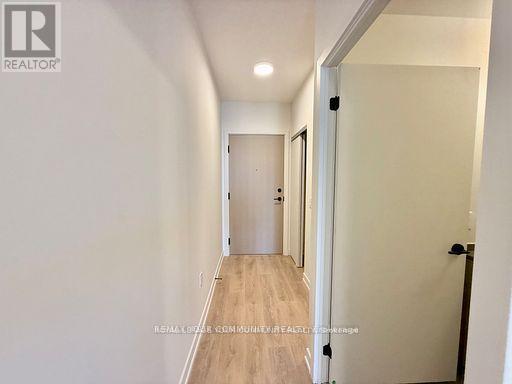
Penthouse Living Welcome to House of Assembly in the heart of the Junction Triangle. This brand-new penthouse1-bedroom + den, 2-bathroom suite features a functional open layout, modern kitchen with quartz counters and integrated appliances, floor-to-ceiling windows, hardwood, and a large South-facing balcony. The spacious den makes an ideal office or guest room. Parking and locker are included, and residents enjoy premium amenities such as a gym, yoga studio, rooftop terrace, and co-working lounge. Situated in the highly sought-after Junction Triangle, this home places you steps from the Museum of Contemporary Art, the West Toronto Rail path, and beloved local spots like Sugo , Drift Bar, and Hale Coffee. You'll also enjoy close proximity to Perth Square Park, High Park, and unbeatable transit access via Bloor GO Station, UP Express, Dundas West, and Lansdowne TTC. (id:55460)
Property Details
| MLS® Number | C13746608 |
| Property Type | Single Family |
| Community Name | Dufferin Grove |
| Community Features | Pets Allowed With Restrictions |
| Features | Balcony, In Suite Laundry |
| Parking Space Total | 1 |
Building
| Bathroom Total | 2 |
| Bedrooms Above Ground | 1 |
| Bedrooms Below Ground | 1 |
| Bedrooms Total | 2 |
| Amenities | Storage - Locker |
| Appliances | Dishwasher, Dryer, Hood Fan, Stove, Washer, Refrigerator |
| Basement Type | None |
| Cooling Type | Central Air Conditioning |
| Exterior Finish | Brick |
| Flooring Type | Laminate |
| Heating Fuel | Natural Gas |
| Heating Type | Forced Air |
| Size Interior | 600 - 699 Ft2 |
| Type | Apartment |
Parking
| Underground | |
| Garage |
Land
| Acreage | No |
Rooms
| Level | Type | Length | Width | Dimensions |
|---|---|---|---|---|
| Flat | Living Room | 2.74 m | 3.33 m | 2.74 m x 3.33 m |
| Flat | Kitchen | 3.33 m | 2.74 m | 3.33 m x 2.74 m |
| Flat | Dining Room | 3.33 m | 2.74 m | 3.33 m x 2.74 m |
| Flat | Bedroom | 4.04 m | 4.01 m | 4.04 m x 4.01 m |
| Flat | Den | 2.34 m | 2.13 m | 2.34 m x 2.13 m |
Salesperson
(647) 448-1438
(647) 448-1438

187 King Street East
Toronto, Ontario M5A 1J5
(416) 637-8000
(416) 361-9969

The trademarks REALTOR®, REALTORS®, and the REALTOR® logo are controlled by The Canadian Real Estate Association (CREA) and identify real estate professionals who are members of CREA. The trademarks MLS®, Multiple Listing Service® and the associated logos are owned by The Canadian Real Estate Association (CREA) and identify the quality of services provided by real estate professionals who are members of CREA. The trademark DDF® is owned by The Canadian Real Estate Association (CREA) and identifies CREA's Data Distribution Facility (DDF®)
September 04 2026 08:29:37
Toronto Regional Real Estate Board
RE/MAX Your Community Realty