
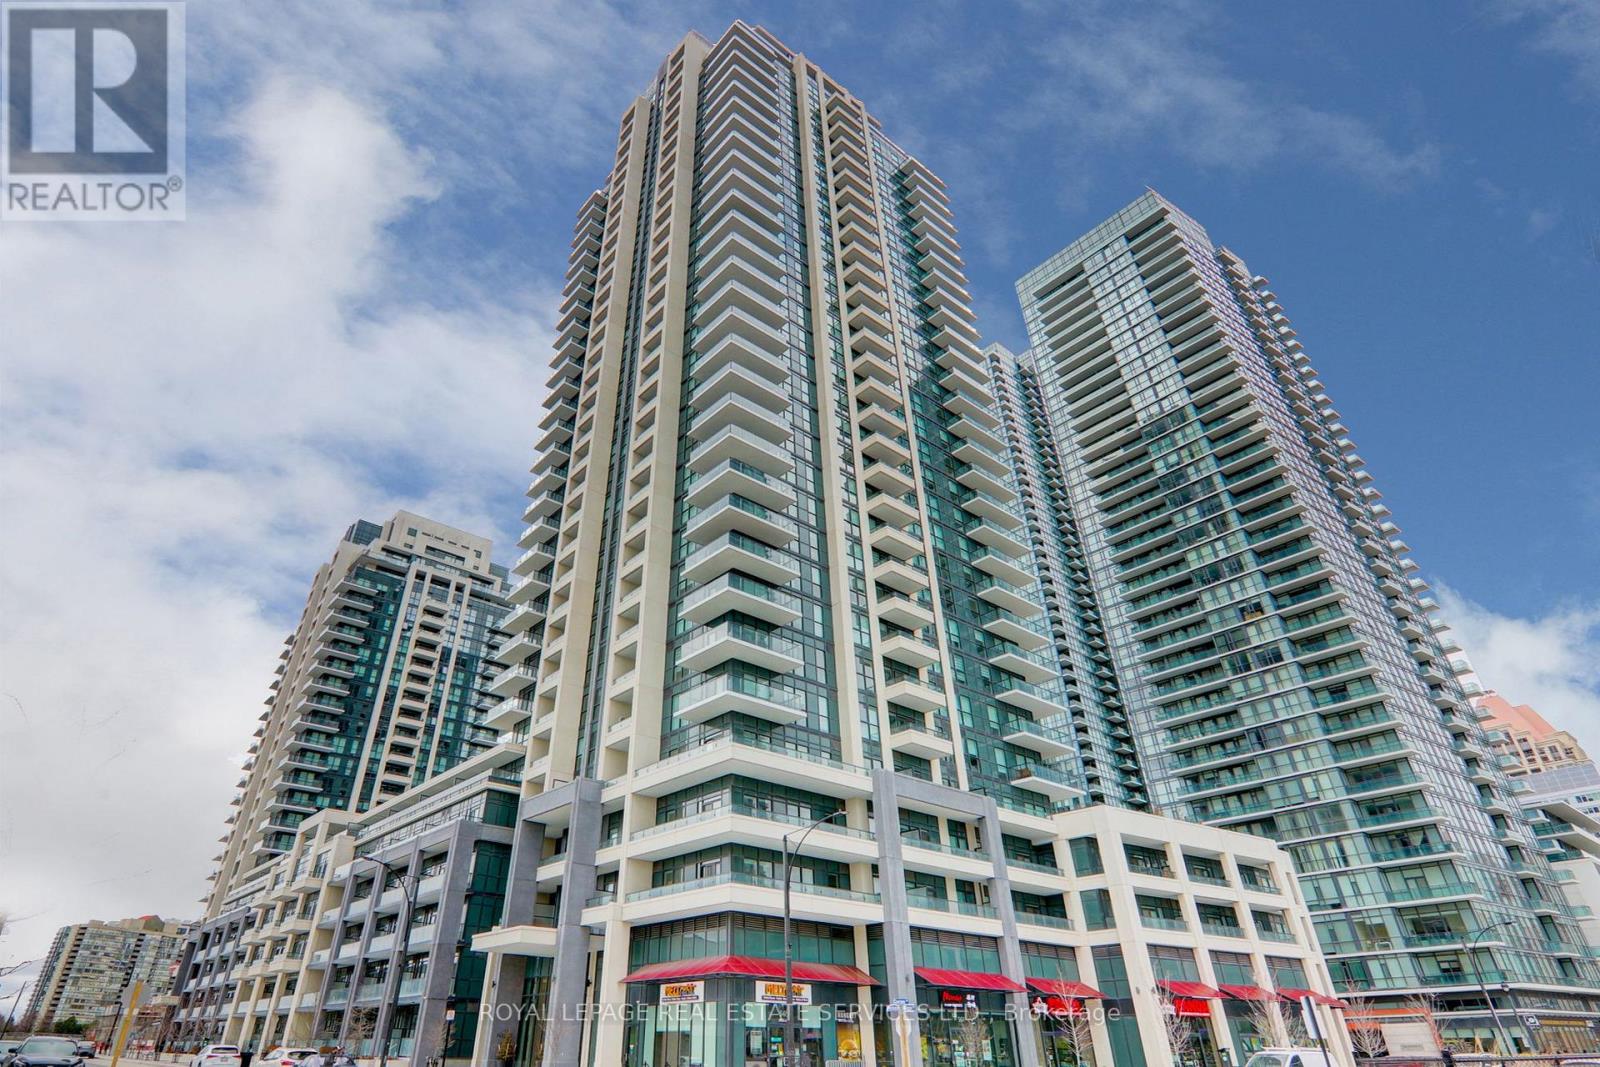
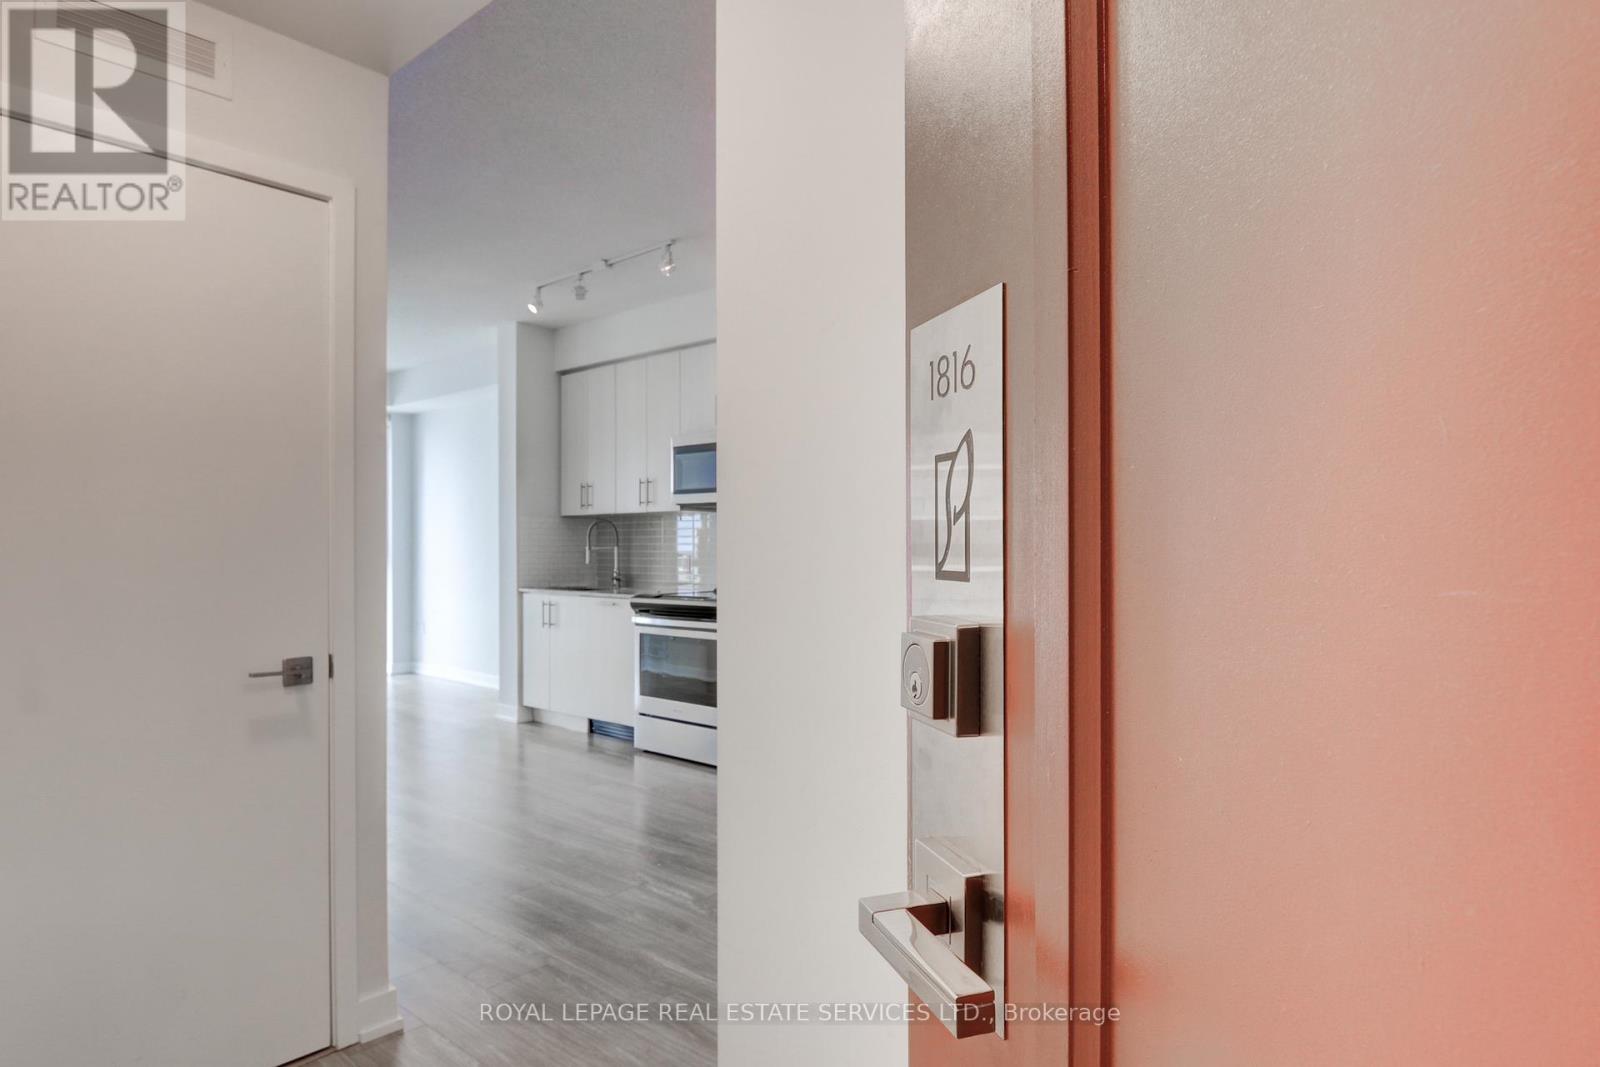
1816 - 4055 Parkside Village Drive Mississauga, Ontario L5B 0K8
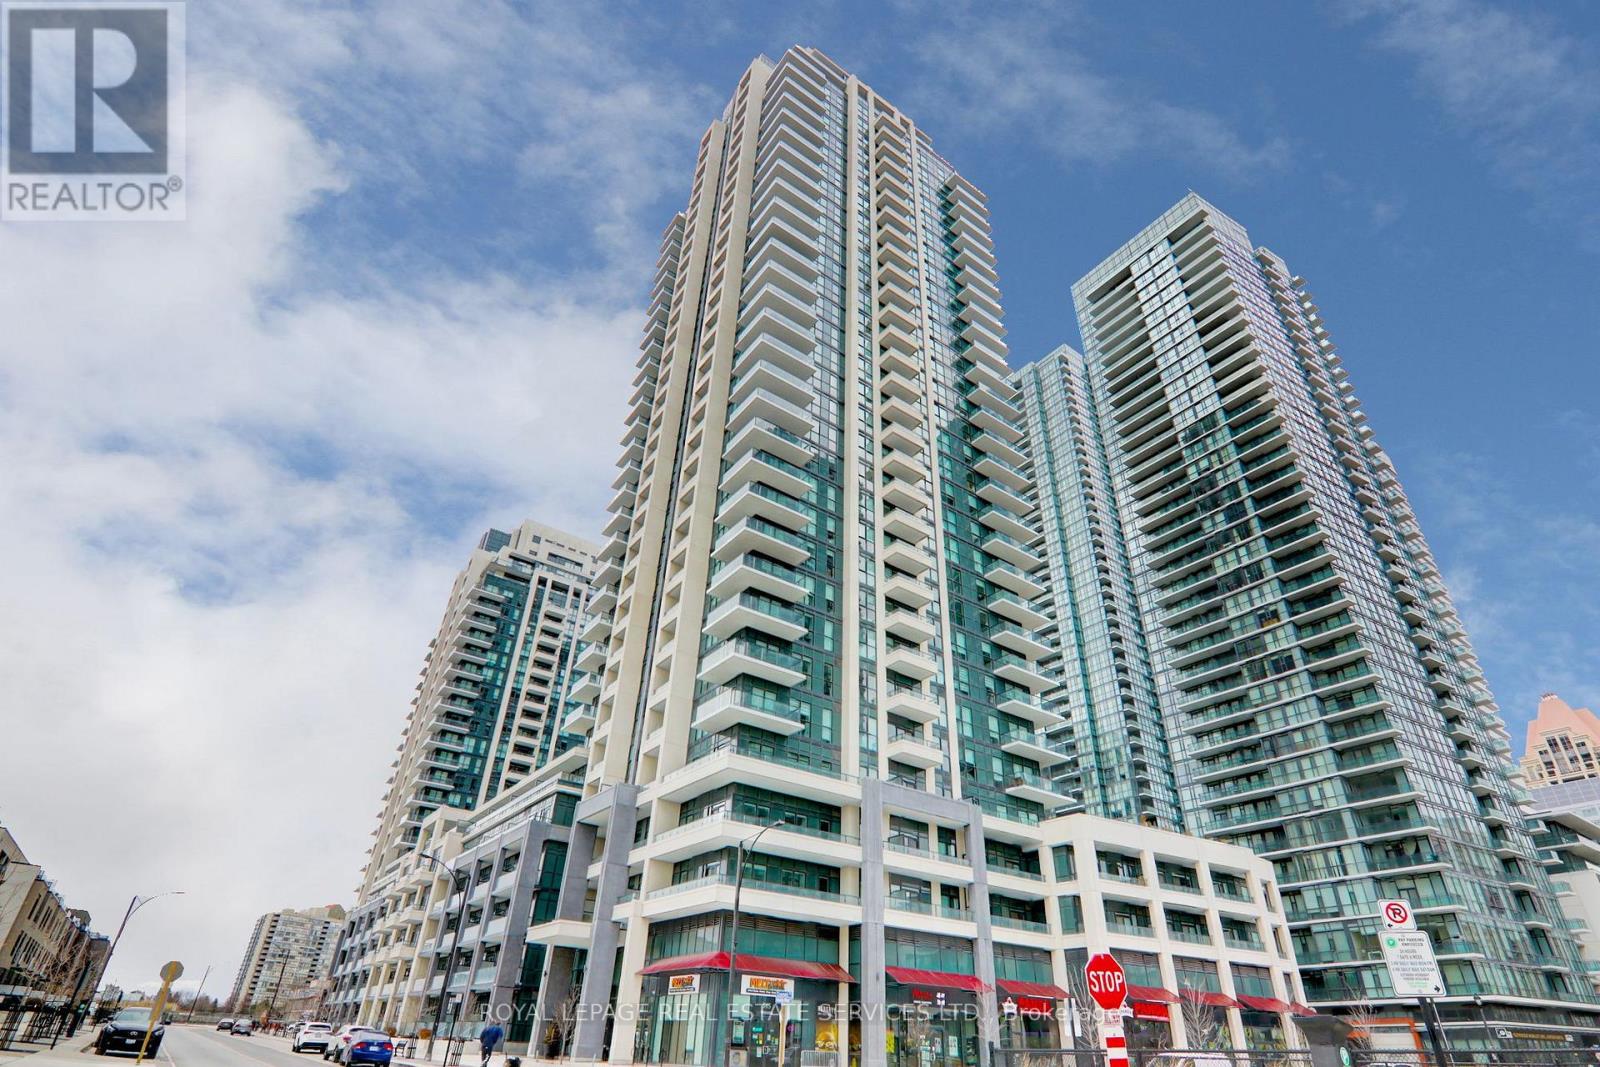

$2,600 Monthly
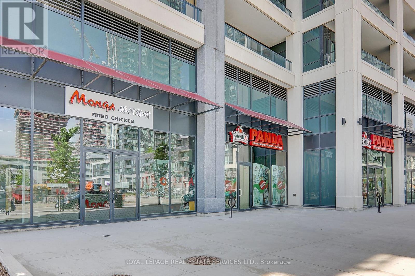
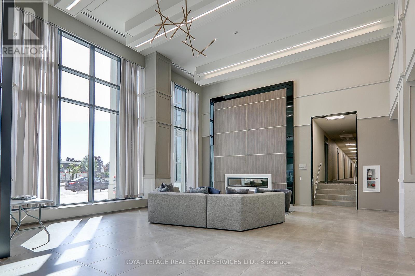
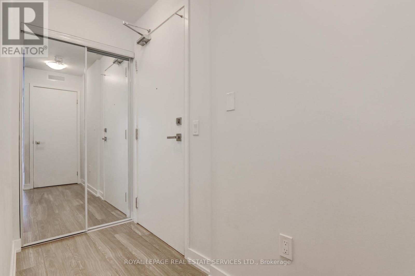
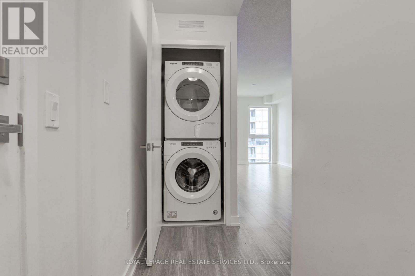
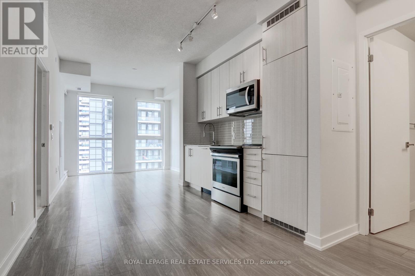
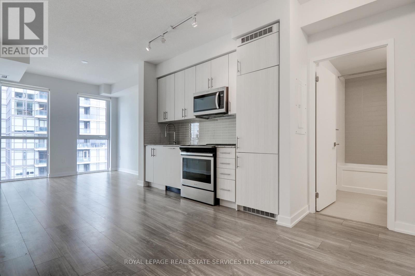
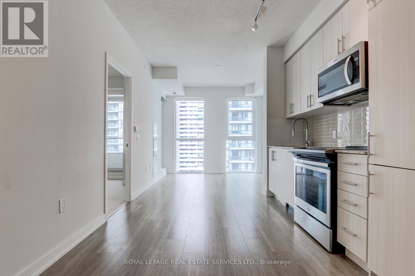
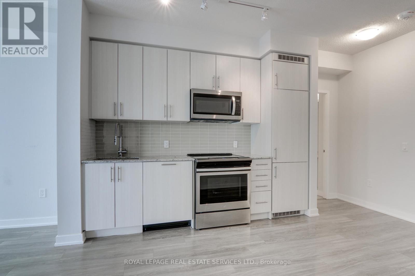
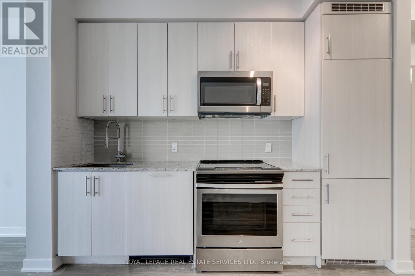
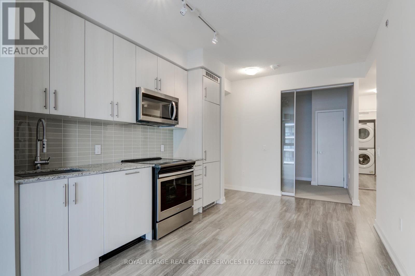
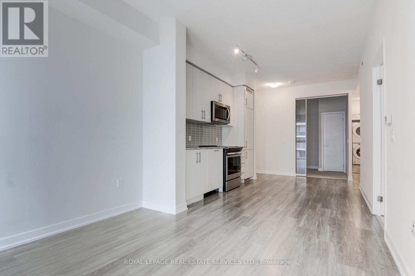
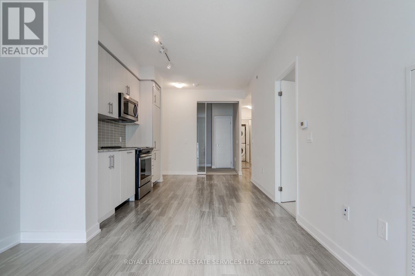
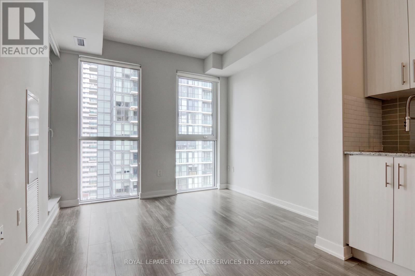
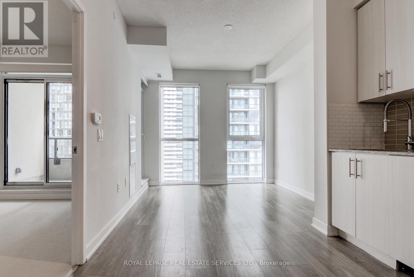
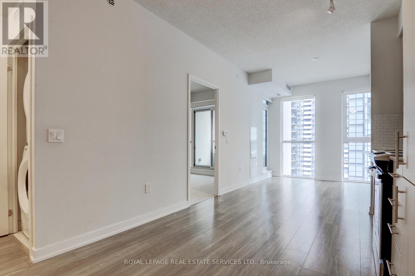
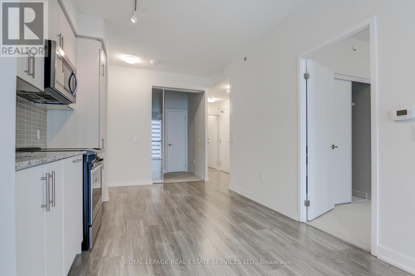
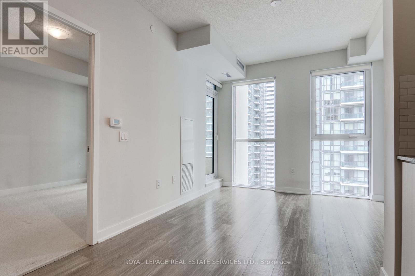
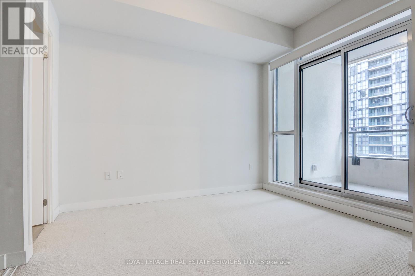
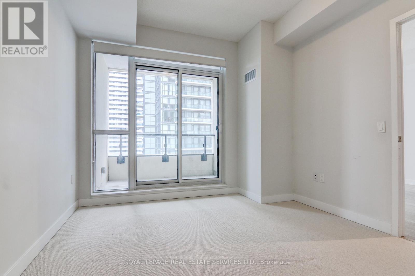
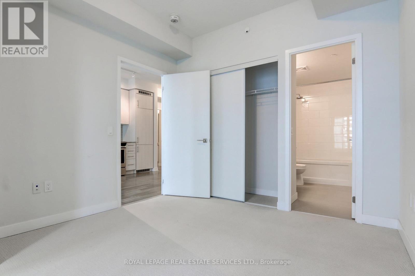
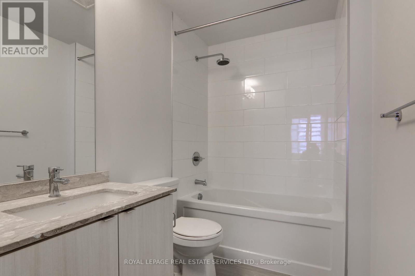
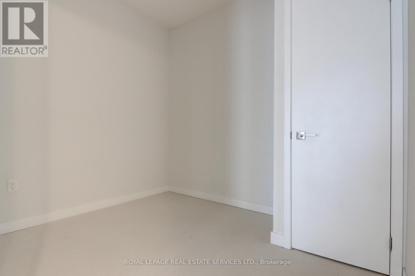
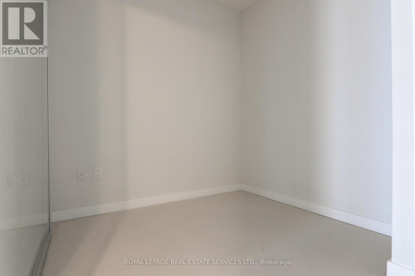
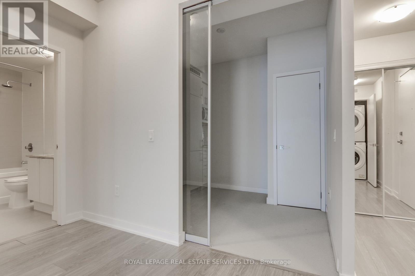
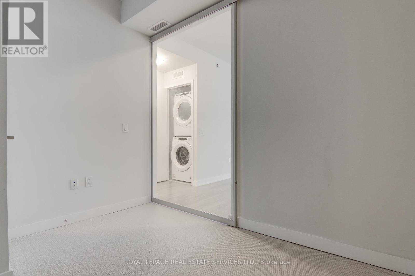
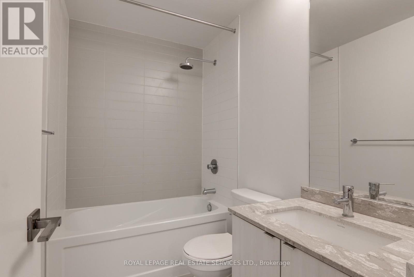
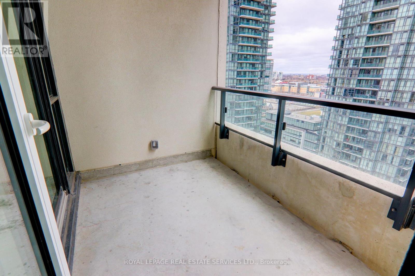
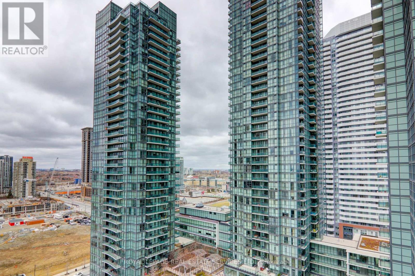
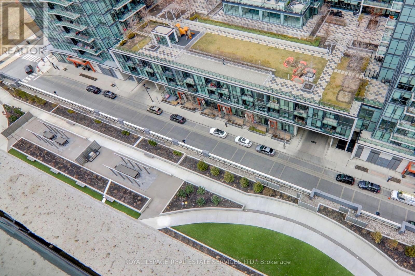
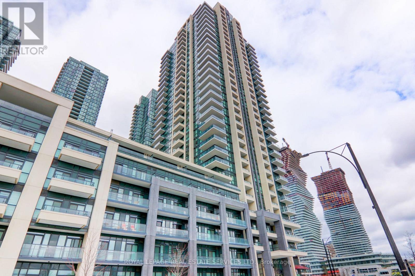
Welcome To This Stunning Unit In A Sought After City Centre Mississauga Location. This 2 Bedroom 2Bath Coming With Open Concept Living With Laminate Flooring Throughout.9' Ft Ceilings With Floor-To-Ceiling Windows! Modern Kitchen W Stainless Steel Appliances, Granite Counter Top Spacious Master W/ Large Closet And 4Pc Ensuite. 2nd Bedroom W/ Sliding Doors And Light Rough-In.24 Hour Concierge,. Top Of The Line Amenities Including Exercise Room, Theatre, Games Room, Party Room, Children's Play Area, Library And Outdoor Terrace. Great Location! Close To All Amenities; Square One Shopping, Restaurants, Hwy 403/410 & Go Transit. (id:55460)
Property Details
| MLS® Number | W13744658 |
| Property Type | Single Family |
| Community Name | Creditview |
| Amenities Near By | Hospital, Public Transit, Schools |
| Community Features | Pets Allowed With Restrictions |
| Features | Balcony |
| Parking Space Total | 1 |
Building
| Bathroom Total | 2 |
| Bedrooms Above Ground | 2 |
| Bedrooms Total | 2 |
| Amenities | Storage - Locker |
| Appliances | Dishwasher, Dryer, Stove, Washer, Window Coverings, Refrigerator |
| Basement Type | None |
| Cooling Type | Central Air Conditioning |
| Exterior Finish | Concrete |
| Flooring Type | Laminate, Carpeted |
| Heating Fuel | Natural Gas |
| Heating Type | Forced Air |
| Size Interior | 700 - 799 Ft2 |
| Type | Apartment |
Parking
| Underground | |
| Garage |
Land
| Acreage | No |
| Land Amenities | Hospital, Public Transit, Schools |
Rooms
| Level | Type | Length | Width | Dimensions |
|---|---|---|---|---|
| Ground Level | Living Room | 3.04 m | 7.2 m | 3.04 m x 7.2 m |
| Ground Level | Dining Room | 3.04 m | 7.2 m | 3.04 m x 7.2 m |
| Ground Level | Kitchen | 3.04 m | 7.2 m | 3.04 m x 7.2 m |
| Ground Level | Primary Bedroom | 3.04 m | 3.35 m | 3.04 m x 3.35 m |
| Ground Level | Bedroom 2 | 2.92 m | 2.43 m | 2.92 m x 2.43 m |

Broker
(647) 972-6691
www.youtube.com/embed/5dok6wj_O9s
www.thefishergroup.ca/
www.facebook.com/fisher.yu.590753/
www.instagram.com/thefishergroup_realestate/
www.linkedin.com/in/fisher-yu-a524b297/

231 Oak Park #400b
Oakville, Ontario L6H 7S8
(905) 257-3633
(905) 257-3550
231oakpark.royallepage.ca/

The trademarks REALTOR®, REALTORS®, and the REALTOR® logo are controlled by The Canadian Real Estate Association (CREA) and identify real estate professionals who are members of CREA. The trademarks MLS®, Multiple Listing Service® and the associated logos are owned by The Canadian Real Estate Association (CREA) and identify the quality of services provided by real estate professionals who are members of CREA. The trademark DDF® is owned by The Canadian Real Estate Association (CREA) and identifies CREA's Data Distribution Facility (DDF®)
September 04 2026 03:06:19
Toronto Regional Real Estate Board
Royal LePage Real Estate Services Ltd.