
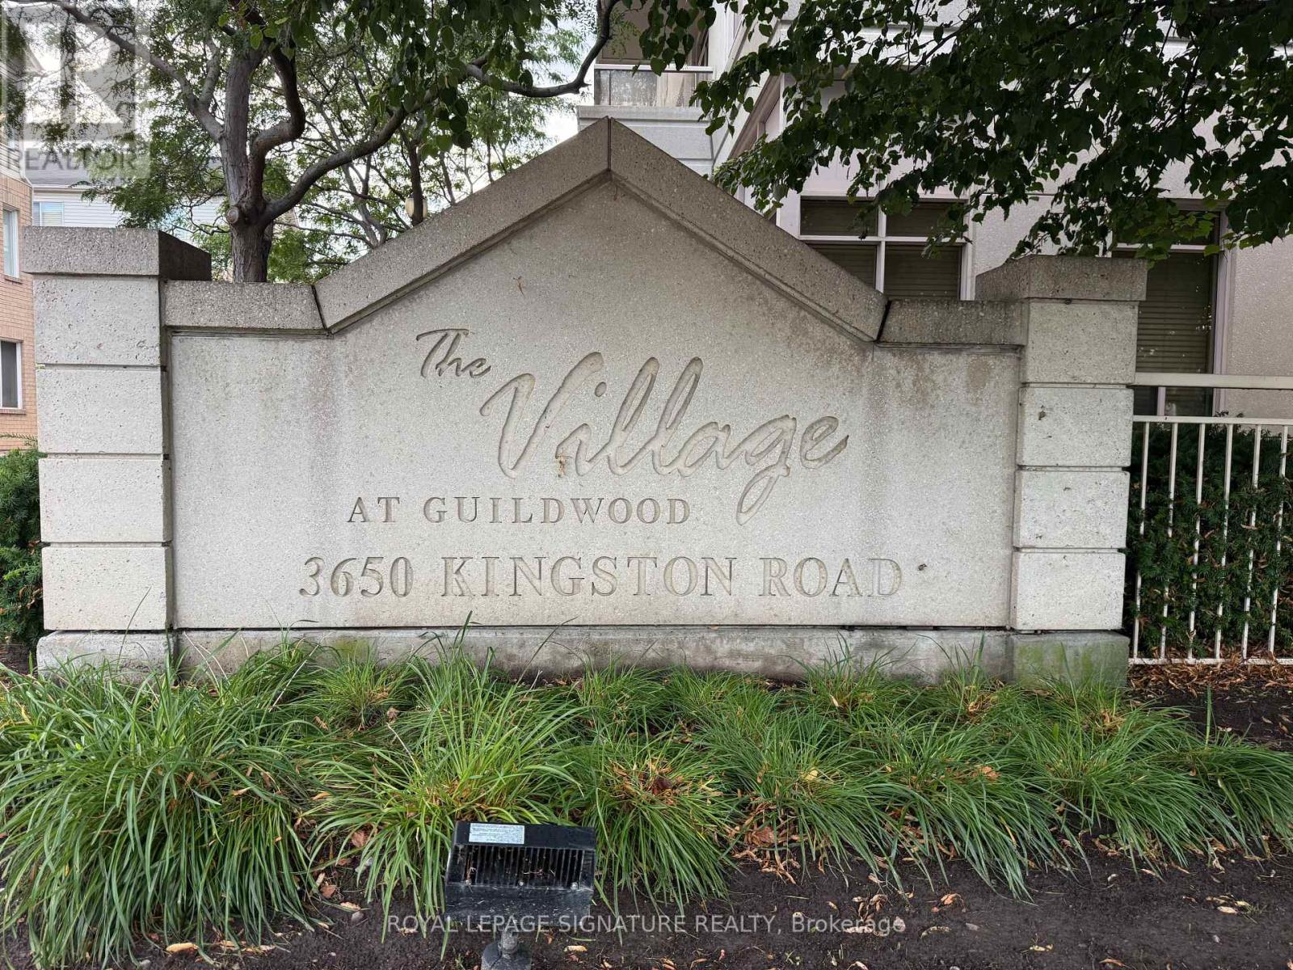
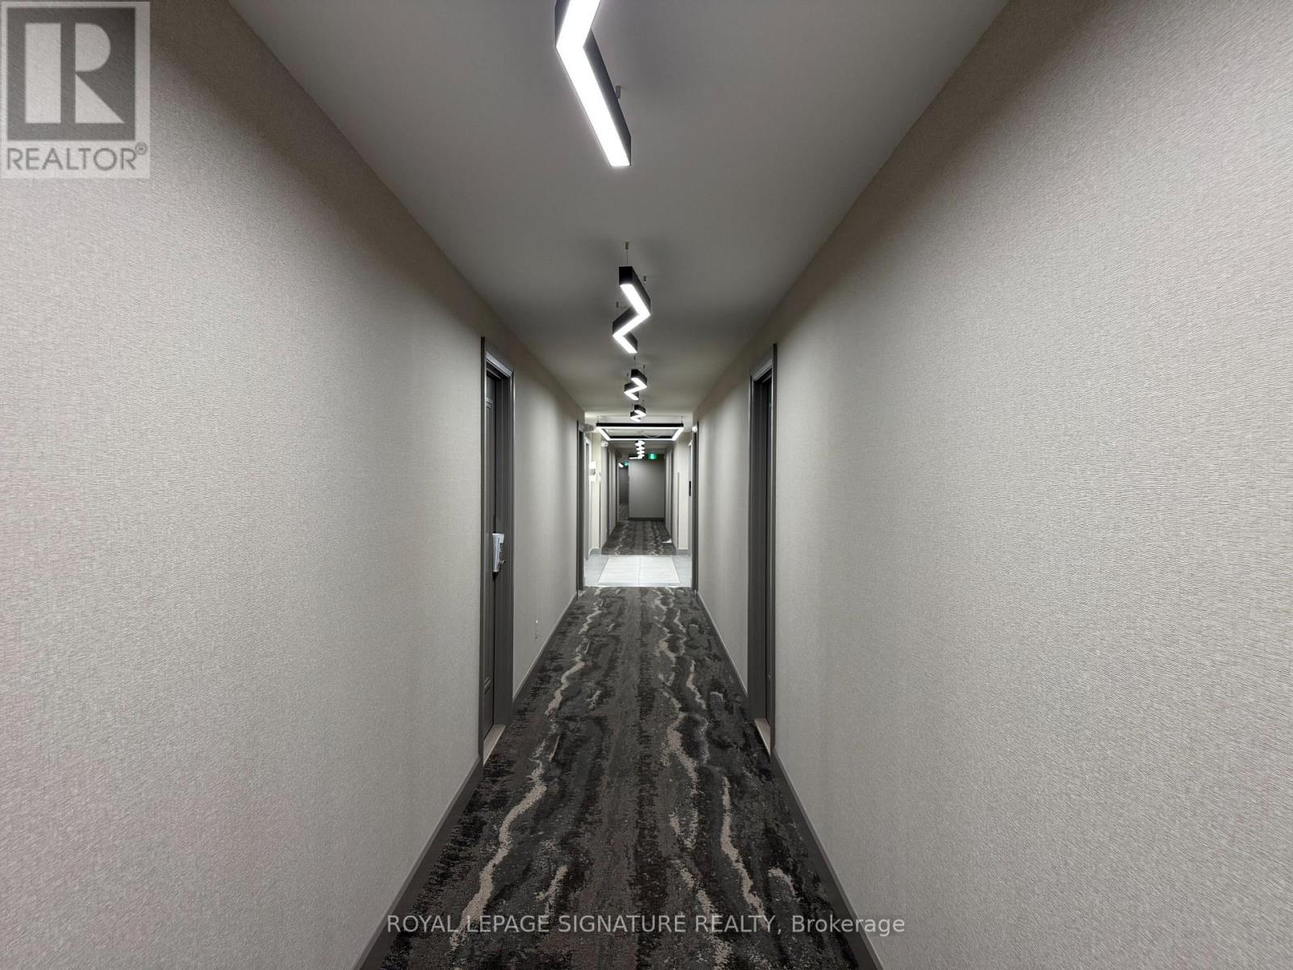
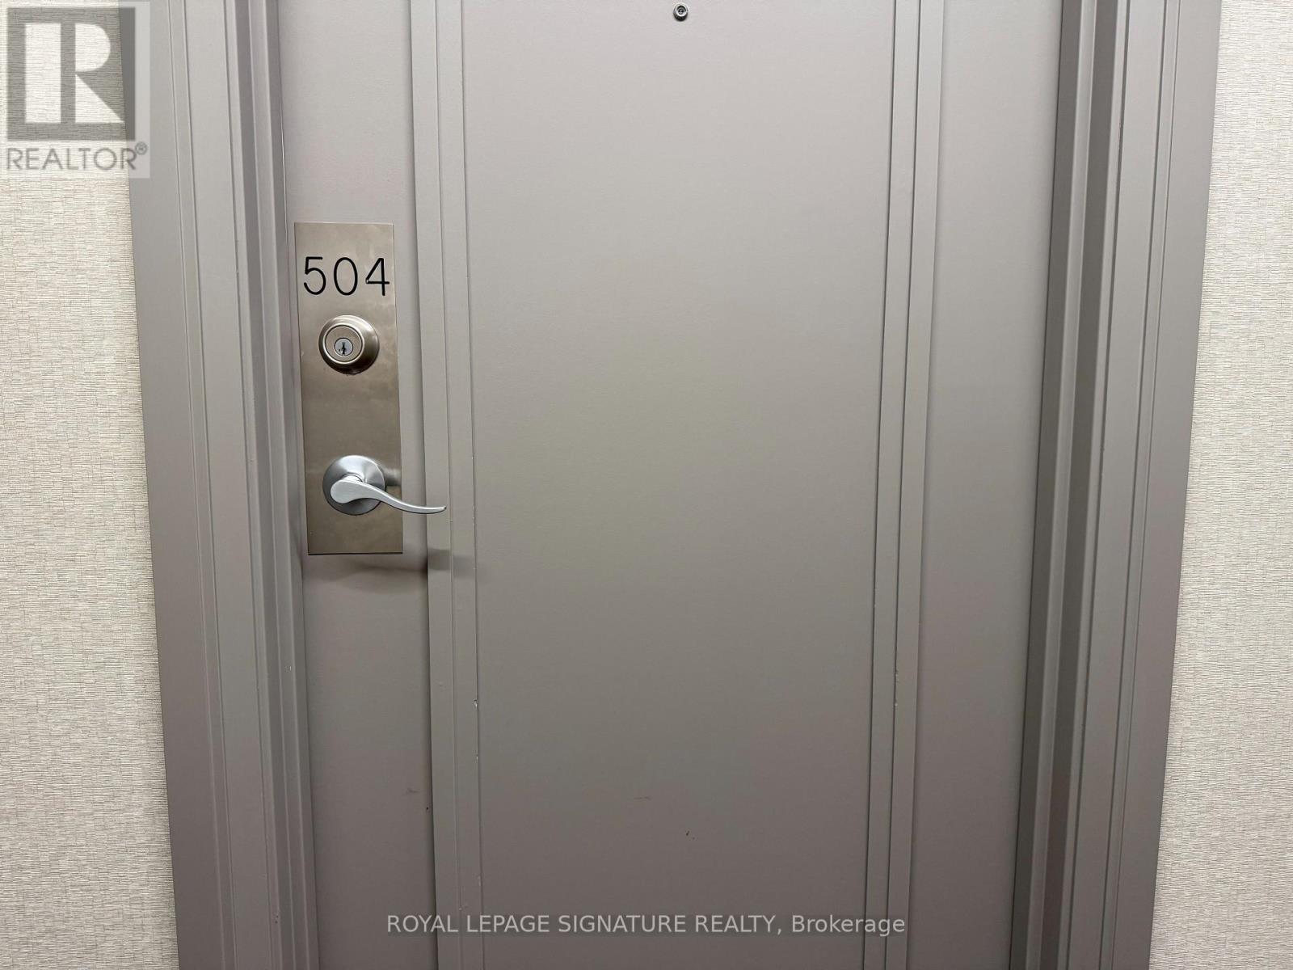
504 - 3650 Kingston Road Toronto, Ontario M1M 3X9

$2,250 Monthly
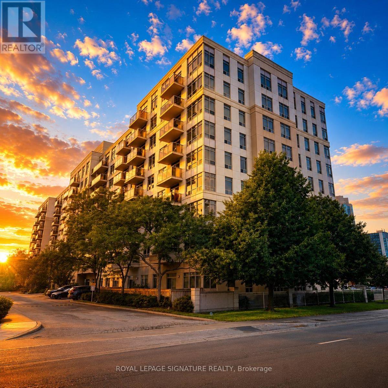
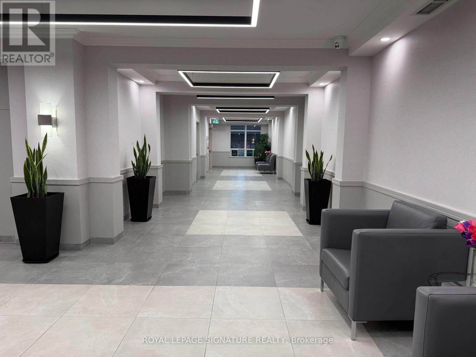
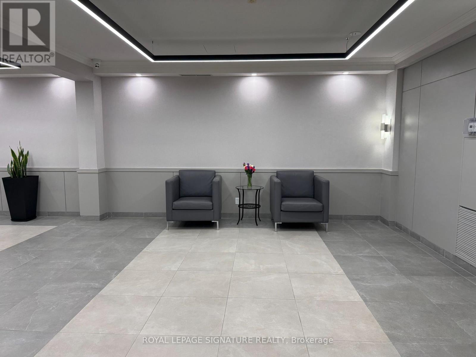
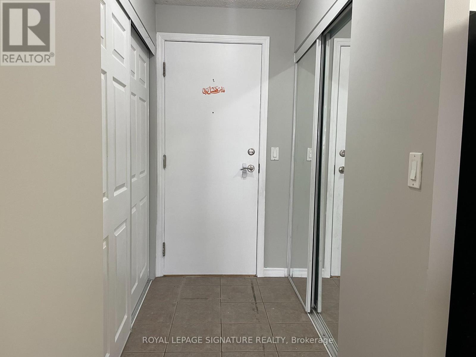
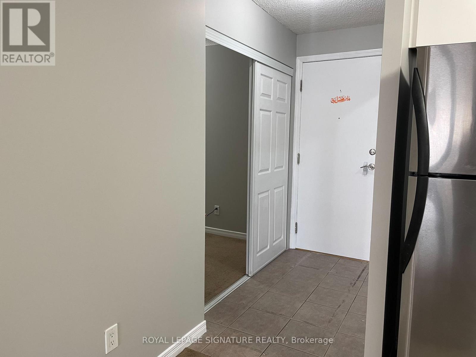
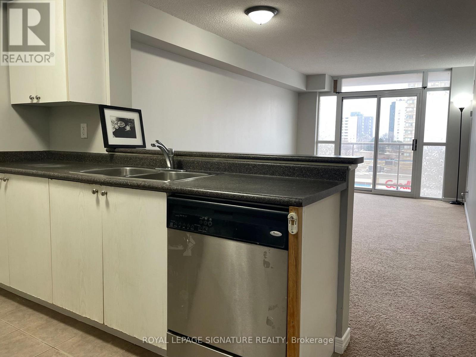
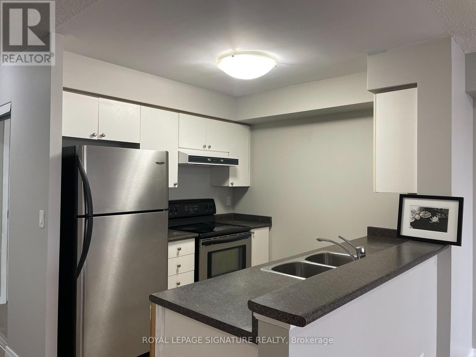
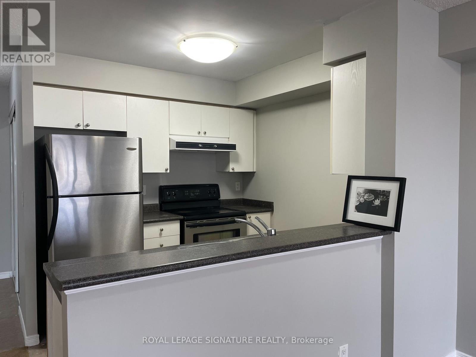
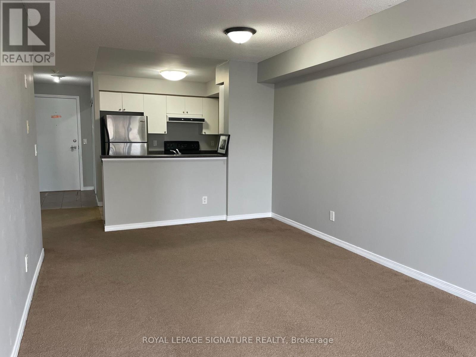
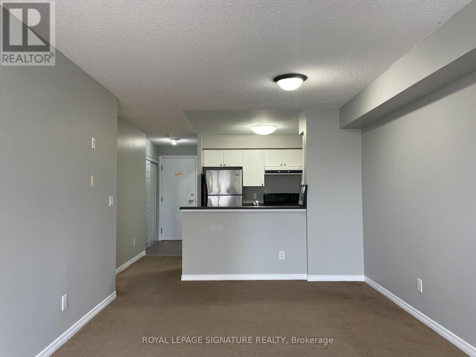
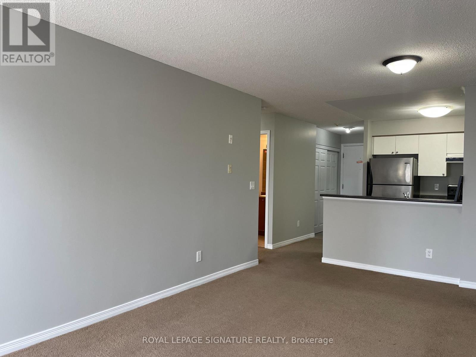
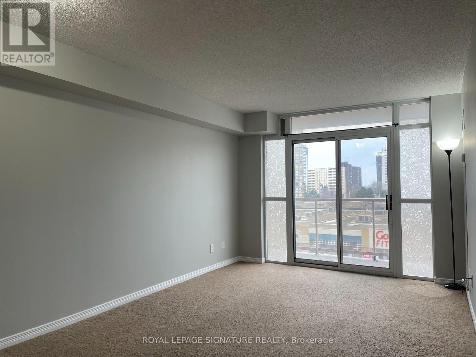
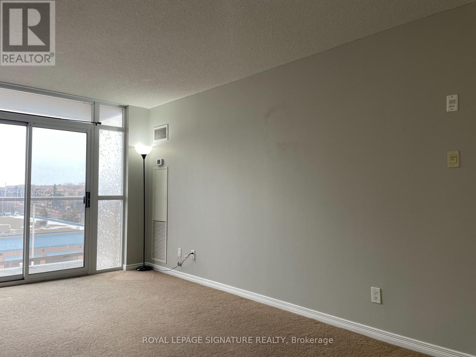
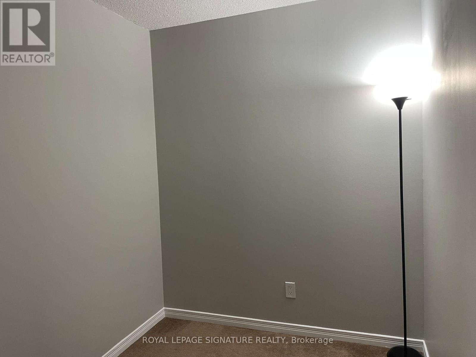
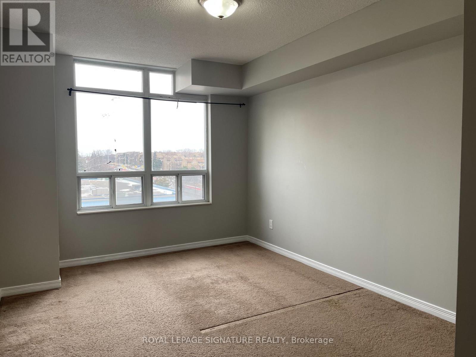
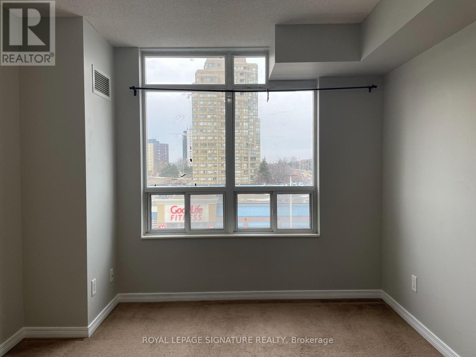
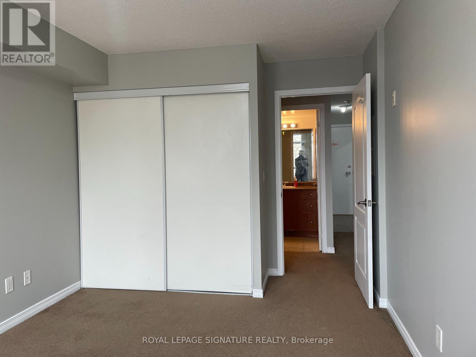
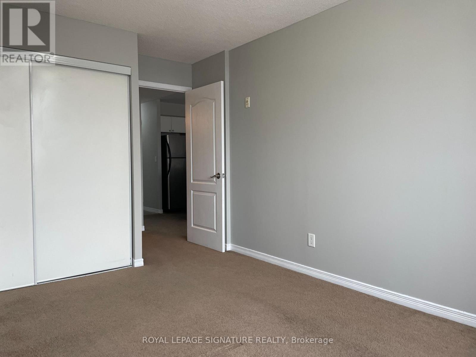
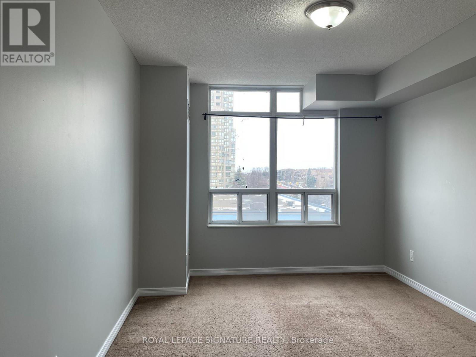
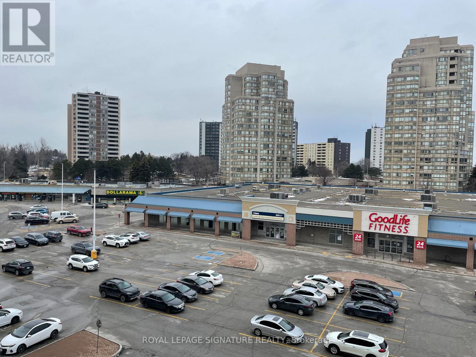
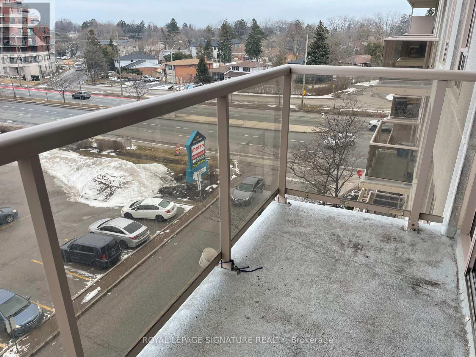
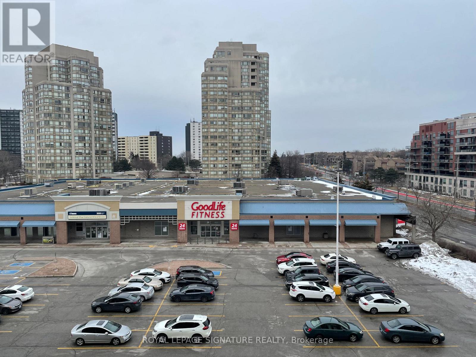
OCTOBER 1 OCCUPANCY! *PARKING INCLUDED* Welcome To Tridel's Sought-After "Village At Guildwood"Condominiums! Bright, Spacious & Move-In Ready, This Beautifully Maintained 1 Bedroom + Den Suite Offers A Fantastic Open-Concept Layout With Plenty Of Room To Live, Work & Entertain. The Generously Sized Den Provides Incredible Flexibility - Perfect For A Home Office, Guest Room OrAdditional Living Space!Location, Location, Location! Enjoy The Convenience Of 24-Hour TTC Service, The GO Train,Shopping, GoodLife Fitness, Parks, Schools & Everyday Amenities All Just Steps From Your Door.An Outstanding Opportunity For Anyone Looking For Space, Convenience & A Great Lifestyle In AWell-Managed Tridel Community. Simply Move In & Enjoy. Welcome Home! (id:55460)
Property Details
| MLS® Number | E13744962 |
| Property Type | Single Family |
| Community Name | Scarborough Village |
| Amenities Near By | Hospital, Park, Place Of Worship, Public Transit, Schools |
| Community Features | Pets Allowed With Restrictions |
| Features | Balcony |
| Parking Space Total | 1 |
Building
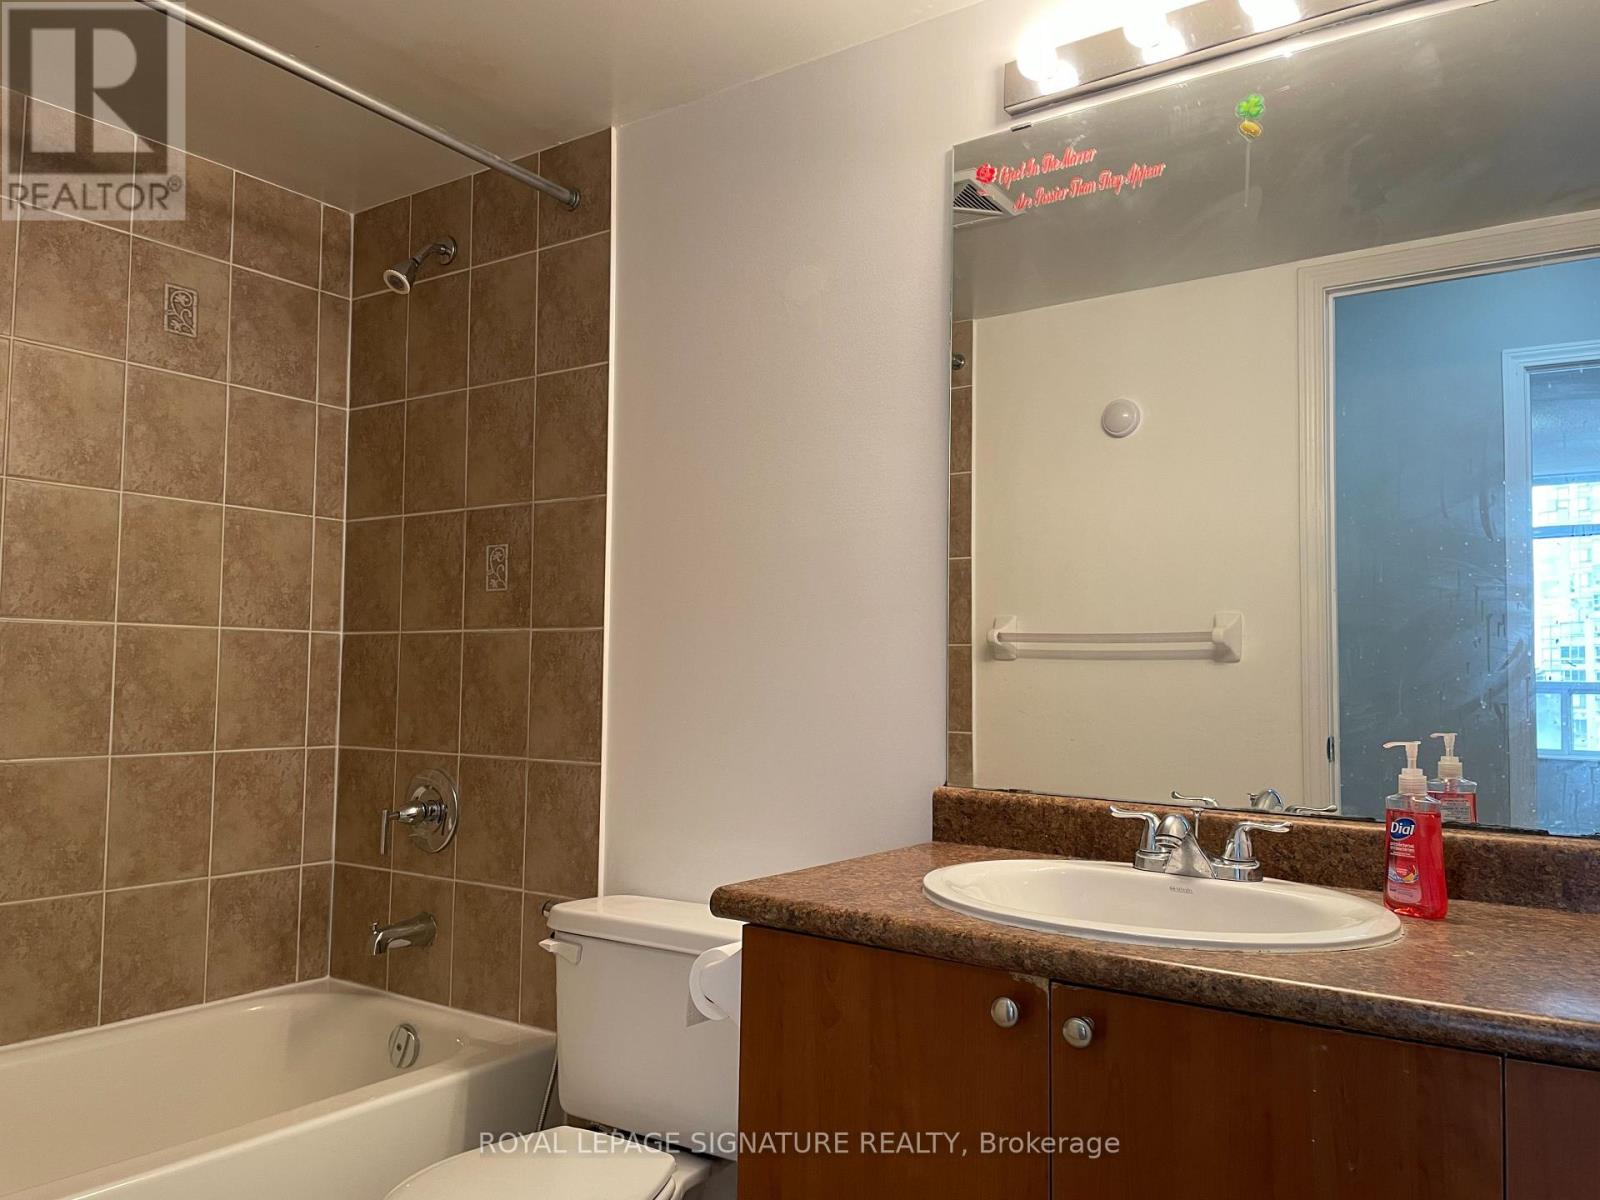
| Bathroom Total | 1 |
| Bedrooms Above Ground | 1 |
| Bedrooms Below Ground | 1 |
| Bedrooms Total | 2 |
| Age | 16 To 30 Years |
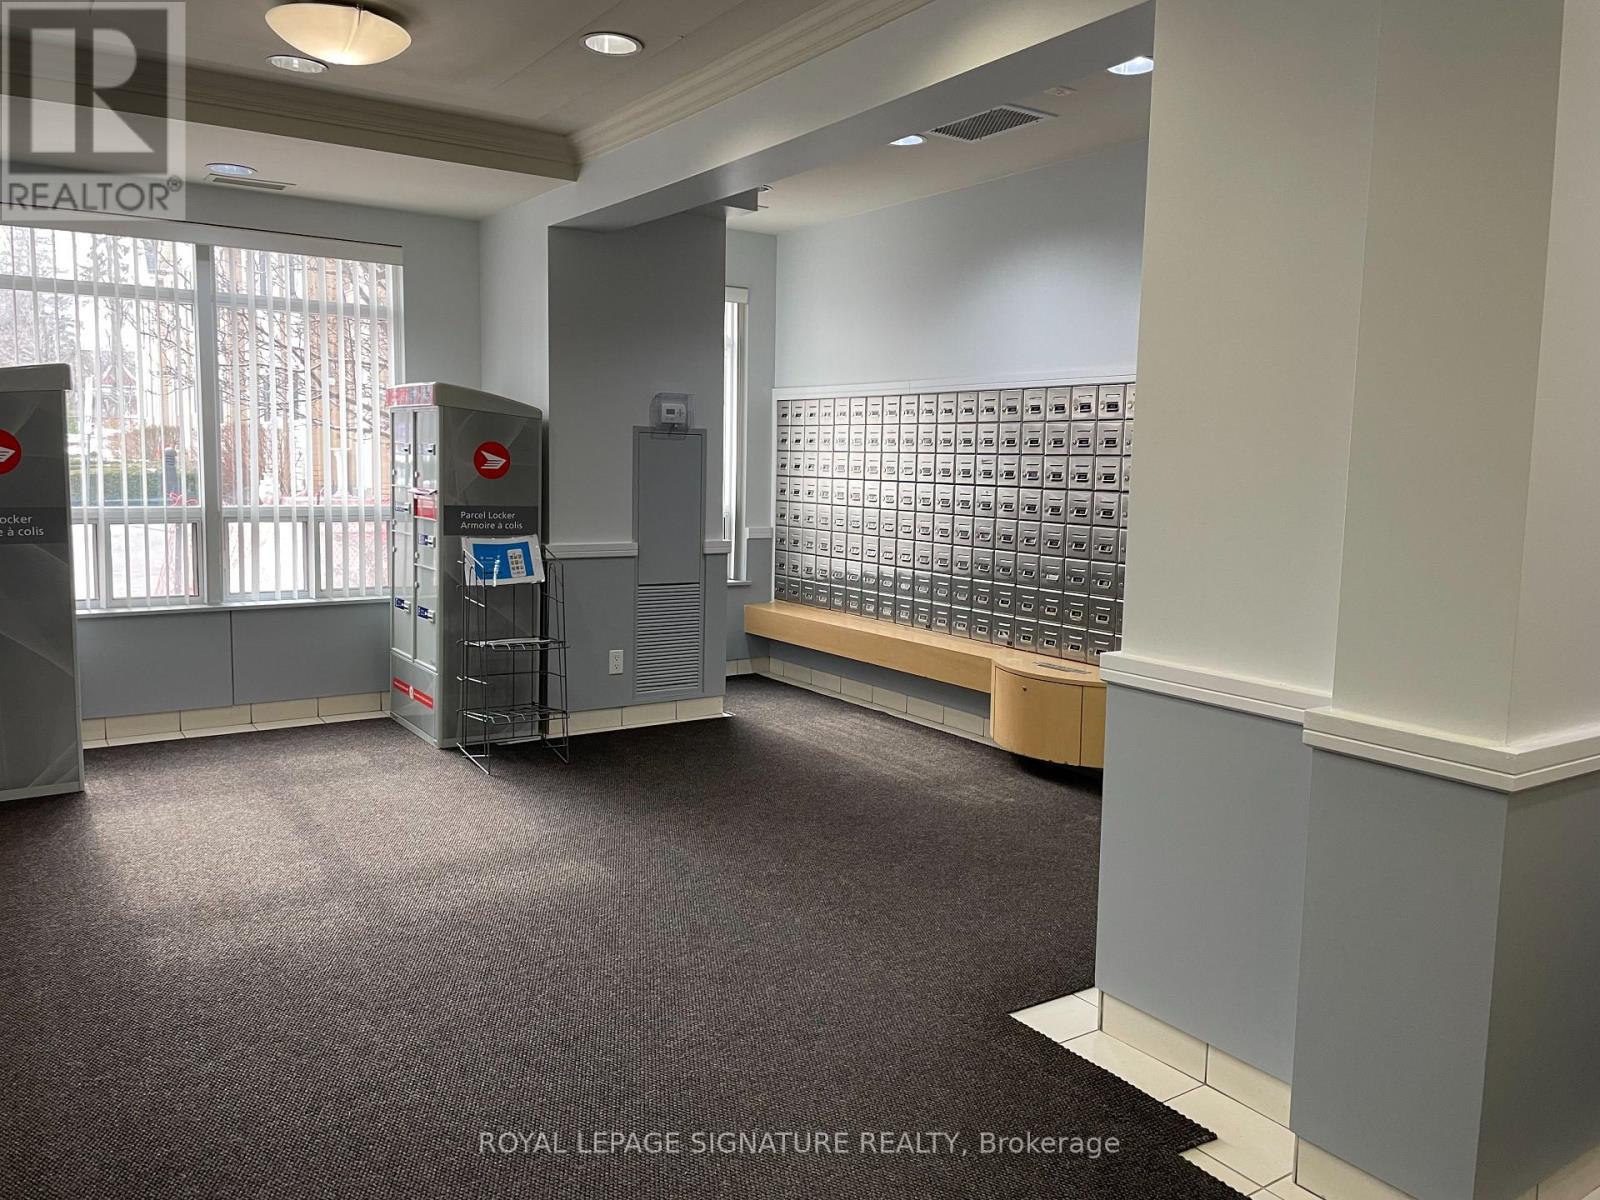
| Amenities | Party Room, Visitor Parking, Storage - Locker |
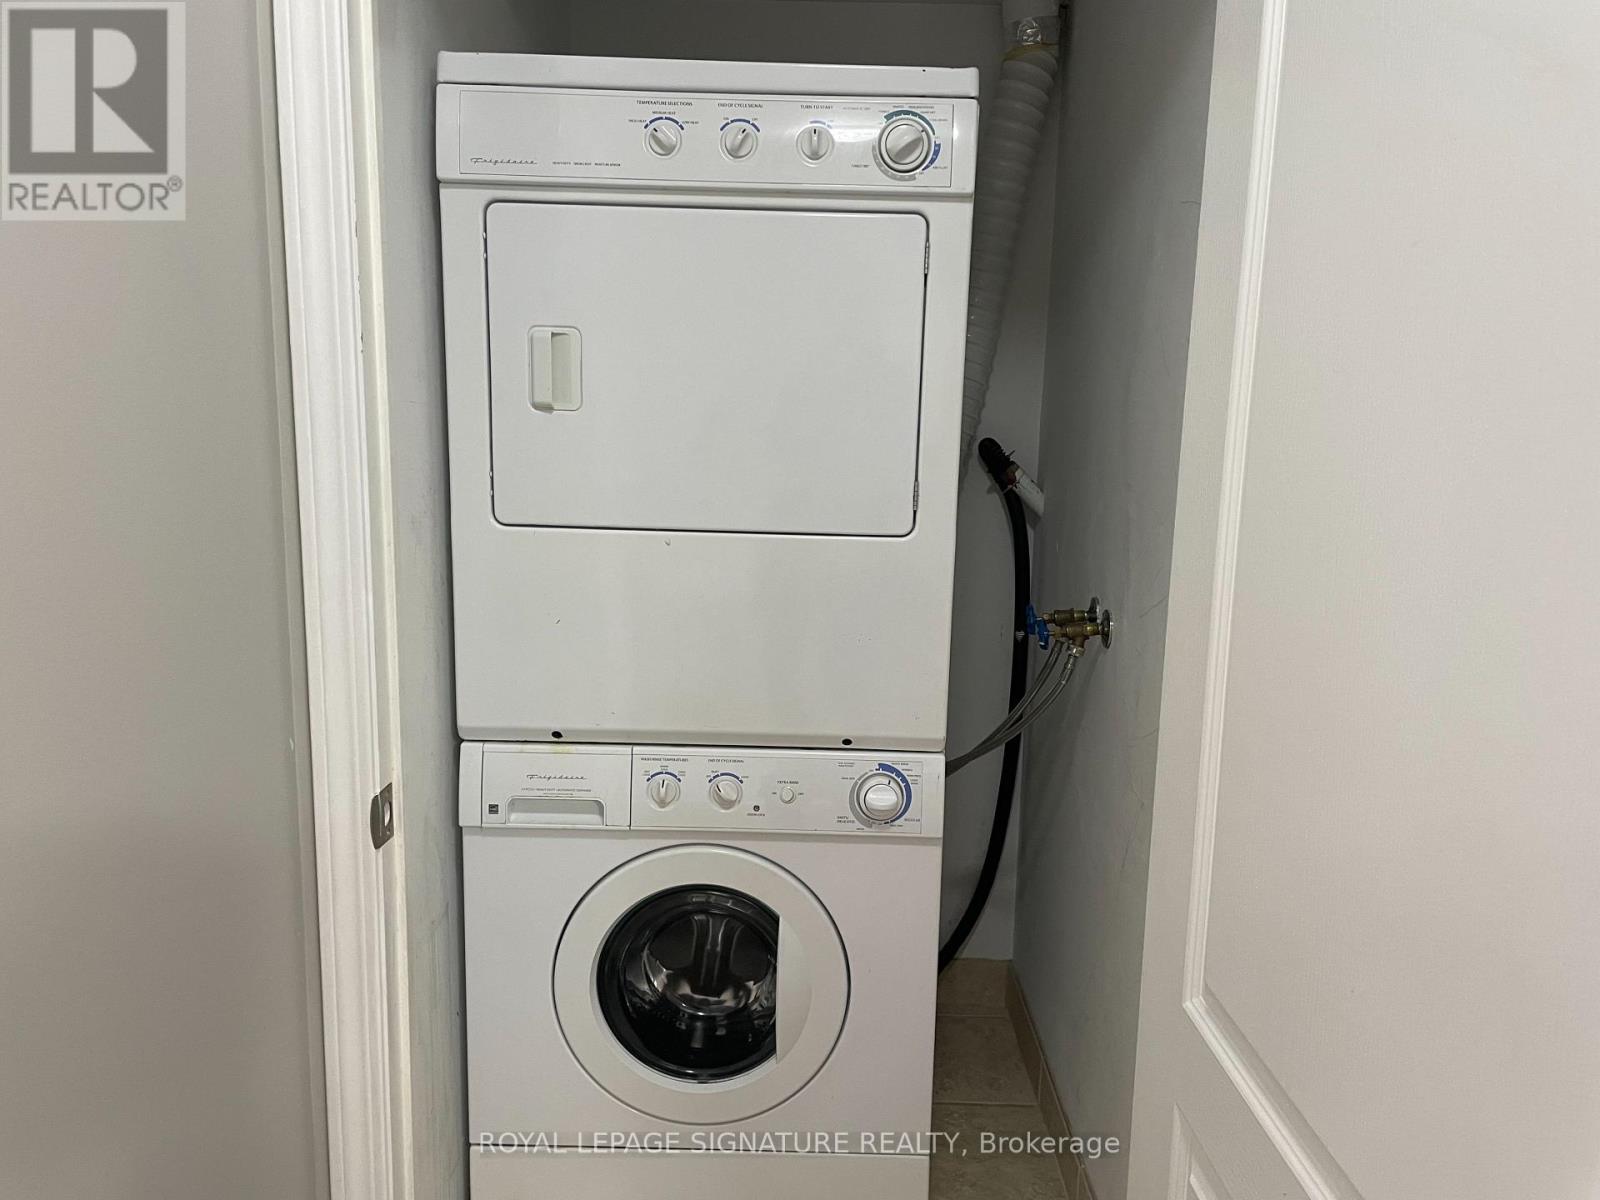
| Appliances | Dryer, Stove, Washer, Refrigerator |
| Basement Type | None |
| Cooling Type | Central Air Conditioning |
| Exterior Finish | Concrete, Brick |
| Flooring Type | Carpeted |
| Heating Fuel | Natural Gas |
| Heating Type | Forced Air |
| Size Interior | 600 - 699 Ft2 |
| Type | Apartment |
Parking
| Underground | |
| Garage |
Land
| Acreage | No |
| Land Amenities | Hospital, Park, Place Of Worship, Public Transit, Schools |
Rooms
| Level | Type | Length | Width | Dimensions |
|---|---|---|---|---|
| Main Level | Living Room | 5.63 m | 3.29 m | 5.63 m x 3.29 m |
| Main Level | Dining Room | 5.63 m | 3.29 m | 5.63 m x 3.29 m |
| Main Level | Kitchen | 2.44 m | 2.44 m | 2.44 m x 2.44 m |
| Main Level | Primary Bedroom | 4.21 m | 3.05 m | 4.21 m x 3.05 m |
| Main Level | Den | 2.68 m | 2.47 m | 2.68 m x 2.47 m |

Broker
(647) 523-3390
www.trevornicolle.com/
www.linkedin.com/in/trevor-nicolle-63077882/

8 Sampson Mews Suite 201 The Shops At Don Mills
Toronto, Ontario M3C 0H5
(416) 443-0300
(416) 443-8619

The trademarks REALTOR®, REALTORS®, and the REALTOR® logo are controlled by The Canadian Real Estate Association (CREA) and identify real estate professionals who are members of CREA. The trademarks MLS®, Multiple Listing Service® and the associated logos are owned by The Canadian Real Estate Association (CREA) and identify the quality of services provided by real estate professionals who are members of CREA. The trademark DDF® is owned by The Canadian Real Estate Association (CREA) and identifies CREA's Data Distribution Facility (DDF®)
September 04 2026 03:29:58
Toronto Regional Real Estate Board
Royal LePage Signature Realty