
64 Provence Trail Toronto, Ontario M9V 5A4

$3,000 Monthly
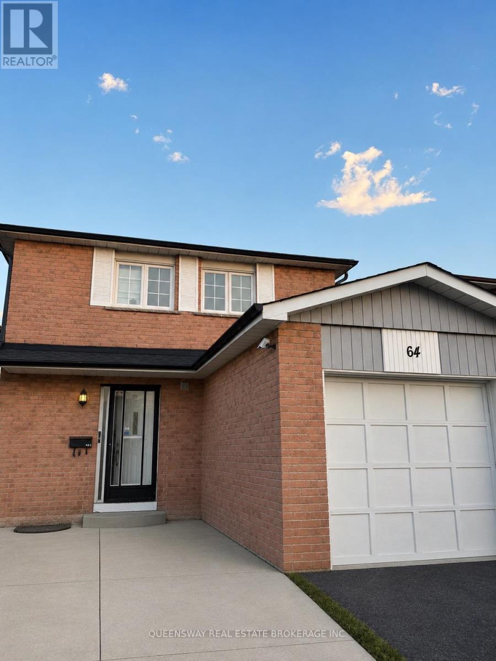
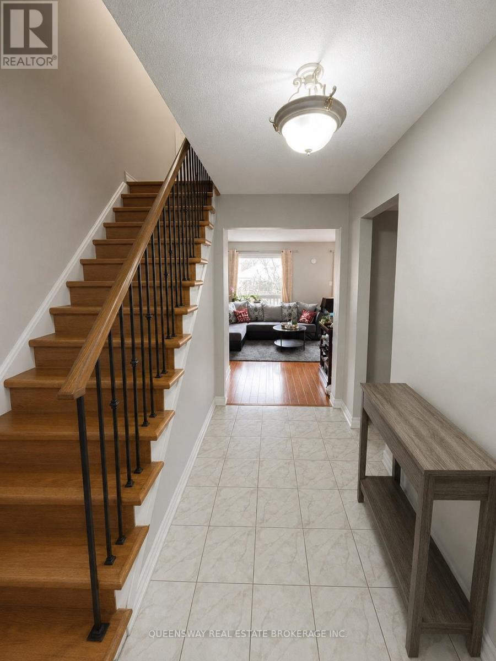
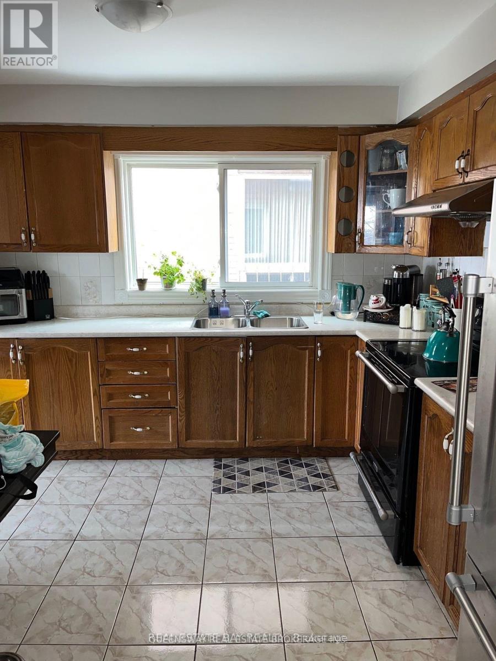
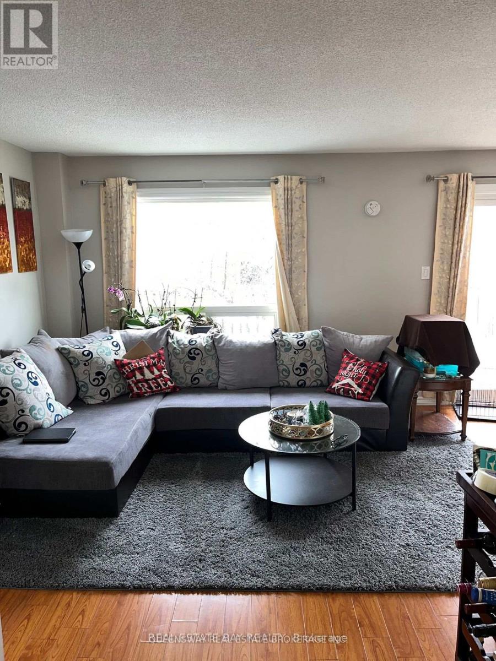
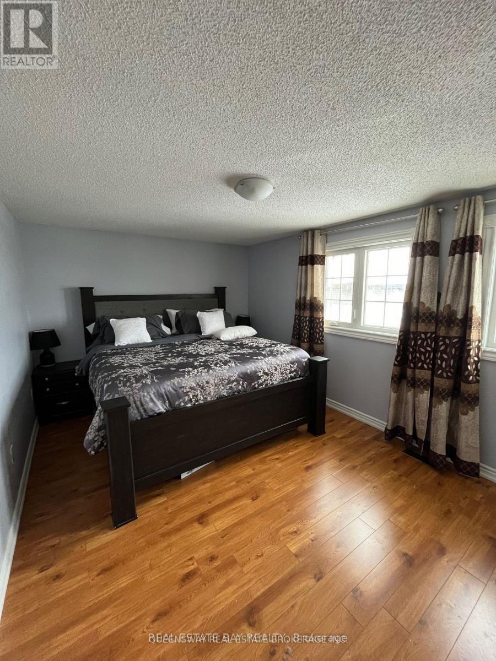
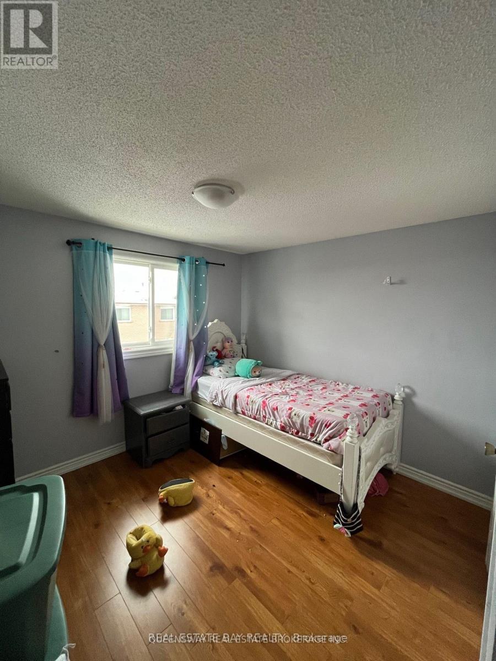
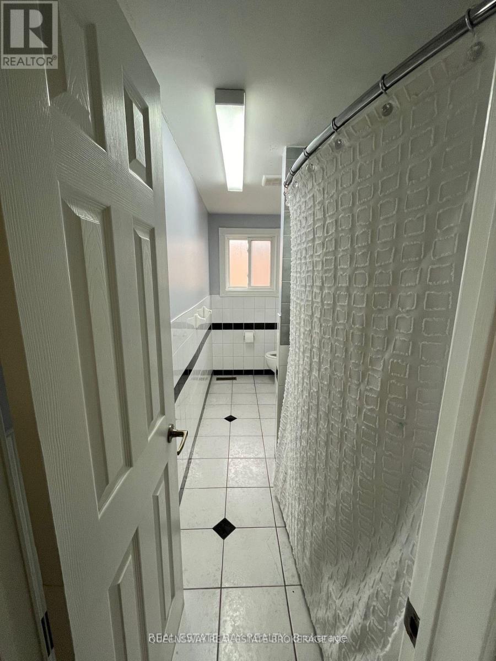
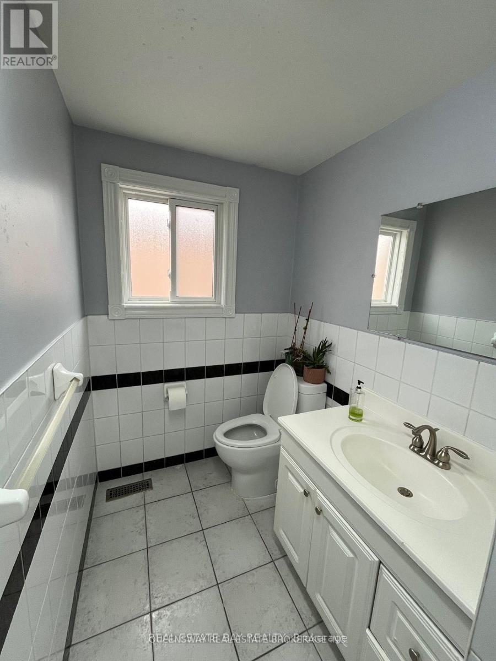
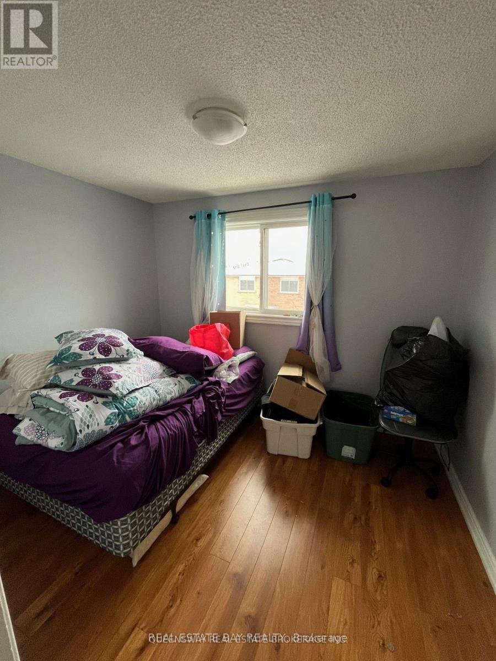
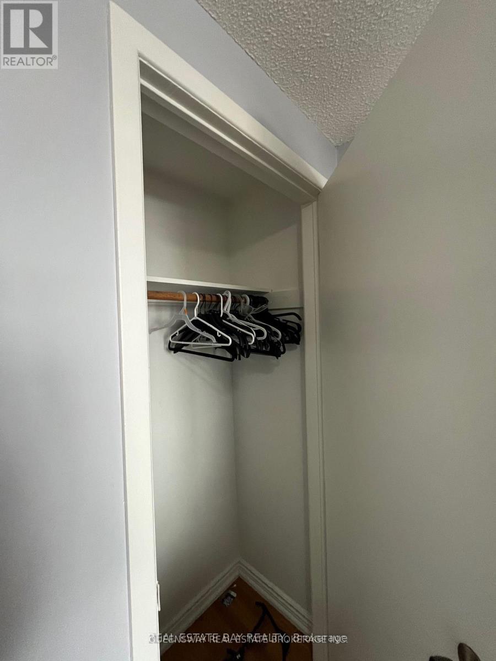
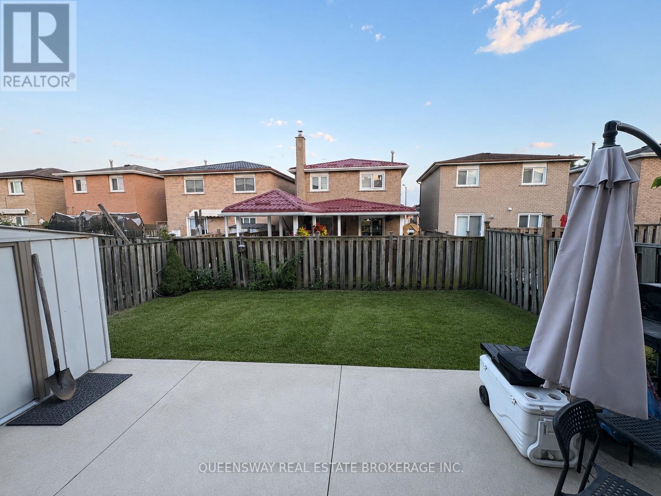
Location! Well-Kept 3 Bedroom Home In A Desirable Etobicoke Neighbourhood. Conveniently Located Close To Hwy 427, Schools, Shopping, Parks, Transit & More. No Carpet Throughout.Driveway With Private Entrance & Spacious Yard. Bright Kitchen With Breakfast Area. AttachedGarage For Extra Parking Or Storage. Great Opportunity For Families and Young Couples! (id:55460)
Property Details
| MLS® Number | W13744442 |
| Property Type | Single Family |
| Community Name | West Humber-Clairville |
| Features | Carpet Free |
| Parking Space Total | 3 |
Building
| Bathroom Total | 2 |
| Bedrooms Above Ground | 3 |
| Bedrooms Total | 3 |
| Basement Development | Finished |
| Basement Type | N/a (finished) |
| Construction Style Attachment | Detached |
| Cooling Type | Central Air Conditioning |
| Exterior Finish | Brick |
| Flooring Type | Laminate |
| Foundation Type | Brick |
| Half Bath Total | 1 |
| Heating Fuel | Natural Gas |
| Heating Type | Forced Air |
| Stories Total | 2 |
| Size Interior | 1,500 - 2,000 Ft2 |
| Type | House |
| Utility Water | Municipal Water |
Parking
| Attached Garage | |
| Garage |
Land
| Acreage | No |
| Sewer | Sanitary Sewer |
Rooms
| Level | Type | Length | Width | Dimensions |
|---|---|---|---|---|
| Main Level | Family Room | 53.64 m | 39.01 m | 53.64 m x 39.01 m |
| Main Level | Living Room | 35.66 m | 35.36 m | 35.66 m x 35.36 m |
| Main Level | Kitchen | 43.59 m | 41.76 m | 43.59 m x 41.76 m |
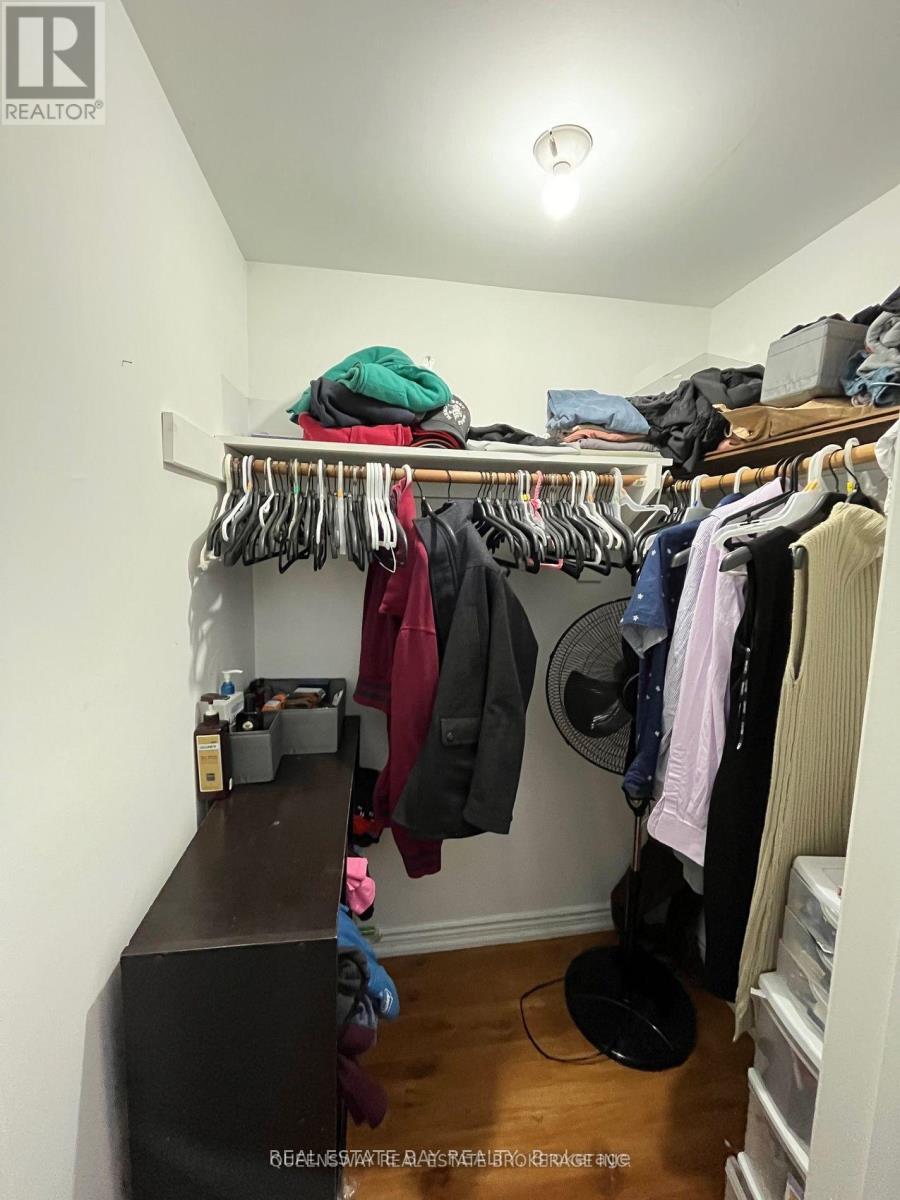
| Upper Level | Primary Bedroom | 57.3 m | 37.18 m | 57.3 m x 37.18 m |
| Upper Level | Bedroom | 41.76 m | 35.66 m | 41.76 m x 35.66 m |
| Upper Level | Bedroom | 29.87 m | 35.66 m | 29.87 m x 35.66 m |
Salesperson
(416) 551-6044

150 Duncan Mill Rd #2
Toronto, Ontario M3B 3M4
(416) 551-6044
realestatebay.ca/

The trademarks REALTOR®, REALTORS®, and the REALTOR® logo are controlled by The Canadian Real Estate Association (CREA) and identify real estate professionals who are members of CREA. The trademarks MLS®, Multiple Listing Service® and the associated logos are owned by The Canadian Real Estate Association (CREA) and identify the quality of services provided by real estate professionals who are members of CREA. The trademark DDF® is owned by The Canadian Real Estate Association (CREA) and identifies CREA's Data Distribution Facility (DDF®)
September 04 2026 02:35:46
Toronto Regional Real Estate Board
Real Estate Bay Realty