
16 - 165 Hampshire Way Milton, Ontario L9T 8M7

$3,000 Monthly
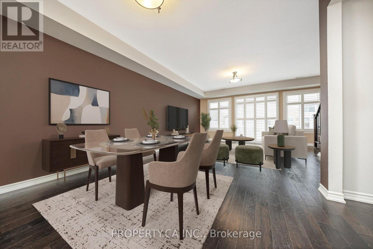
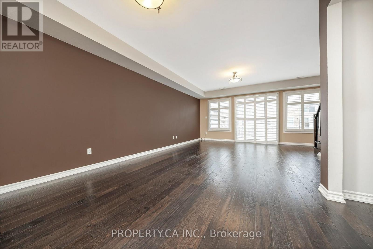
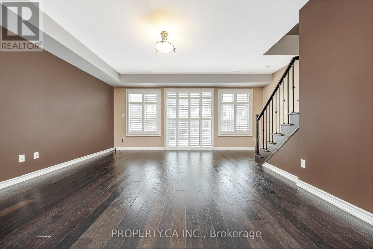
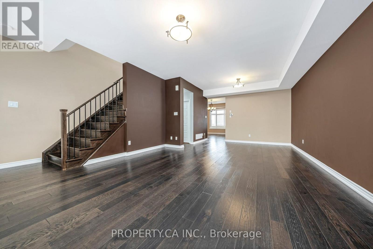
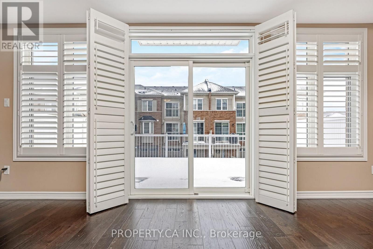
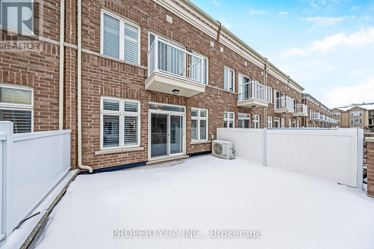
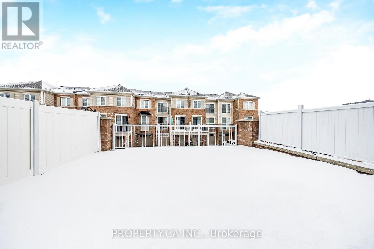
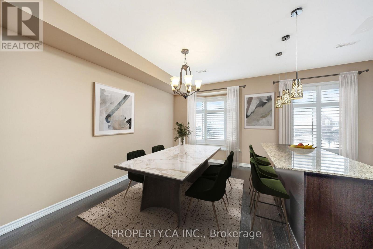
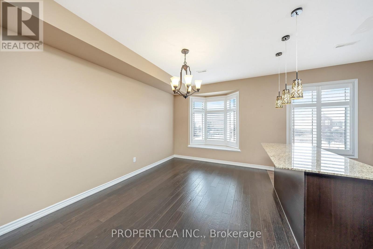
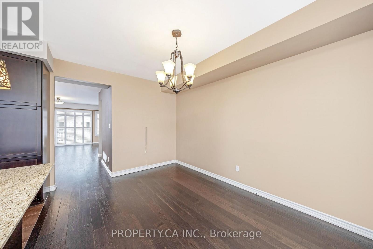
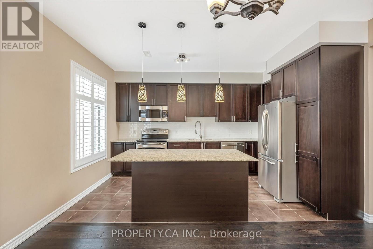
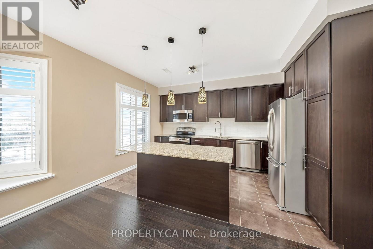
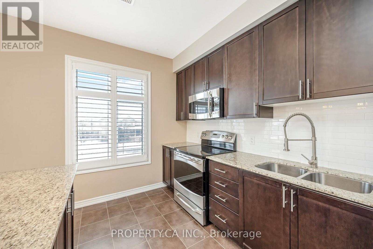
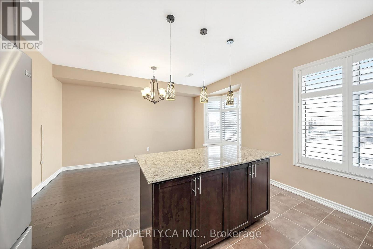
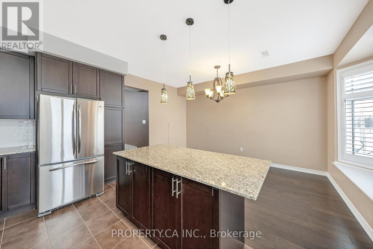
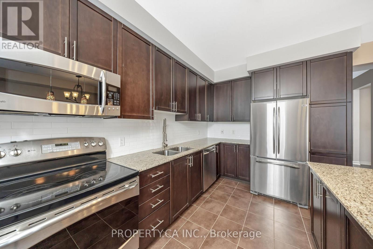
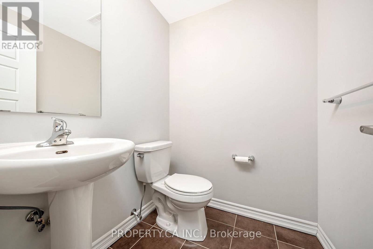
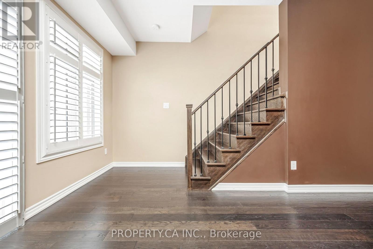
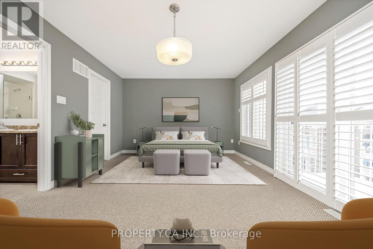
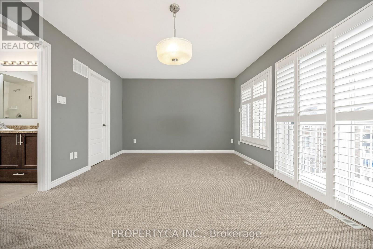
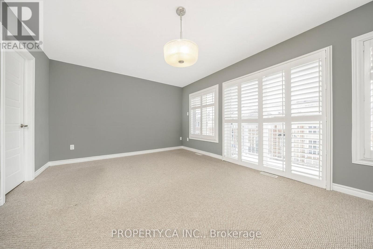
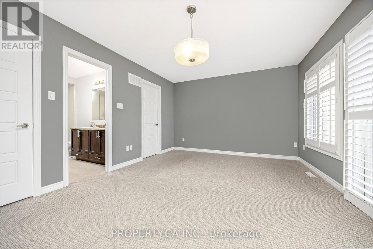
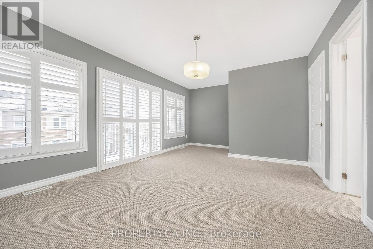
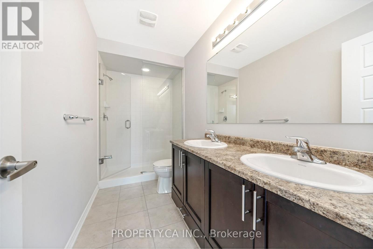
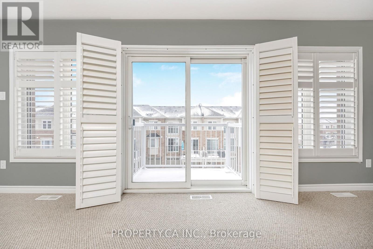
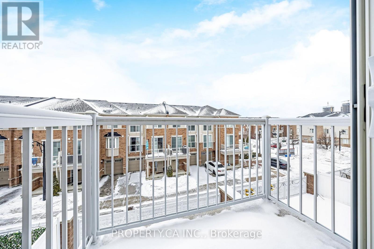
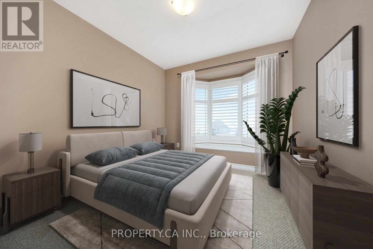
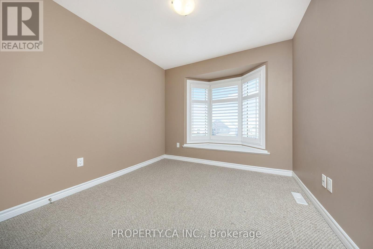
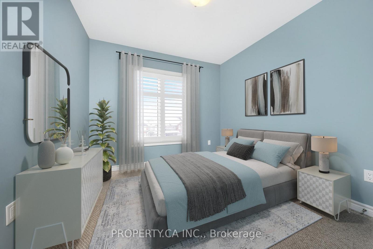
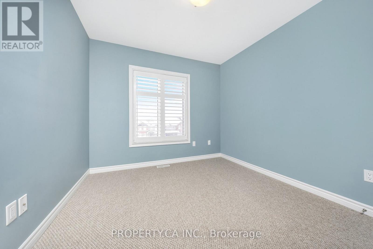
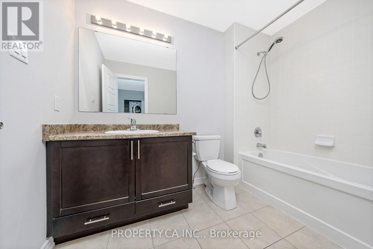
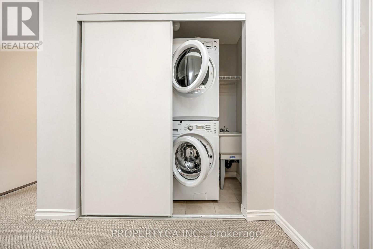
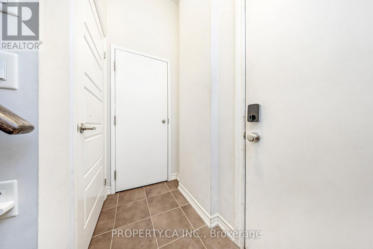
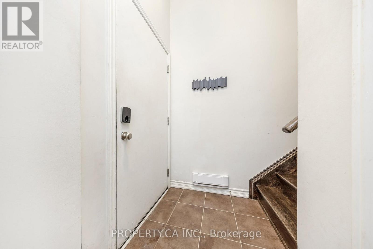
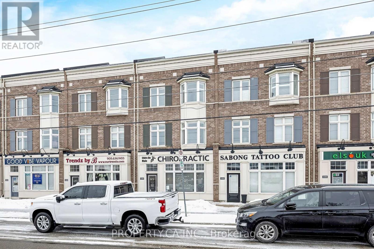
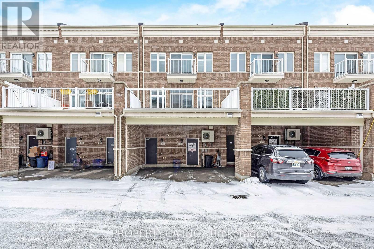
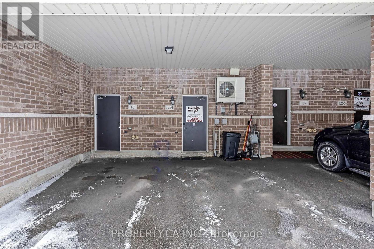
Built by the highly reputable York Trafalgar Homes, this executive work/live townhome offers refined living in an unbeatable location - just minutes to Highway 401 and within close proximity to shopping, top-rated schools, parks, the library, and the local Arts Centre. Boasting approximately 1,775 sq. ft. of thoughtfully designed living space, this well-maintained 3-bedroom, 3-bathroom home showcases high-end finishes and a spacious, functional layout ideal for professionals or families alike. The open-concept design offers generous principal rooms filled with natural light, complemented by modern upgrades throughout. The highlight of the home is the impressive approximately 20 x 18 ft. private terrace, perfect for outdoor entertaining, morning coffee, or relaxing evenings. Additional features include 2 covered parking spaces and quality craftsmanship throughout, reflecting the builder's reputation for excellence. A rare opportunity to lease a stylish and spacious executive townhome in a highly desirable, commuter-friendly location. The lease does not include the ground-level commercial space. (id:55460)
Property Details
| MLS® Number | W13745244 |
| Property Type | Single Family |
| Community Name | 1029 - DE Dempsey |
| Amenities Near By | Hospital, Schools, Park, Public Transit |
| Parking Space Total | 2 |
Building
| Bathroom Total | 3 |
| Bedrooms Above Ground | 3 |
| Bedrooms Total | 3 |
| Appliances | Blinds, Dishwasher, Dryer, Stove, Washer, Refrigerator |
| Basement Type | None |
| Construction Style Attachment | Attached |
| Cooling Type | Central Air Conditioning |
| Exterior Finish | Brick |
| Flooring Type | Hardwood, Tile, Carpeted |
| Foundation Type | Unknown |
| Half Bath Total | 1 |
| Heating Fuel | Natural Gas |
| Heating Type | Forced Air |
| Stories Total | 3 |
| Size Interior | 1,500 - 2,000 Ft2 |
| Type | Row / Townhouse |
| Utility Water | Municipal Water |
Parking
| Garage | |
| Covered |
Land
| Acreage | No |
| Land Amenities | Hospital, Schools, Park, Public Transit |
| Sewer | Sanitary Sewer |
| Size Depth | 68 Ft ,6 In |
| Size Frontage | 20 Ft |
| Size Irregular | 20 X 68.5 Ft |
| Size Total Text | 20 X 68.5 Ft |
Rooms
| Level | Type | Length | Width | Dimensions |
|---|---|---|---|---|
| Second Level | Living Room | 4.82 m | 7.62 m | 4.82 m x 7.62 m |
| Second Level | Eating Area | 3.17 m | 4.39 m | 3.17 m x 4.39 m |
| Second Level | Kitchen | 2.71 m | 4.39 m | 2.71 m x 4.39 m |
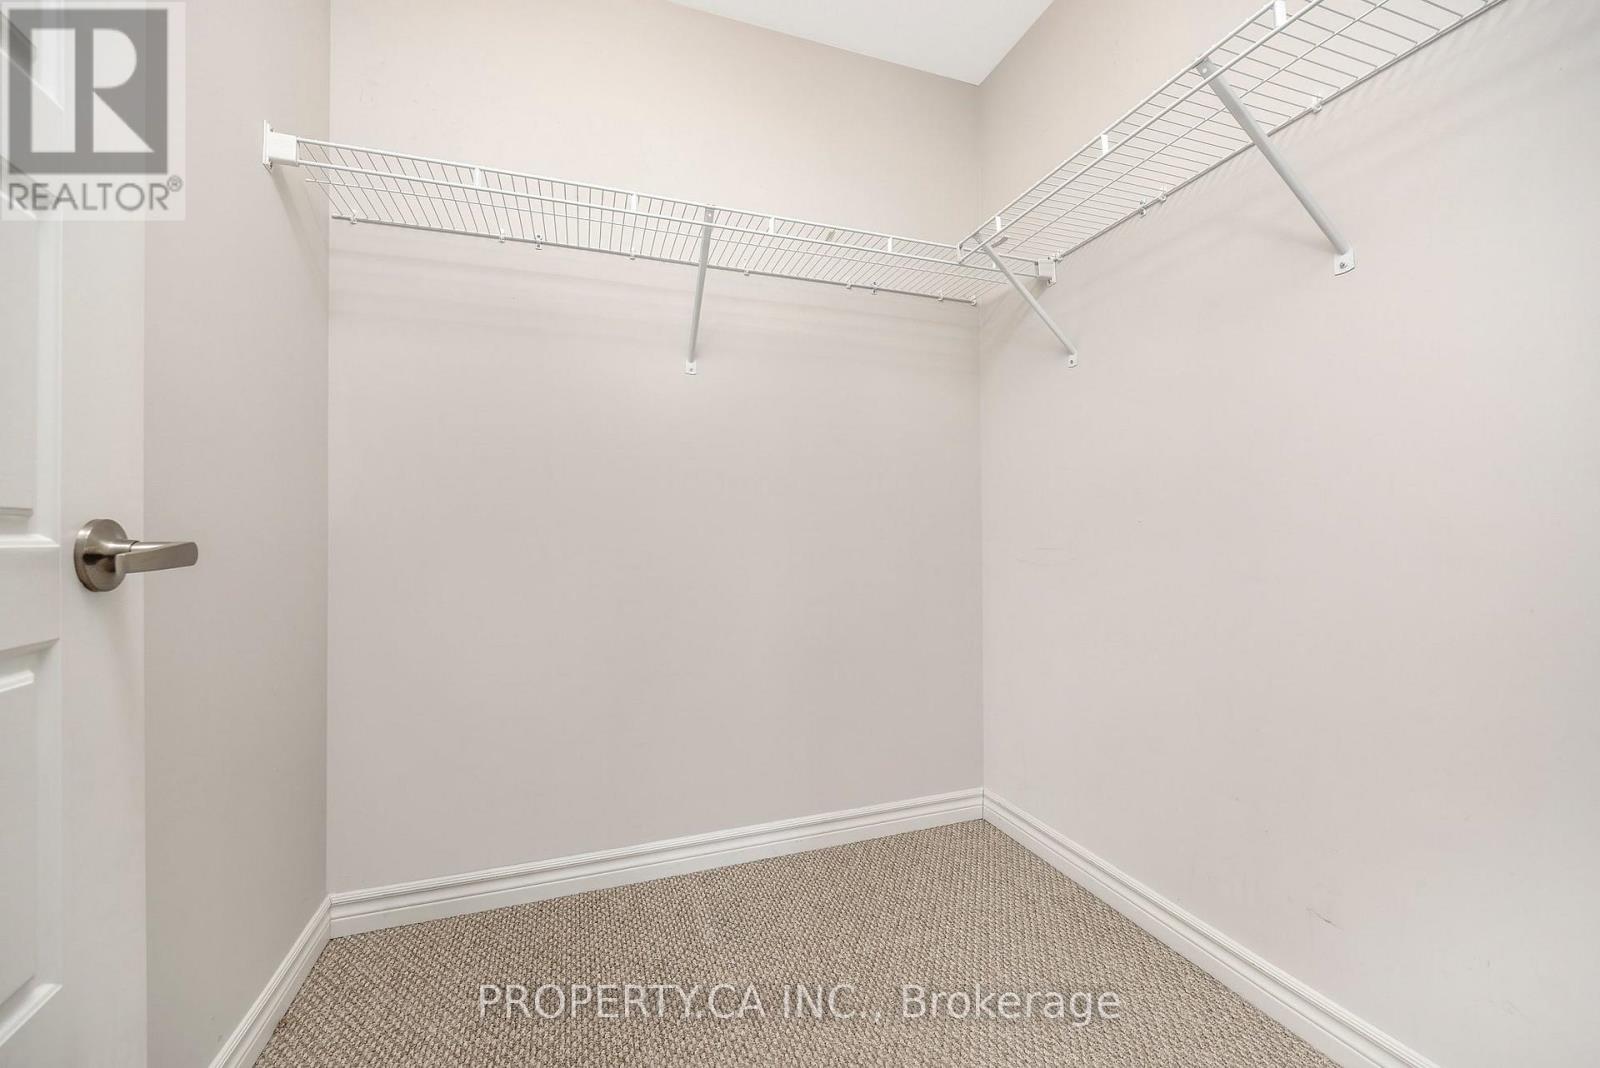
| Third Level | Primary Bedroom | 5.85 m | 3.66 m | 5.85 m x 3.66 m |
| Third Level | Bedroom 2 | 2.93 m | 2.99 m | 2.93 m x 2.99 m |
| Third Level | Bedroom 3 | 2.83 m | 2.99 m | 2.83 m x 2.99 m |
https://www.realtor.ca/real-estate/30235301/16-165-hampshire-way-milton-de-dempsey-1029-de-dempsey

Broker
(647) 993-3125
(647) 993-3125
keystonera.ca/
www.facebook.com/KeystoneRealtyAdvisors
www.linkedin.com/in/tanya-vakil-fernandes-75a1a6a2/
254 Main Street East
Milton, Ontario L9T 1P2
(289) 670-1111

The trademarks REALTOR®, REALTORS®, and the REALTOR® logo are controlled by The Canadian Real Estate Association (CREA) and identify real estate professionals who are members of CREA. The trademarks MLS®, Multiple Listing Service® and the associated logos are owned by The Canadian Real Estate Association (CREA) and identify the quality of services provided by real estate professionals who are members of CREA. The trademark DDF® is owned by The Canadian Real Estate Association (CREA) and identifies CREA's Data Distribution Facility (DDF®)
September 04 2026 04:06:11
Toronto Regional Real Estate Board
Property.ca Inc.