
5 Elizabeth Street Innisfil, Ontario L0L 1L0

$560,000
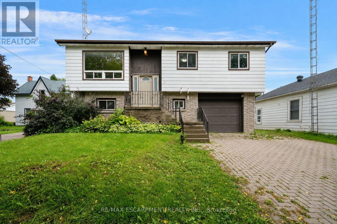
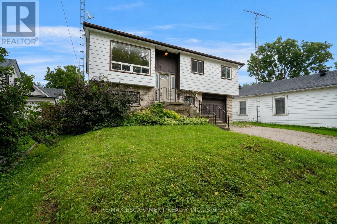
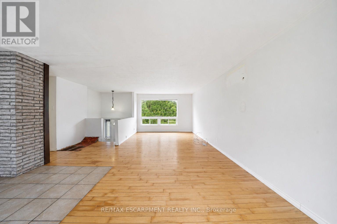
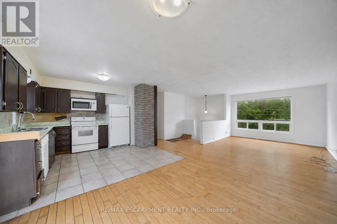
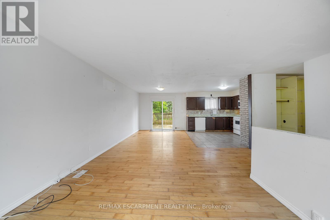
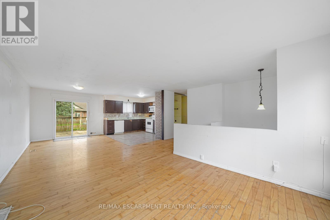
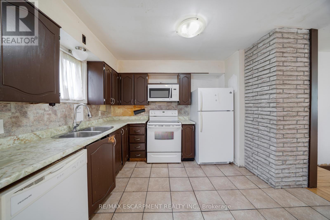
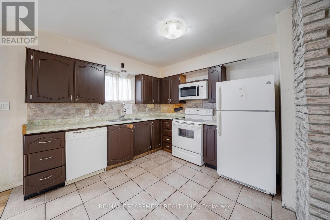
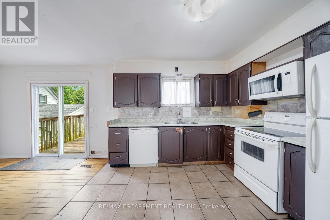
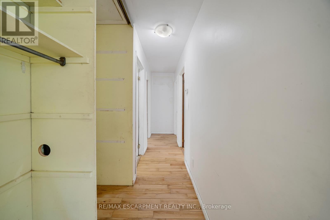
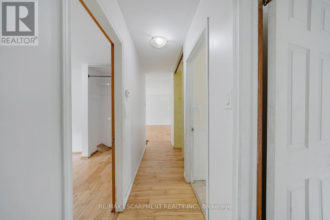
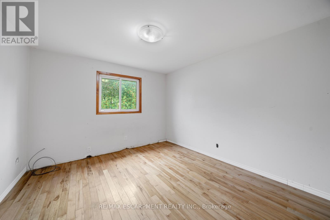
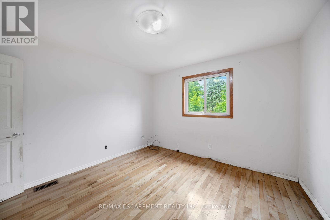
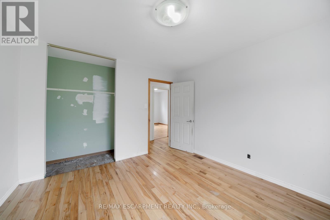
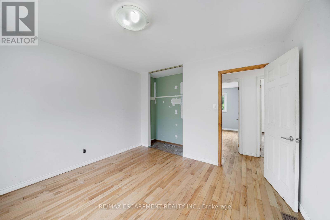
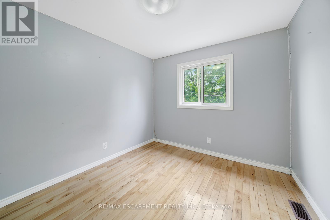
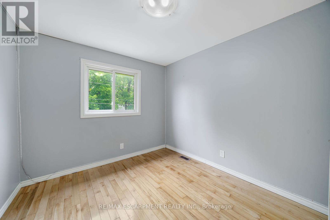
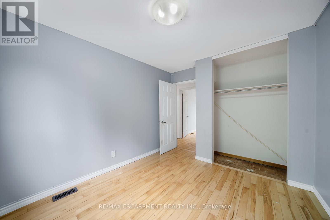
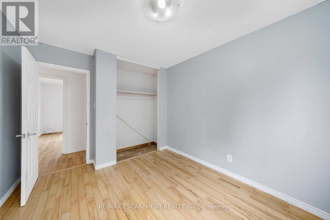
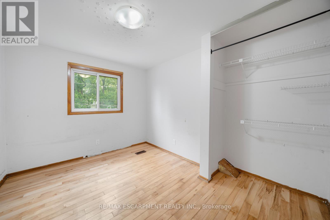
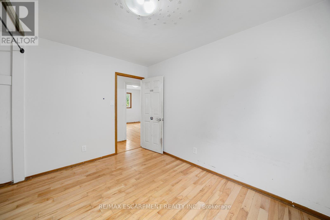
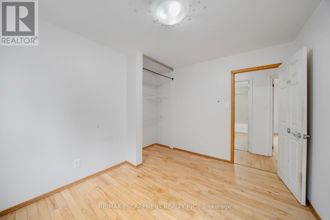
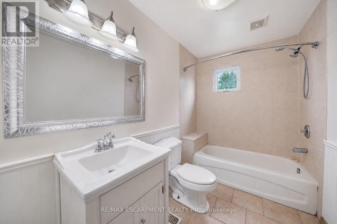
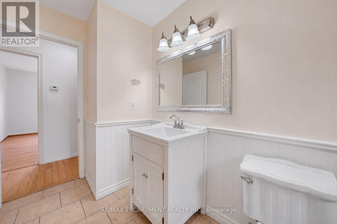
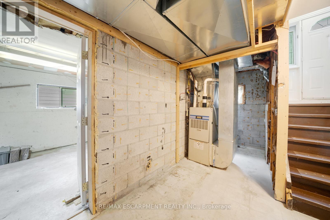
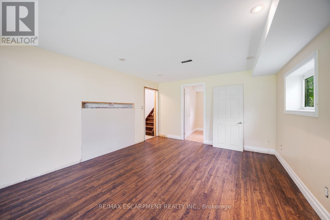
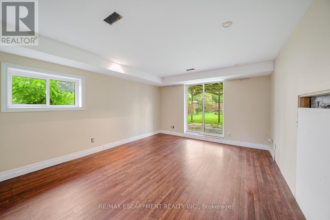
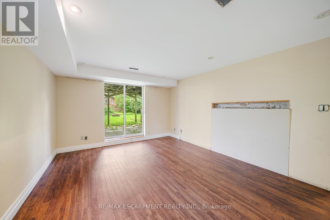
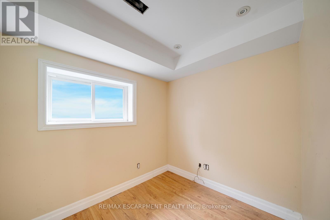
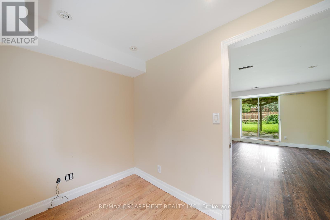
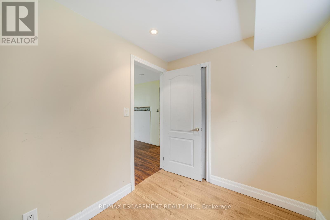
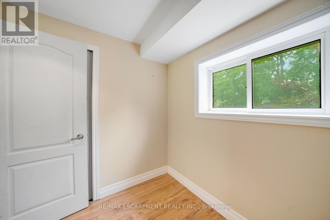
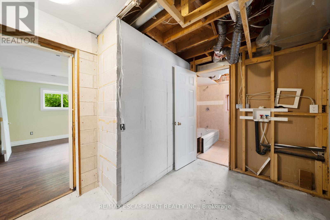
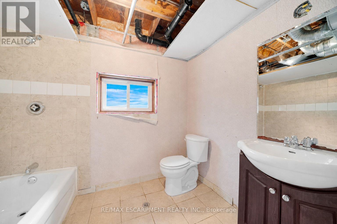
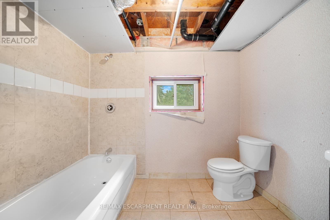
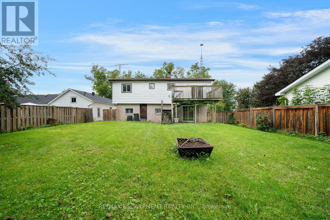
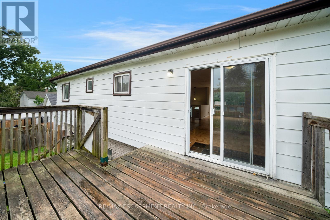
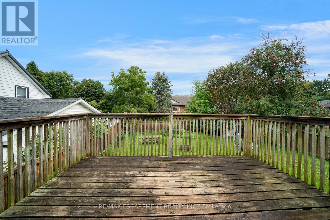
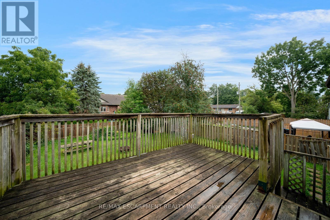
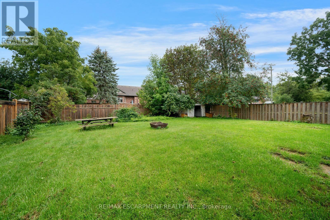
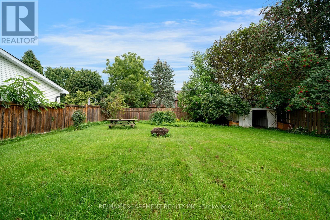
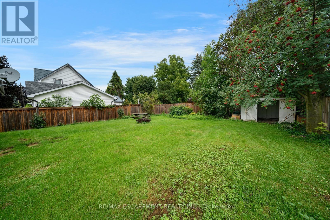
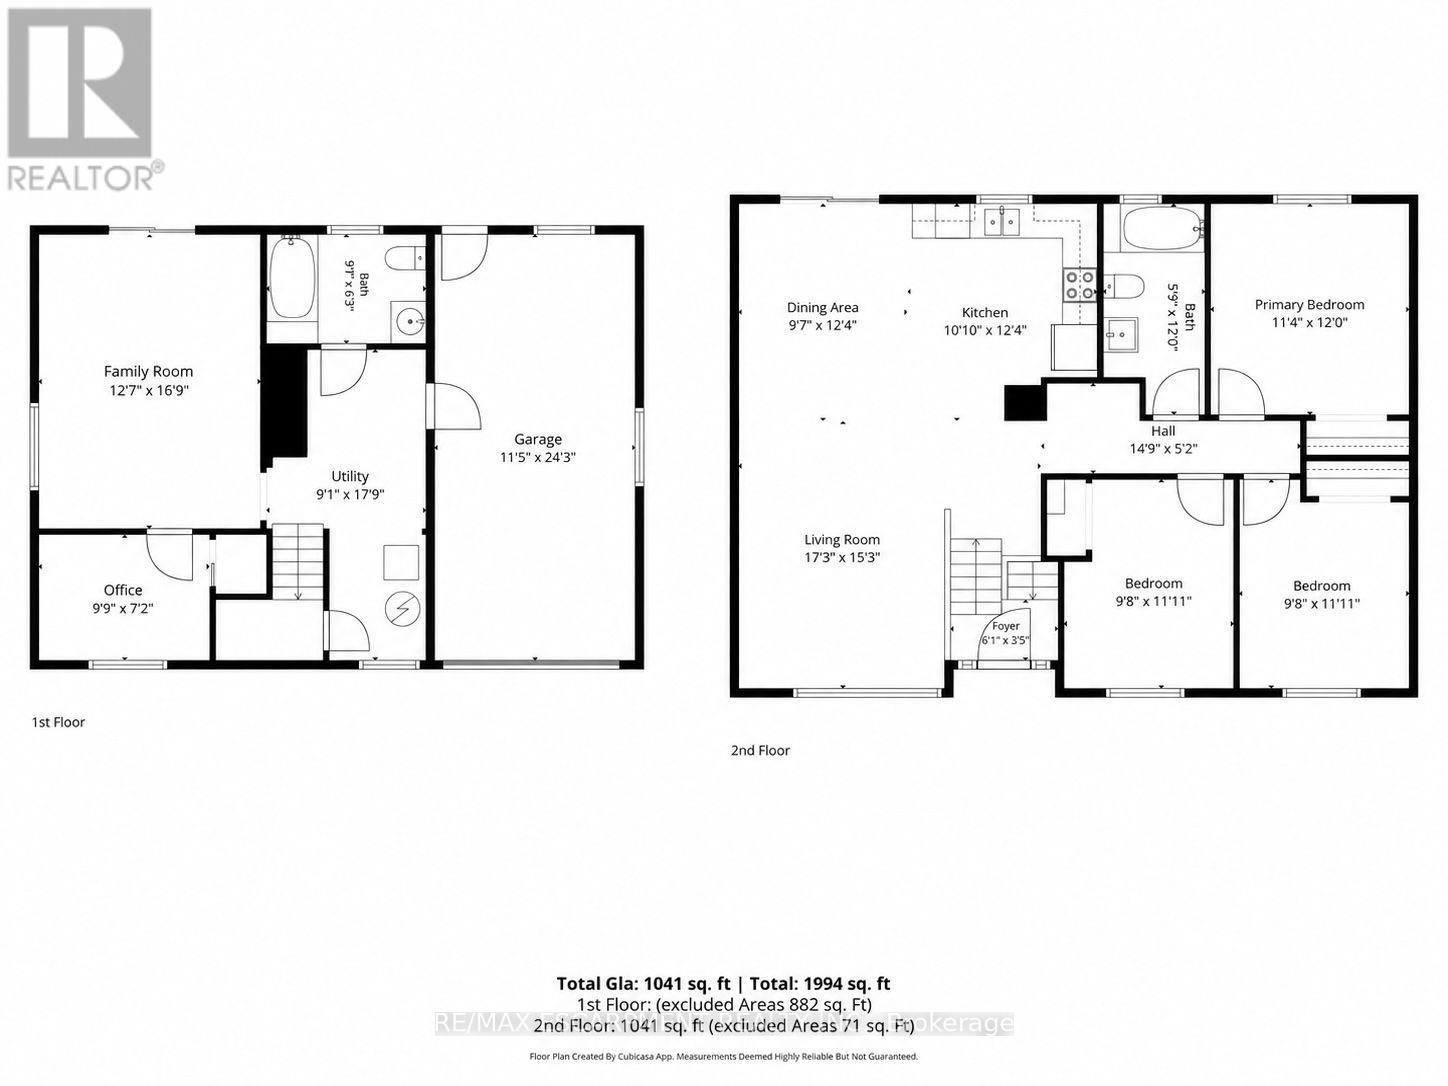
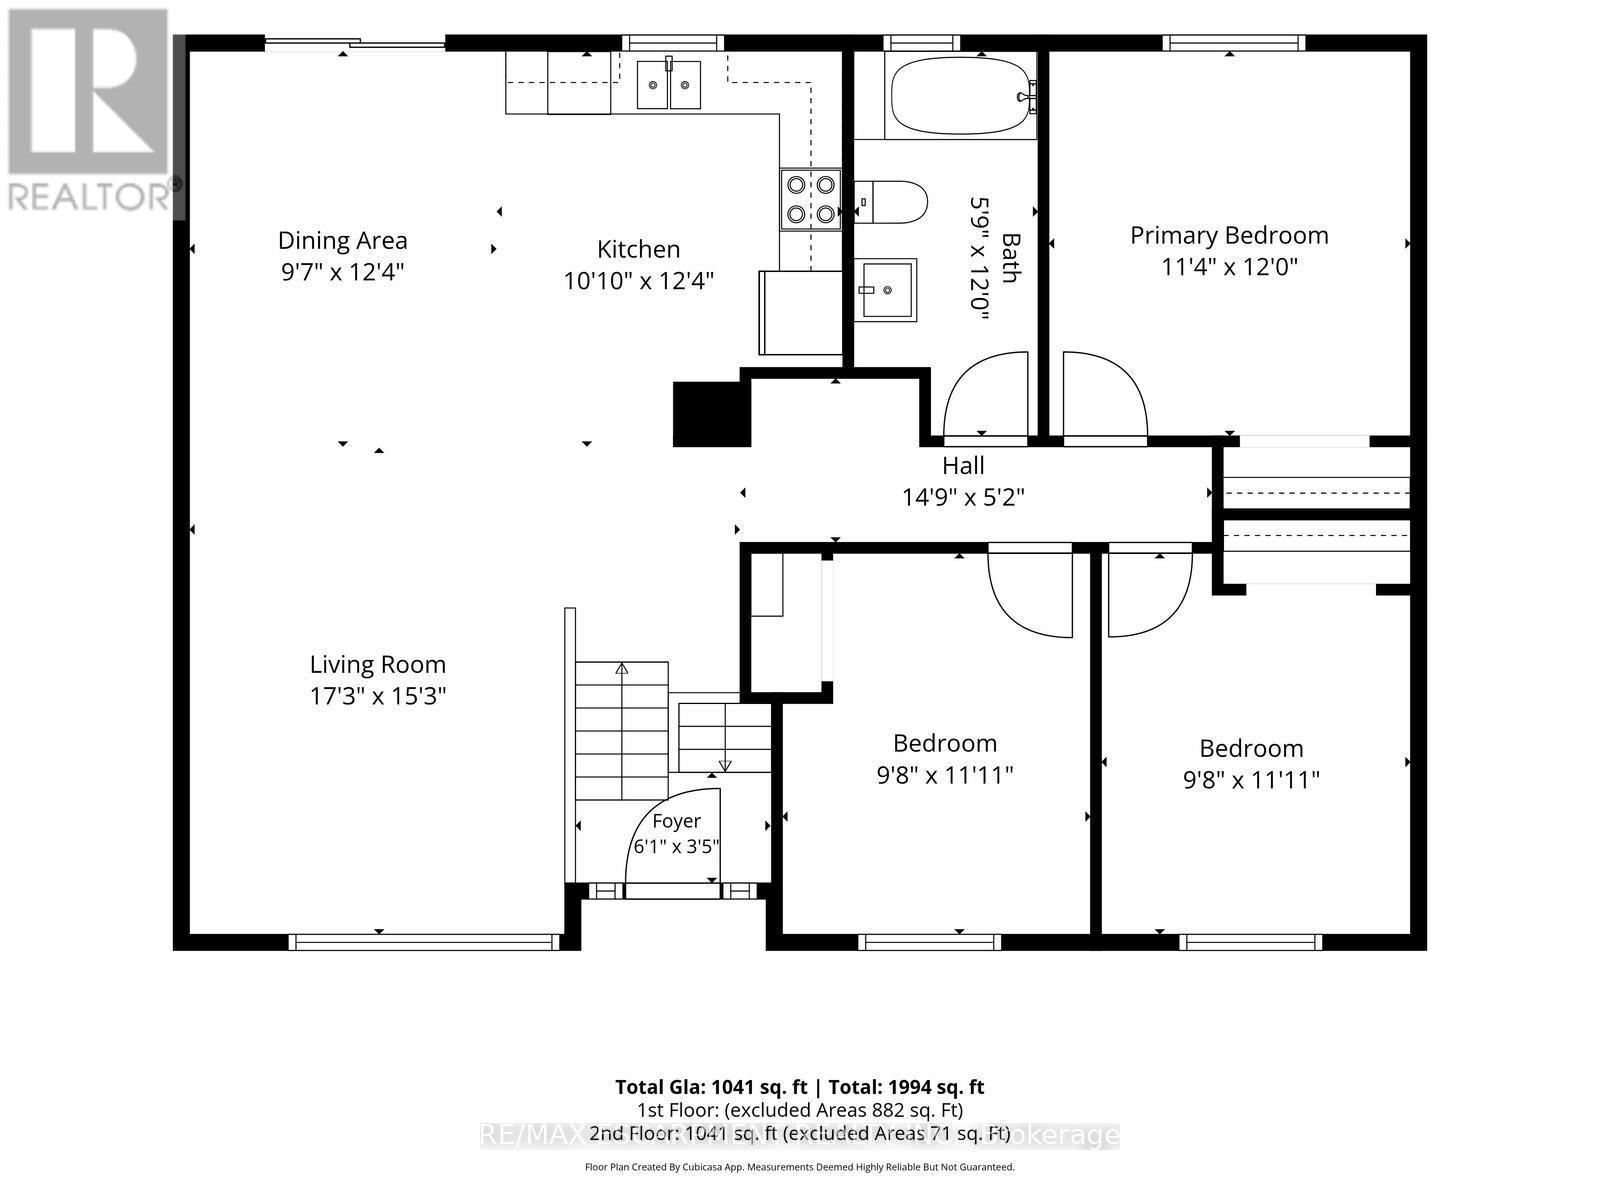
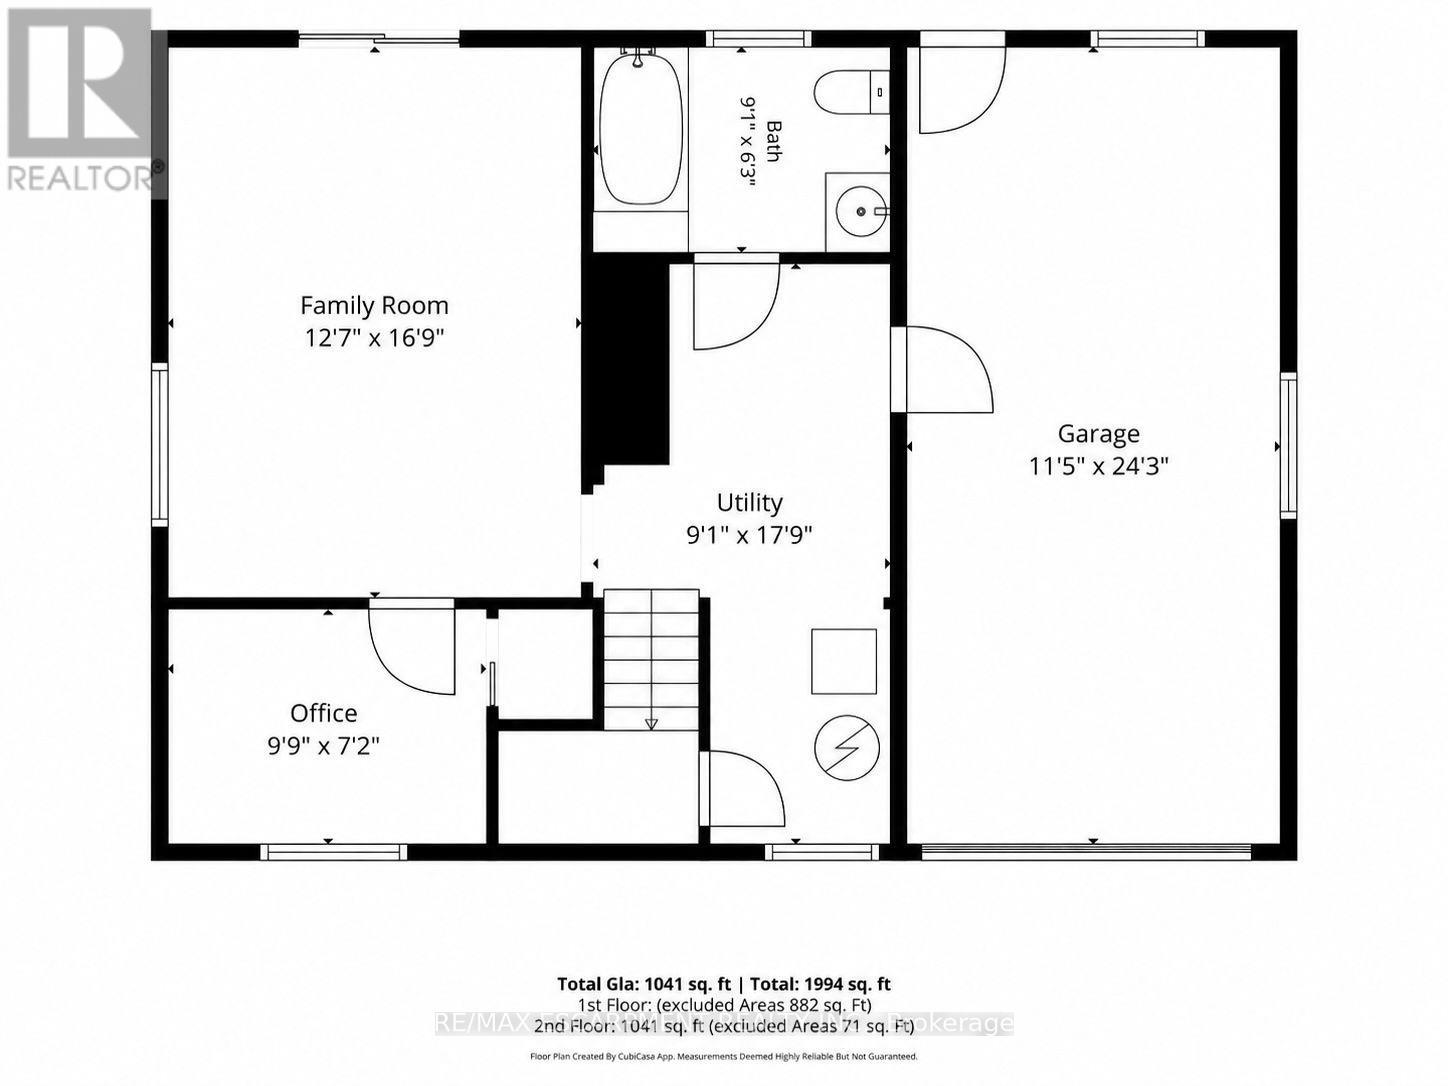
Welcome to this 3-bedroom, 2-bathroom raised ranch, situated in the historic village of Cookstown! The main floor features an open-concept layout centred around the kitchen, flowing into the combined living and dining area. Sliding doors off the dining room provide easy access to the back deck, creating a seamless connection to the outdoors. The lower level offers valuable additional living space, highlighted by a generous family room with a second walkout to the back patio and backyard. A dedicated home office or den and an additional 4-piece bathroom complete this level. A single-car garage with convenient inside entry adds to the functionality of the home, providing covered parking and additional storage. Awaiting your personal touch, this home presents a great opportunity to customize the space and make it your own. (id:55460)
Property Details
| MLS® Number | N13745346 |
| Property Type | Single Family |
| Community Name | Cookstown |
| Equipment Type | Water Heater |
| Parking Space Total | 3 |
| Rental Equipment Type | Water Heater |
| Structure | Deck |
Building
| Bathroom Total | 2 |
| Bedrooms Above Ground | 3 |
| Bedrooms Total | 3 |
| Age | 31 To 50 Years |
| Architectural Style | Raised Bungalow |
| Basement Development | Partially Finished |
| Basement Type | Full (partially Finished) |
| Construction Style Attachment | Detached |
| Cooling Type | Central Air Conditioning |
| Exterior Finish | Aluminum Siding, Brick Veneer |
| Foundation Type | Block |
| Heating Fuel | Natural Gas |
| Heating Type | Forced Air |
| Stories Total | 1 |
| Size Interior | 700 - 1,100 Ft2 |
| Type | House |
| Utility Water | Municipal Water |
Parking
| Attached Garage | |
| Garage |
Land
| Acreage | No |
| Sewer | Sanitary Sewer |
| Size Depth | 114 Ft ,4 In |
| Size Frontage | 53 Ft ,6 In |
| Size Irregular | 53.5 X 114.4 Ft |
| Size Total Text | 53.5 X 114.4 Ft |
| Zoning Description | Rl1 |
Rooms
| Level | Type | Length | Width | Dimensions |
|---|---|---|---|---|
| Lower Level | Bathroom | 1.91 m | 2.77 m | 1.91 m x 2.77 m |
| Lower Level | Family Room | 5.11 m | 3.84 m | 5.11 m x 3.84 m |
| Lower Level | Office | 2.18 m | 2.97 m | 2.18 m x 2.97 m |
| Lower Level | Utility Room | 5.41 m | 2.77 m | 5.41 m x 2.77 m |
| Main Level | Kitchen | 3.3 m | 3.76 m | 3.3 m x 3.76 m |
| Main Level | Dining Room | 3.76 m | 2.92 m | 3.76 m x 2.92 m |
| Main Level | Living Room | 4.65 m | 5.26 m | 4.65 m x 5.26 m |
| Main Level | Bedroom | 3.66 m | 3.45 m | 3.66 m x 3.45 m |
| Main Level | Bedroom 2 | 3.63 m | 2.95 m | 3.63 m x 2.95 m |
| Main Level | Bedroom 3 | 3.63 m | 2.95 m | 3.63 m x 2.95 m |
| Main Level | Bathroom | 3.66 m | 1.75 m | 3.66 m x 1.75 m |
https://www.realtor.ca/real-estate/30235495/5-elizabeth-street-innisfil-cookstown-cookstown
Broker
(905) 631-8118
www.thesullivanteam.ca/
www.facebook.com/pages/Shannon-Sullivan-Remax-Escarpment-Realty-Inc/115182191911274?ref=br_t
502 Brant St #1a
Burlington, Ontario L7R 2G4
(905) 631-8118
(905) 631-5445

The trademarks REALTOR®, REALTORS®, and the REALTOR® logo are controlled by The Canadian Real Estate Association (CREA) and identify real estate professionals who are members of CREA. The trademarks MLS®, Multiple Listing Service® and the associated logos are owned by The Canadian Real Estate Association (CREA) and identify the quality of services provided by real estate professionals who are members of CREA. The trademark DDF® is owned by The Canadian Real Estate Association (CREA) and identifies CREA's Data Distribution Facility (DDF®)
September 04 2026 04:32:45
Toronto Regional Real Estate Board
RE/MAX Escarpment Realty Inc.