
240 - 139 Merton Street Toronto, Ontario M4S 3G7

$3,100 Monthly
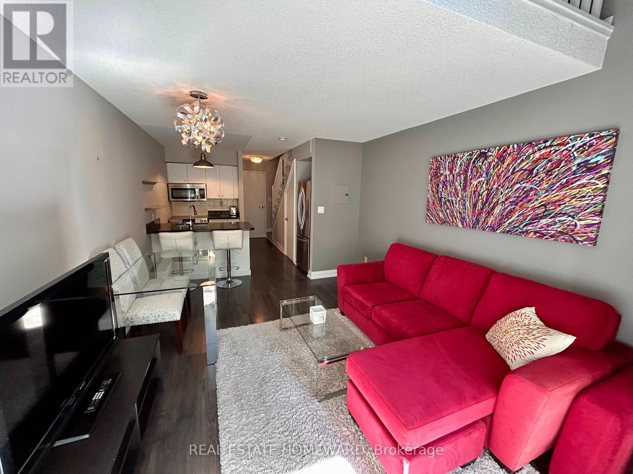
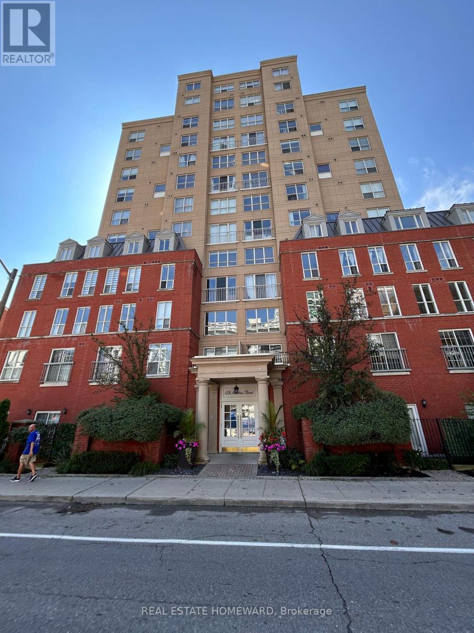
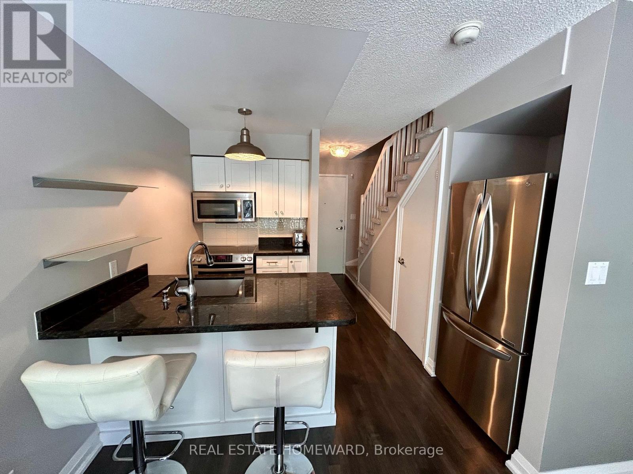
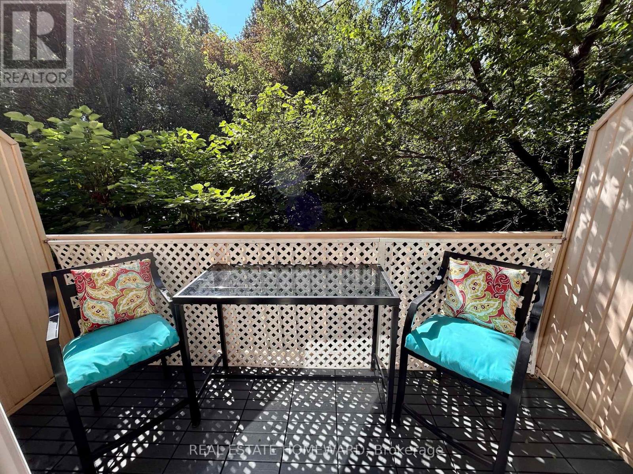
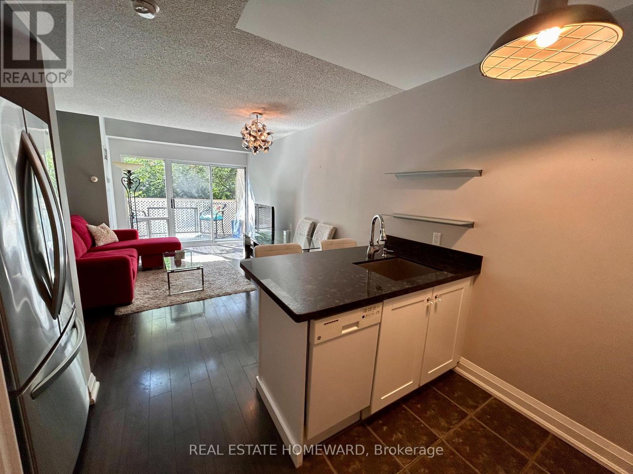
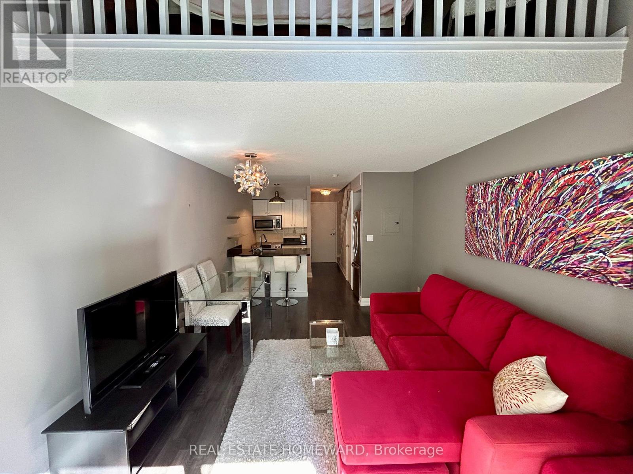
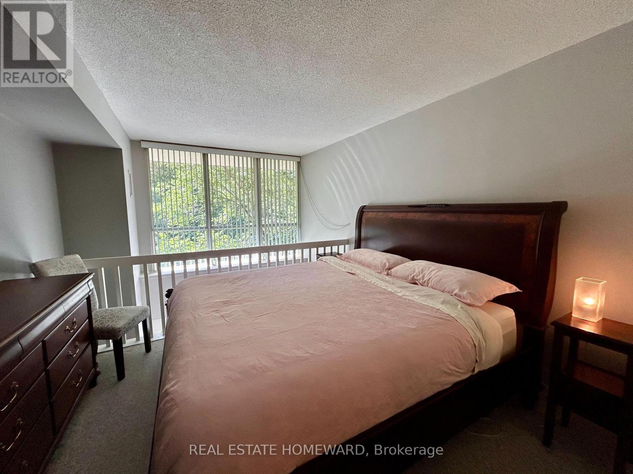
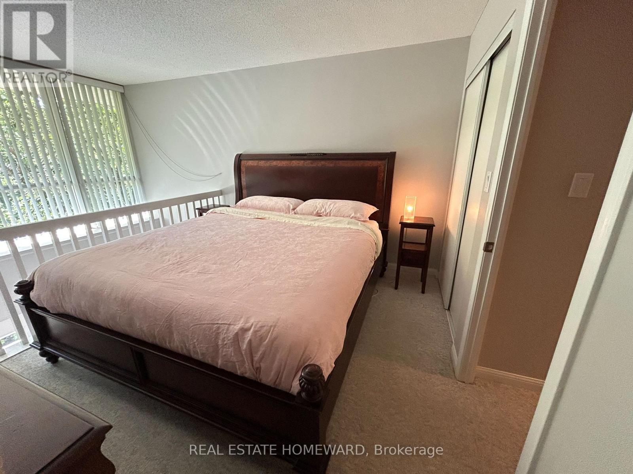
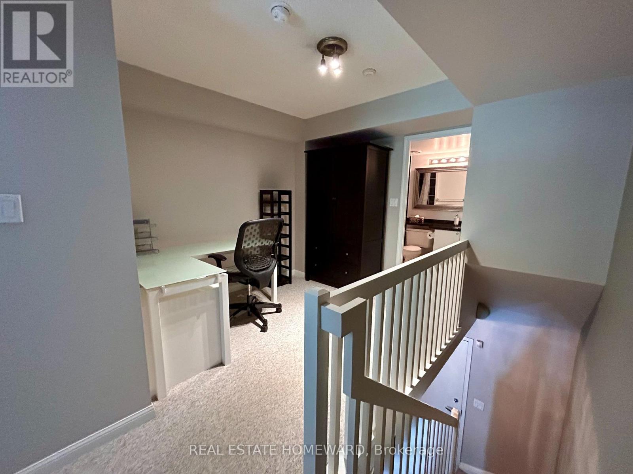
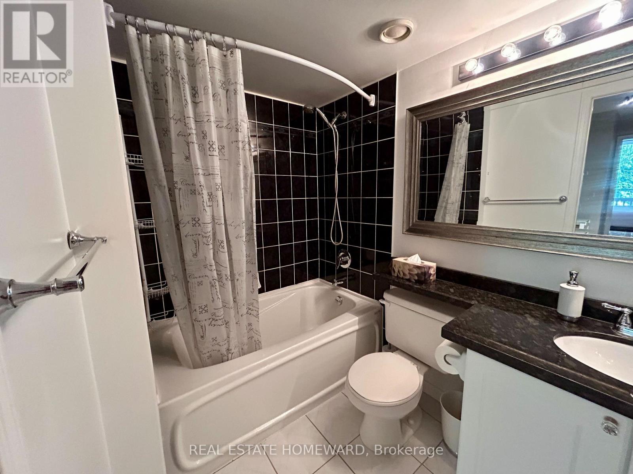
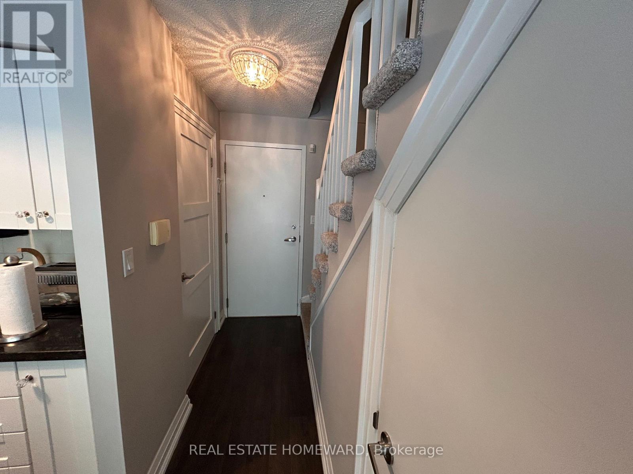
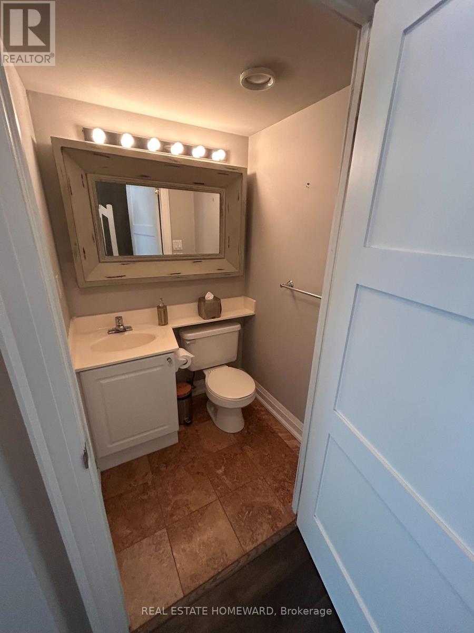
Rarely available 2-storey midtown oasis at 139 Merton! This spacious 1+den, 1.5-bath suite spans 725 sq. ft. with ideal separation of living and sleeping quarters. Main level features an open living/dining layout, powder room, and private balcony overlooking the lush, quiet greenery of the Kay Gardner Beltline Trail. Upper level offers a generous primary bedroom, flexible den for a dedicated home office, and full bath. Fully furnished for turnkey convenience, with the flexibility to remove furniture for a longer lease term. Includes 1 underground parking spot and 1 locker. Direct Beltline trail access out back, and just a short walk to Davisville subway, Yonge St restaurants, cafes, and amenities. Move-in ready midtown living at its finest! (id:55460)
Property Details
| MLS® Number | C13744340 |
| Property Type | Single Family |
| Community Name | Mount Pleasant West |
| Community Features | Pets Allowed With Restrictions |
| Features | Balcony |
| Parking Space Total | 1 |
Building
| Bathroom Total | 2 |
| Bedrooms Above Ground | 1 |
| Bedrooms Below Ground | 1 |
| Bedrooms Total | 2 |
| Age | 16 To 30 Years |
| Amenities | Party Room, Storage - Locker |
| Appliances | Furniture |
| Basement Type | None |
| Cooling Type | Central Air Conditioning |
| Exterior Finish | Brick |
| Fire Protection | Security Guard, Smoke Detectors |
| Flooring Type | Carpeted |
| Half Bath Total | 1 |
| Heating Fuel | Natural Gas |
| Heating Type | Forced Air |
| Stories Total | 2 |
| Size Interior | 700 - 799 Sqft |
| Type | Apartment |
Parking
| Underground | |
| Garage |
Land
| Acreage | No |
Rooms
| Level | Type | Length | Width | Dimensions |
|---|---|---|---|---|
| Main Level | Living Room | 4.6 m | 3.43 m | 4.6 m x 3.43 m |
| Main Level | Dining Room | 4.6 m | 3.43 m | 4.6 m x 3.43 m |
| Main Level | Kitchen | 2.51 m | 2.46 m | 2.51 m x 2.46 m |
| Upper Level | Primary Bedroom | 3.43 m | 3.05 m | 3.43 m x 3.05 m |
| Upper Level | Den | 3.05 m | 2.51 m | 3.05 m x 2.51 m |
| Upper Level | Laundry Room | 2.5 m | 1.2 m | 2.5 m x 1.2 m |

Salesperson
(416) 721-2455
www.facebook.com/BillDuerrTO
twitter.com/billduerr1
www.linkedin.com/in/billduerrto/

1858 Queen Street E.
Toronto, Ontario M4L 1H1
(416) 698-2090
(416) 693-4284
www.homeward.info/

The trademarks REALTOR®, REALTORS®, and the REALTOR® logo are controlled by The Canadian Real Estate Association (CREA) and identify real estate professionals who are members of CREA. The trademarks MLS®, Multiple Listing Service® and the associated logos are owned by The Canadian Real Estate Association (CREA) and identify the quality of services provided by real estate professionals who are members of CREA. The trademark DDF® is owned by The Canadian Real Estate Association (CREA) and identifies CREA's Data Distribution Facility (DDF®)
September 04 2026 02:28:39
Toronto Regional Real Estate Board
Real Estate Homeward