
93 Marina Village Drive Georgian Bay, Ontario L0K 1S0

$644,900Maintenance, Parcel of Tied Land
$278 Monthly
Maintenance, Parcel of Tied Land
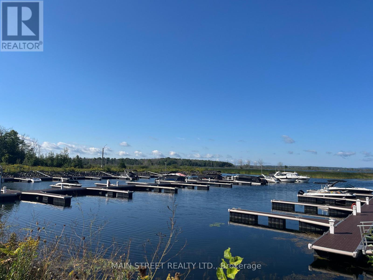
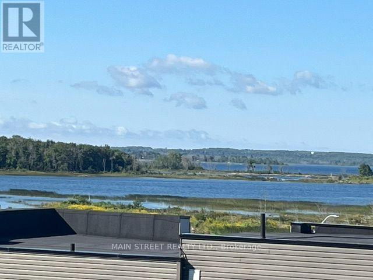
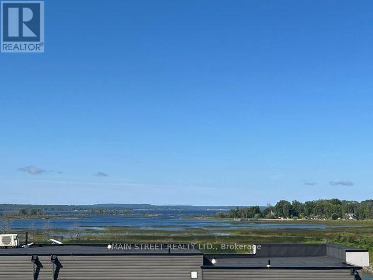
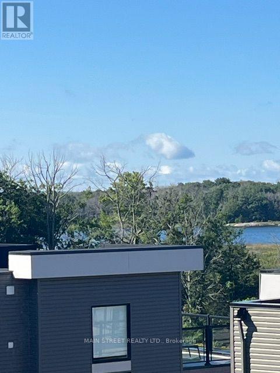
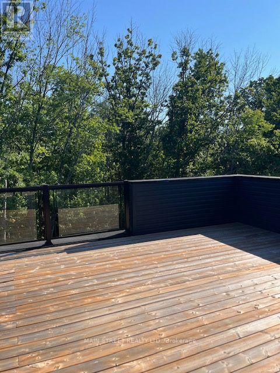
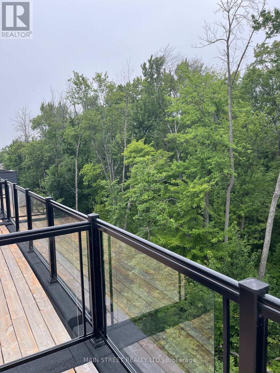
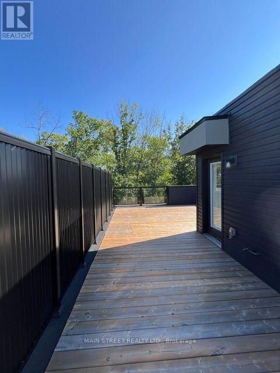
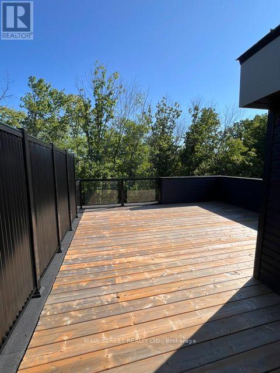
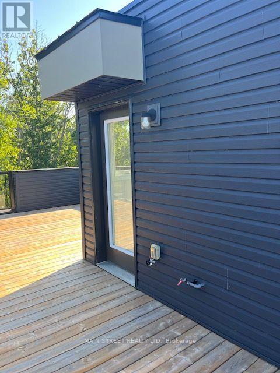
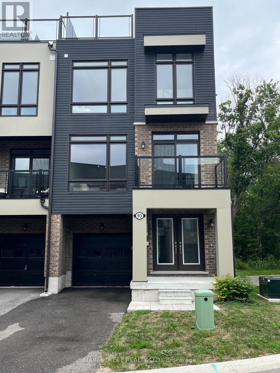
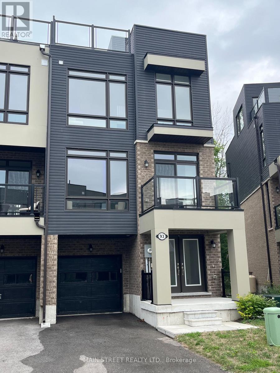
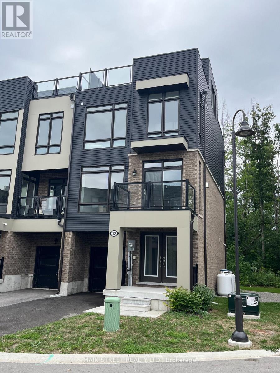
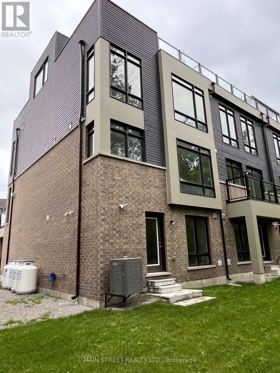
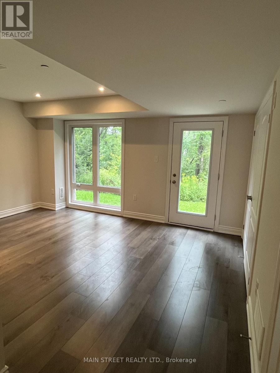
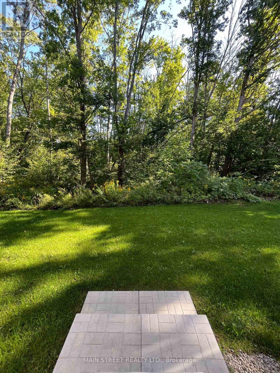
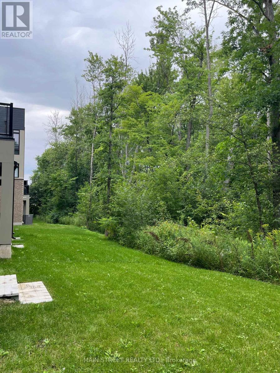
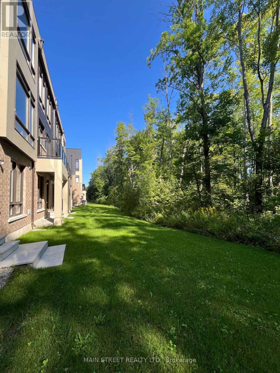
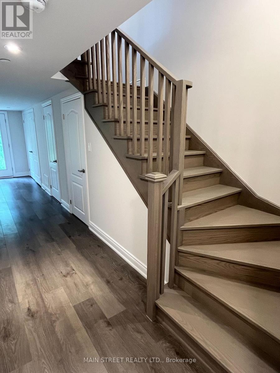
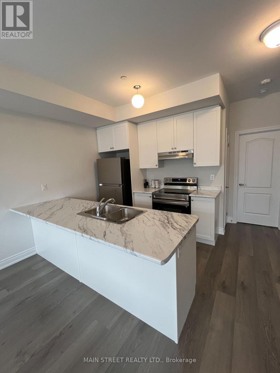
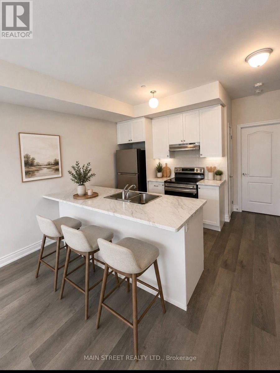
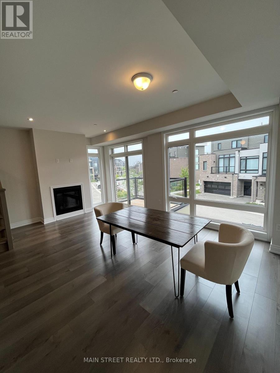
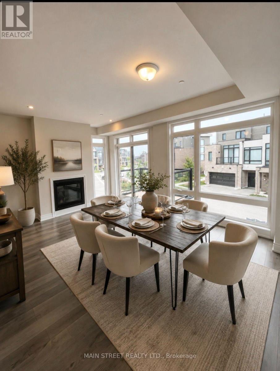
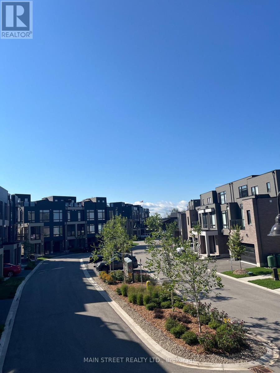
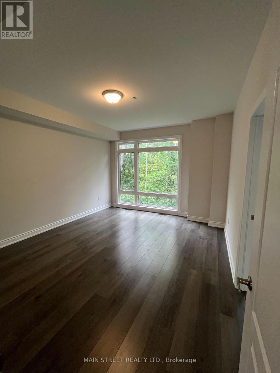
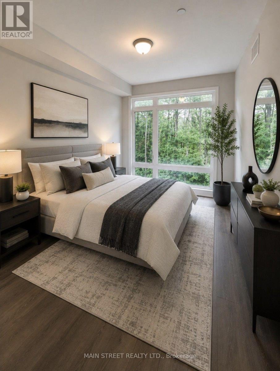
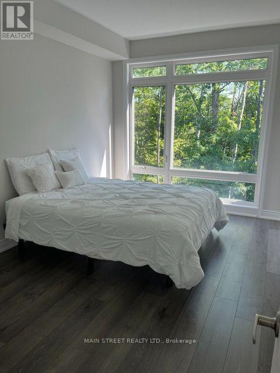
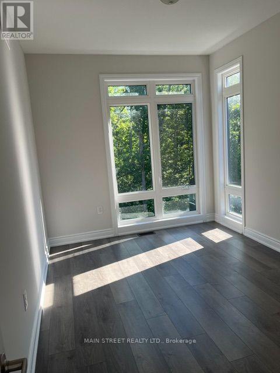
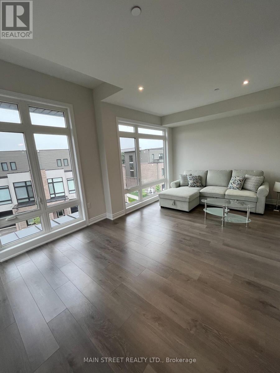
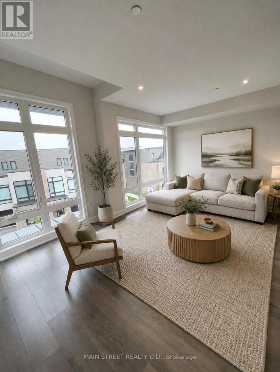
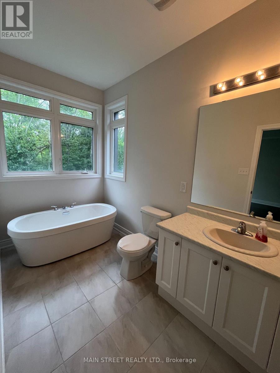
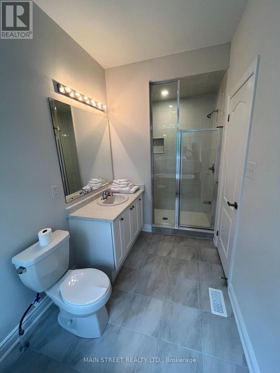
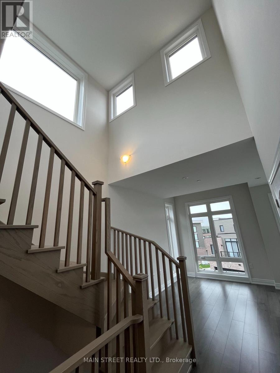
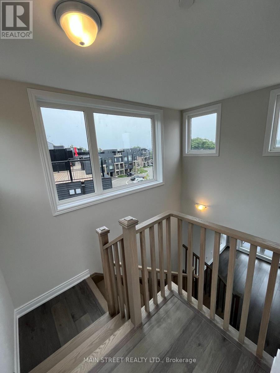
$278 MonthlyNever Lived In/Never Occupied; but well maintained - 2,285 sq.ft. Pristine 3 Level Plus 563 sq. ft. Rooftop Terrace End Unit Freehold Townhome* in Georgian Bay's Oak Bay Golf & Marina Community! Port Severn's modern Glam Cottage lifestyle, where fabulous amenities; lake life; and nature's beauty year-round surround you! This almost new Freehold Townhome has multiple possibilities - Primary Residence; or family retreat; or investment income; etc. Amenities offered are the on-site Golf Course and clubhouse; community pool; private Marina; boating; kayaking; fishing; cycling, swimming in the Port Severn area beaches; hiking and more! The 563 sq.ft. roof top terrace looks out onto beautiful Georgian Bay to the west, and forest to the east, and has gas hook-up for BBQ, so you can dine Alfresco watching sunsets over the lake! The front entry has a walk-in closet and leads to a recreation room with 2 pc ensuite powder room. It leads further to backyard access. The larger backyard backs onto forested lands, and the golf course beyond. The dining/living room combo also features a south-west facing balcony on which to enjoy your morning coffee! In winter, enjoy dining and relaxing by the fireplace, and games in the Recreation room. Outside, enjoy on-site cross country skiing or snowshoeing, or ice-fishing! Mount Ste. Louis downhill skiing is a 15-20 minute drive away. The primary bedroom can easily fit a king-size bed and dressers. On the third level is the laundry, an expansive family room which faces west; and two more large bedrooms facing the forest. Finally, the rooftop terrace is fabulous for views, relaxing, sunning, entertaining, or whatever! (*Parcel of Tied Land for private road and Golf Course CAM fee only.) (Property has been cleaned and maintained every other week year-round.) (id:55460)
Property Details
| MLS® Number | X13743954 |
| Property Type | Single Family |
| Community Name | Baxter |
| Amenities Near By | Golf Nearby, Marina |
| Community Features | Community Centre |
| Equipment Type | Water Heater |
| Features | Backs On Greenbelt, Conservation/green Belt |
| Parking Space Total | 2 |
| Rental Equipment Type | Water Heater |
| Structure | Deck |
| View Type | Lake View |
Building
| Bathroom Total | 3 |
| Bedrooms Above Ground | 3 |
| Bedrooms Total | 3 |
| Age | 0 To 5 Years |
| Amenities | Fireplace(s), Separate Electricity Meters |
| Appliances | Water Heater - Tankless, Water Heater, Dryer, Washer |
| Basement Type | None |
| Construction Style Attachment | Attached |
| Cooling Type | Central Air Conditioning, Ventilation System |
| Exterior Finish | Brick Veneer, Vinyl Siding |
| Fireplace Present | Yes |
| Fireplace Total | 1 |
| Foundation Type | Poured Concrete |
| Half Bath Total | 1 |
| Heating Fuel | Natural Gas, Propane |
| Heating Type | Forced Air |
| Stories Total | 3 |
| Size Interior | 2,000 - 2,500 Ft2 |
| Type | Row / Townhouse |
| Utility Water | Municipal Water |
Parking
| Attached Garage | |
| Garage |
Land
| Access Type | Private Road |
| Acreage | No |
| Land Amenities | Golf Nearby, Marina |
| Sewer | Holding Tank |
| Size Depth | 70 Ft |
| Size Frontage | 30 Ft ,4 In |
| Size Irregular | 30.4 X 70 Ft |
| Size Total Text | 30.4 X 70 Ft |
Rooms
| Level | Type | Length | Width | Dimensions |
|---|---|---|---|---|
| Second Level | Kitchen | 2.8 m | 2.56 m | 2.8 m x 2.56 m |
| Second Level | Dining Room | 5.69 m | 3.76 m | 5.69 m x 3.76 m |
| Second Level | Living Room | 5.69 m | 3.76 m | 5.69 m x 3.76 m |
| Second Level | Primary Bedroom | 4.33 m | 3.96 m | 4.33 m x 3.96 m |
| Third Level | Family Room | 5.73 m | 3.11 m | 5.73 m x 3.11 m |
| Third Level | Bedroom 2 | 4.08 m | 2.87 m | 4.08 m x 2.87 m |
| Third Level | Bedroom 3 | 3.72 m | 2.87 m | 3.72 m x 2.87 m |
| Third Level | Laundry Room | 1.52 m | 1.01 m | 1.52 m x 1.01 m |
| Main Level | Recreational, Games Room | 4.67 m | 3.51 m | 4.67 m x 3.51 m |
Utilities
| Cable | Available |
| Electricity | Available |
https://www.realtor.ca/real-estate/30234034/93-marina-village-drive-georgian-bay-baxter-baxter

150 Main Street S.
Newmarket, Ontario L3Y 3Z1
(905) 853-5550
(905) 853-5597
www.mainstreetrealtyltd.com

The trademarks REALTOR®, REALTORS®, and the REALTOR® logo are controlled by The Canadian Real Estate Association (CREA) and identify real estate professionals who are members of CREA. The trademarks MLS®, Multiple Listing Service® and the associated logos are owned by The Canadian Real Estate Association (CREA) and identify the quality of services provided by real estate professionals who are members of CREA. The trademark DDF® is owned by The Canadian Real Estate Association (CREA) and identifies CREA's Data Distribution Facility (DDF®)
September 04 2026 12:06:13
Toronto Regional Real Estate Board
Main Street Realty Ltd.