
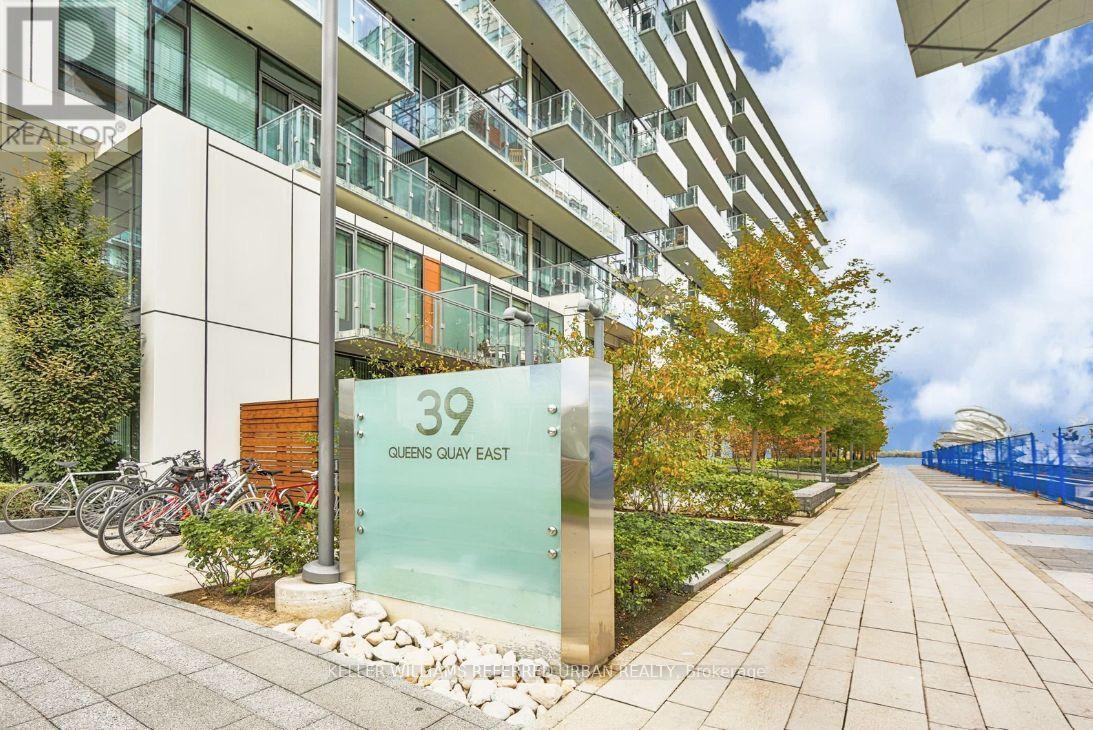
716 - 39 Queens Quay E Toronto, Ontario M5E 0A5

$3,200 Monthly
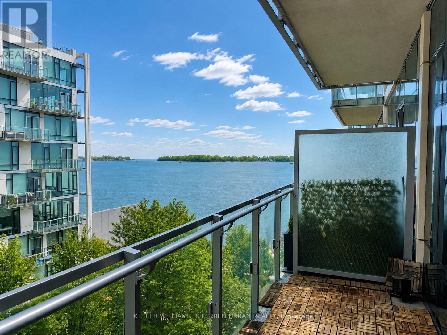
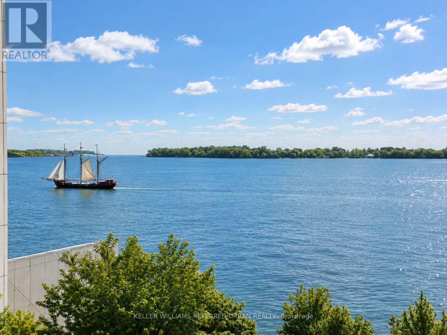
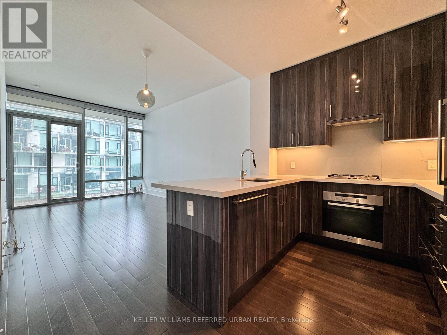
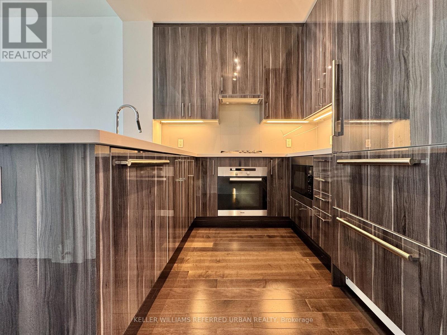
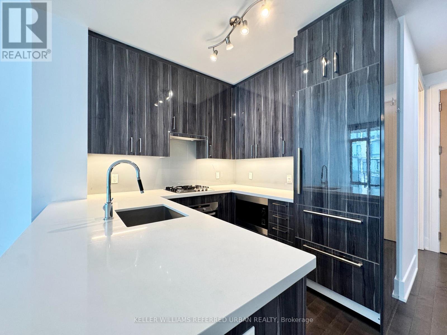
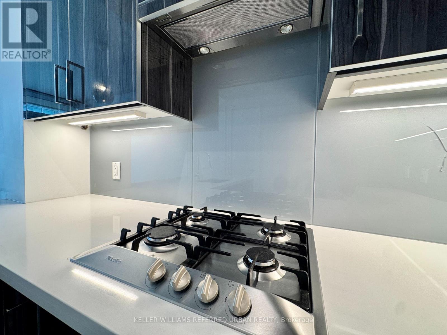
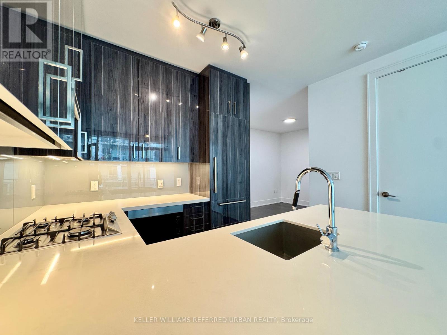
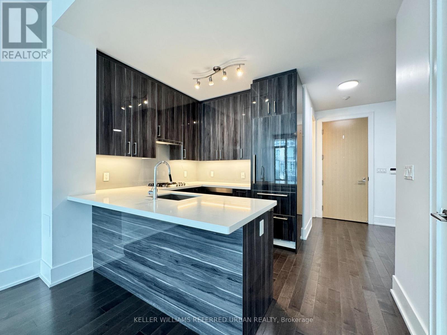
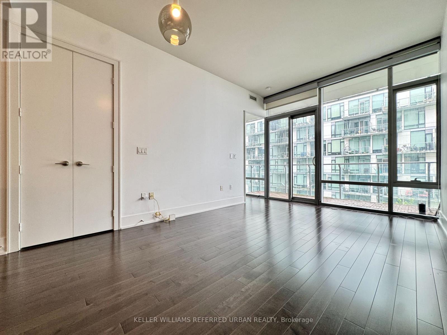
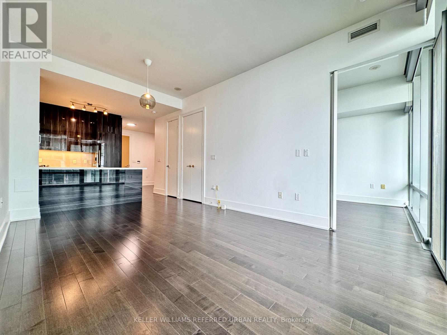
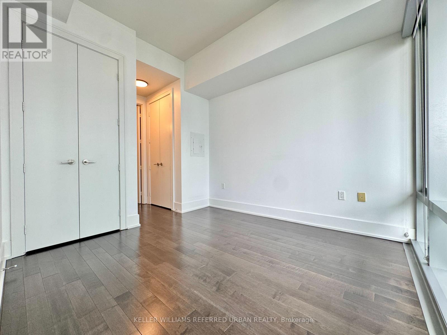
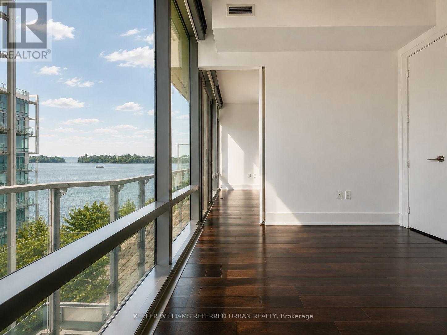
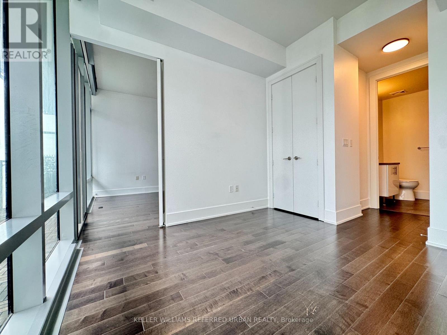
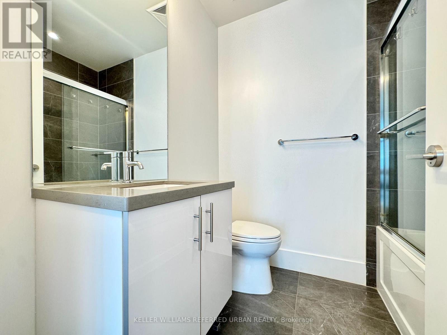
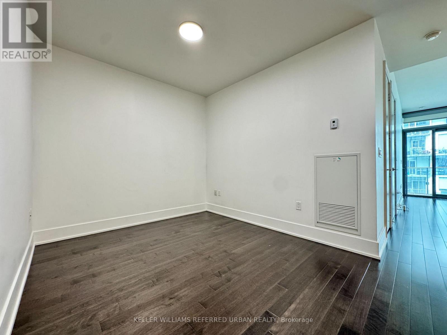
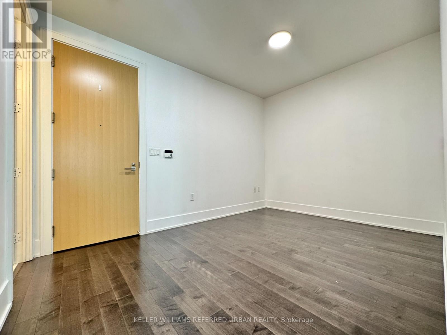
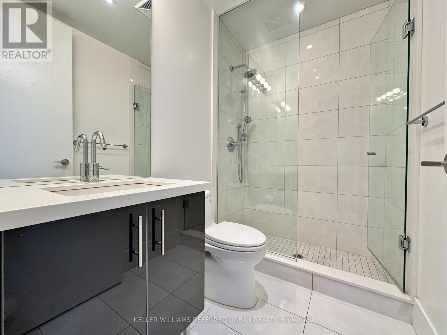
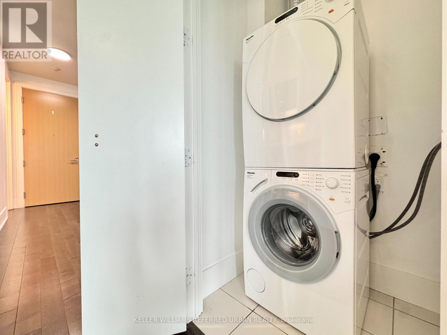
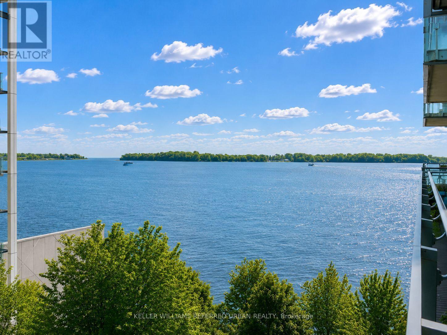
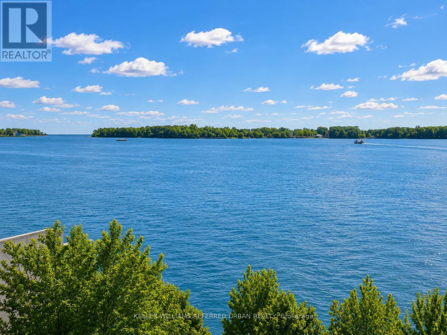
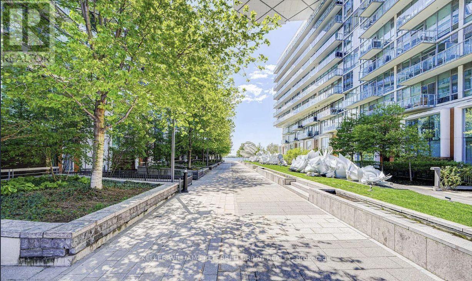
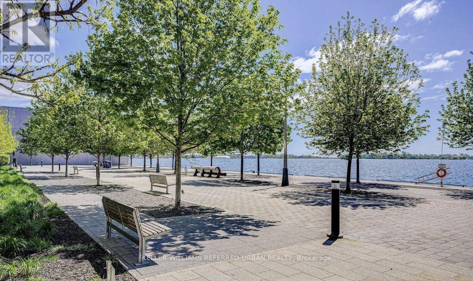
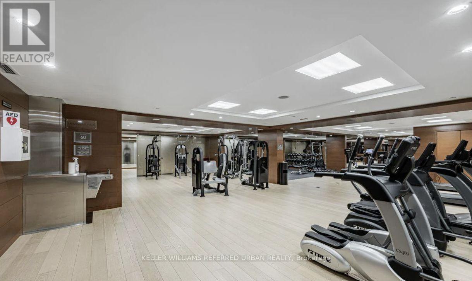
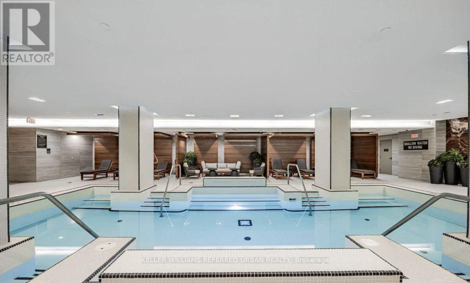
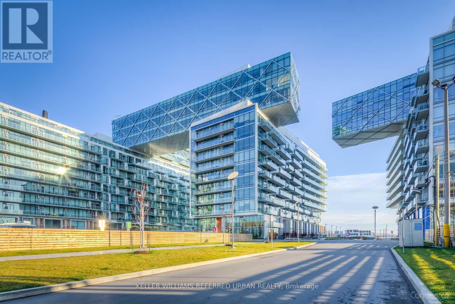
Welcome to The Residences of Pier 27 - one of Toronto's premier luxury waterfront addresses. This sophisticated south-east facing 1 bedroom + den, 2 full bathroom residence offers 10' ceilings, dramatic floor-to-ceiling windows and an abundance of natural light. Beautifully appointed with hardwood flooring throughout and a sleek designer kitchen featuring premium Miele appliances, Caesarstone countertops and extended high-gloss cabinetry. The versatile den offers the perfect space for a home office or additional bedroom. Includes 1 parking space and 1 locker. Enjoy an exceptional waterfront lifestyle with resort-inspired amenities including a health club, relaxation pool, theatre, residents' lounge, Pilates and yoga rooms. Steps to the lake, Sugar Beach, restaurants, entertainment and transit, while just minutes from the Financial District and everything downtown Toronto has to offer. (id:55460)
Property Details
| MLS® Number | C13744182 |
| Property Type | Single Family |
| Community Name | Waterfront Communities C8 |
| Amenities Near By | Beach, Park, Public Transit |
| Community Features | Pets Not Allowed, Community Centre |
| Features | Balcony, Carpet Free |
| Parking Space Total | 1 |
| Pool Type | Outdoor Pool |
| Water Front Type | Waterfront |
Building
| Bathroom Total | 2 |
| Bedrooms Above Ground | 1 |
| Bedrooms Below Ground | 1 |
| Bedrooms Total | 2 |
| Amenities | Security/concierge, Exercise Centre, Visitor Parking, Storage - Locker |
| Appliances | Cooktop, Dishwasher, Dryer, Microwave, Oven, Washer, Window Coverings, Refrigerator |
| Basement Type | None |
| Cooling Type | Central Air Conditioning |
| Flooring Type | Hardwood |
| Heating Fuel | Natural Gas |
| Heating Type | Forced Air |
| Size Interior | 700 - 799 Ft2 |
| Type | Apartment |
Parking
| Underground | |
| Garage |
Land
| Acreage | No |
| Land Amenities | Beach, Park, Public Transit |
Rooms
| Level | Type | Length | Width | Dimensions |
|---|---|---|---|---|
| Main Level | Living Room | 5.16 m | 3.45 m | 5.16 m x 3.45 m |
| Main Level | Dining Room | 5.16 m | 3.45 m | 5.16 m x 3.45 m |
| Main Level | Kitchen | 3.3 m | 3 m | 3.3 m x 3 m |
| Main Level | Primary Bedroom | 3.3 m | 3 m | 3.3 m x 3 m |
| Main Level | Den | 2.84 m | 2.72 m | 2.84 m x 2.72 m |
Broker
(416) 572-1016

156 Duncan Mill Rd Unit 1
Toronto, Ontario M3B 3N2
(416) 572-1016
(416) 572-1017
www.whykwru.ca/

The trademarks REALTOR®, REALTORS®, and the REALTOR® logo are controlled by The Canadian Real Estate Association (CREA) and identify real estate professionals who are members of CREA. The trademarks MLS®, Multiple Listing Service® and the associated logos are owned by The Canadian Real Estate Association (CREA) and identify the quality of services provided by real estate professionals who are members of CREA. The trademark DDF® is owned by The Canadian Real Estate Association (CREA) and identifies CREA's Data Distribution Facility (DDF®)
September 04 2026 01:29:33
Toronto Regional Real Estate Board
Keller Williams Referred Urban Realty