
137 Cloverleaf Drive Hamilton, Ontario L9K 1R6

$4,500 Monthly
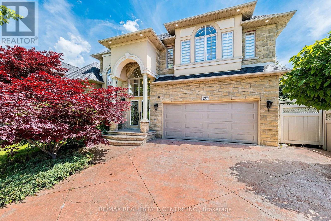
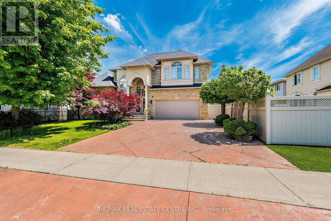
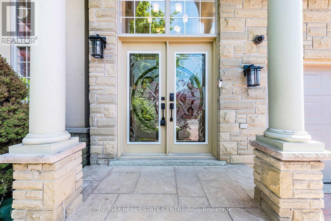
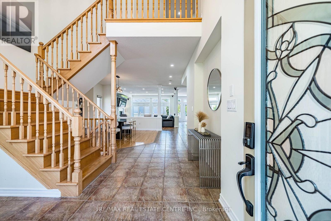
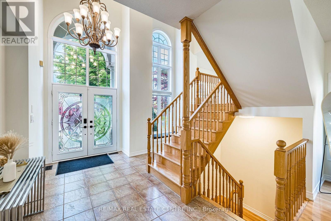
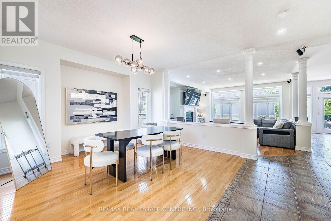
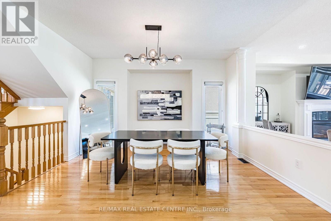
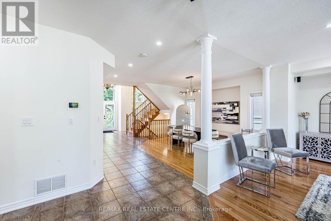
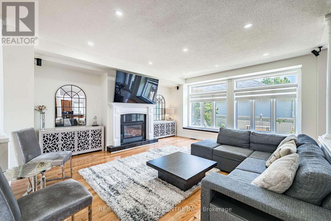
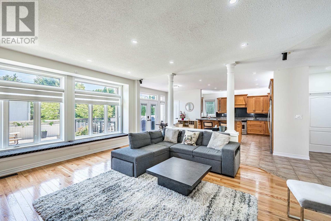
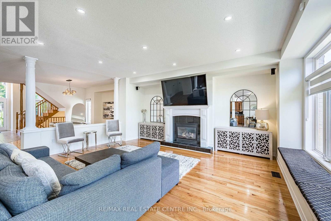
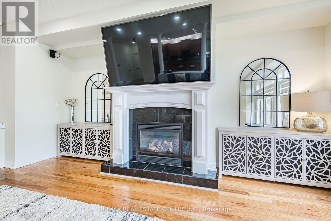
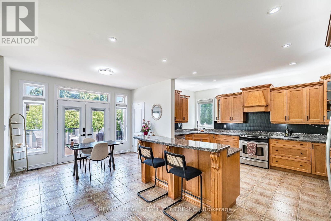
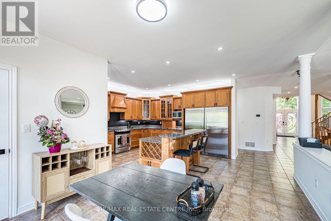
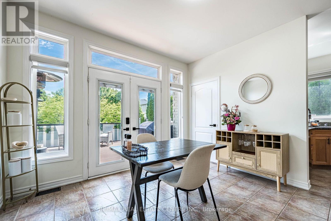
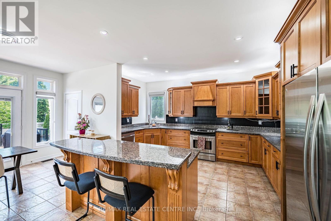
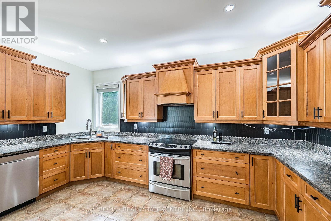
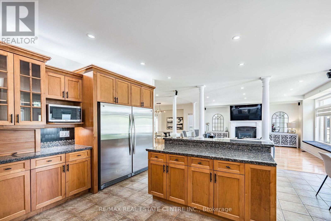
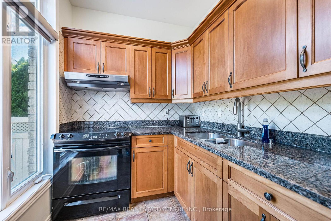
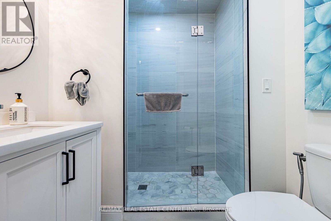
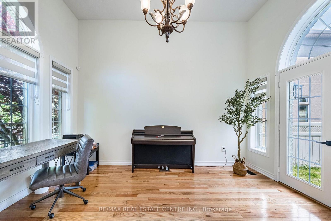
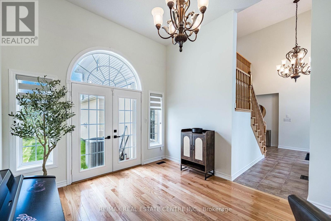
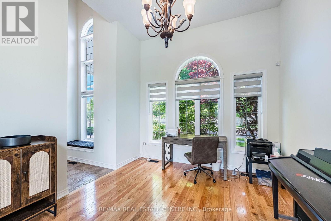
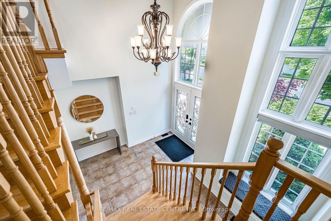
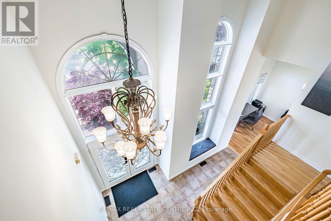
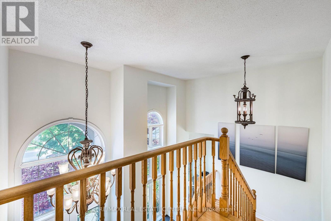
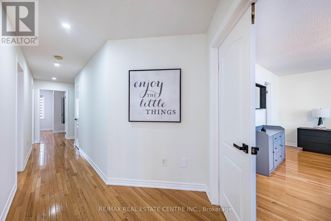
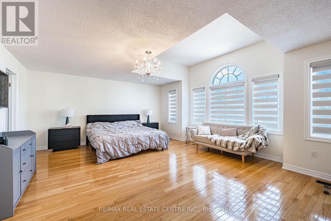
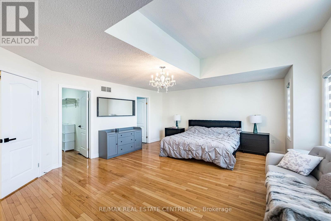
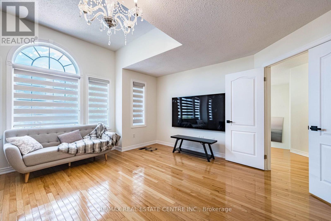
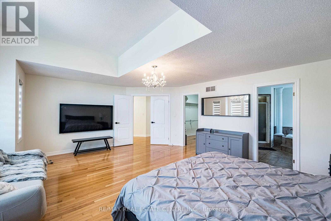
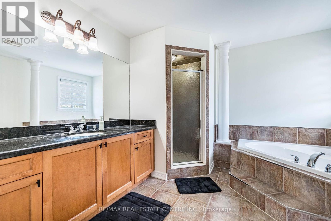
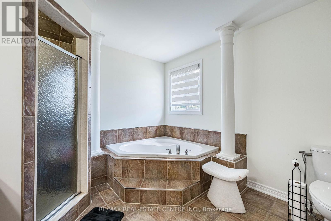
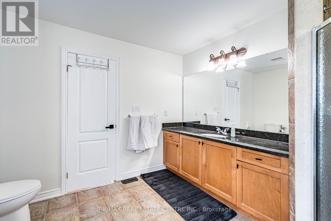
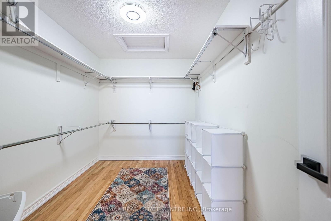
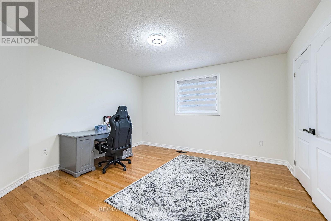
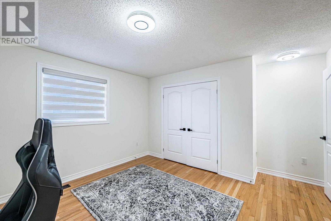
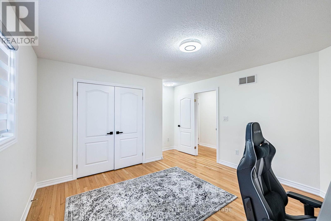
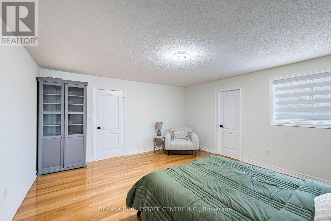
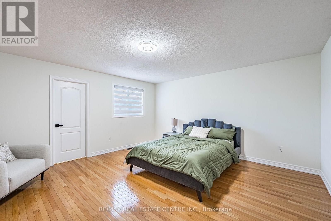
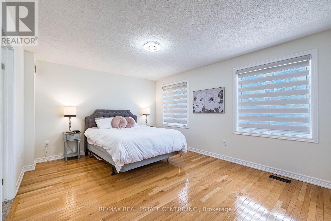
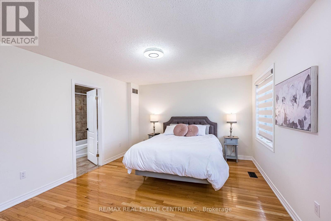
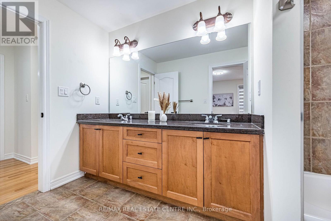
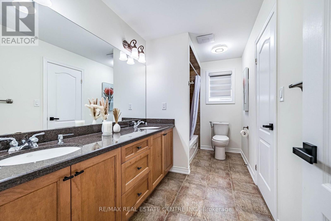
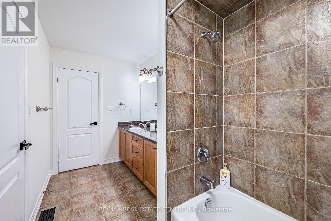
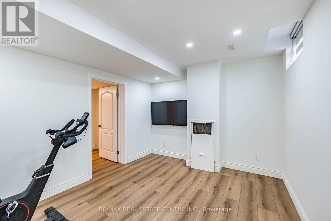
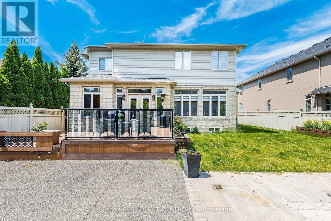
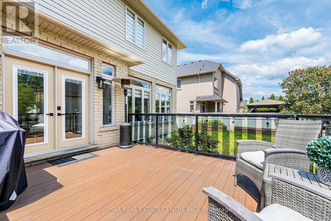
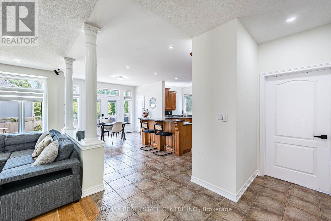
Executive Home For Lease In Prestigious Ancaster Meadowlands Welcome To This Immaculately Maintained Executive Residence Offering Luxury, Comfort & Exceptional Curb Appeal. Featuring A Premium Limestone/Stone Exterior, Decorative Columns & Elegant Stained Glass Double Entry Doors, This Beautiful Home Is Sure To Impress. Step Into The Grand 2-Storey Cathedral Foyer With A Dramatic Arched Window & Crystal Chandelier, Leading To Over 3,290 Sq Ft Of Above-Grade Living Space. Hardwood Floors Extend Throughout The Entire Home - No Carpet Anywhere. The Main Floor Features Spacious Living & Dining Rooms, A Cozy Family Room With Gas Fireplace, Plus A Gourmet Kitchen With Solid Maple Cabinetry, Granite Countertops, Stainless Steel Appliances & Separate Butler's Pantry/Servery. Main Floor Office (Or 5th Bedroom), Full 3PC Bath & Laundry Room Add Extra Convenience. The Spacious Primary Suite Offers A Walk-In Closet & Luxurious 4PC Ensuite With Corner Jacuzzi Tub & Separate Glass Shower. Three Additional Generous Bedrooms Complete The Upper Level. Enjoy A Private Backyard With Elevated Deck, Covered Gazebo, Peaceful Pond/Water Feature & Mature Arborvitae For Excellent Privacy. Located Close To Top Schools, Meadowlands Shopping, Parks, Restaurants & Hwy 403. Landlord May Consider Short-Term Lease. Furnished Accommodation May Also Be Available At An Additional Negotiable Cost, Depending On Tenant's Requirements. (id:55460)
Property Details
| MLS® Number | X13743694 |
| Property Type | Single Family |
| Community Name | Meadowlands |
| Equipment Type | Water Heater |
| Parking Space Total | 6 |
| Rental Equipment Type | Water Heater |
Building
| Bathroom Total | 3 |
| Bedrooms Above Ground | 4 |
| Bedrooms Below Ground | 1 |
| Bedrooms Total | 5 |
| Appliances | Dishwasher, Dryer, Freezer, Garage Door Opener, Microwave, Stove, Washer, Window Coverings, Refrigerator |
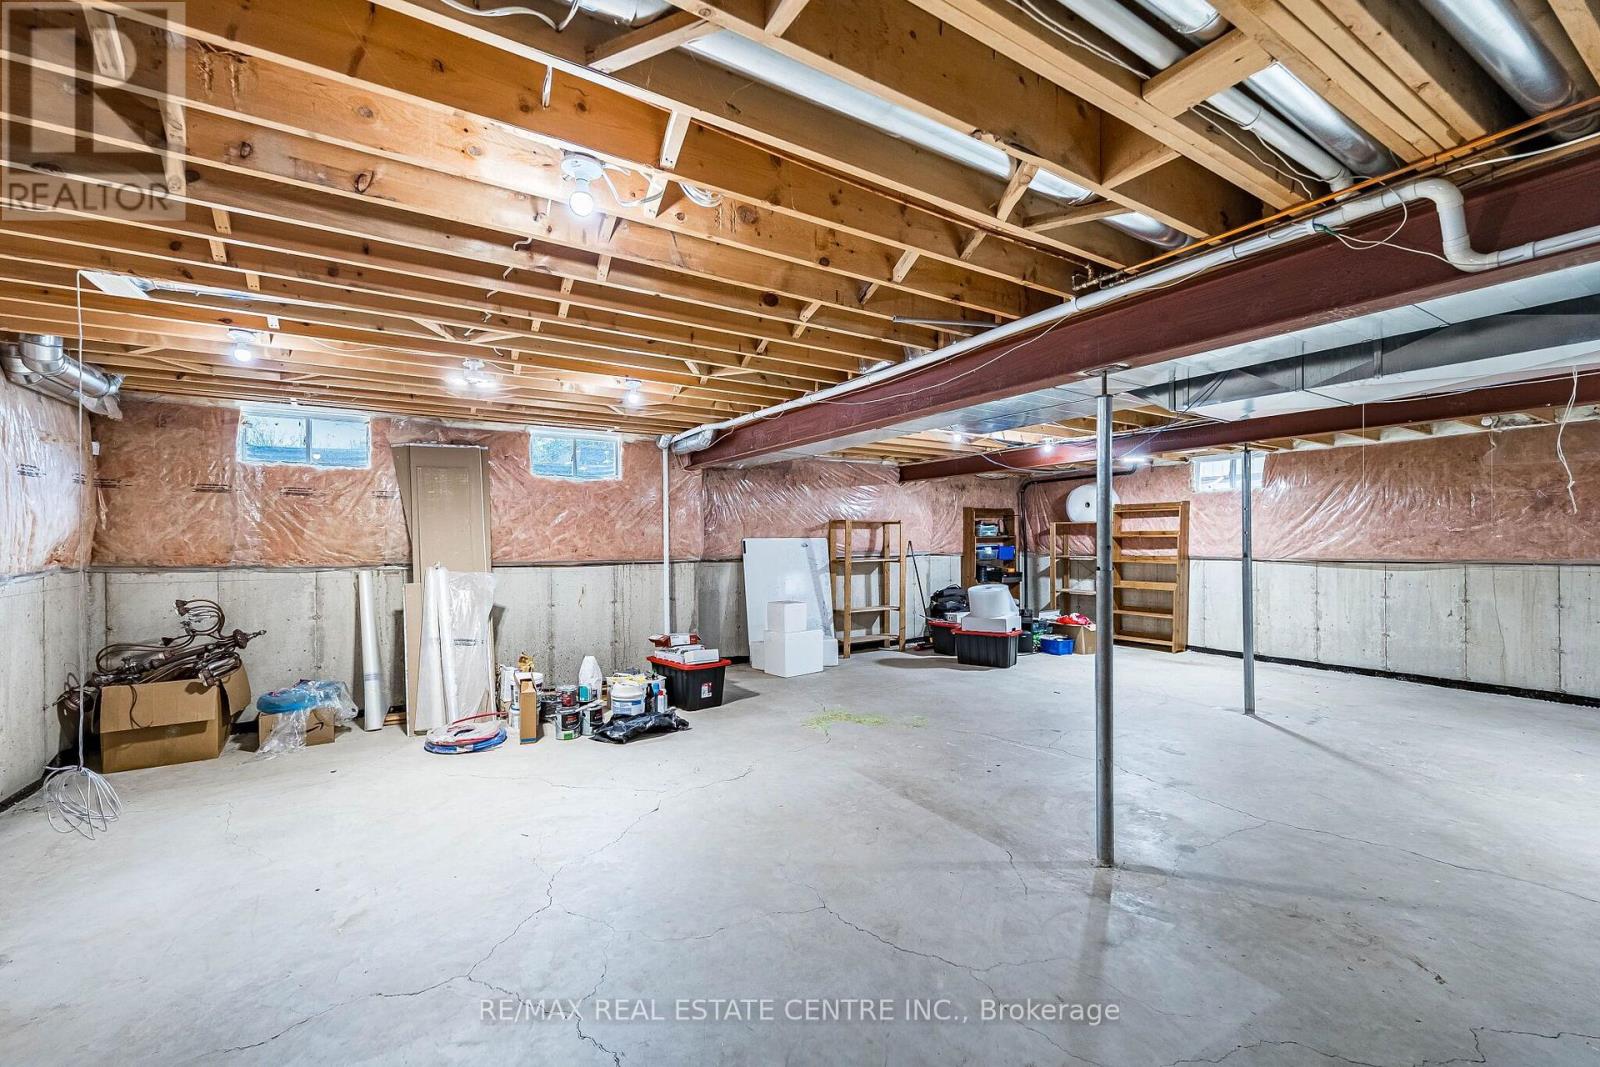
| Basement Development | Partially Finished |
| Basement Type | N/a (partially Finished) |
| Construction Style Attachment | Detached |
| Cooling Type | Central Air Conditioning |
| Exterior Finish | Stone, Stucco |
| Fireplace Present | Yes |
| Flooring Type | Carpeted, Hardwood, Ceramic |
| Foundation Type | Concrete |
| Heating Fuel | Natural Gas |
| Heating Type | Forced Air |
| Stories Total | 2 |
| Size Interior | 3,000 - 3,500 Ft2 |
| Type | House |
| Utility Water | Municipal Water |
Parking
| Garage |
Land
| Acreage | No |
| Sewer | Sanitary Sewer |
Rooms
| Level | Type | Length | Width | Dimensions |
|---|---|---|---|---|
| Second Level | Primary Bedroom | 6.04 m | 4.57 m | 6.04 m x 4.57 m |
| Second Level | Bedroom 2 | 3.96 m | 3.65 m | 3.96 m x 3.65 m |
| Second Level | Bedroom 3 | 4.87 m | 4.57 m | 4.87 m x 4.57 m |
| Second Level | Bedroom 4 | 4.72 m | 3.66 m | 4.72 m x 3.66 m |
| Lower Level | Bedroom | 3.11 m | 4.12 m | 3.11 m x 4.12 m |
| Main Level | Living Room | 4.27 m | 3.35 m | 4.27 m x 3.35 m |
| Main Level | Dining Room | 4.37 m | 3.51 m | 4.37 m x 3.51 m |
| Main Level | Family Room | 5.99 m | 5.03 m | 5.99 m x 5.03 m |
| Main Level | Kitchen | 4.57 m | 4.52 m | 4.57 m x 4.52 m |
| Main Level | Eating Area | 3.71 m | 2 m | 3.71 m x 2 m |
https://www.realtor.ca/real-estate/30233764/137-cloverleaf-drive-hamilton-meadowlands-meadowlands


2 County Court Blvd. Ste 150
Brampton, Ontario L6W 3W8
(905) 456-1177
(905) 456-1107
www.remaxcentre.ca/

2 County Court Blvd. Ste 150
Brampton, Ontario L6W 3W8
(905) 456-1177
(905) 456-1107
www.remaxcentre.ca/

The trademarks REALTOR®, REALTORS®, and the REALTOR® logo are controlled by The Canadian Real Estate Association (CREA) and identify real estate professionals who are members of CREA. The trademarks MLS®, Multiple Listing Service® and the associated logos are owned by The Canadian Real Estate Association (CREA) and identify the quality of services provided by real estate professionals who are members of CREA. The trademark DDF® is owned by The Canadian Real Estate Association (CREA) and identifies CREA's Data Distribution Facility (DDF®)
September 04 2026 03:31:50
Toronto Regional Real Estate Board
RE/MAX Real Estate Centre Inc.