
556 Sherin Drive Oakville, Ontario L6L 4J8

$2,899 Monthly
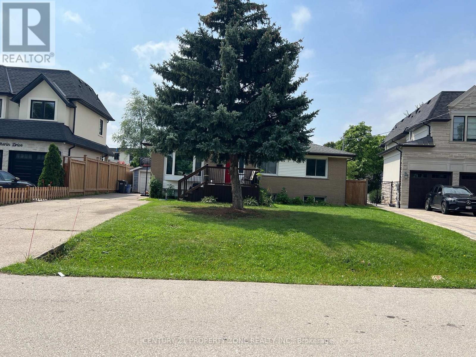
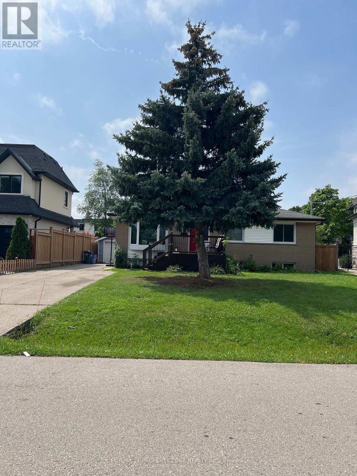
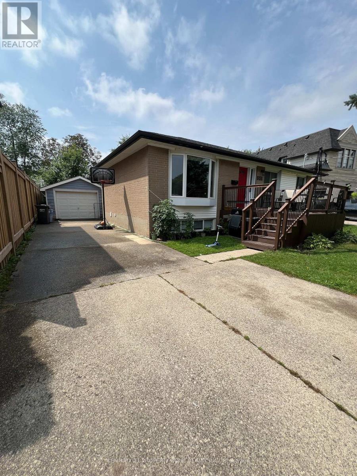
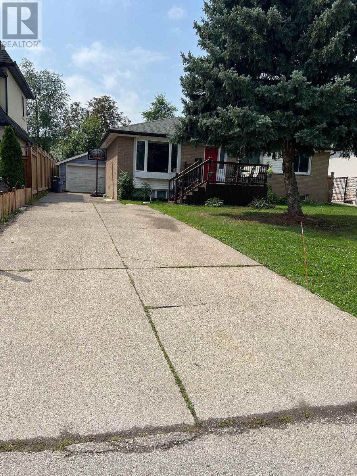
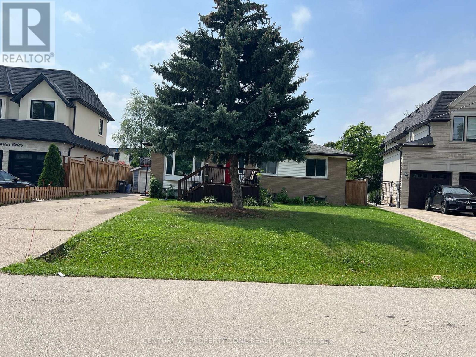
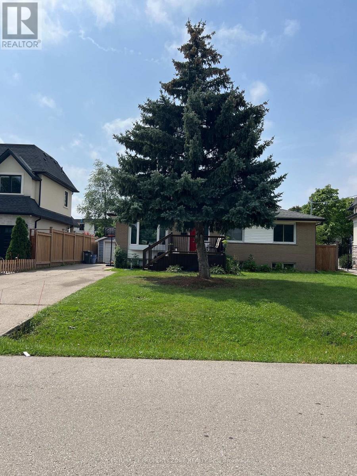
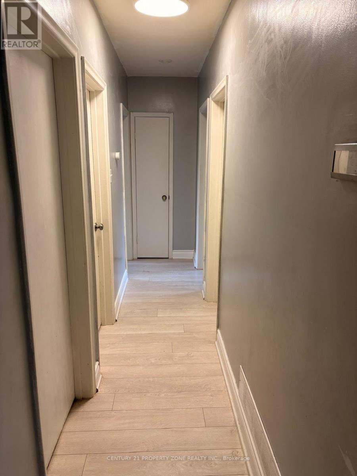
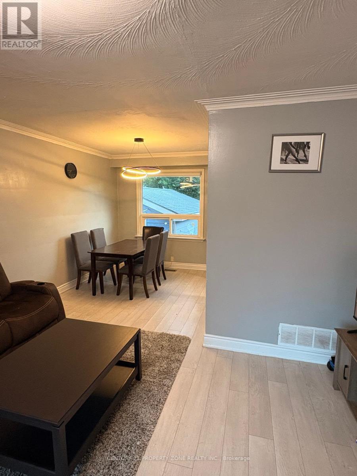
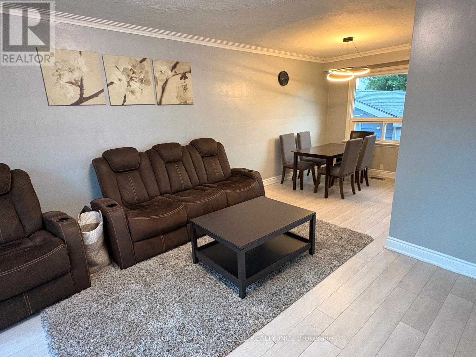
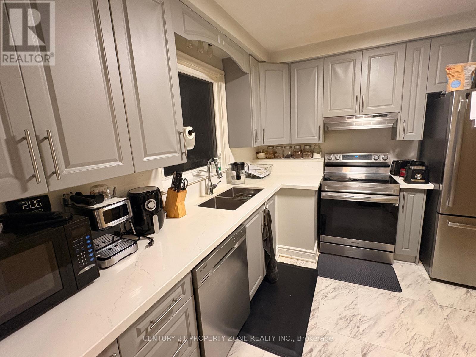
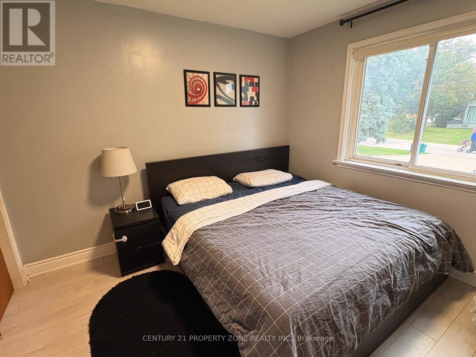
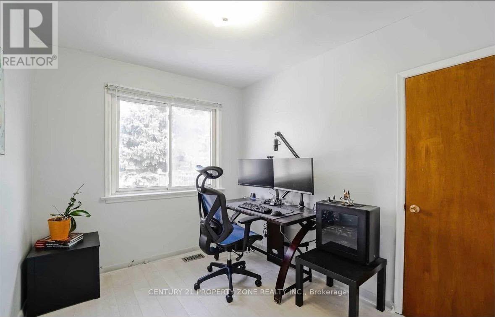
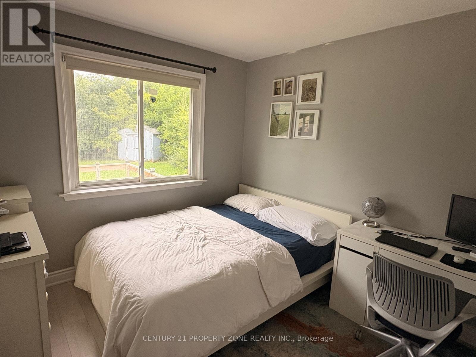
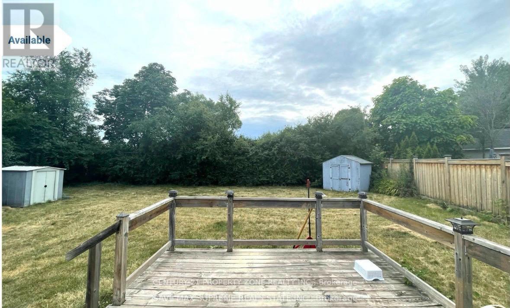
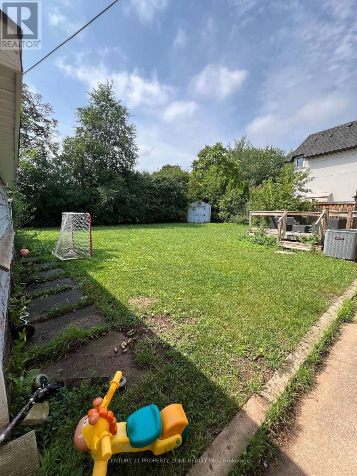
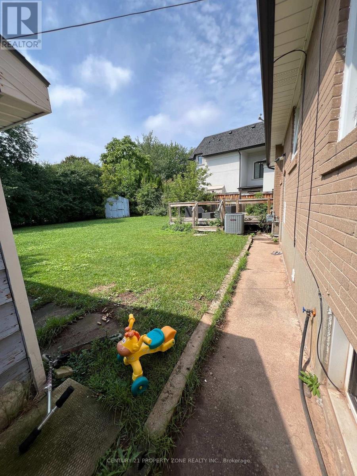
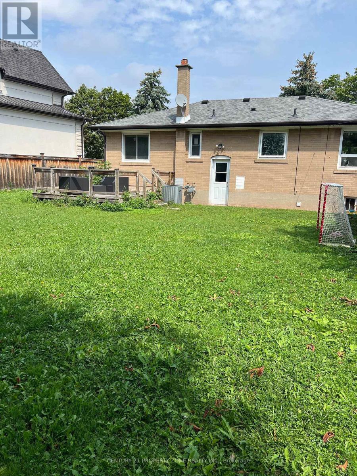
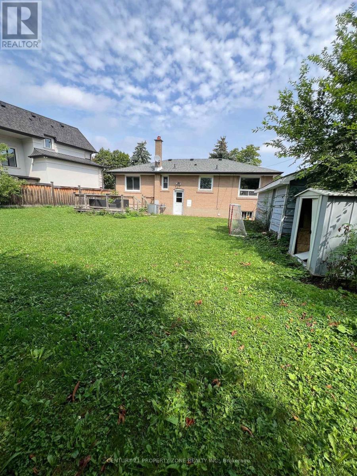
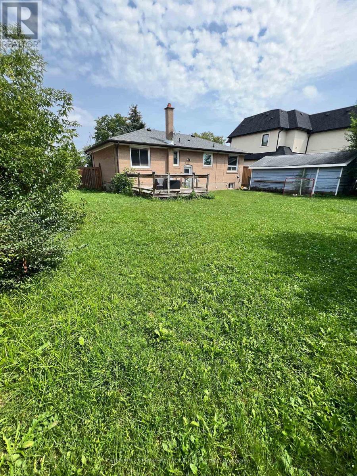
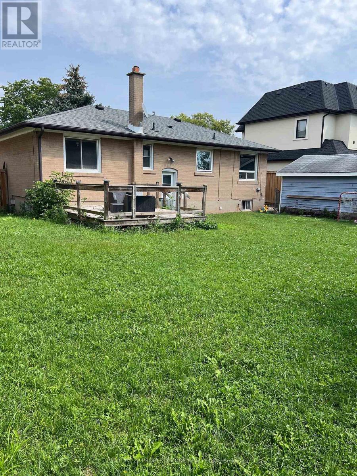
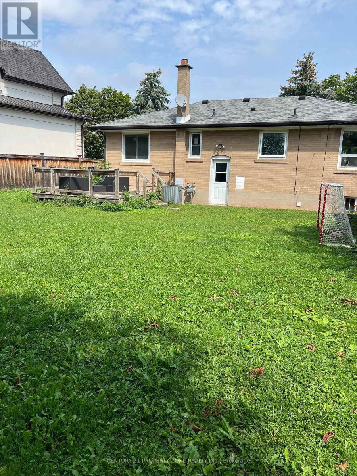
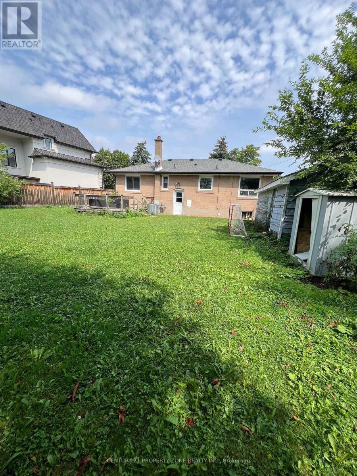
Immaculate 3-bedroom, 1-bath bungalow located in the highly sought-after Bronte neighborhood on a quiet, mature street. This beautifully maintained home features a bright open-concept living and dining area, a newly upgraded kitchen with stainless steel appliances and quartz countertops, three generously sized bedrooms, and a spacious private backyard. Excellent location within walking distance to shops, parks, schools, GO Transit, and the lake, with convenient access to major highways. Tenant is responsible for 60% of utilities, snow removal, and yard maintenance. Immediate possession available. Easy to show with lockbox. Please include Form 801, Schedule B, rental application, full credit report/score, employment letter, proof of income, and references with all offers. (id:55460)
Property Details
| MLS® Number | W13743870 |
| Property Type | Single Family |
| Community Name | 1020 - WO West |
| Equipment Type | Water Heater |
| Features | Carpet Free |
| Parking Space Total | 2 |
| Rental Equipment Type | Water Heater |
Building
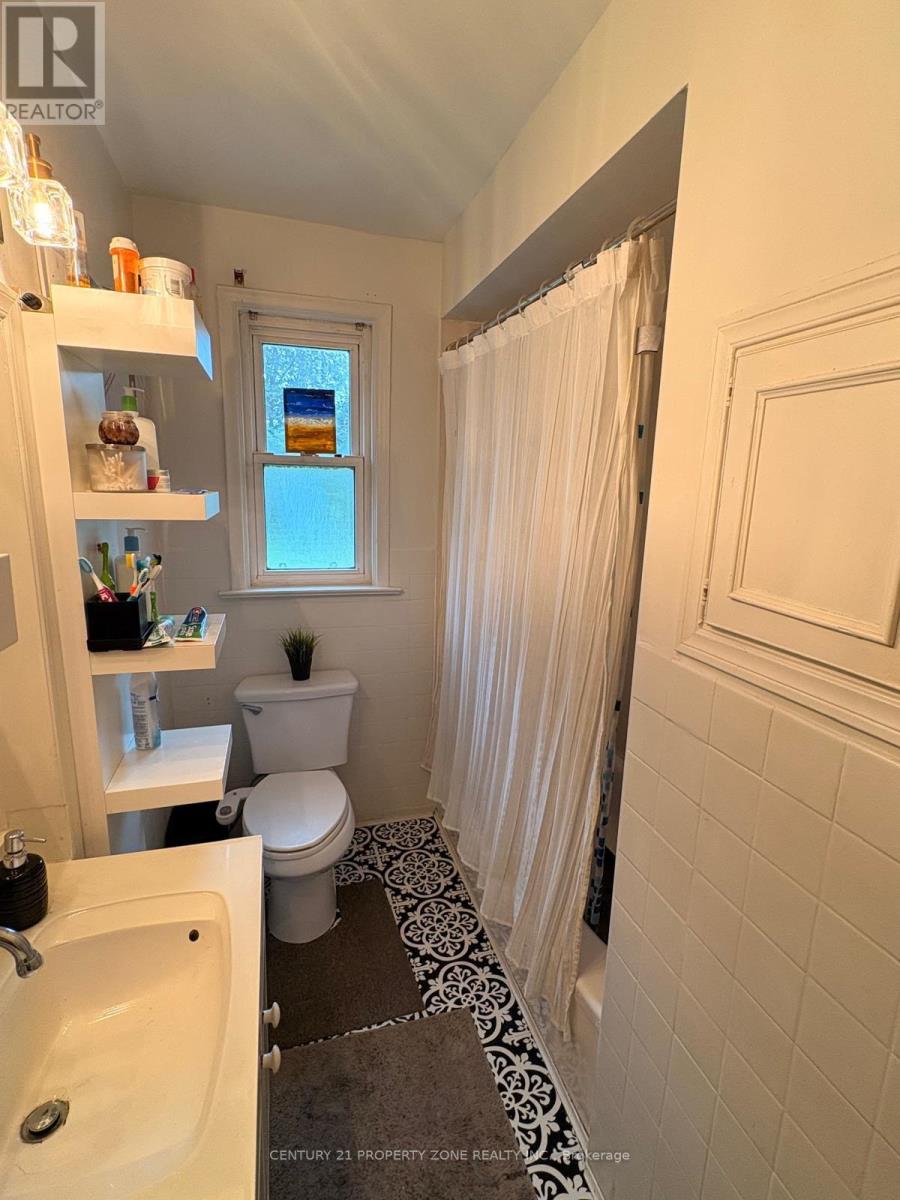
| Bathroom Total | 1 |
| Bedrooms Above Ground | 3 |
| Bedrooms Total | 3 |
| Appliances | Dishwasher, Dryer, Stove, Washer, Window Coverings, Refrigerator |
| Architectural Style | Bungalow |
| Basement Type | None |
| Construction Style Attachment | Detached |
| Cooling Type | Central Air Conditioning |
| Exterior Finish | Brick |
| Flooring Type | Laminate |
| Foundation Type | Poured Concrete |
| Heating Fuel | Natural Gas |
| Heating Type | Forced Air |
| Stories Total | 1 |
| Size Interior | 1,100 - 1,500 Ft2 |
| Type | House |
| Utility Water | Municipal Water |
Parking
| Detached Garage | |
| Garage |
Land
| Acreage | No |
| Sewer | Sanitary Sewer |
Rooms
| Level | Type | Length | Width | Dimensions |
|---|---|---|---|---|
| Main Level | Living Room | 4.18 m | 4.11 m | 4.18 m x 4.11 m |
| Main Level | Dining Room | 2.88 m | 2.56 m | 2.88 m x 2.56 m |
| Main Level | Kitchen | 3.34 m | 2.86 m | 3.34 m x 2.86 m |
| Main Level | Bedroom | 3.47 m | 3.04 m | 3.47 m x 3.04 m |
| Main Level | Bedroom 2 | 3.02 m | 2.89 m | 3.02 m x 2.89 m |
| Main Level | Bedroom 3 | 3.04 m | 2.56 m | 3.04 m x 2.56 m |
Utilities
| Electricity | Available |
| Sewer | Available |
https://www.realtor.ca/real-estate/30233944/556-sherin-drive-oakville-wo-west-1020-wo-west

Salesperson
(647) 287-1973
(647) 287-1973
8975 Mcclaughlin Rd #6
Brampton, Ontario L6Y 0Z6
(647) 910-9999

The trademarks REALTOR®, REALTORS®, and the REALTOR® logo are controlled by The Canadian Real Estate Association (CREA) and identify real estate professionals who are members of CREA. The trademarks MLS®, Multiple Listing Service® and the associated logos are owned by The Canadian Real Estate Association (CREA) and identify the quality of services provided by real estate professionals who are members of CREA. The trademark DDF® is owned by The Canadian Real Estate Association (CREA) and identifies CREA's Data Distribution Facility (DDF®)
September 04 2026 05:29:03
Toronto Regional Real Estate Board
Century 21 Property Zone Realty Inc.