
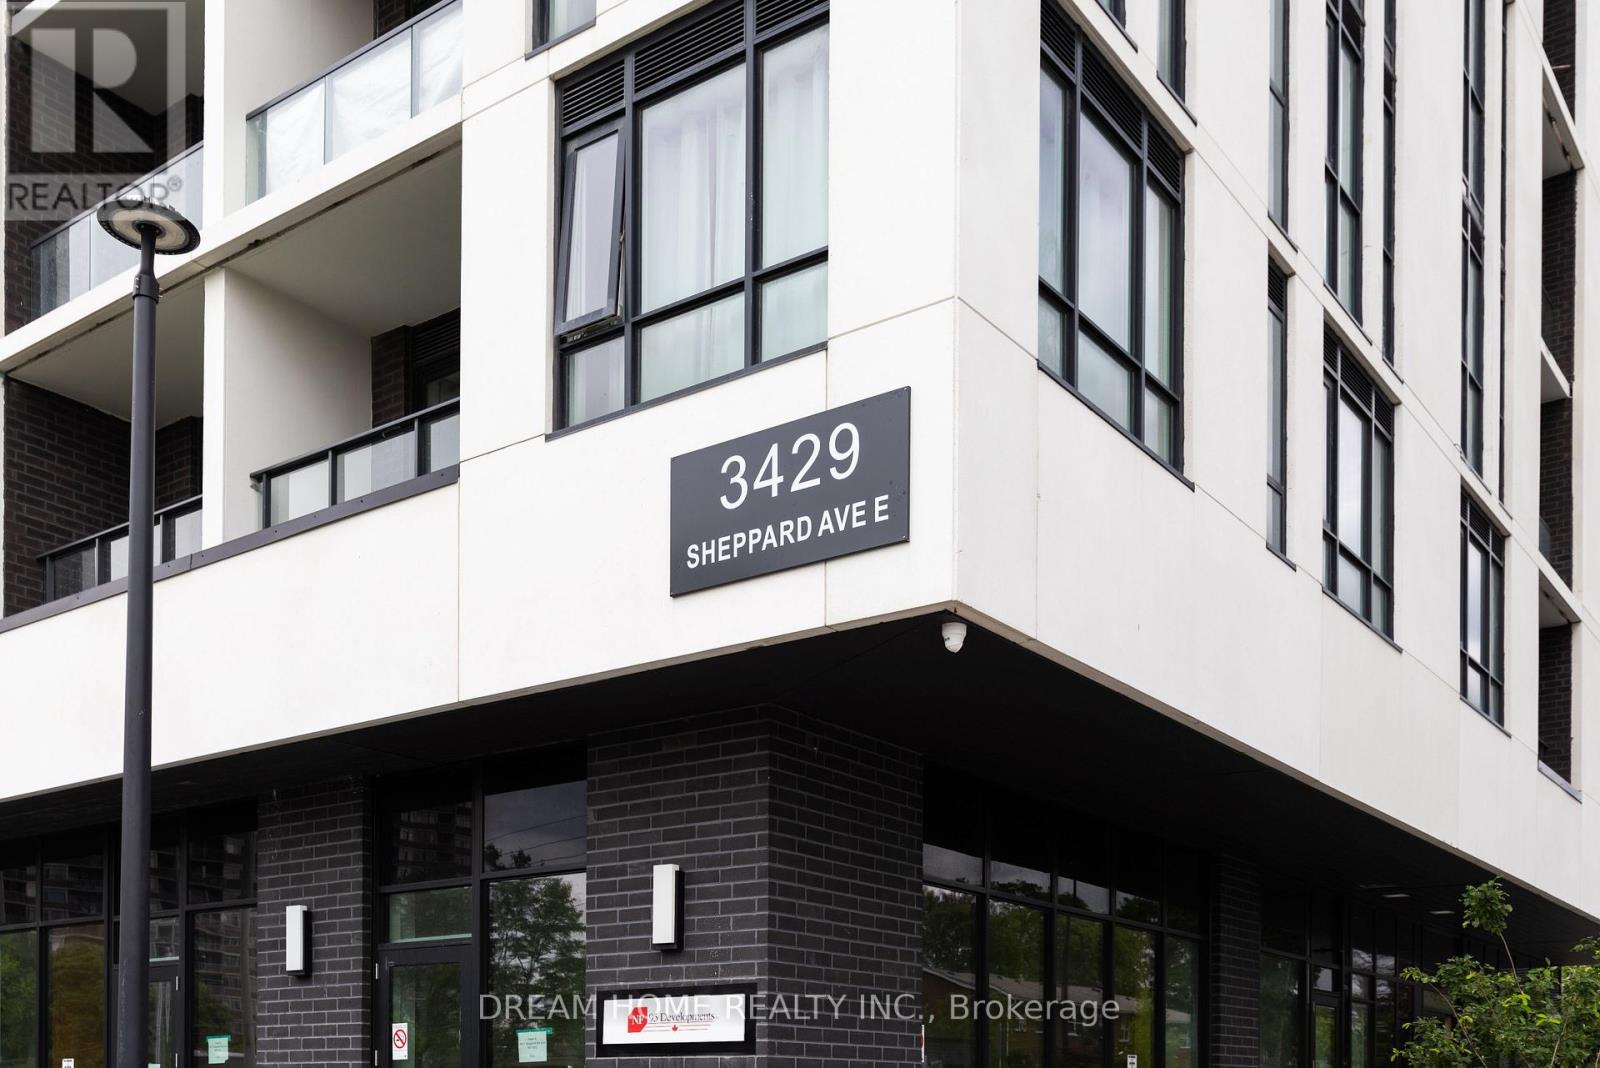
310 - 3429 Sheppard Avenue E Toronto, Ontario M1T 0C2

$2,850 Monthly
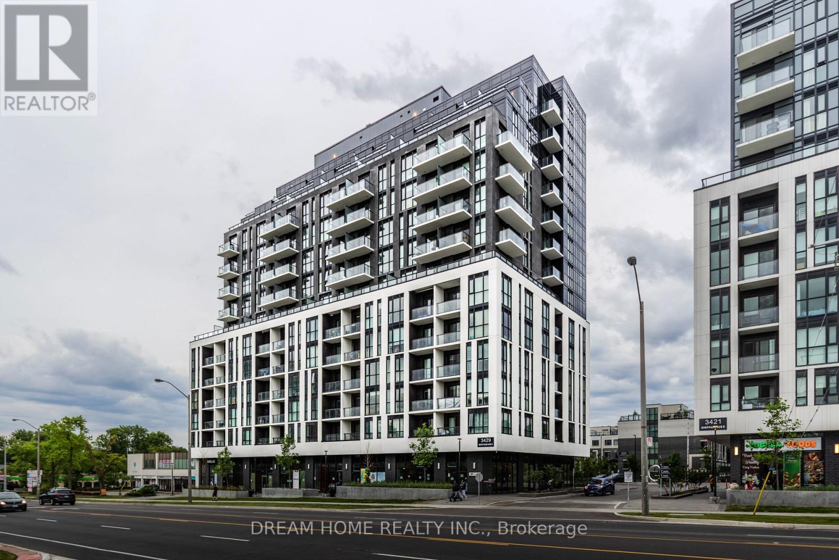
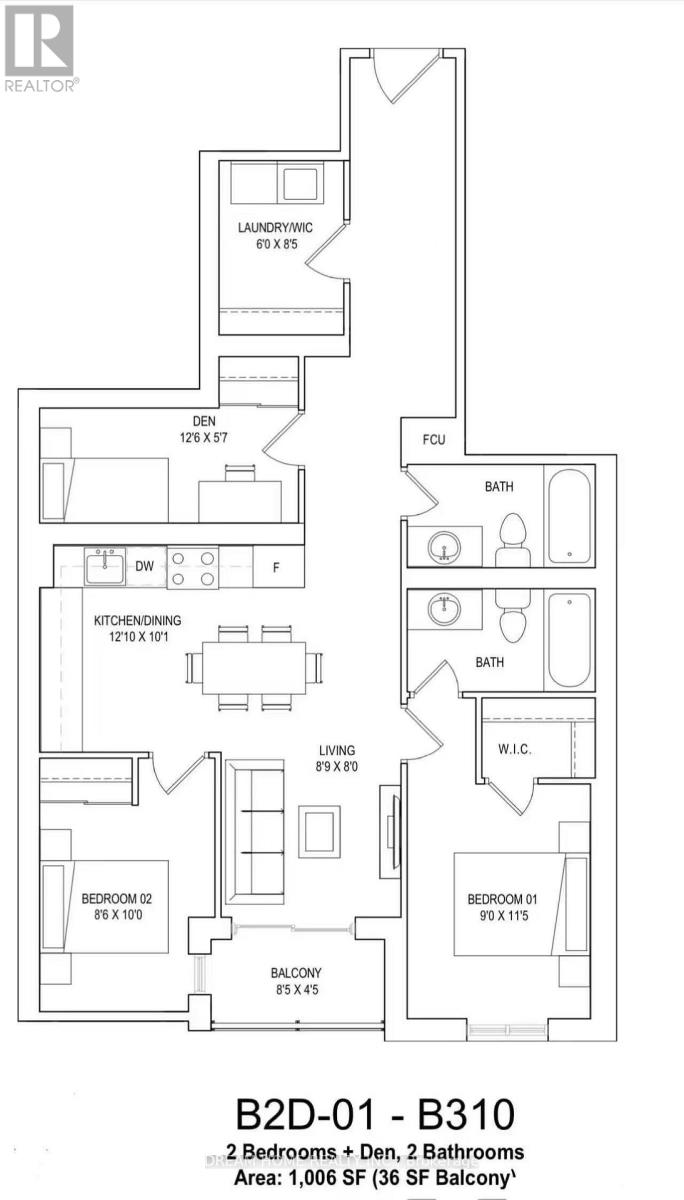
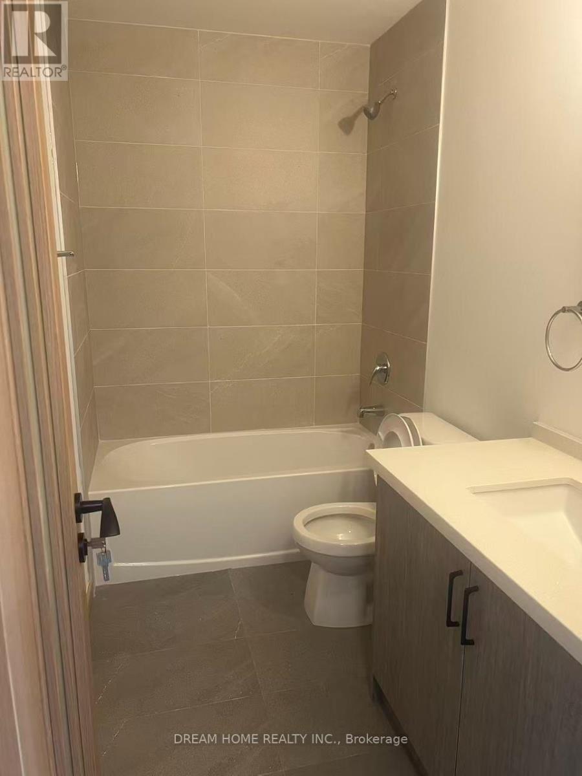
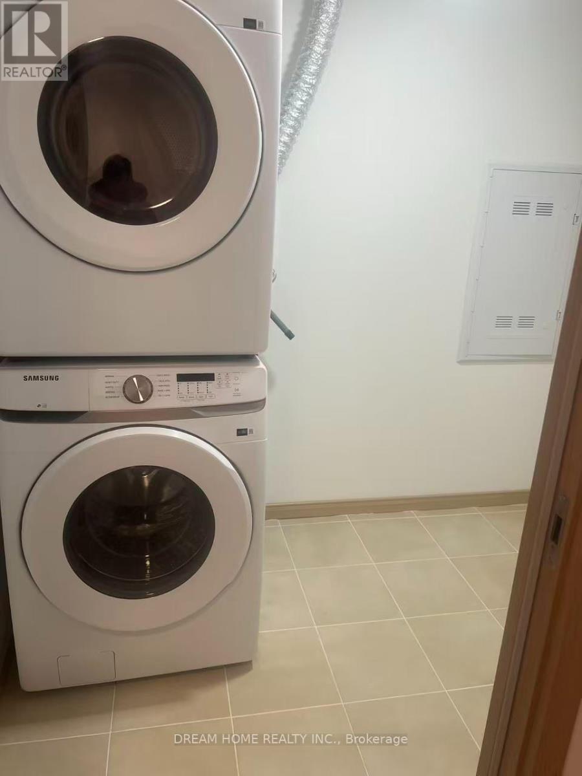
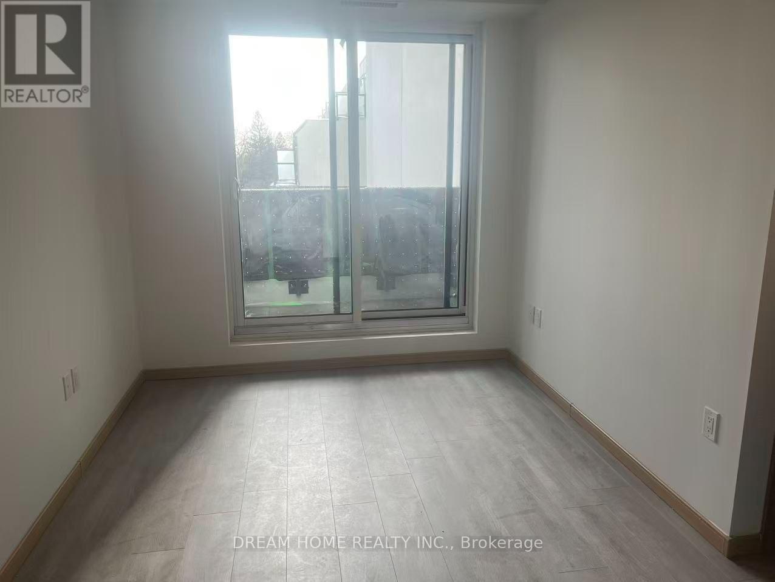
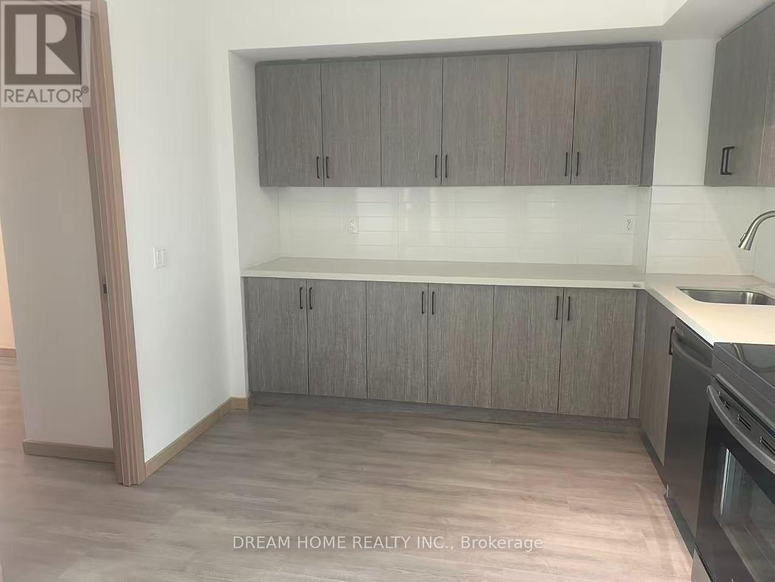
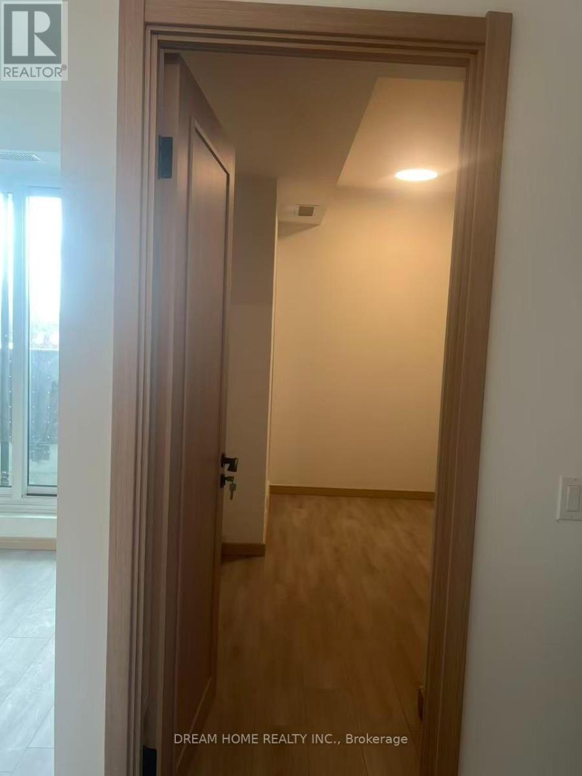
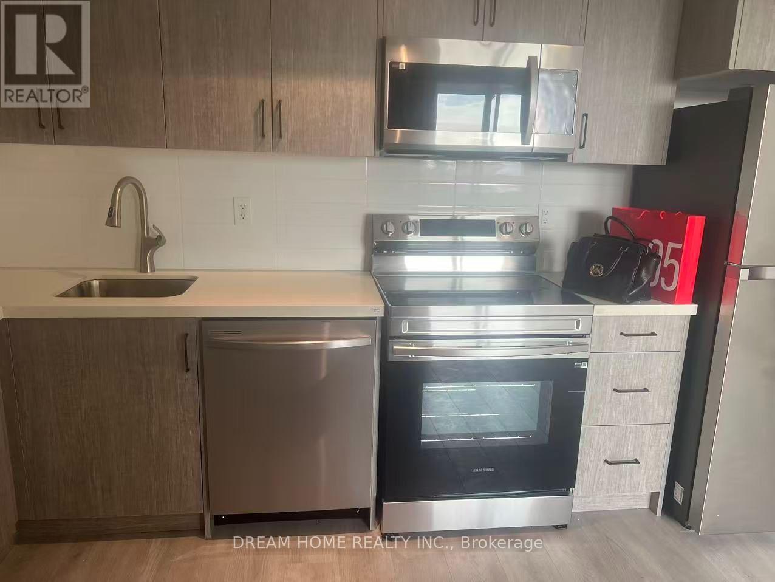
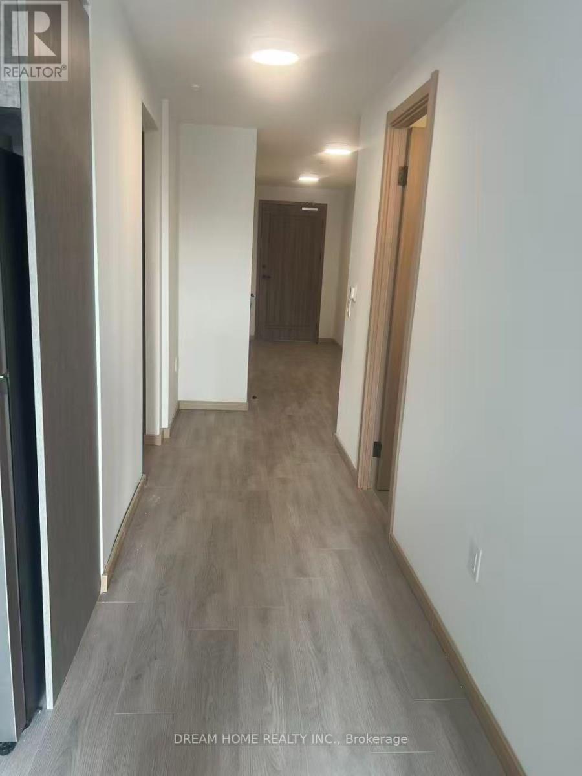
One year new building in a highly desirable location. This spacious 1,006 sq. ft. south-facing suite features 2+1 bedrooms and two bathrooms. The den includes a closet and can easily function as a third bedroom or private home office. Highlights include an oversized modern kitchen with extended cabinetry and vinyl flooring throughout. Conveniently located near schools, TTC, Highways 401 and 404, Don Mills subway station, Fairview Mall, supermarkets, restaurants, parks, and everyday amenities, with easy access to UTSC and Seneca Polytechnic. One parking space and one locker are included. (id:55460)
Property Details
| MLS® Number | E13743726 |
| Property Type | Single Family |
| Community Name | Tam O'Shanter-Sullivan |
| Amenities Near By | Hospital, Park, Public Transit, Schools |
| Community Features | Pets Allowed With Restrictions |
| Features | Balcony |
| Parking Space Total | 1 |
Building
| Bathroom Total | 2 |
| Bedrooms Above Ground | 2 |
| Bedrooms Below Ground | 1 |
| Bedrooms Total | 3 |
| Age | New Building |
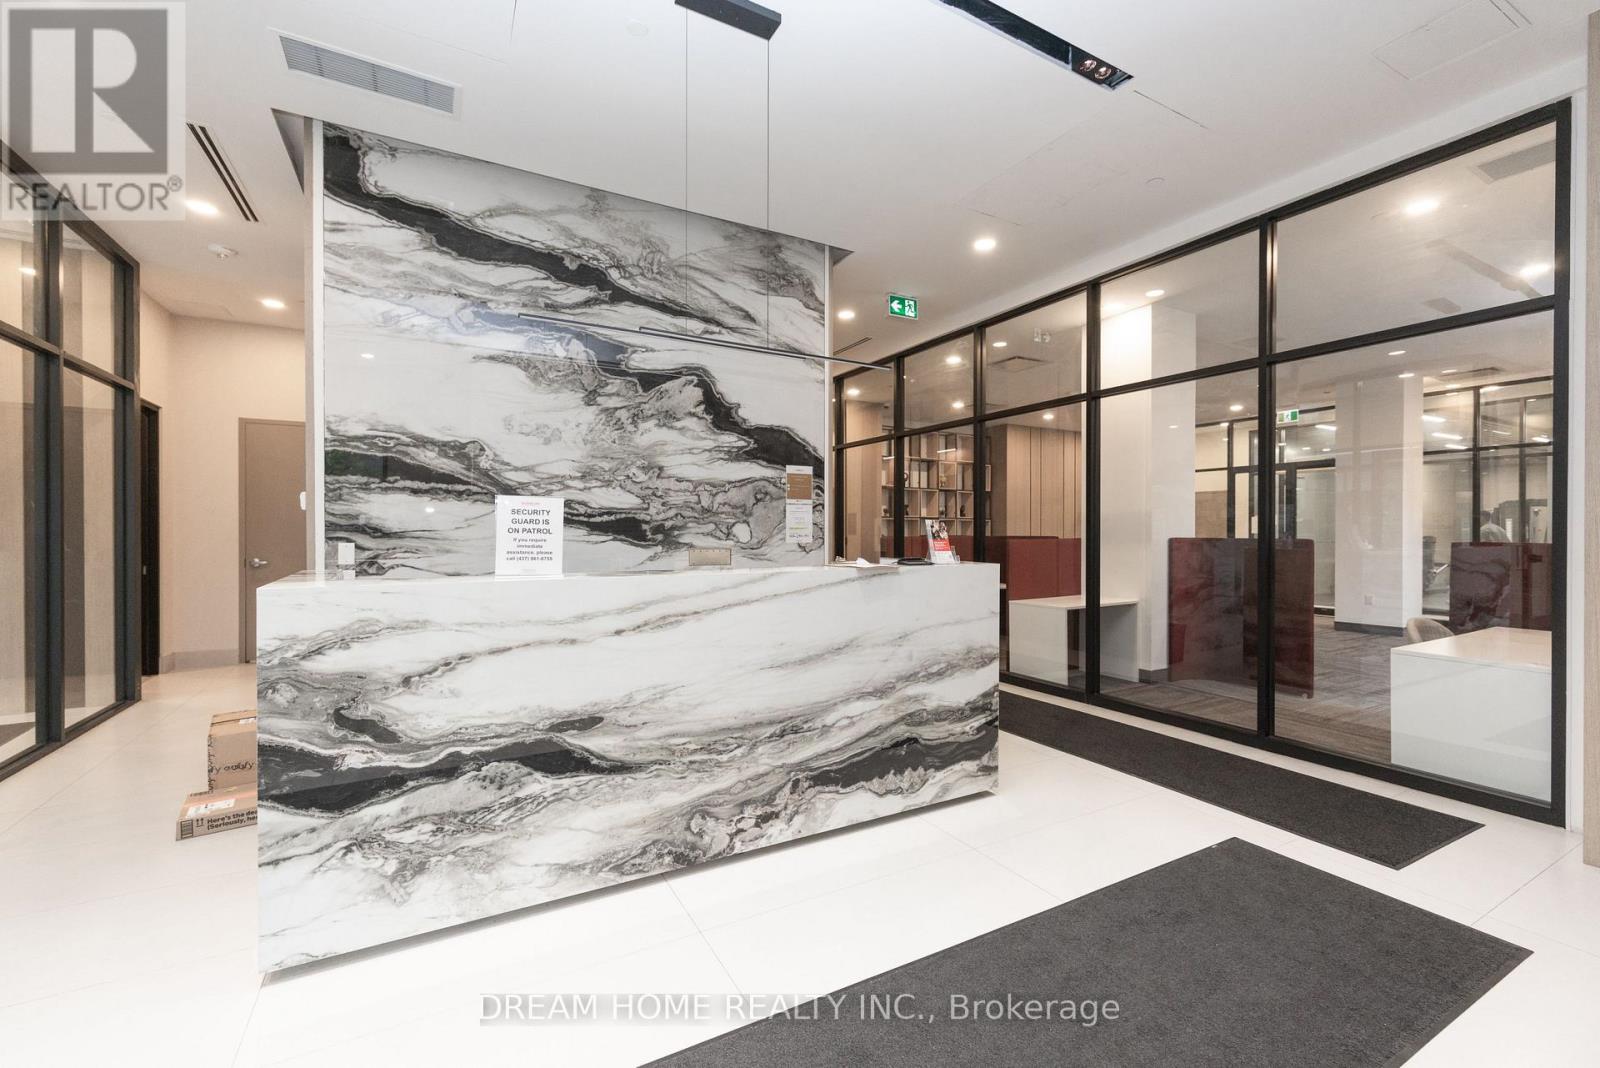
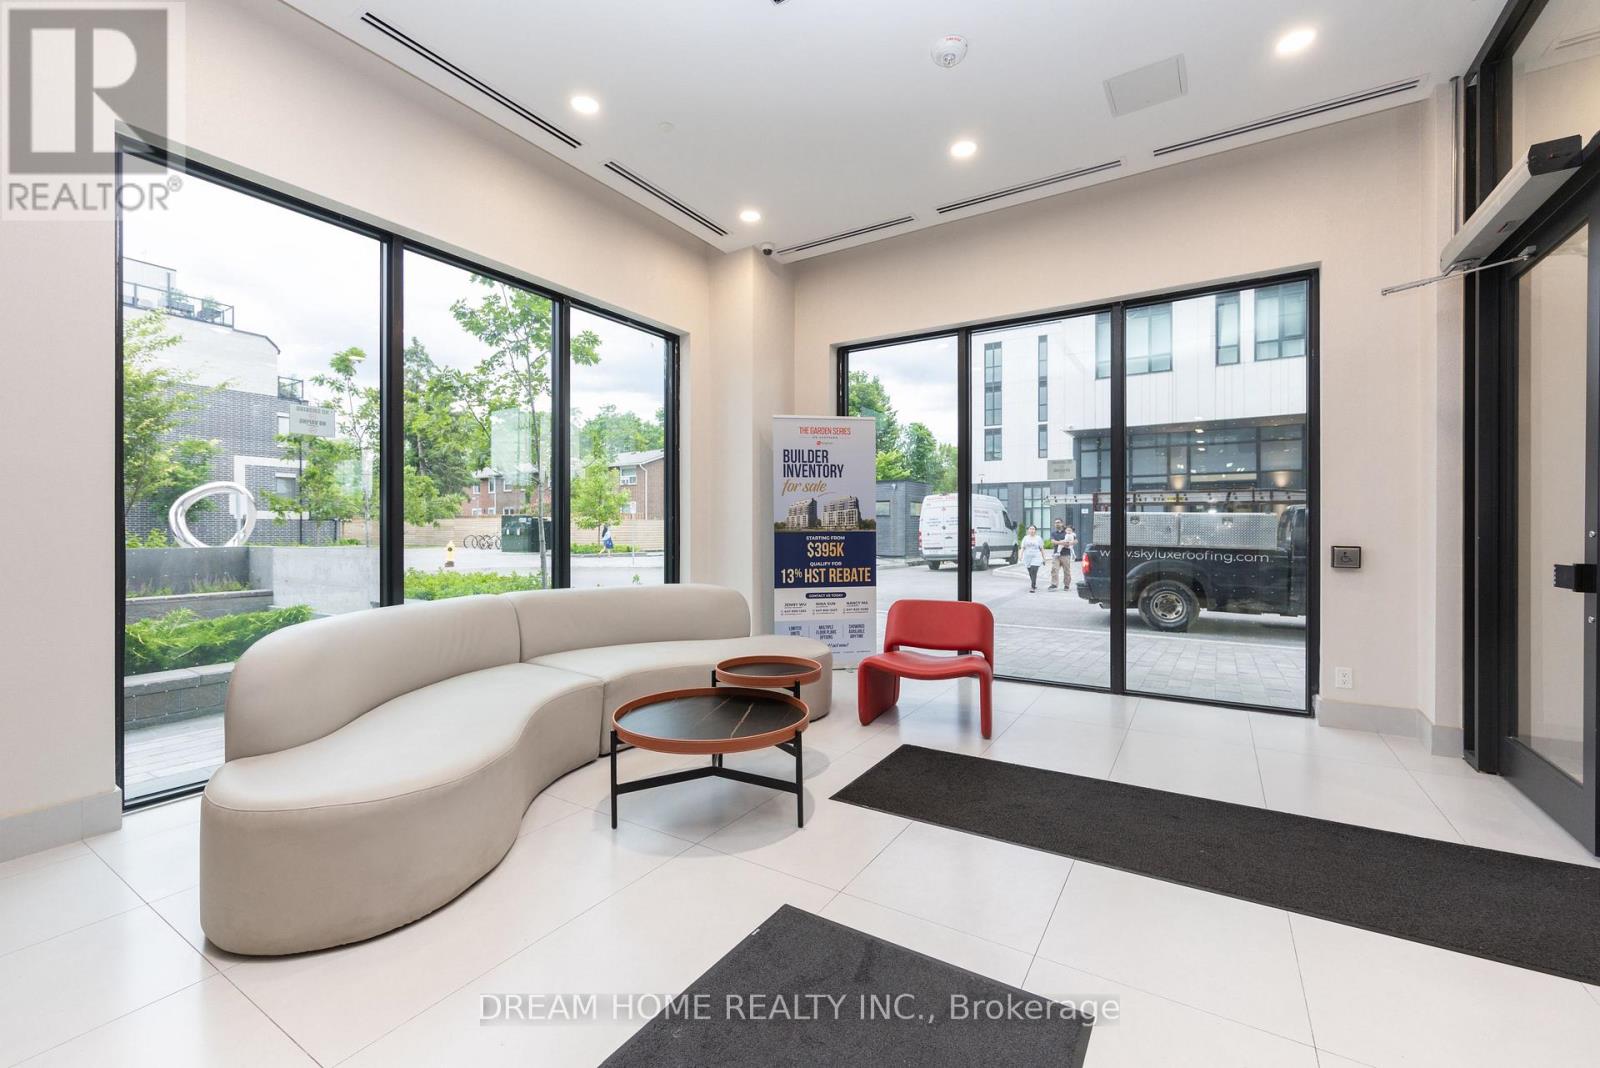
| Amenities | Exercise Centre, Party Room, Visitor Parking, Storage - Locker |
| Basement Type | None |
| Cooling Type | Central Air Conditioning |
| Exterior Finish | Concrete |
| Flooring Type | Vinyl, Tile |
| Heating Fuel | Natural Gas |
| Heating Type | Forced Air |
| Size Interior | 1,000 - 1,199 Ft2 |
| Type | Apartment |
Parking
| Underground | |
| No Garage |
Land
| Acreage | No |
| Land Amenities | Hospital, Park, Public Transit, Schools |
Rooms
| Level | Type | Length | Width | Dimensions |
|---|---|---|---|---|
| Main Level | Primary Bedroom | 2.74 m | 3.48 m | 2.74 m x 3.48 m |
| Main Level | Living Room | 2.67 m | 2.4 m | 2.67 m x 2.4 m |
| Main Level | Bedroom 2 | 2.59 m | 3.05 m | 2.59 m x 3.05 m |
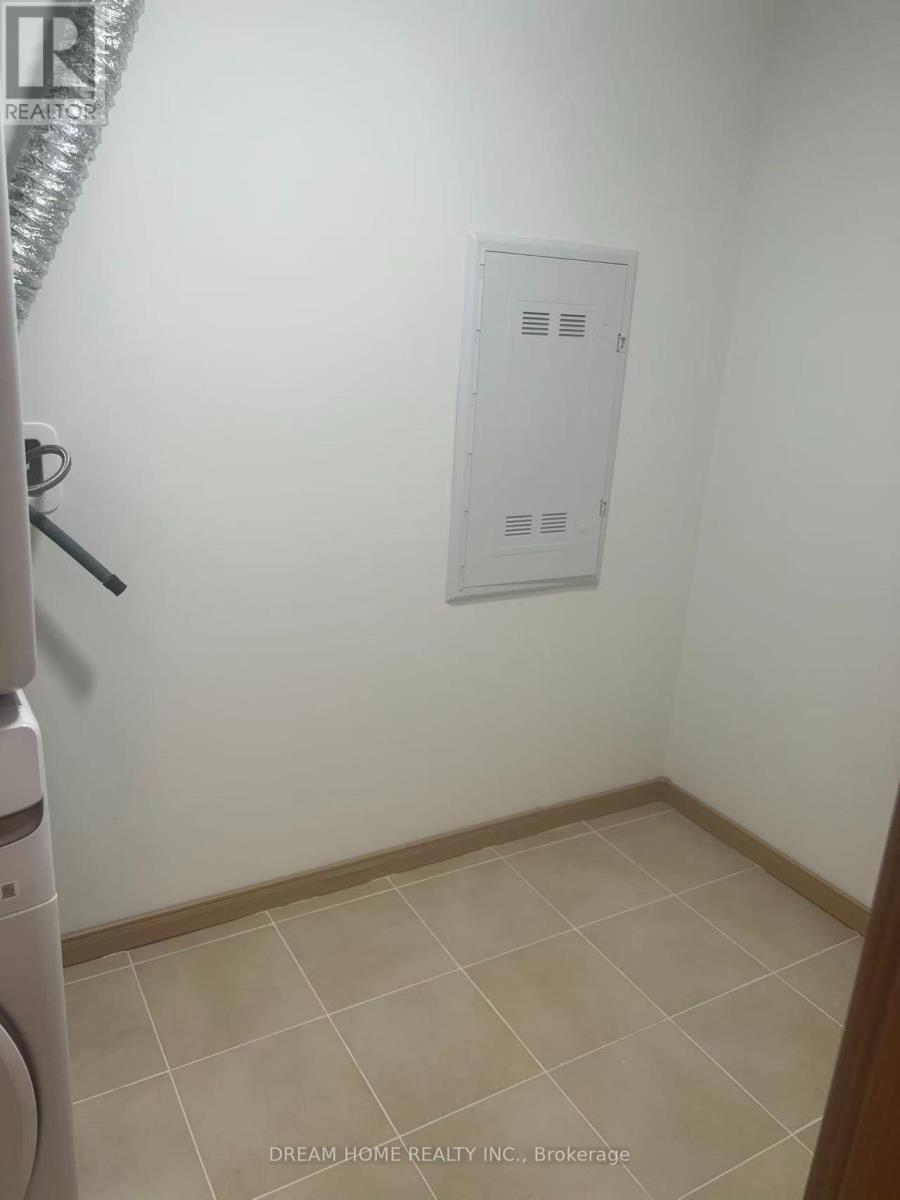
| Main Level | Laundry Room | 1.83 m | 2.57 m | 1.83 m x 2.57 m |
| Main Level | Dining Room | 3.91 m | 3.07 m | 3.91 m x 3.07 m |
| Main Level | Den | 3.81 m | 1.7 m | 3.81 m x 1.7 m |
| Main Level | Kitchen | 3.91 m | 3.07 m | 3.91 m x 3.07 m |
Salesperson
(905) 604-6855
(647) 876-4456

206 - 7800 Woodbine Avenue
Markham, Ontario L3R 2N7
(905) 604-6855
(905) 604-6850
Salesperson
(905) 604-6855
(437) 559-7888
206 - 7800 Woodbine Avenue
Markham, Ontario L3R 2N7
(905) 604-6855
(905) 604-6850

The trademarks REALTOR®, REALTORS®, and the REALTOR® logo are controlled by The Canadian Real Estate Association (CREA) and identify real estate professionals who are members of CREA. The trademarks MLS®, Multiple Listing Service® and the associated logos are owned by The Canadian Real Estate Association (CREA) and identify the quality of services provided by real estate professionals who are members of CREA. The trademark DDF® is owned by The Canadian Real Estate Association (CREA) and identifies CREA's Data Distribution Facility (DDF®)
September 04 2026 04:24:35
Toronto Regional Real Estate Board
Dream Home Realty Inc.