
Ph07 - 330 Red Maple Road Richmond Hill, Ontario L4C 0T6

$3,000 Monthly
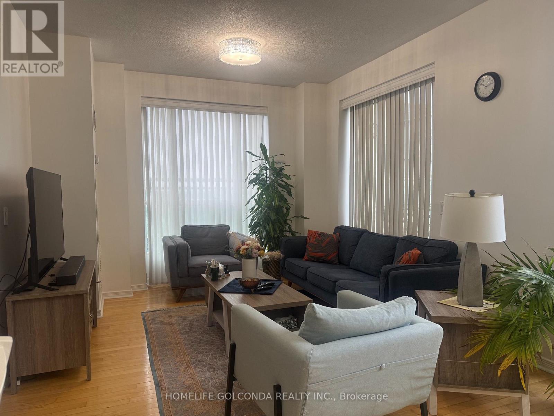
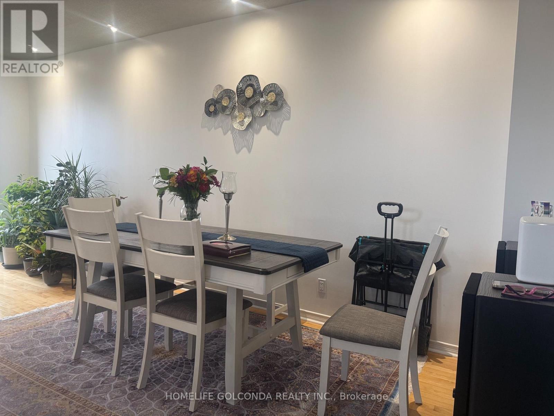
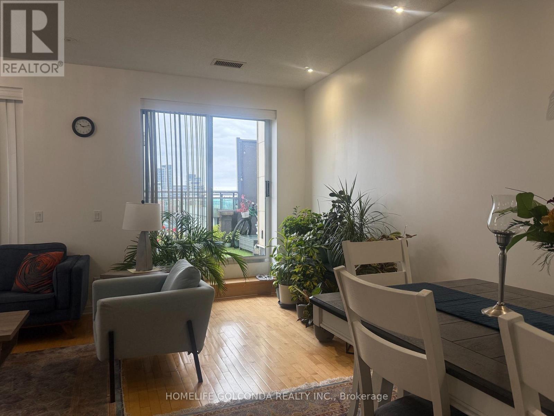
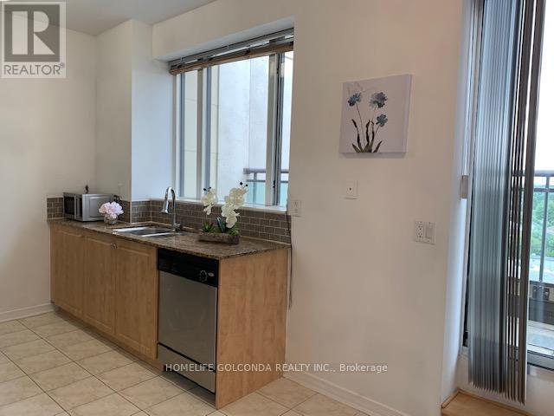
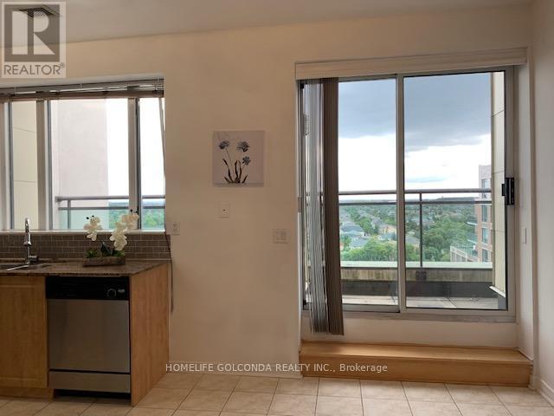
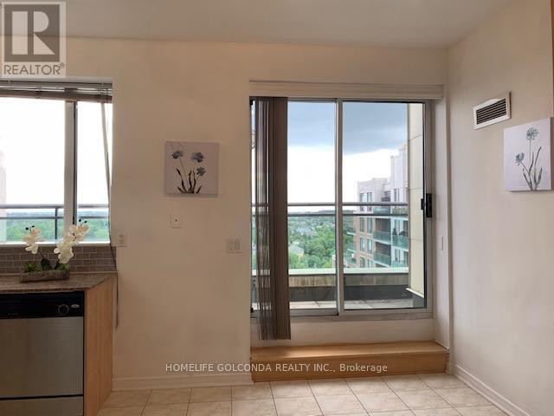
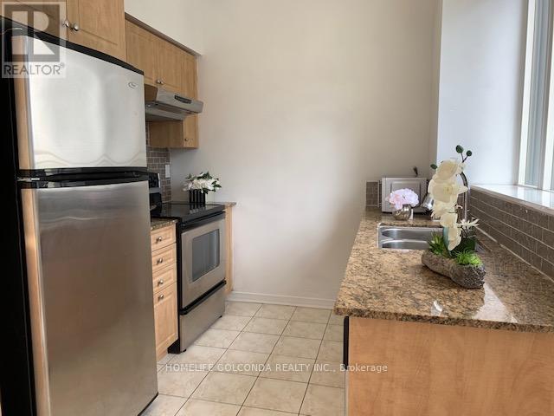
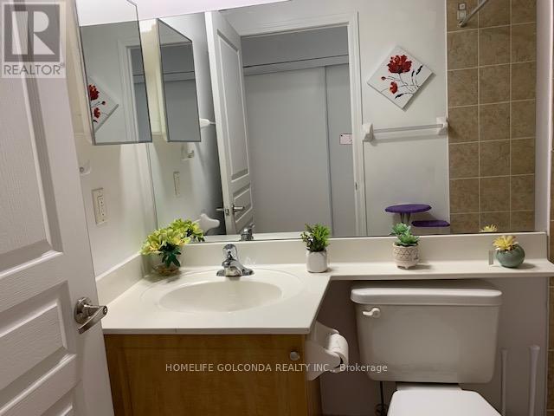
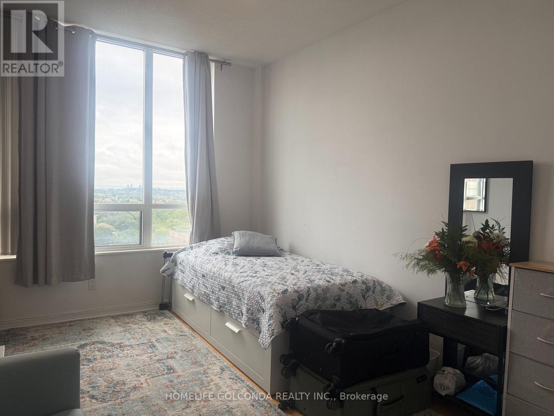
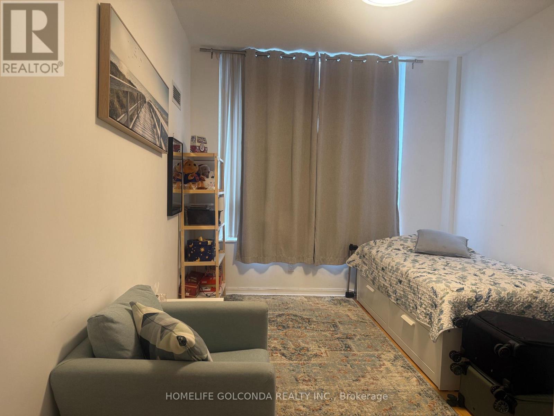
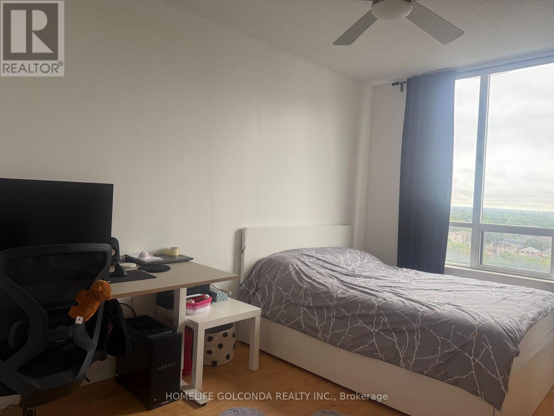
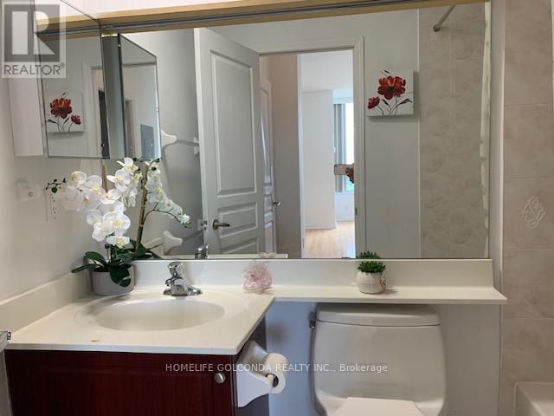
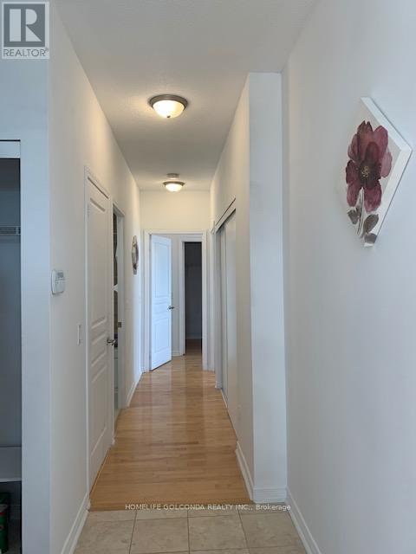
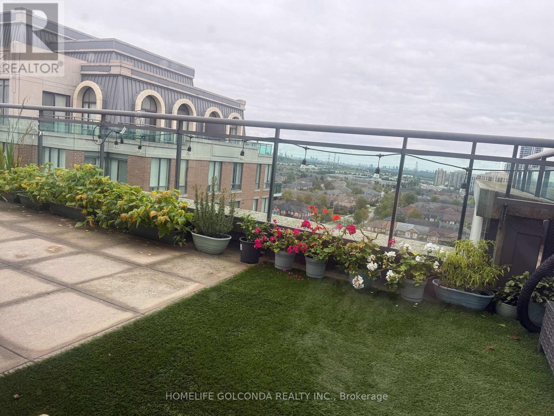
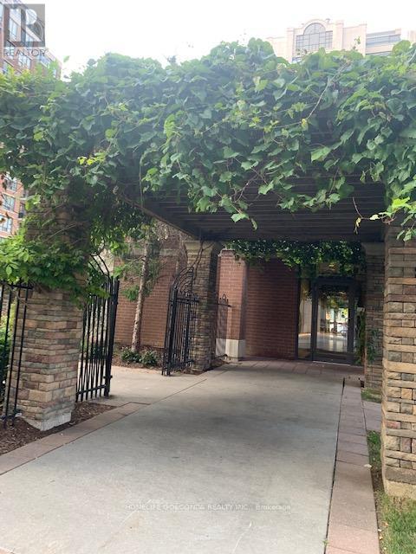
Lovely Penthouse Corner Unit, Bright & Best Location In The Building With A Magnificent South East View. TWO (2) UNDERGROUND PARKINGS!!! Two Huge Balcony With Very Good City View. Great Layout. Approx 1,170 S.F. Amazing Amens Includes Indoor Pool, 24Hrs Secty, Sauna, Whirlpl, Billiard Rm, Party Rm, Visitor Prking, Tennis Crt, Bbq Area, Rooftop Deck, Transportation At Door Step, Shopping, Schs,Go Station Nearby. (id:55460)
Property Details
| MLS® Number | N13743642 |
| Property Type | Single Family |
| Community Name | Langstaff |
| Community Features | Pets Allowed With Restrictions |
| Features | Balcony, Carpet Free |
| Parking Space Total | 2 |
Building
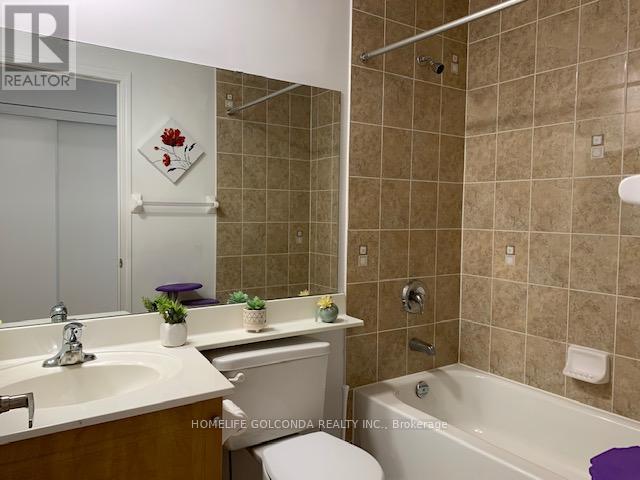
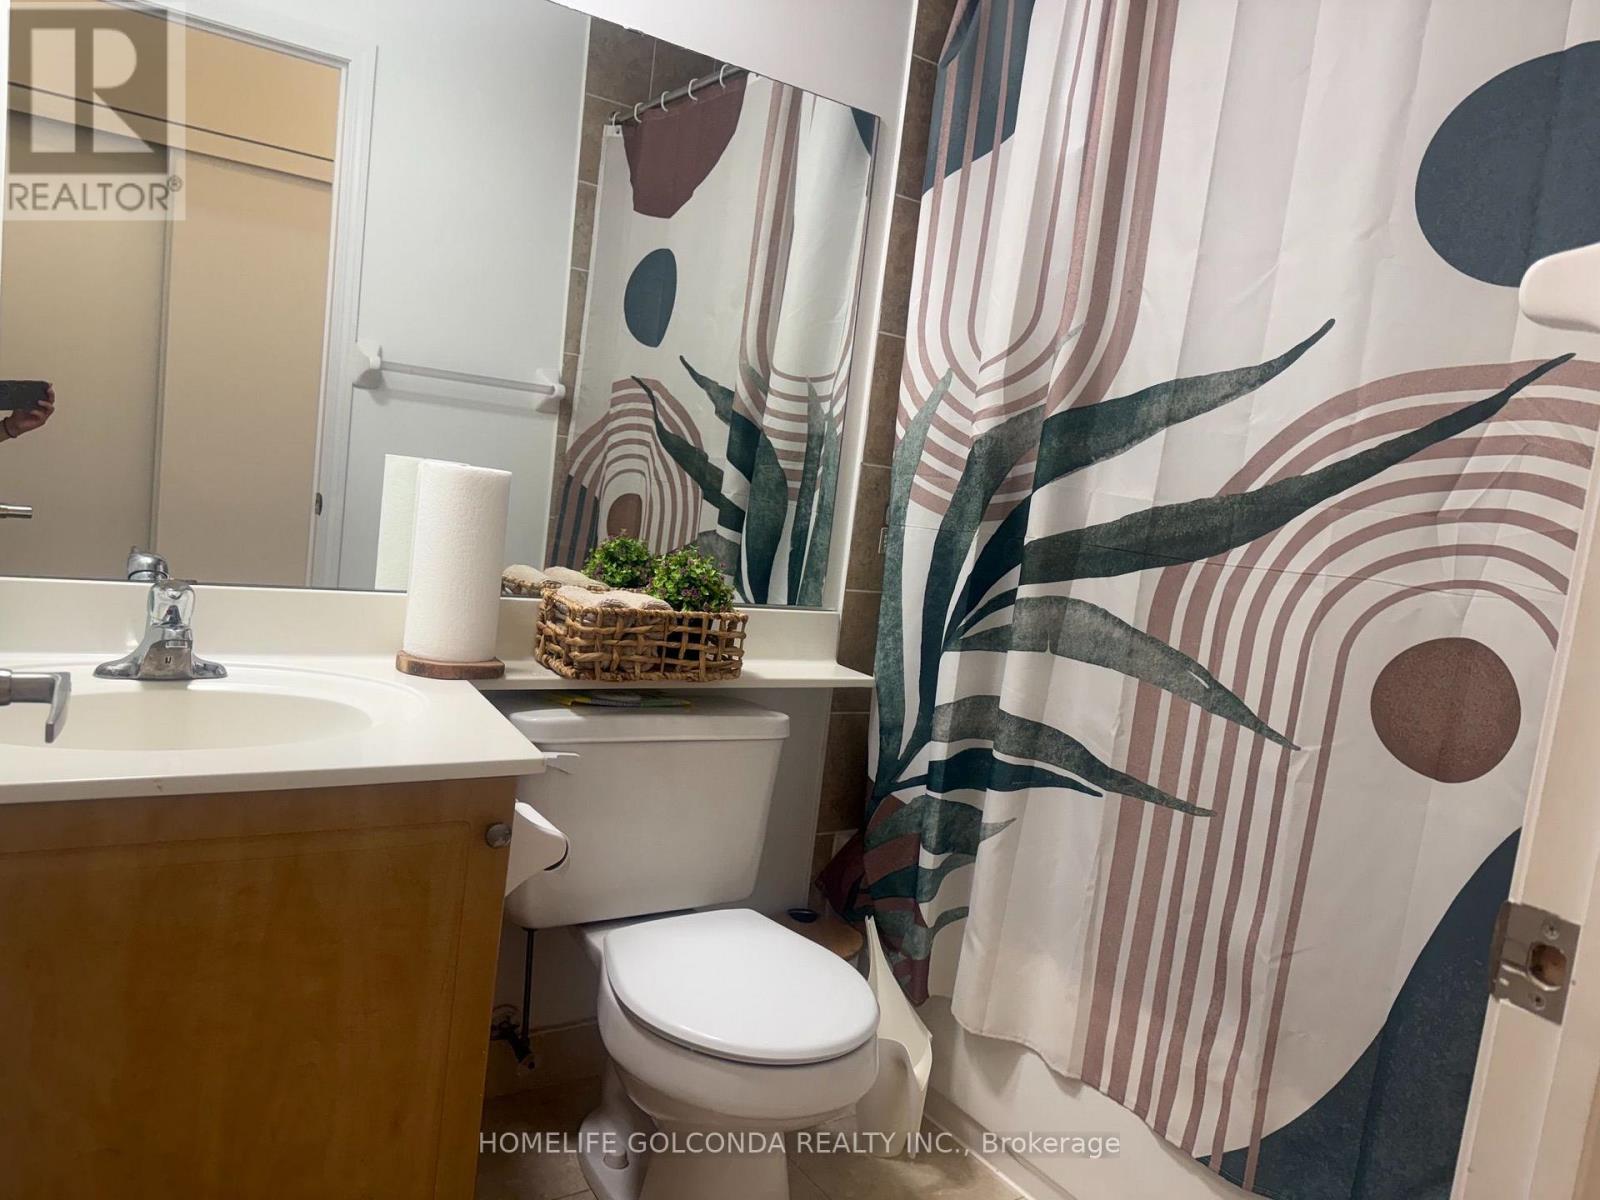
| Bathroom Total | 2 |
| Bedrooms Above Ground | 2 |
| Bedrooms Total | 2 |
| Amenities | Storage - Locker |
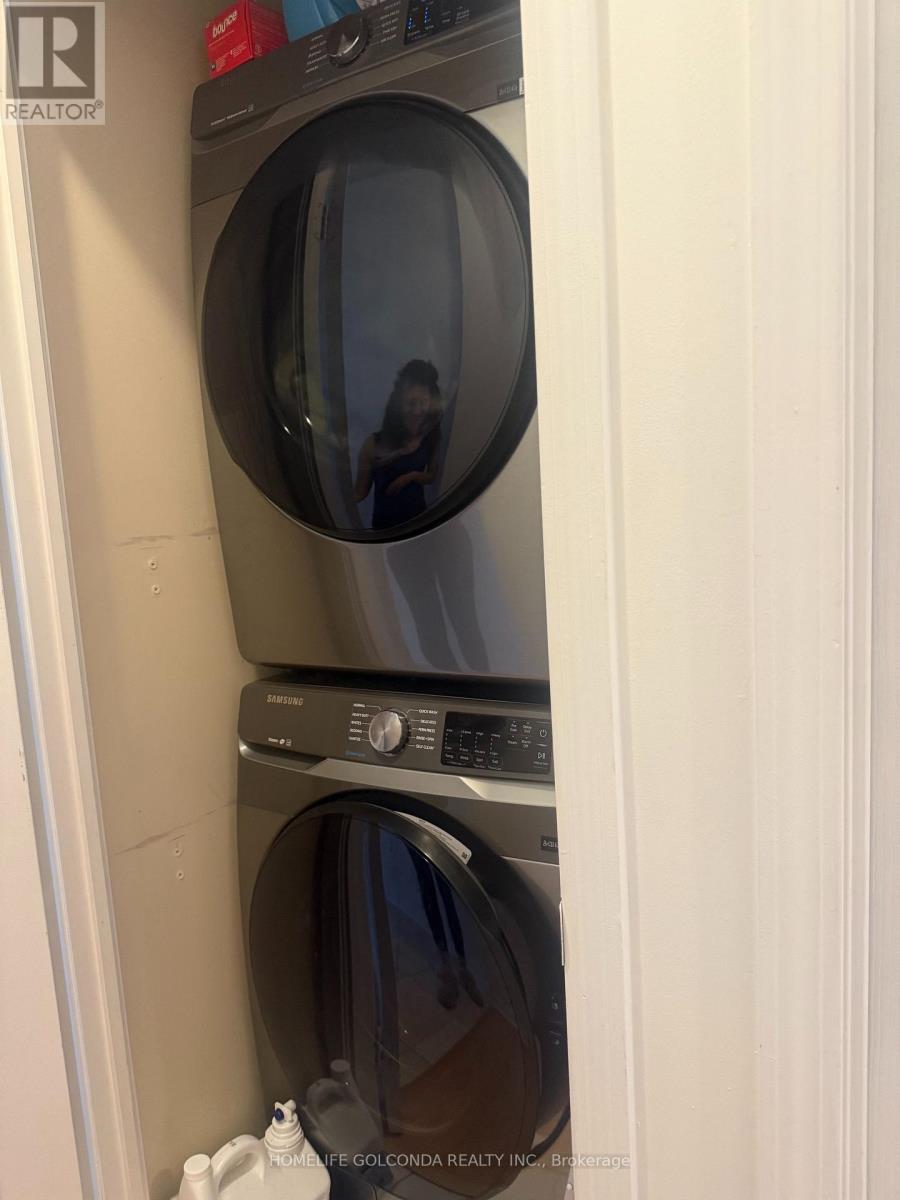
| Appliances | Dishwasher, Dryer, Stove, Washer, Window Coverings, Refrigerator |
| Basement Type | None |
| Cooling Type | Central Air Conditioning |
| Exterior Finish | Brick |
| Flooring Type | Hardwood, Marble |
| Heating Fuel | Natural Gas |
| Heating Type | Forced Air |
| Size Interior | 1,000 - 1,199 Ft2 |
| Type | Apartment |
Parking
| Underground | |
| Garage |
Land
| Acreage | No |
Rooms
| Level | Type | Length | Width | Dimensions |
|---|---|---|---|---|
| Ground Level | Living Room | 5.74 m | 3.35 m | 5.74 m x 3.35 m |
| Ground Level | Dining Room | 3.12 m | 2.74 m | 3.12 m x 2.74 m |
| Ground Level | Kitchen | 4.83 m | 2.72 m | 4.83 m x 2.72 m |
| Ground Level | Foyer | 2.72 m | 1.27 m | 2.72 m x 1.27 m |
| Ground Level | Primary Bedroom | 4.32 m | 3.2 m | 4.32 m x 3.2 m |
| Ground Level | Bedroom 2 | 4.04 m | 2.9 m | 4.04 m x 2.9 m |
Broker
(905) 888-8819

3601 Hwy 7 #215
Markham, Ontario L3R 0M3
(905) 888-8819
(905) 888-8819
www.homelifegolconda.com/

The trademarks REALTOR®, REALTORS®, and the REALTOR® logo are controlled by The Canadian Real Estate Association (CREA) and identify real estate professionals who are members of CREA. The trademarks MLS®, Multiple Listing Service® and the associated logos are owned by The Canadian Real Estate Association (CREA) and identify the quality of services provided by real estate professionals who are members of CREA. The trademark DDF® is owned by The Canadian Real Estate Association (CREA) and identifies CREA's Data Distribution Facility (DDF®)
September 04 2026 02:27:30
Toronto Regional Real Estate Board
Homelife Golconda Realty Inc.