
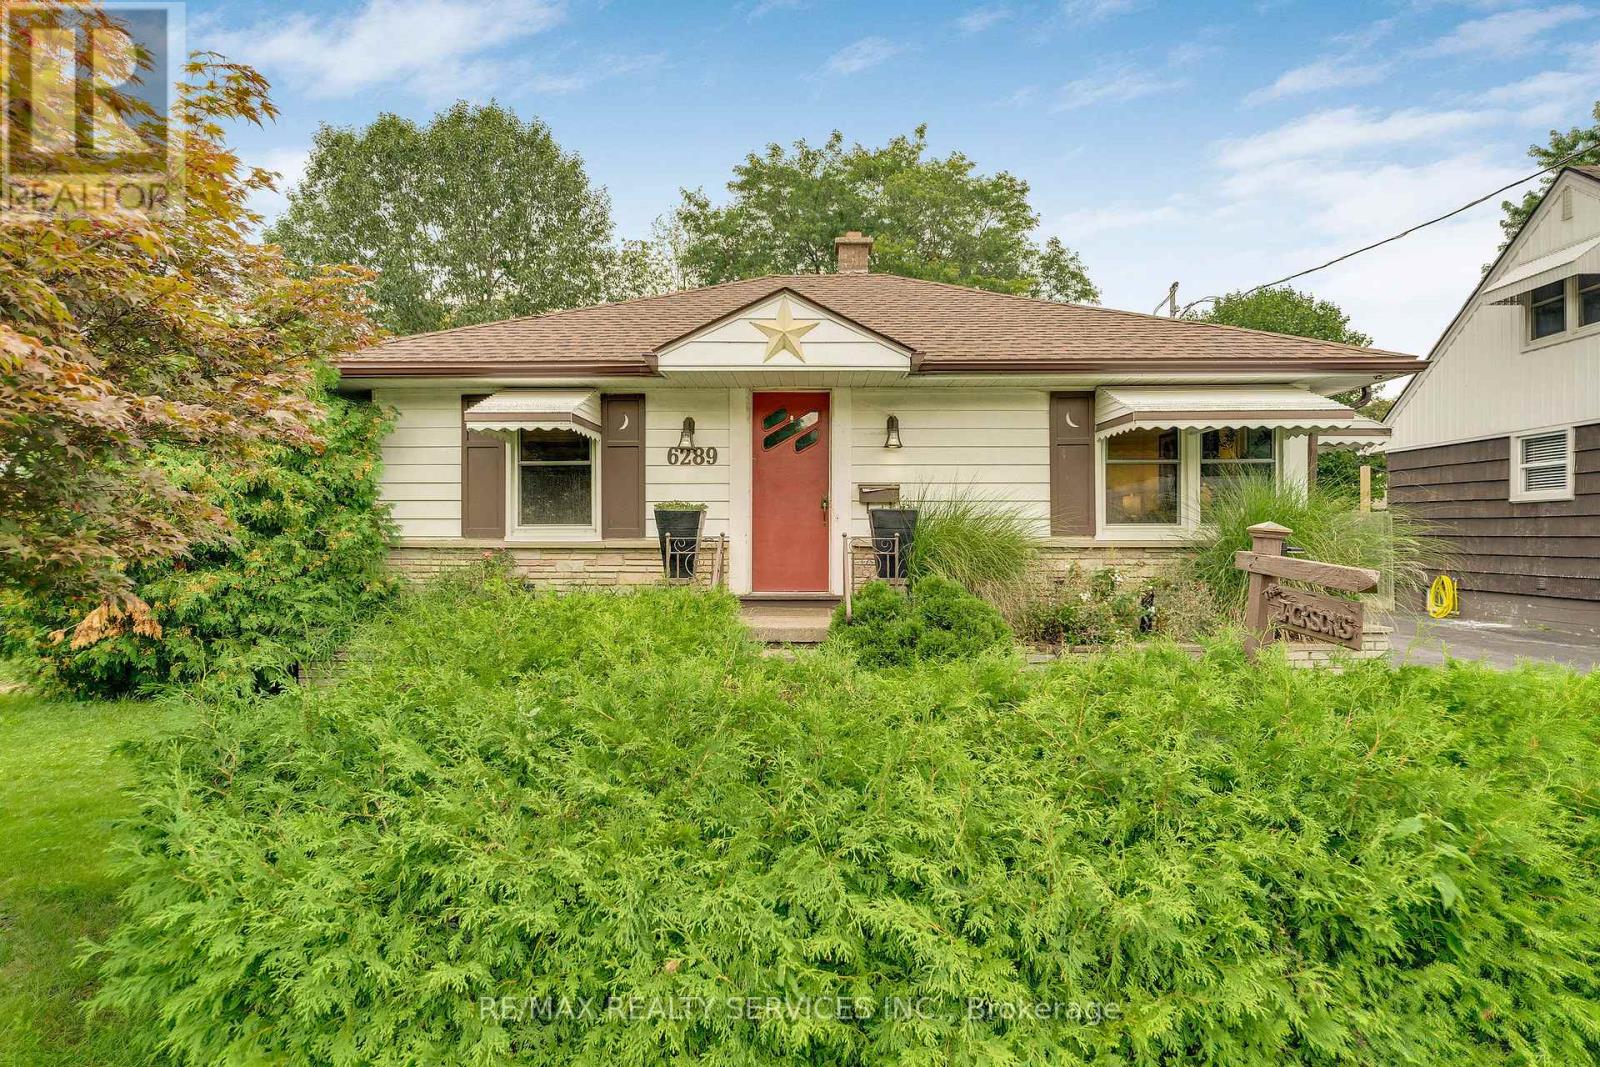
6289 Atlee Street Niagara Falls, Ontario L2G 2W4

$475,000
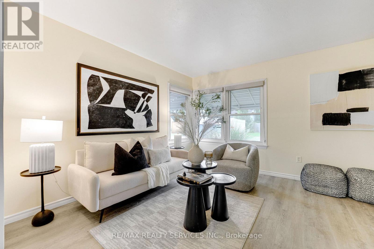
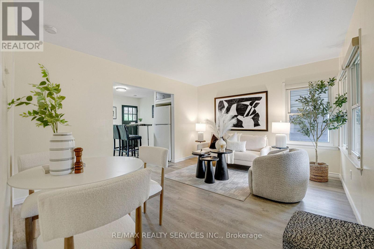
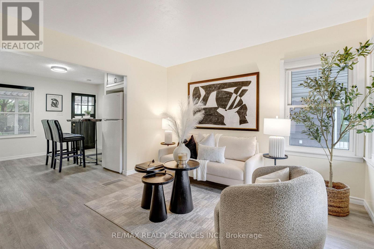
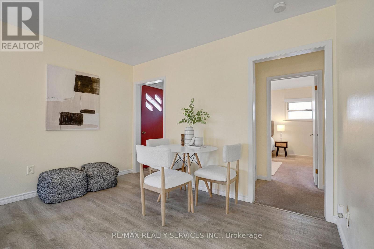
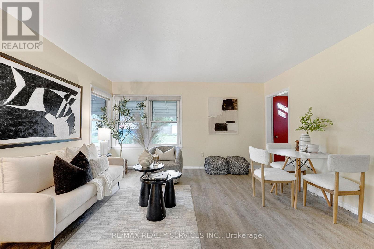
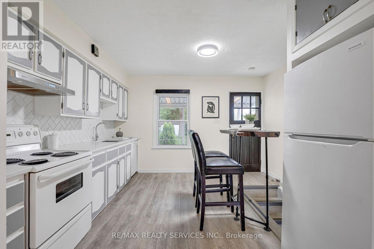
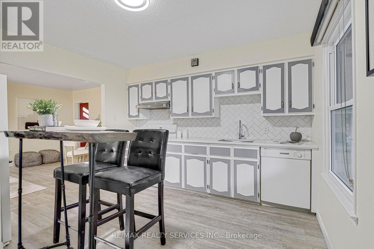
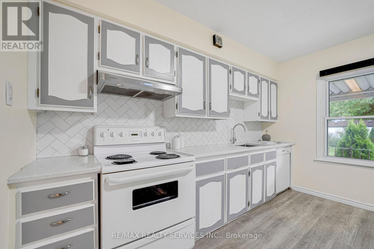
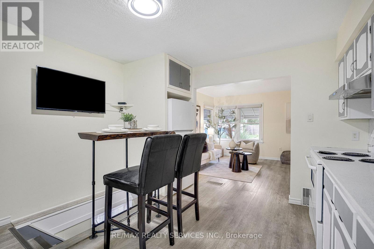
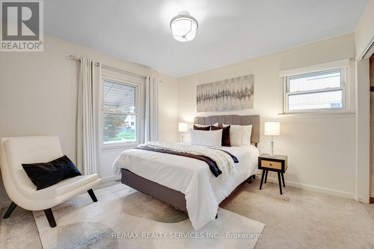
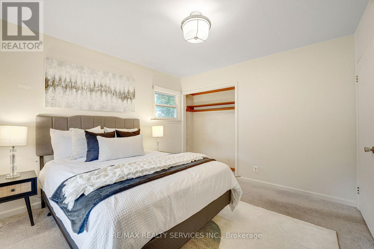
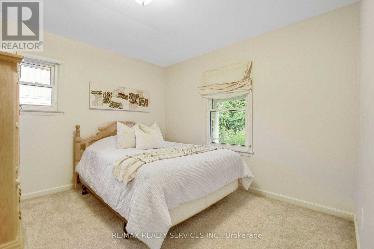
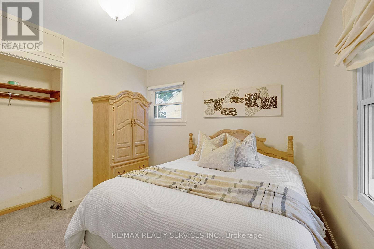
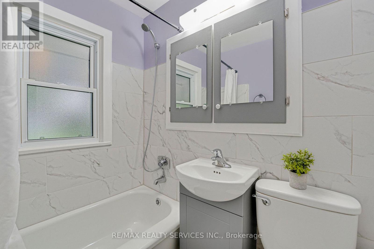
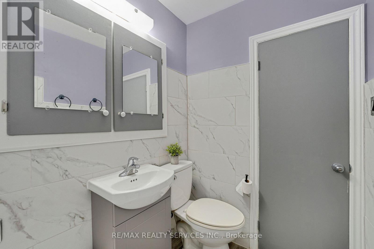
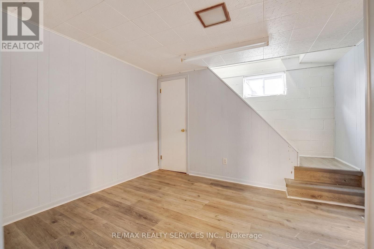
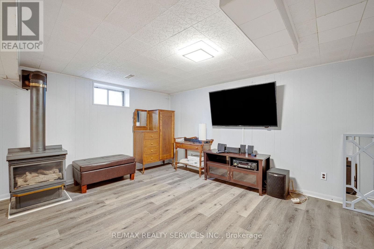
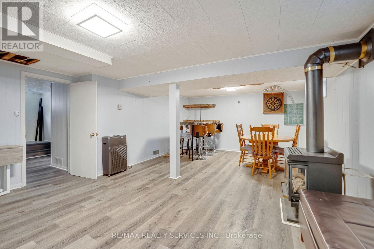
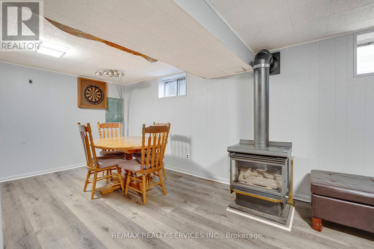
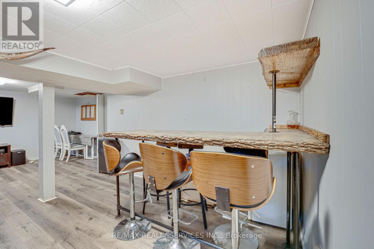
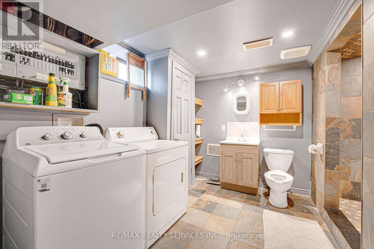
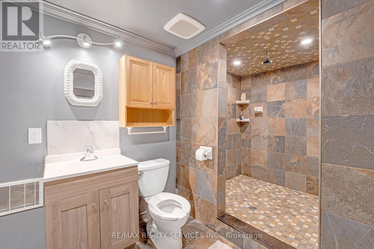
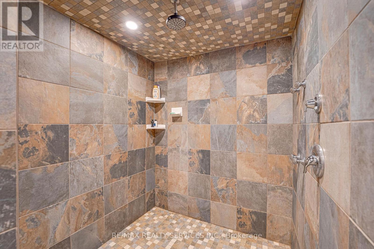
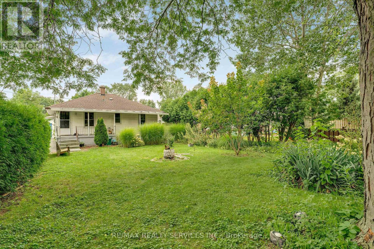
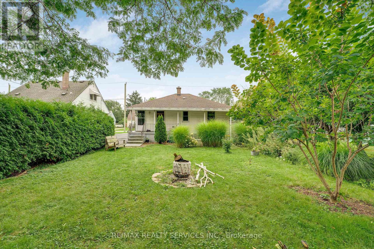
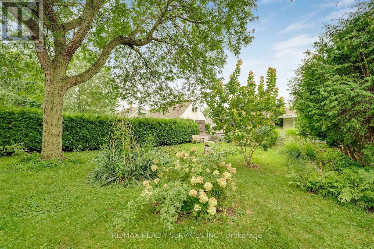
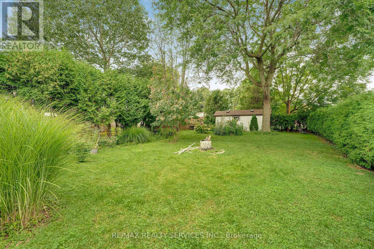
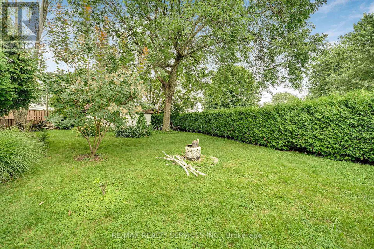
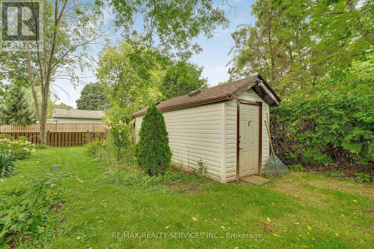
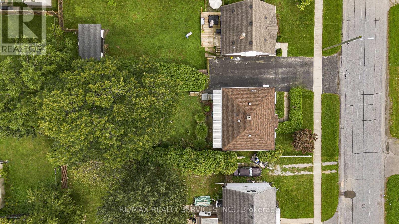
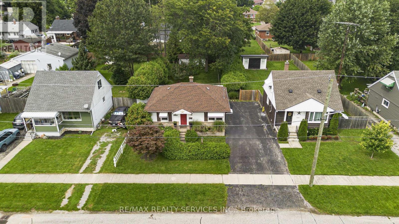
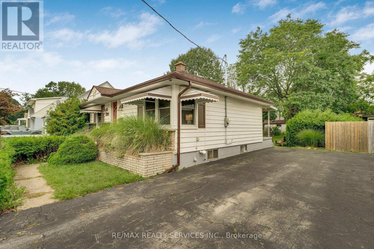
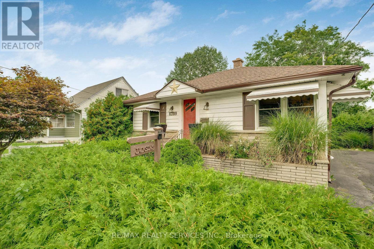
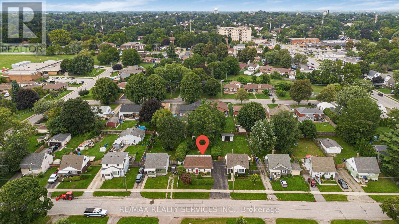
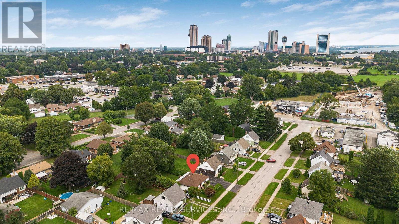
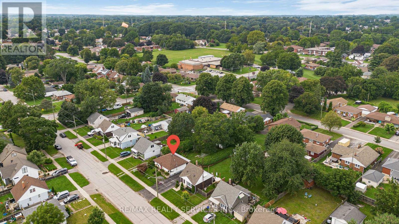
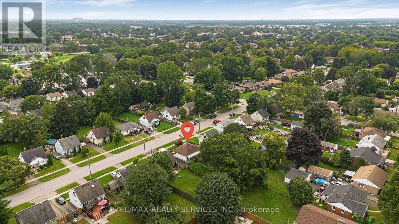
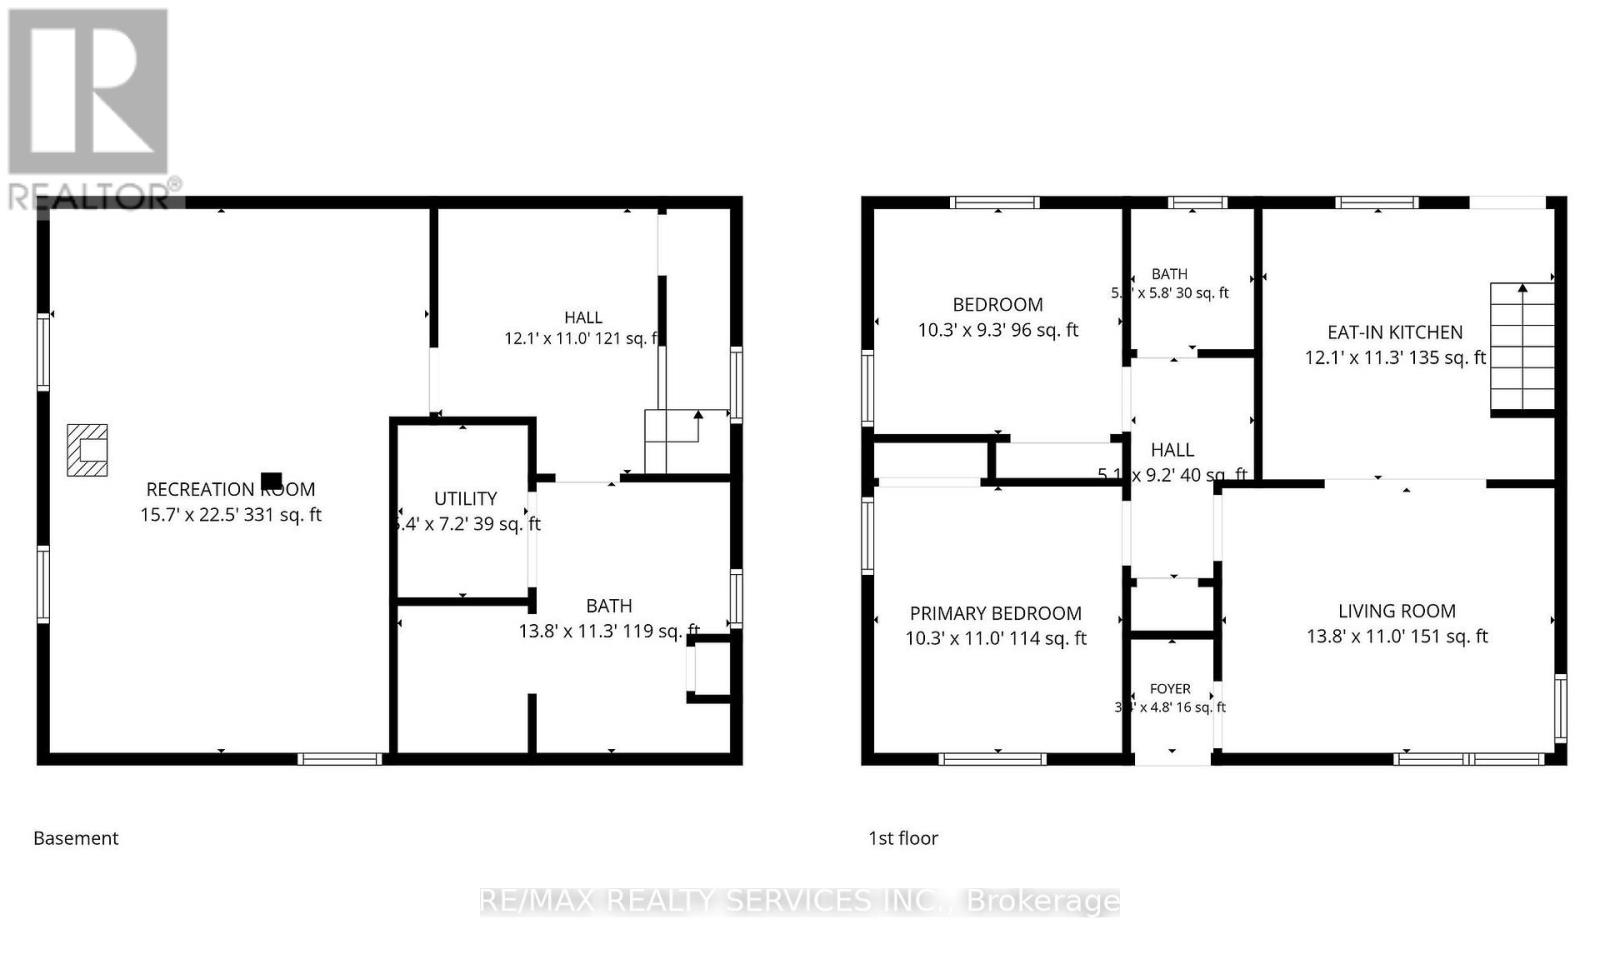
Welcome to 6289 Atlee Street! This charming, 2 bed, 2 bath bungalow tucked away in an established Niagara Falls neighbourhood close to schools, parks, shopping & everyday amenities. Lovingly cared for by the same family since it was originally built, this clean and inviting home is ready for its next chapter. The main floor offers bright & functional layout with two bedrooms, a 4-piece bathroom, living room and eat-in kitchen featuring quartz countertops. The finished basement adds valuable living space with a spacious recreation room and second full bathroom. A convenient rear entrance provides added flexibility and potential for an in-law suite. Back entrance walks out to a covered back patio & large private yard. (id:55460)
Property Details
| MLS® Number | X13743360 |
| Property Type | Single Family |
| Community Name | 217 - Arad/Fallsview |
| Amenities Near By | Public Transit, Park, Golf Nearby, Schools |
| Community Features | Community Centre |
| Parking Space Total | 3 |
Building
| Bathroom Total | 2 |
| Bedrooms Above Ground | 2 |
| Bedrooms Total | 2 |
| Appliances | Dishwasher, Dryer, Stove, Washer, Refrigerator |
| Architectural Style | Bungalow |
| Basement Development | Finished |
| Basement Type | Full (finished) |
| Construction Style Attachment | Detached |
| Cooling Type | Central Air Conditioning |
| Exterior Finish | Vinyl Siding |
| Foundation Type | Concrete |
| Heating Fuel | Natural Gas |
| Heating Type | Forced Air |
| Stories Total | 1 |
| Size Interior | 700 - 1,100 Ft2 |
| Type | House |
| Utility Water | Municipal Water |
Parking
| No Garage |
Land
| Acreage | No |
| Land Amenities | Public Transit, Park, Golf Nearby, Schools |
| Sewer | Sanitary Sewer |
| Size Depth | 138 Ft ,6 In |
| Size Frontage | 49 Ft |
| Size Irregular | 49 X 138.5 Ft |
| Size Total Text | 49 X 138.5 Ft |
| Surface Water | River/stream |
Rooms
| Level | Type | Length | Width | Dimensions |
|---|---|---|---|---|
| Basement | Recreational, Games Room | 6.86 m | 4.79 m | 6.86 m x 4.79 m |
| Basement | Den | 3.69 m | 3.35 m | 3.69 m x 3.35 m |
| Main Level | Living Room | 4.21 m | 3.35 m | 4.21 m x 3.35 m |
| Main Level | Kitchen | 3.69 m | 3.44 m | 3.69 m x 3.44 m |
| Main Level | Primary Bedroom | 3.35 m | 3.14 m | 3.35 m x 3.14 m |
| Main Level | Bedroom 2 | 3.14 m | 2.83 m | 3.14 m x 2.83 m |


10 Kingsbridge Gdn Cir #200
Mississauga, Ontario L5R 3K7
(905) 456-1000
(905) 456-8329

The trademarks REALTOR®, REALTORS®, and the REALTOR® logo are controlled by The Canadian Real Estate Association (CREA) and identify real estate professionals who are members of CREA. The trademarks MLS®, Multiple Listing Service® and the associated logos are owned by The Canadian Real Estate Association (CREA) and identify the quality of services provided by real estate professionals who are members of CREA. The trademark DDF® is owned by The Canadian Real Estate Association (CREA) and identifies CREA's Data Distribution Facility (DDF®)
September 04 2026 03:37:37
Toronto Regional Real Estate Board
RE/MAX Realty Services Inc.