
45 Tunney Place Whitby, Ontario L1M 2G5

$3,150 Monthly
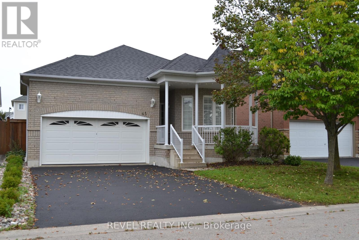
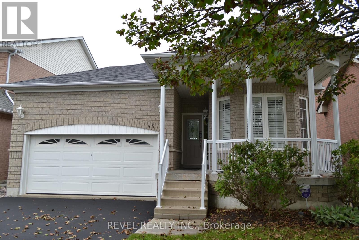
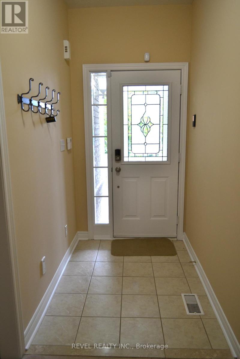
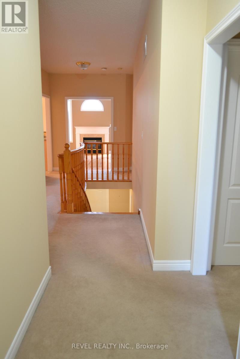
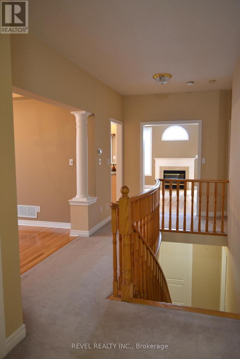
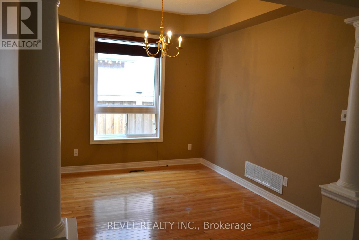
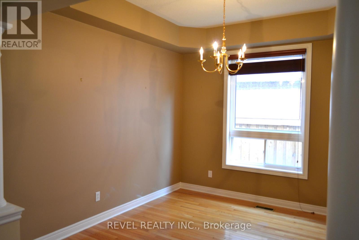
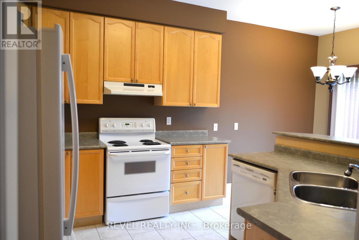
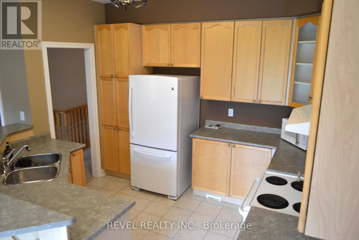
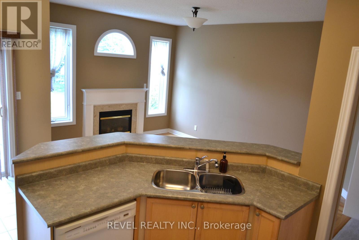
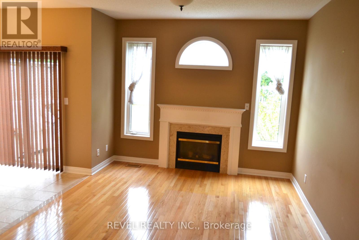
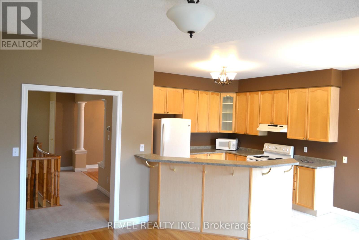
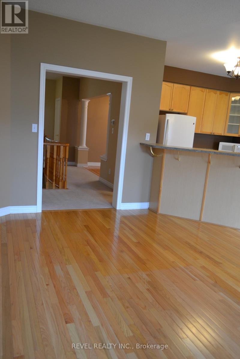
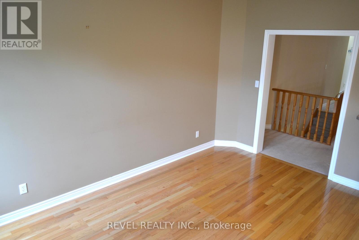
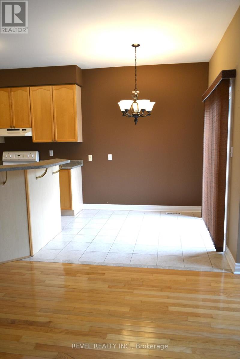
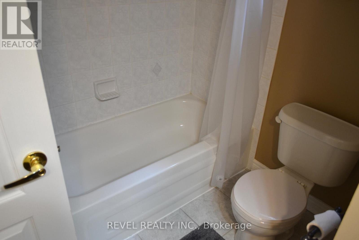
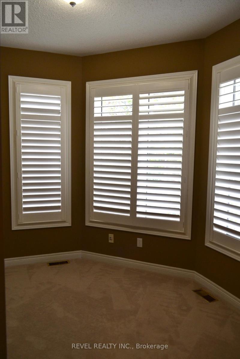
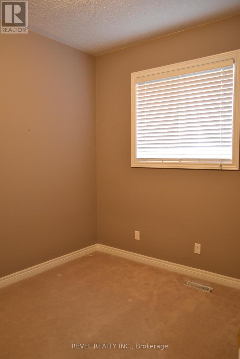
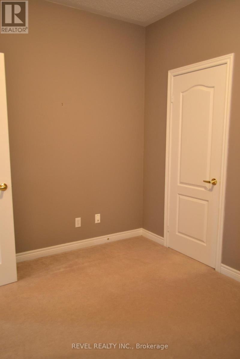
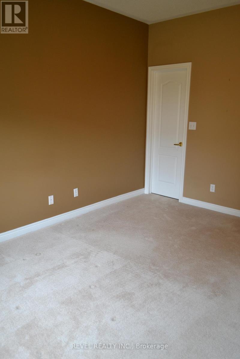
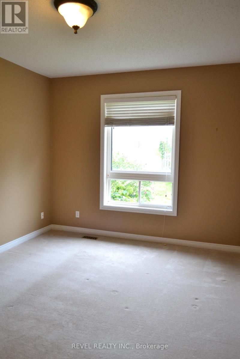
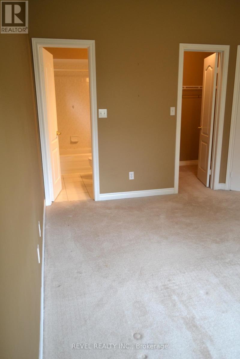
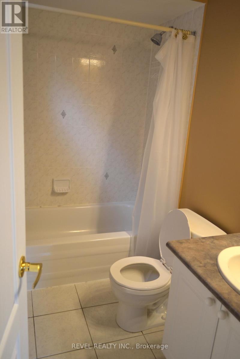
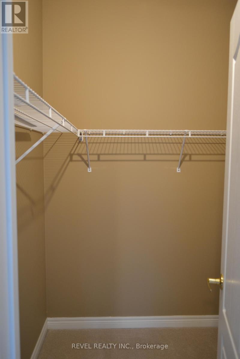
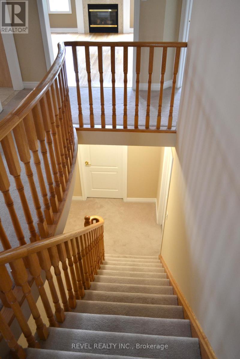
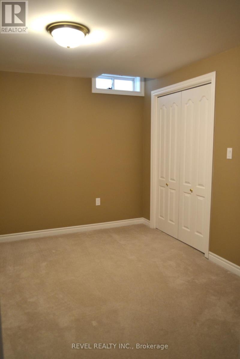
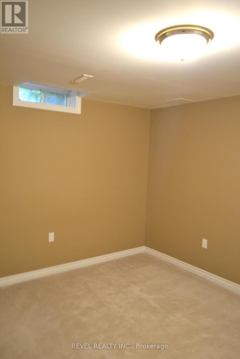
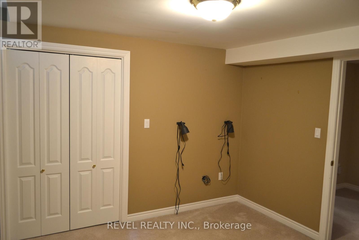
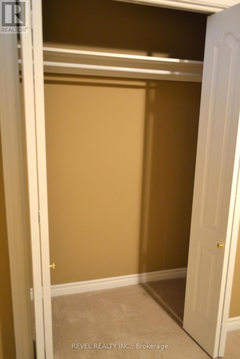
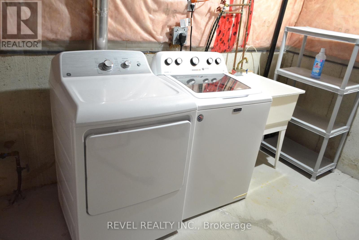
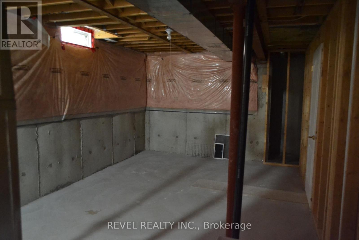
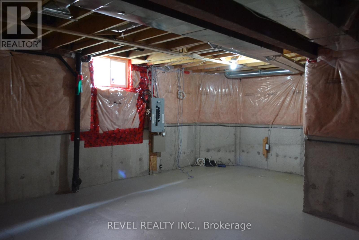
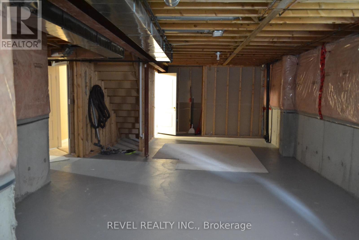
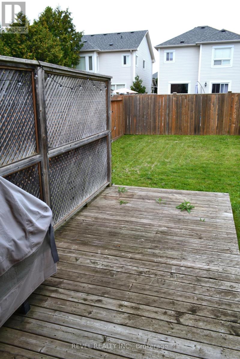
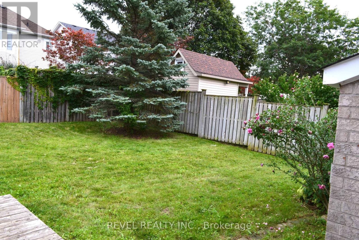
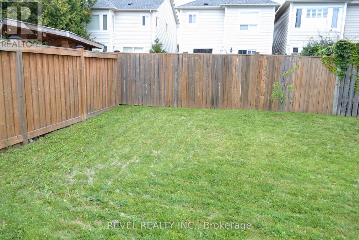
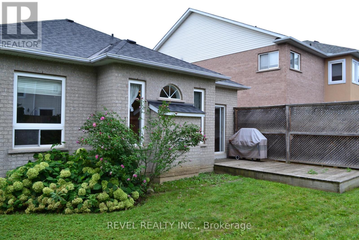
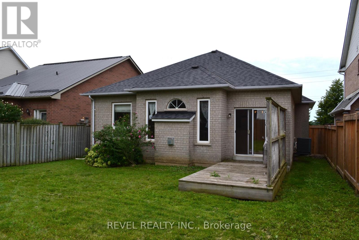
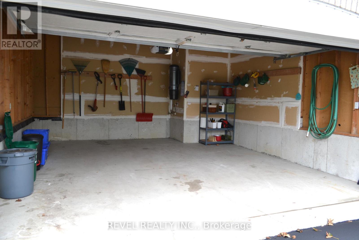
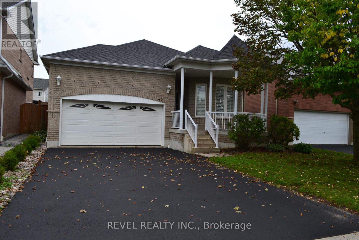
Spacious 3 Bedroom Bungalow Located In The Highly Sought-After Community Of Brooklin! Perfect For Families Or Empty Nesters, This Move-In Ready Home Shows True Pride Of Ownership Throughout. Featuring A Cozy Gas Fireplace, Fresh Paint, Professional Cleaning And A Newly Sealed Driveway. Enjoy Added Privacy With No Neighbours Directly Across The Street And A Large, Fully Fenced Backyard With Lawn Maintenance Included. The Basement Offers A Finished Bedroom Plus Plenty Of Additional Space For Storage, A Play Area, Home Office Or Mancave. Ideally Located In Brooklin Close To Excellent Schools, Parks, Shopping And Everyday Amenities. A Wonderful Combination Of Comfort, Privacy And Convenience - Don't Miss The Opportunity To Make It Your Own! (id:55460)
Property Details
| MLS® Number | E13743468 |
| Property Type | Single Family |
| Community Name | Brooklin |
| Amenities Near By | Park, Public Transit, Schools |
| Community Features | School Bus |
| Parking Space Total | 4 |
Building
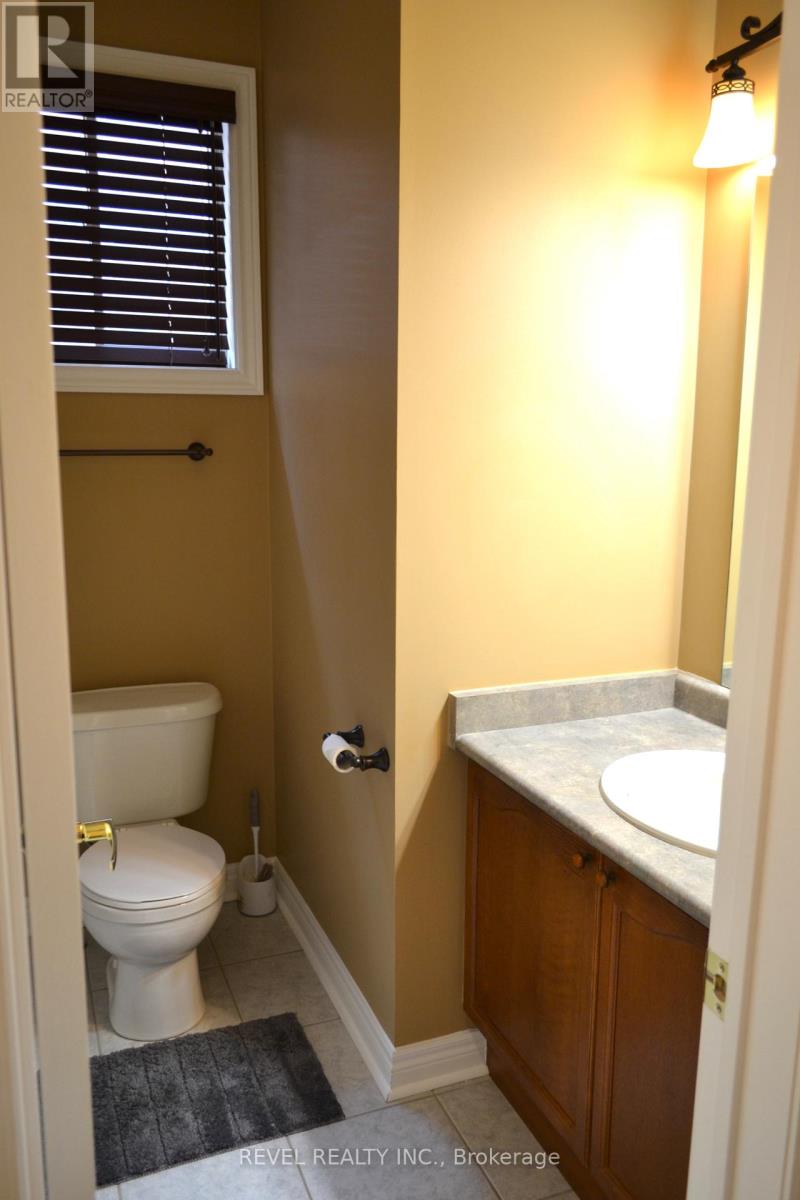
| Bathroom Total | 2 |
| Bedrooms Above Ground | 3 |
| Bedrooms Below Ground | 1 |
| Bedrooms Total | 4 |
| Age | 16 To 30 Years |
| Amenities | Fireplace(s) |
| Appliances | Garage Door Opener Remote(s), Central Vacuum |
| Architectural Style | Bungalow |
| Basement Development | Partially Finished |
| Basement Type | N/a (partially Finished) |
| Construction Style Attachment | Detached |
| Cooling Type | Central Air Conditioning |
| Exterior Finish | Brick |
| Flooring Type | Carpeted, Hardwood |
| Foundation Type | Poured Concrete |
| Heating Fuel | Natural Gas |
| Heating Type | Forced Air |
| Stories Total | 1 |
| Size Interior | 1,500 - 2,000 Ft2 |
| Type | House |
| Utility Water | Municipal Water |
Parking
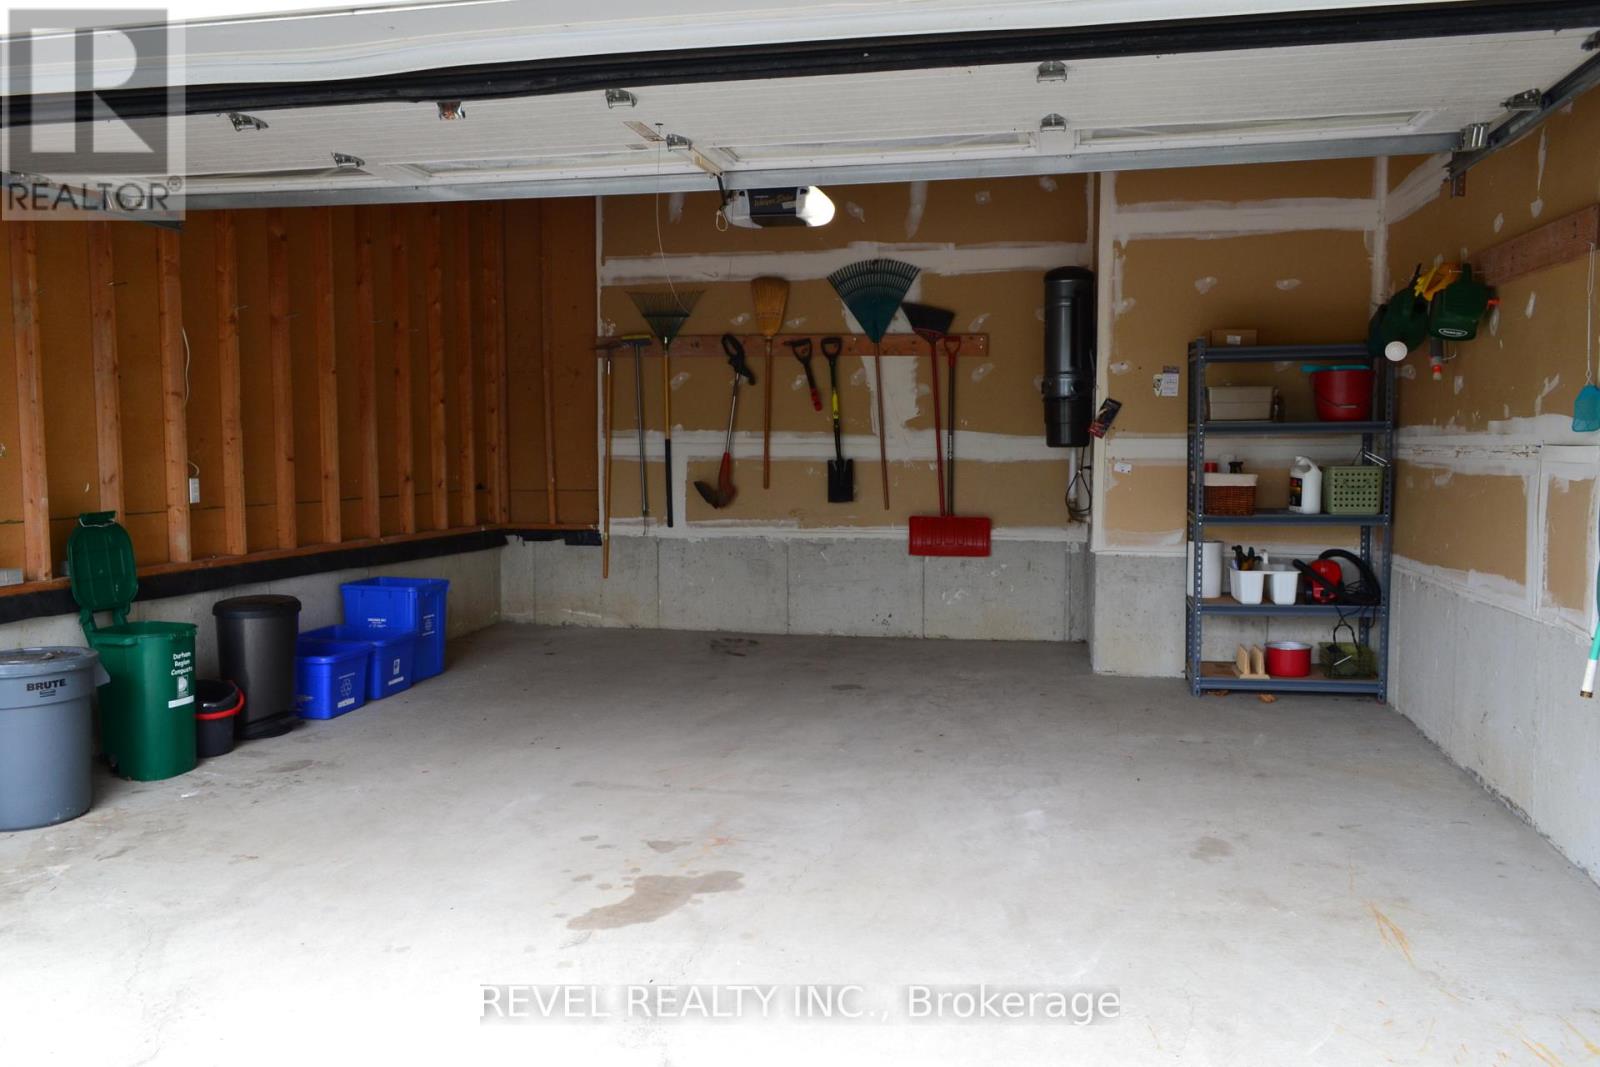
| Attached Garage | |
| Garage |
Land
| Acreage | No |
| Fence Type | Fenced Yard |
| Land Amenities | Park, Public Transit, Schools |
| Sewer | Sanitary Sewer |
| Size Depth | 114 Ft |
| Size Frontage | 42 Ft |
| Size Irregular | 42 X 114 Ft |
| Size Total Text | 42 X 114 Ft |
Rooms
| Level | Type | Length | Width | Dimensions |
|---|---|---|---|---|
| Main Level | Eating Area | 2.55 m | 2.34 m | 2.55 m x 2.34 m |
| Main Level | Primary Bedroom | 4.31 m | 3.33 m | 4.31 m x 3.33 m |
| Main Level | Kitchen | 3.37 m | 3.1 m | 3.37 m x 3.1 m |
| Main Level | Dining Room | 3.28 m | 3 m | 3.28 m x 3 m |
| Main Level | Family Room | 4.57 m | 3.4 m | 4.57 m x 3.4 m |
| Upper Level | Bedroom 3 | 3.13 m | 2.76 m | 3.13 m x 2.76 m |
| Upper Level | Bedroom 2 | 3.51 m | 2.59 m | 3.51 m x 2.59 m |
https://www.realtor.ca/real-estate/30233376/45-tunney-place-whitby-brooklin-brooklin
Salesperson
(855) 738-3547
1032 Brock Street S Unit: 200b
Whitby, Ontario L1N 4L8
(855) 738-3547
(905) 357-1705

The trademarks REALTOR®, REALTORS®, and the REALTOR® logo are controlled by The Canadian Real Estate Association (CREA) and identify real estate professionals who are members of CREA. The trademarks MLS®, Multiple Listing Service® and the associated logos are owned by The Canadian Real Estate Association (CREA) and identify the quality of services provided by real estate professionals who are members of CREA. The trademark DDF® is owned by The Canadian Real Estate Association (CREA) and identifies CREA's Data Distribution Facility (DDF®)
September 04 2026 12:25:39
Toronto Regional Real Estate Board
Revel Realty Inc.